Features & Amenities

Interior

  • Other Interior Features

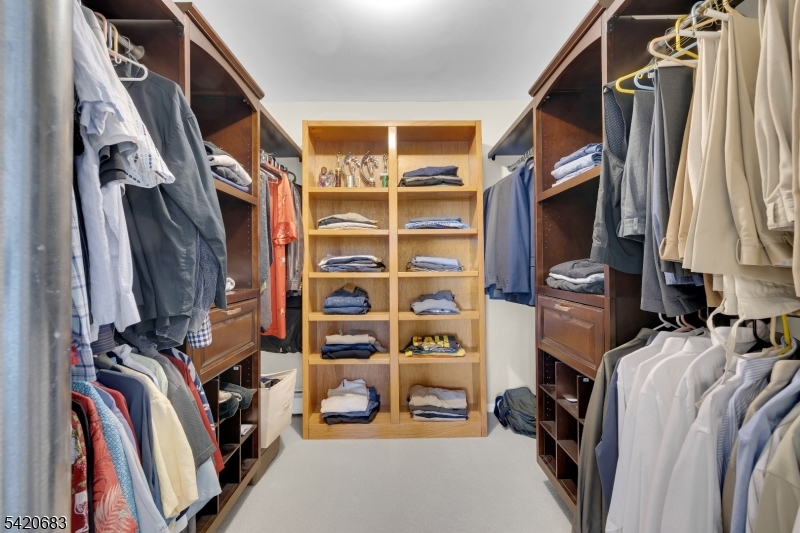
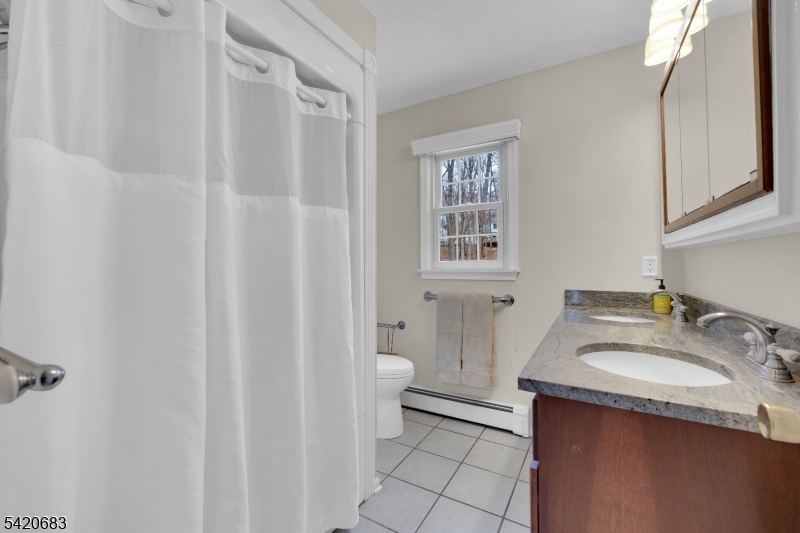
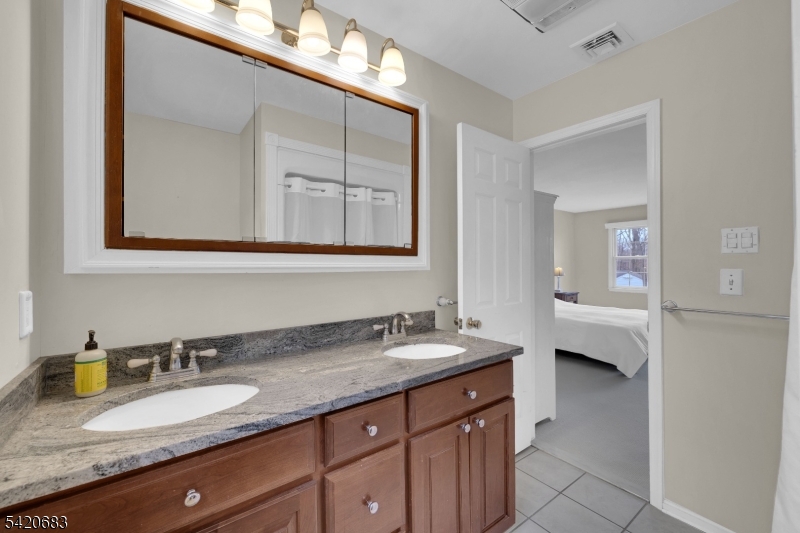
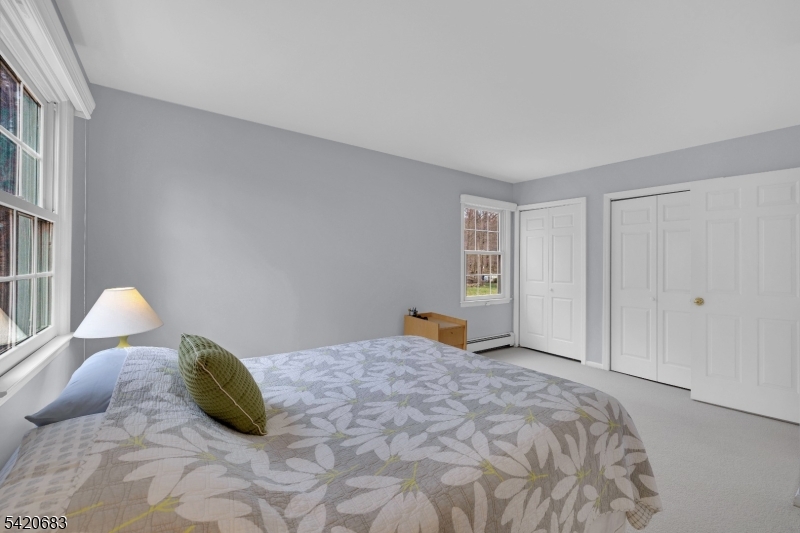
    Eat-in Kitchen, Walk-In Closet(s), Pantry

  • Total Bedrooms

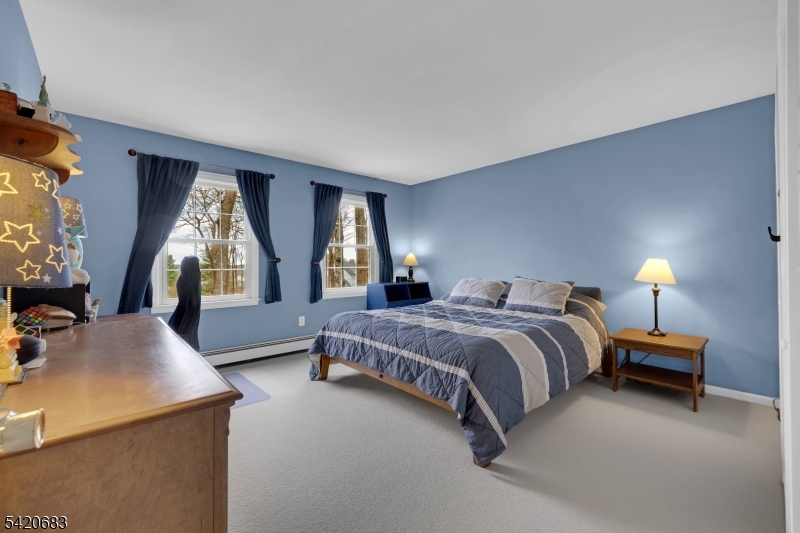
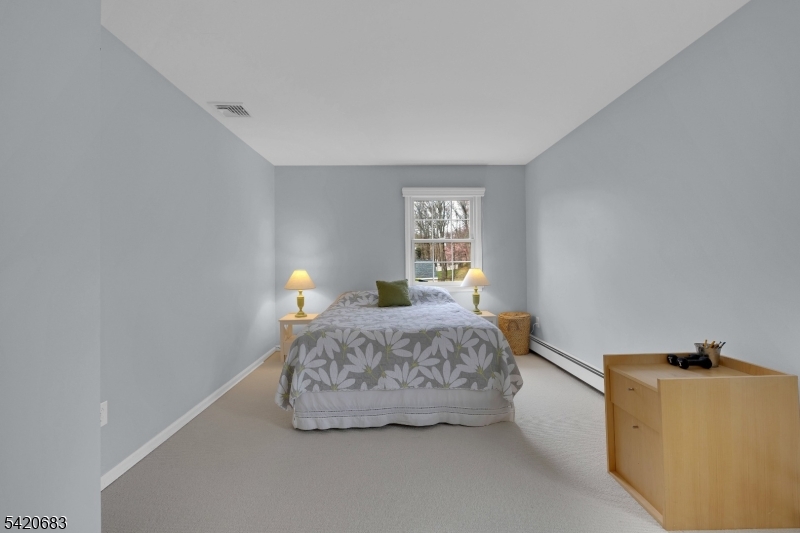
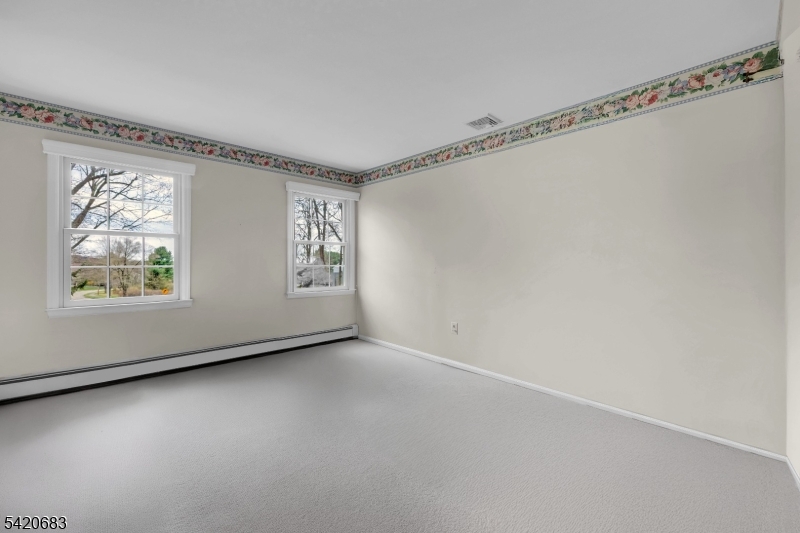
    4

  • Bathrooms

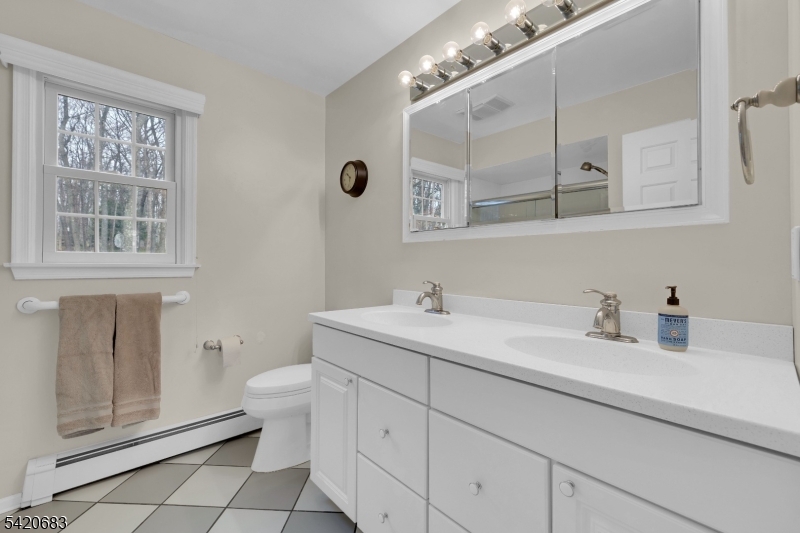
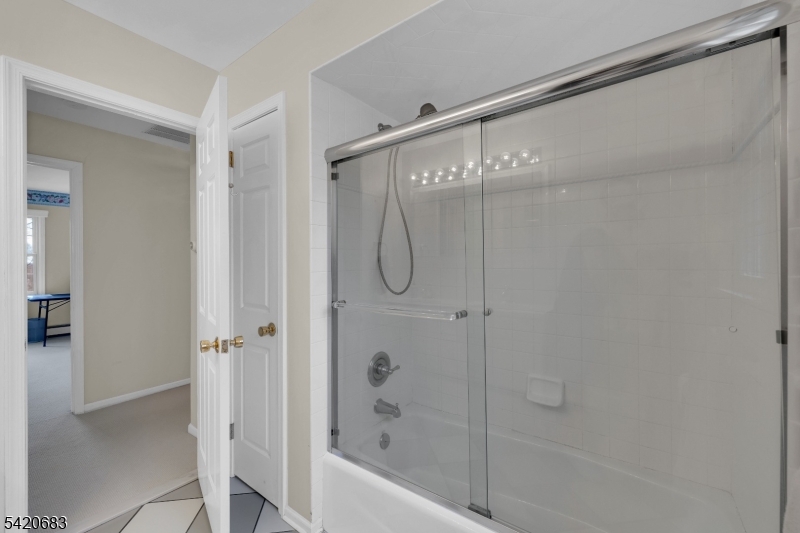
    3

  • Basement YN

    YES

  • Cooling YN

    YES

  • Cooling

    Attic Fan, Central Air

  • Fireplace YN

    YES

  • Heating YN

    YES

  • Heating

    Baseboard

  • Pet friendly

    N/A

Exterior

  • Garage

    Yes

  • Garage spaces

    2

  • Construction Materials

    Vinyl Siding

  • Parking

    Attached

  • Patio and Porch Features

    Patio

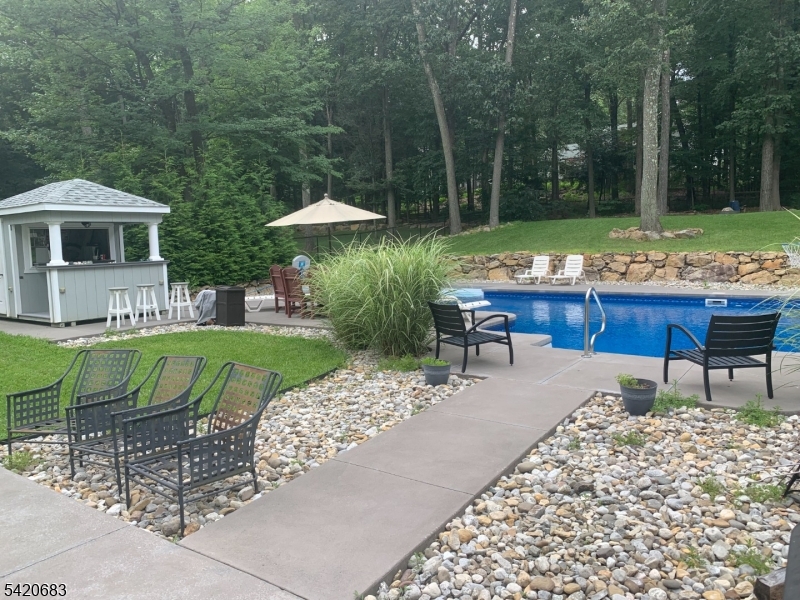
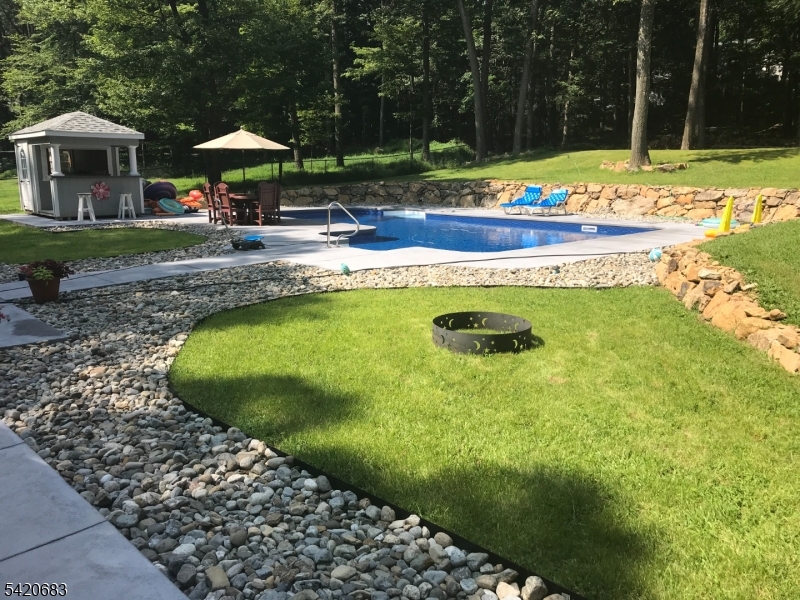
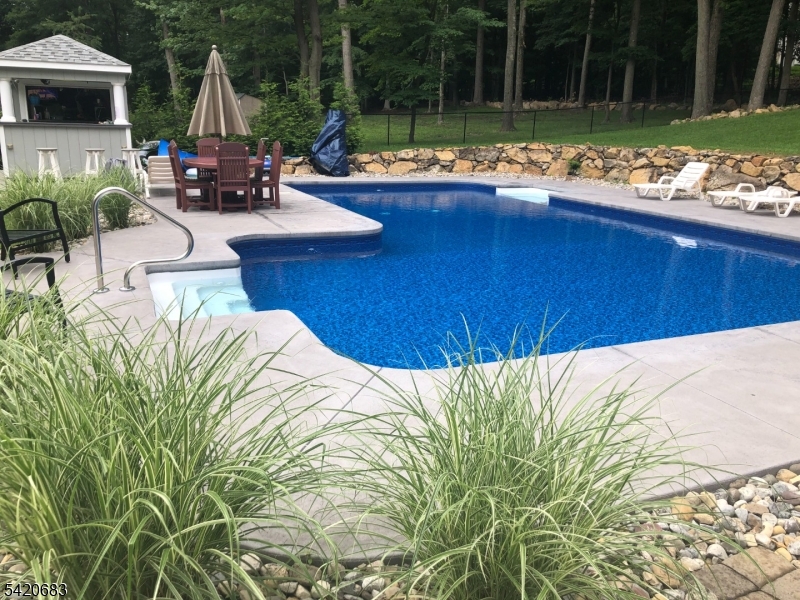
  • Pool

    Yes

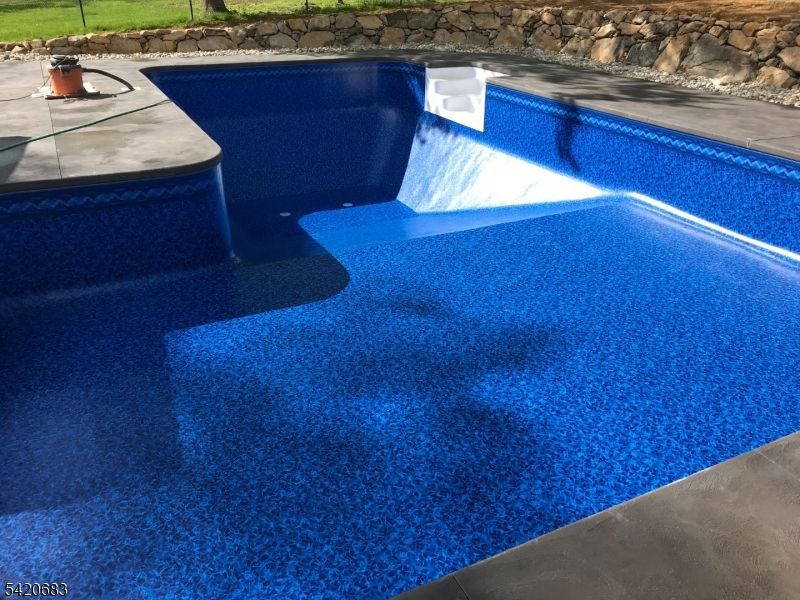
  • Pool Features

    In Ground

Area & Lot

  • Lot Features

    Level, Wooded, Open Lot

  • Lot Size(acres)

    0.77

  • Property Type

    Residential

  • Property Sub Type

    Single Family Residence

  • Architectural Style

    Colonial

Price

  • Sales Price

    $799,000

  • Tax Amount

    $13,759

  • Sq. Footage

    N/A

  • Price/SqFt

    N/A

HOA

  • Association

    No

Property Resources

  • Horse Property

    NO

School District

  • Elementary School

    Flocktown

  • Middle School

    Long Valley

  • High School

    W.M. Central

Property Features

  • Ownership

    Fee Simple

  • Sewer

    Public Sewer

  • Tax Lot

    *

  • Water Source

    Public

Schedule a Showing

Showing scheduled successfully.

<
>
IN PERSON
VIA CHAT

What is 3 + 4 ?


Change time

Mortgage calculator

Estimate your monthly mortgage payment, including the principal and interest, property taxes, and HOA. Adjust the values to generate a more accurate rate.

Your payment

Principal and Interest:

$

Property taxes:

$

HOA fees:

$

Total loan payment:

$

Total interest amount:

$

Location

County

Morris

Elementary School

Flocktown

Middle School

Long Valley

High School

W.M. Central

Listing Courtesy of KELLY HOLMQUIST , KELLER WILLIAMS METROPOLITAN

RealHub Information is provided exclusively for consumers' personal, non-commercial use, and it may not be used for any purpose other than to identify prospective properties consumers may be interested in purchasing. All information deemed reliable but not guaranteed and should be independently verified. All properties are subject to prior sale, change or withdrawal. RealHub website owner shall not be responsible for any typographical errors, misinformation, misprints and shall be held totally harmless.

Agent Patrick Bolger

FOUNDER

Patrick Bolger

Call Patrick today to schedule a private showing.


* Listings on this website come from the FMLS IDX Compilation and may be held by brokerage firms other than the owner of this website. The listing brokerage is identified in any listing details. Information is deemed reliable but is not guaranteed. If you believe any FMLS listing contains material that infringes your copyrighted work please click here to review our DMCA policy and learn how to submit a takedown request.© 2024 FMLS.
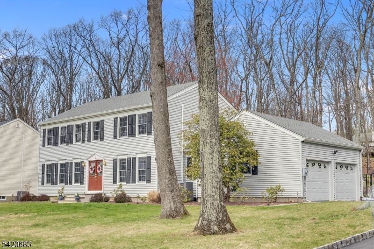
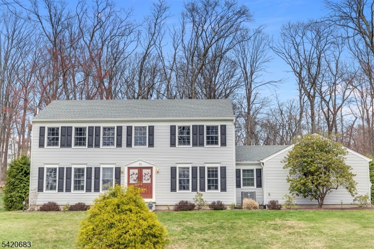
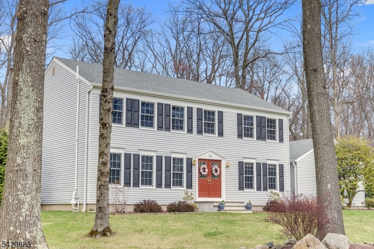
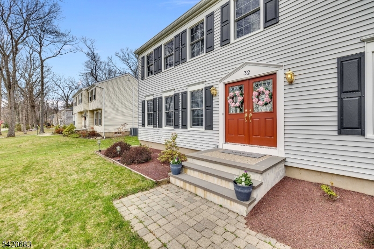
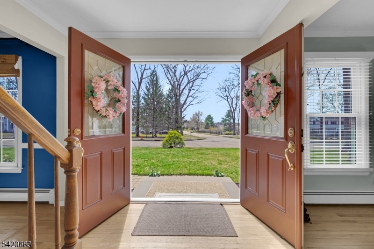
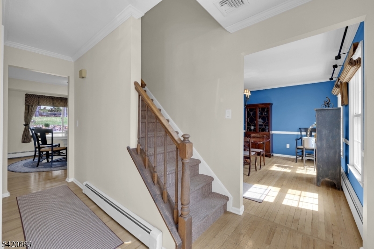
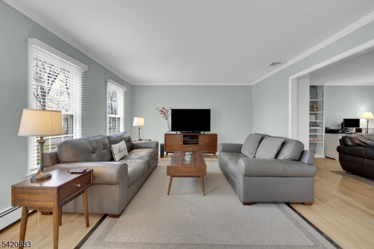
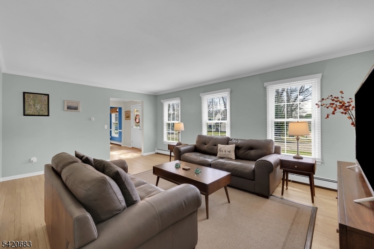
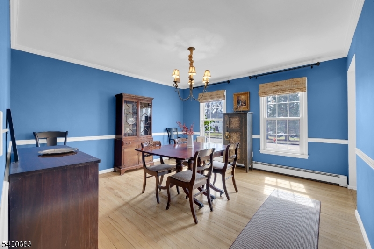
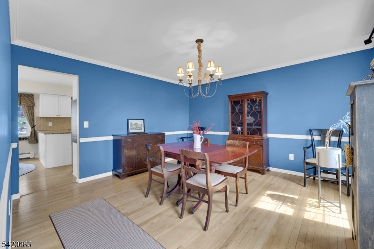
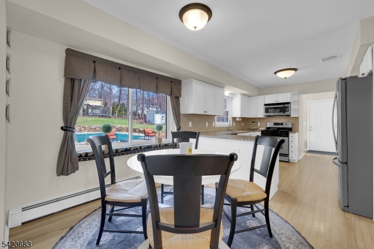
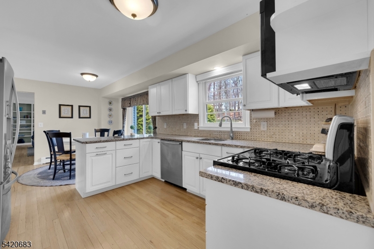
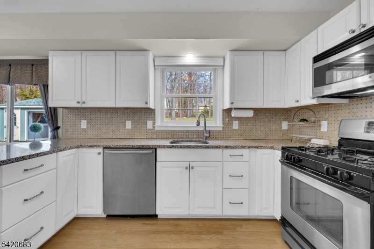
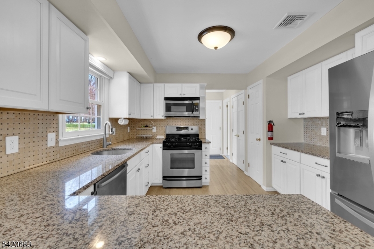
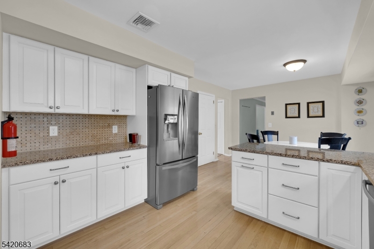
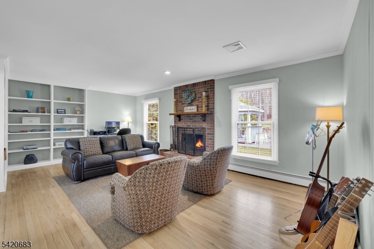
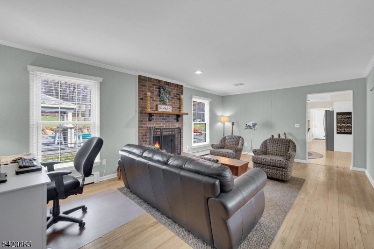
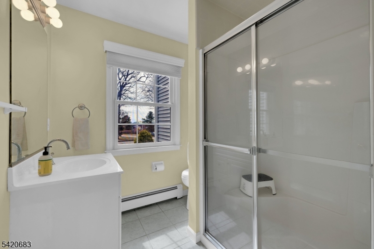
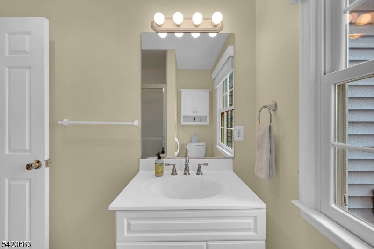
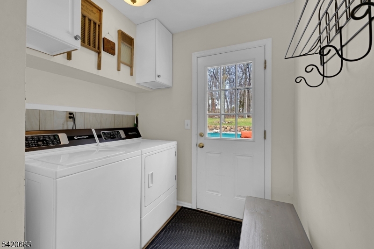
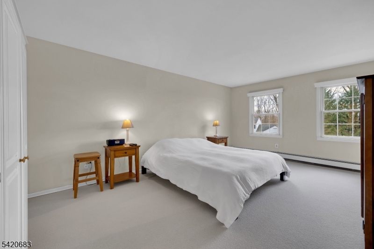
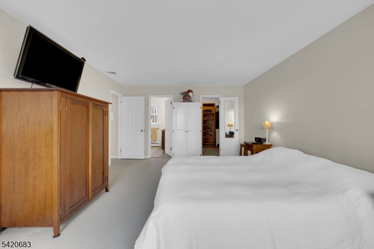
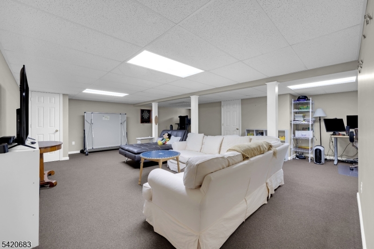
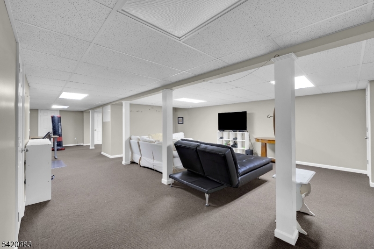
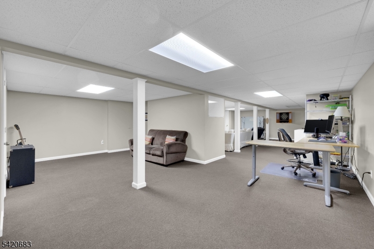
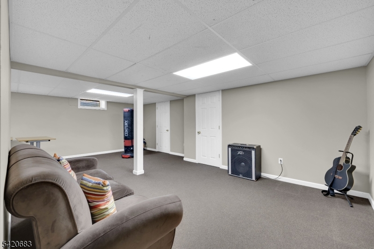
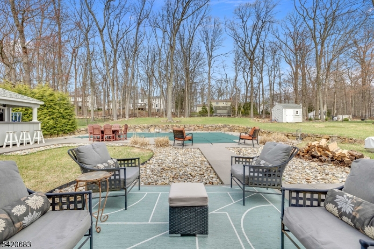
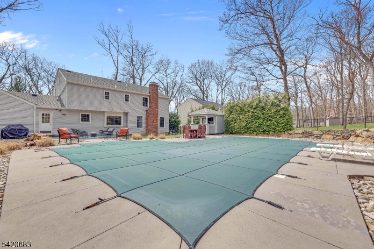
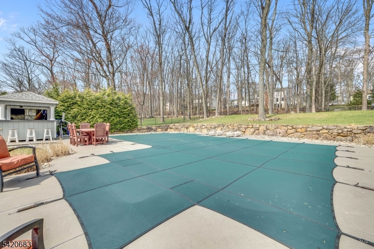
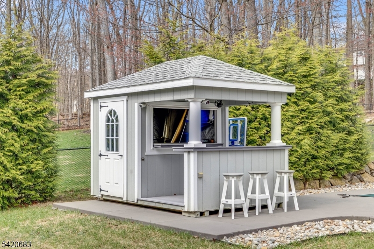
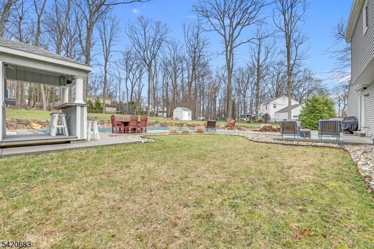
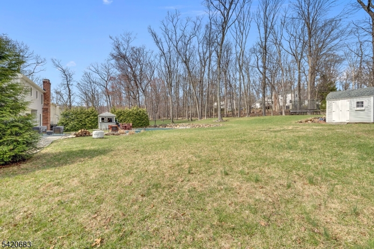
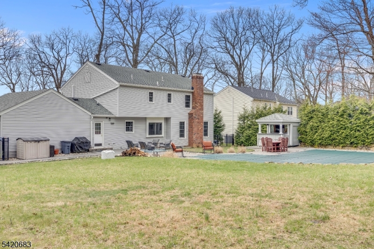
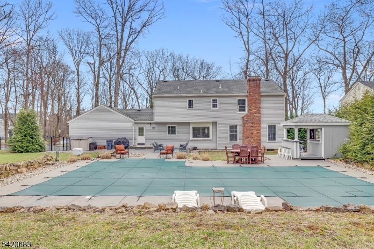
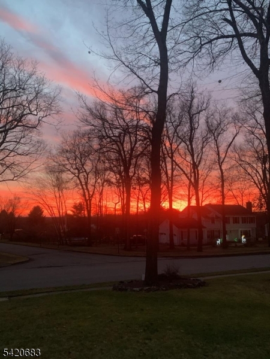
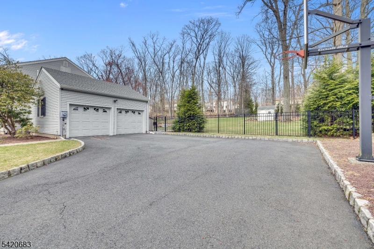
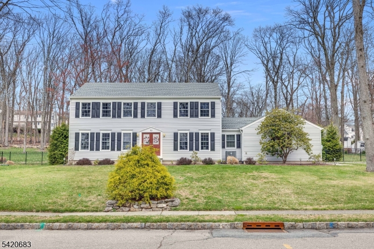
Welcome to this pristine home in the highly sought-after Nestling Wood section of Long Valley. This beautifully maintained rare extended model offers exceptional space and versatility.  The updated eat-in kitchen features stainless steel appliances, granite countertops, tile backsplash, and a pantry. Formal living and dining rooms, along with the inviting family room, showcase hardwood floors, a wood-burning fireplace, and custom built-ins. Upstairs offers custom wool carpeting, a spacious primary suite with a walk-in closet and updated en-suite bath, plus three additional generously sized bedrooms and an updated full guest bath. The finished basement provides additional living space ideal for a recreation room, home office, or gym. Step outside to your private backyard oasis featuring a stunning in-ground pool, outdoor bar, impressive rock wall, and beautifully landscaped grounds with lighting perfect for entertaining or relaxing. Roof equipped with heat cables.

32 Winay Ter

Message successfully sent.

What would you like to know?

What is 3 + 4 ?

I agree to receive email communication and understand I can unsubscribe at any time.

I agree to be contacted by KW Metropolitan via call, email, and text for real estate services. To opt out, you can reply 'stop' at any time or reply 'help' for assistance. You can also click the unsubscribe link in the emails. Message and data rates may apply. Message frequency may vary. Privacy Policy

Related Properties

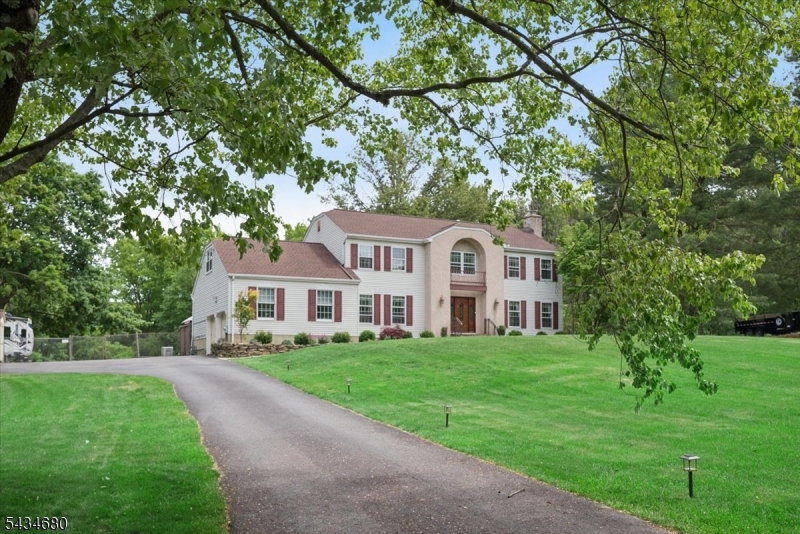
Beautifully set on 1.8 park-like acres in desirable Highview Estates, this move-in-ready Colonial offers space, comfort, and everyday convenience with easy access to restaurants, shopping, hiking/biking trails, and Routes 80, 46 and 78. A welcoming foyer opens to the formal dining room on the left and the expansive great room on the right, creating an inviting main-level flow. The great room is the heart of the home, featuring hardwood floors, a brick wood-burning fireplace, wet bar, and sliders to the oversized deck. The outdoor setting is a true highlight with an expansive Trex-Deck, above-ground pool, hot tub, and a fully fenced private yard surrounded by mature greenery. The eat-in kitchen offers ample cabinetry, stainless steel appliances, generous prep space, and direct access to the deck for easy indoor-outdoor living. A main-level bedroom and powder room add flexibility for guests, work-from-home needs, or multi-purpose living. Upstairs, the primary suite features a sitting room and private bath, joined by two additional bedrooms and two versatile bonus rooms ideal for an office, playroom, exercise area, or hobby space. The fully finished basement expands the living area with a recreation room and abundant storage. Major updates include a new roof, storm windows, furnace, updated bathrooms, whole house generator, natural gas, and more. Located in a sought-after neighborhood with a highly regarded school system.
#4030121

Washington Twp.

5 Glen Ridge Dr

4 Beds

2 Baths

N/A

$875,000

MLS#: 4030121

New on site 1 day ago
Welcome to your private sanctuary at 146 Changewater Rd, Washington Township, NJ. Properties of this distinction, architectural elegance, and refined curb appeal are rarely offered to the market. From the stately gated entrance to the meticulously maintained, expansive grounds featuring lush hydrangeas reminiscent of a private vineyard, this residence is an absolute masterpiece from the moment you arrive.Designed for the ultimate resort-style experience, the extraordinary backyard oasis features a sparkling inground swimming pool, a relaxing Jacuzzi, a dedicated pool house for effortless entertaining, and a serene koi pond surrounded by nature. Whether you wish to host on a sophisticated scale or desire a peaceful retreat, this exceptional 3-bedroom, 2-bathroom property delivers an uncompromising standard of luxury living. Easy access to major arteries like Routes 31, 78, and 22 Don't let this extraordinary residence pass you by. Schedule a private viewing to experience its true elegance in person.
#4044341

Washington Twp.

146 Changewater Rd

3 Beds

2 Baths

N/A

$750,000

MLS#: 4044341

Experience the pinnacle of modern living in this meticulously renovated 4-bedroom, 2-bath home located in desirable Washington Township with a Hackettstown mailing address. Every detail has been thoughtfully updated, blending contemporary design with timeless appeal. This move-in-ready home features a stunning gourmet kitchen with premium appliances, custom cabinetry, and an open flow into the dining area perfect for everyday living and entertaining. Two beautifully renovated bathrooms, spacious bedrooms, and quality craftsmanship throughout make this home truly turnkey. Major improvements include a new roof, siding, exterior finishes, updated electrical wiring, plumbing, mechanical systems, new septic system, and private well, offering peace of mind for years to come. A convenient mudroom/laundry room with direct access to the attached two-car garage adds everyday functionality. Step outside to enjoy the newly constructed deck overlooking the property, along with a brand-new blacktop driveway and elegant front paver walkway that create exceptional curb appeal. An unfinished basement provides abundant storage or the opportunity to create additional living space to suit your needs. Ideally located close to shopping, restaurants, parks, and major commuting routes, this exceptional home is also served by the highly regarded West Morris Regional school system, including Benedict A. Cucinella Elementary, Long Valley Middle School, and West Morris Central High School.
#4042927

Washington Twp.

14 Kim Ln

4 Beds

2 Baths

2,085 Sq.Ft.

$689,000

MLS#: 4042927

This beautiful Custom Colonial home is located in picturesque Washington Twp, Warren County sitting on 1.84 acres on a cul-de-sac.  Charming 4 bedroom, 2.5 bath home offer the perfect blend of comfort and convenience.  First floor has a bright and airy private office, formal living room, dining room - perfect for entertaining guests.  Large eat-in kitchen with sliders to the back deck and a generously sized family room with fireplace.  Second floor hosts the primary bedroom with walk-in closet and full bath, 3 more generously sized bedrooms and another full bath.  Basement is partially finished as well for more entertaining space.  2-car attached garage with plenty of space for tools.  There is also a storage shed in the backyard to keep your outdoor equipment organized.  Take full advantage of this large private backyard just perfect for gatherings.  Situated in a quiet well-established neighborhood, close to schools, parks, shopping, and highways.  This home is truly move-in ready and just waiting for your personal touch.  (Note some rooms virtually staged)
#4041091

Washington Twp.

163 Bryans Rd

4 Beds

2 Baths

N/A

$649,000

MLS#: 4041091

Discover the perfect blend of space, comfort, and privacy in this stunning home nestled in a desirable neighborhood setting. Step inside to soaring ceilings and an inviting main level, where a vaulted family room showcases a beautiful masonry wood-burning brick fireplace and skylights that flood the space with natural light.The open-concept layout is ideal for everyday living and entertaining, featuring a massive kitchen with a center island that flows seamlessly into the family room. A formal dining room connects effortlessly to the living room, while a private study and sunroom both with French doors offer peaceful retreats for work, study, or hobbies.Upstairs, enjoy generously sized bedrooms, including an impressive primary suite with a remarkable 20' x 10' walk-in closet. The expansive 2,500 sq ft unfinished walk-out lower level with full windows offers endless possibilities.This home is thoughtfully updated: 2021 improvements include refinished wood floors, updated ceilings and light fixtures, and freshly painted main living areas. In 2022, a new roof with solar shingles (20-year warranty) was installed, followed by a Tesla battery backup system integrated with the solar shingle panels in 2023. A new front walkway was added in 2024.Complete with a 3-bay garage, multi-zone HVAC, Set on 3.28 acres, this property offers a private yard with expansive open grounds an exceptional opportunity!
#4040758

Washington Twp.

5 Noble Ct

4 Beds

2 Baths

N/A

$899,900

MLS#: 4040758

Welcome to 6 Saint Andrews Dr, a beautiful 4-bedroom, 2.5 bath brick colonial in the highly sought-after Fairway Estates. From the moment you arrive, you'll appreciate the numerous major updates already completed, allowing you to move right in & add your own personal style over time. The thoughtfully designed floor plan offers an inviting, calming flow perfect for everyday living & entertaining. The spacious kitchen features stone countertops, tile backsplash, stainless steel appliances, separate dining area, & opens to the impressive sunken family rm w/ wood-burning fireplace. Formal living & dining room, a private 1st floor office, mudroom, laundry, & powder room complete the main level. Upstairs, the oversized primary suite offers a huge walk-in closet, bonus walk-in storage over the garage, & a spacious en suite w/ soaking tub & large walk-in shower. 3 additional bright generous bedrooms & main bath complete the 2nd floor. The finished basement expands your living space w/2 large & functional rooms perfect for game/rec/media rooms plus storage & utility areas. Outside, enjoy a large, level fenced backyard backing to a cul-de-sac w/ no homes directly behind, creating a private setting for relaxing or entertaining. Recent updates include HVAC & C/A (w/in 5 yrs), architectural roof (10 yrs), water heater (1 yr), front entry door system, metal fencing, & new basement carpeting. Pool & tennis courts included.Exceptional value in one of the area's most desirable neighborhoods!
#4038330

Washington Twp.

6 Saint Andrews Dr

4 Beds

2 Baths

2,510 Sq.Ft.

$639,900

MLS#: 4038330

An American Classic!!  A Home with everything in a desirable & super convenient Long Valley location! Neighborhood living in a corner setting convenient to the quaint and historic towns of Long Valley & Chester. A beautiful colonial with welcoming entry foyer, light and bright living and dining rooms, cozy family room with wooden built-ins & gas FP. The custom kitchen offers designer cabinetry with crown moldings & granite counters, stainless appliances with gas range, beautiful coffee bar with wall of storage & display area.  Kitchen includes a windowed breakfast/dining area with warm sunlight, space for meals & entertaining! Upstairs hosts 4 ample BRs with plenty of storage including the roomy main bedroom complete with walk-in closet custom shelving and updated bath with oversized shower & vanity with stone counter and elegant cabinetry. A full bath with dual vanity and tub/shower along with linen closet & attic access add to the second level. Downstairs the finished basement is ready for entertaining and relaxing! Bar area, room for pool table & space for lounging, gaming, hobbies or playing. Outside is a lovely acre of property complimented by the stone patio & outdoor kitchen, seating area with fire pit, storage shed & neighborhood access. New roof & peace of mind with home warranty.  A complete package of great living accessibility (easy to town, shopping & commuting) along with a highly rated school system & every opportunity to enjoy area beauty & activities.
#4037288

Washington Twp.

164 Parker Rd

4 Beds

2 Baths

N/A

$849,500

MLS#: 4037288

Set on a beautiful 1.84-acre property, 9 Wehrli Road offers the perfect combination of comfort, space, and privacy. Completely renovated in 2026, this inviting 4-bedroom, 2-bath home has been thoughtfully redesigned from top to bottom, creating a warm and welcoming place to call home. The home features a brand-new kitchen with all new appliances, beautifully updated bathrooms, new interior and exterior doors, refinished hardwood floors, and new carpeting throughout the lower level. Additional upgrades include new plumbing and electrical systems, providing peace of mind for years to come. Even the garage has been transformed with a freshly painted interior and durable epoxy flooring, making it as functional as it is attractive. Sun-filled living spaces and a flexible floor plan make this home ideal for both everyday living and entertaining. The lower level offers an additional bedroom, full bath, and living area, creating endless possibilities for overnight guests, a home office, recreation space, or a private retreat. Situated on nearly 2 acres, the property provides the privacy and outdoor space you've been searching for while still being conveniently located. Located in the highly sought-after town, 9 Wehrli Road is truly move-in ready and a rare opportunity to own a fully renovated home where every detail has already been done for you.
#4036902

Washington Twp.

9 Wehrli Rd

4 Beds

2 Baths

N/A

$699,000

MLS#: 4036902

Located in one of the most desirable neighborhoods in town - Fairway Estates - this 4 bedroom 2 1/2 bathroom home has a private backyard with a large deck and pool and a finished basement. Highlights include open floor plan, large rooms, abundant natural light throughout, and walking distance to Warren Hills High School. Fairway Estates is one of the only local neighborhoods with PUBLIC SEWER, PUBLIC WATER, AND NATURAL GAS and also has an association pool and tennis courts. 5 year old roof and updated bathrooms, Apx one hour to Newark airport and NYC. Bus available via Trans Bridge, and train via NJ Transit. This town offers a downtown with fitness centers, shopping, and eateries, robust youth recreation programs, and various community events including 4th of July parade and holiday events. Outdoor lovers will enjoy Meadow Breeze park just 2 miles away, and nearby Round Valley, Spruce Run and Merrill Creek reservoirs. Don't miss this gem! Yearly fee is for community pool & tennis courts. This community does NOT have HOA bylaws.
#4035828

Washington Twp.

30 Glen Eagles Rd

4 Beds

2 Baths

2,544 Sq.Ft.

$699,900

MLS#: 4035828

Your dream home awaits!  An almost 3,600 sf house with 5 bedrooms 3 full baths, 1 1/2 bathroom, updated flooring, bathrooms, painting as well as an in ground pool with a new liner (2025), new water filtration system (2020), new HVAC (2019), new CAC (2020) , new windows and sliders (2025) new garage doors (2022).  All of this on a sprawling 1.96 acres with a backyard area for many outdoor activities with a deck, patio, gazebo, hot tub  - this is more than a house. It is a way of life!   This home is equipped with a high-performance solar energy system designed to provide long-term savings and protection from rising utility rates.Current Energy BenefitsNo monthly JCP&L electric bill for normal household electricity usage (buyers should verify any applicable utility connection fees).Fixed solar payment: $479 per monthCurrent government/solar incentive: approximately $90"$110 per month (subject to eligibility and transfer requirements).Estimated effective monthly energy cost: approximately $369"389 per month after the current incentive.Why Buyers Appreciate SolarProtection from increasing utility rates.Predictable monthly energy costs.Renewable, environmentally friendly energy.Modern home equipped with clean energy technology.Reduced dependence on traditional electric utilities.A Smarter Way to Think About Energy Costs
#4035396

Washington Twp.

26 Gentry Dr

5 Beds

3 Baths

N/A

$949,000

MLS#: 4035396

 - property

Send a message

Message successfully sent.

Your message

What is 3 + 4 ?

Reason for contacting?

I agree to receive email communication and understand I can unsubscribe at any time.

I agree to be contacted by KW Metropolitan via call, email, and text for real estate services. To opt out, you can reply 'stop' at any time or reply 'help' for assistance. You can also click the unsubscribe link in the emails. Message and data rates may apply. Message frequency may vary. Privacy Policy

Sign Out

Virtual Assistant

Would you like to take the next step with this property? We can help you schedule a showing or virtual tour, or send you more details.

Yes, I would like more information.

Thank You for Your Reply, One of Our Agents will contact you as soon as possible

No, maybe later.

Thank you, you can always contact me via email, phone number or through the contact form.

Realhub AI

Lucy - Your AI-Powered Realtor

Update Your Temporary Password

Personalize your search

Enter your email and we'll notify you immediately when new listings match what you're looking for.

or enter email address

Already have an account ? Login here

Continue your home search

I agree to receive communications and understand I can unsubscribe at any time.

I agree to be contacted by KW Metropolitan via call, email, and text for real estate services. To opt out, you can reply 'stop' at any time or reply 'help' for assistance. You can also click the unsubscribe link in the emails. Message and data rates may apply. Message frequency may vary. Privacy Policy

Already have an account ? Login here

We use cookies

We use cookies primarily for analytics to enhance your experience. By accepting, you agree to our use of these cookies. You can manage your preferences or learn more about our cookies policy.