


Property
Beds
2
Full Baths
2
1/2 Baths
1
Year Built
2014
Sq.Footage
1,587
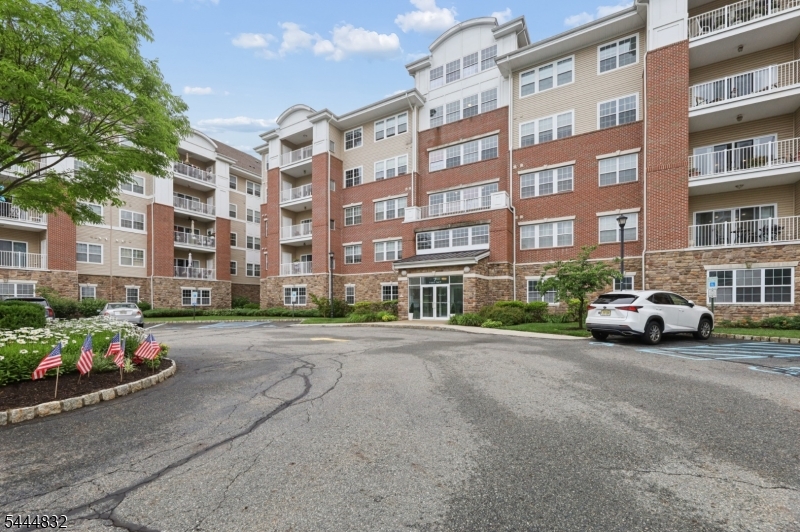
Welcome to this beautifully reimagined Denali model at Parkside. This 1,568 sq. ft. end unit has been meticulously updated over the last two years, blending modern luxury with the ease of a 2014 build. Step inside to find an airy open-concept layout elevated by 9-foot ceilings and brand-new wood tile flooring that flows seamlessly across the entire first level. The heart of the home is the updated kitchen, featuring stainless appliances and plenty of prep space for the home chef. In the living area, a stunning new custom fireplace surround serves as a sophisticated focal point for cozy evenings. Upstairs, the upgrades continue with rich new hardwood floors throughout. The second floor features a sprawling primary suite complete with a tray ceiling, a large walk-in closet, and a private en-suite bath. A second bedroom, a full hall bath, a dedicated laundry room, and attic storage complete this level. The outdoor space is a true standout. The extended patio is perfect for hosting, featuring a dedicated gas line for your BBQ and the added seclusion of backing up to a privacy wall. With an extended garage and driveway, central vac, and a prime end-unit position, this home is move-in ready and waiting for you.
Features & Amenities
Interior
-
Other Interior Features
Kitchen Island
-
Total Bedrooms
2
-
Bathrooms
2
-
1/2 Bathrooms
1
-
Cooling YN
YES
-
Cooling
Central Air
-
Fireplace YN
YES
-
Heating YN
YES
-
Heating
Forced Air
-
Pet friendly
N/A
Exterior
-
Garage
Yes
-
Garage spaces
1
-
Construction Materials
Stone
-
Parking
Attached
-
Patio and Porch Features
Deck
-
Pool
No
Area & Lot
-
Property Type
Residential
-
Property Sub Type
Single Family Residence
-
Architectural Style
Multi Floor Unit
Price
-
Sales Price
$595,000
-
Tax Amount
$10,585
-
Sq. Footage
1,587
-
Price/SqFt
$374
HOA
-
Association
YES
-
Association Fee
$332
-
Association Fee Frequency
Monthly
-
Association Fee Includes
N/A
Property Resources
-
Horse Property
NO
School District
-
Elementary School
N/A
-
Middle School
N/A
-
High School
N/A
Property Features
-
Ownership
Fee Simple
-
Sewer
Public Sewer
-
Tax Lot
*
-
Water Source
Public
Schedule a Showing
Showing scheduled successfully.
Mortgage calculator
Estimate your monthly mortgage payment, including the principal and interest, property taxes, and HOA. Adjust the values to generate a more accurate rate.
Your payment
Principal and Interest:
$
Property taxes:
$
HOA fees:
$
Total loan payment:
$
Total interest amount:
$
Location
County
Passaic
Elementary School
Middle School
High School
Listing Courtesy of RHONDA BATTIFARANO, COMPASS NEW JERSEY LLC
RealHub Information is provided exclusively for consumers' personal, non-commercial use, and it may not be used for any purpose other than to identify prospective properties consumers may be interested in purchasing. All information deemed reliable but not guaranteed and should be independently verified. All properties are subject to prior sale, change or withdrawal. RealHub website owner shall not be responsible for any typographical errors, misinformation, misprints and shall be held totally harmless.

FOUNDER
Patrick Bolger
Call Patrick today to schedule a private showing.

* Listings on this website come from the FMLS IDX Compilation and may be held by brokerage firms other than the owner of this website. The listing brokerage is identified in any listing details. Information is deemed reliable but is not guaranteed. If you believe any FMLS listing contains material that infringes your copyrighted work please click here to review our DMCA policy and learn how to submit a takedown request.© 2024 FMLS.
Related Properties

Wanaque Boro
10 Stanley Way
2 Beds
2 Baths
N/A
$599,000
MLS#: 4053373

Wanaque Boro
73 Burnside Pl
3 Beds
2 Baths
N/A
$539,000
MLS#: 4053473

Wanaque Boro
1118 Warrens Way
2 Beds
2 Baths
N/A
$559,000
MLS#: 4052531

Wanaque Boro
12 Wolfe Dr
4 Beds
2 Baths
N/A
$679,000
MLS#: 4051911

Wanaque Boro
85 Tremont Ter
4 Beds
2 Baths
2,329 Sq.Ft.
$625,000
MLS#: 4051222

Wanaque Boro
24 Park Ave
3 Beds
2 Baths
N/A
$592,988
MLS#: 4050619

Wanaque Boro
20 Garbarino Ave
4 Beds
2 Baths
N/A
$559,900
MLS#: 4050256

Wanaque Boro
5 Stanley Way 5
3 Beds
2 Baths
N/A
$699,000
MLS#: 4047792
Wanaque Boro
7118 Warrens Way 118
2 Beds
2 Baths
2,119 Sq.Ft.
$549,900
MLS#: 4038944
