Features & Amenities

Interior

  • Other Interior Features

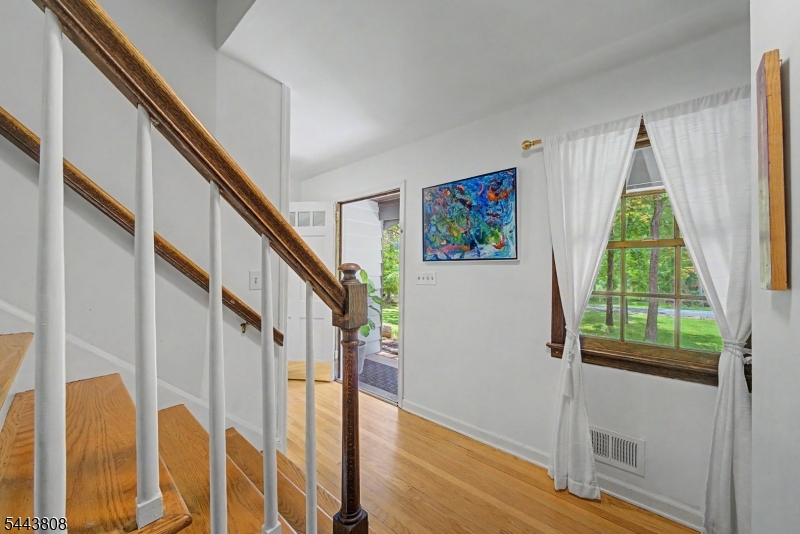
    Eat-in Kitchen, Entrance Foyer

  • Total Bedrooms

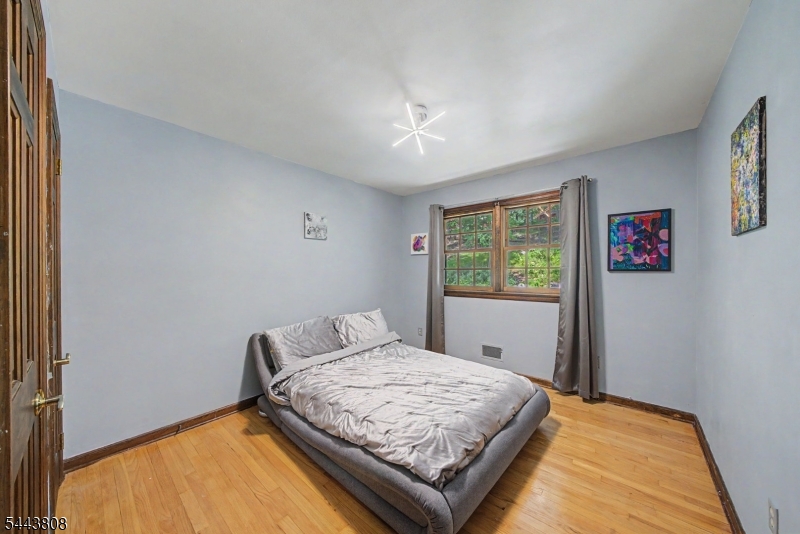
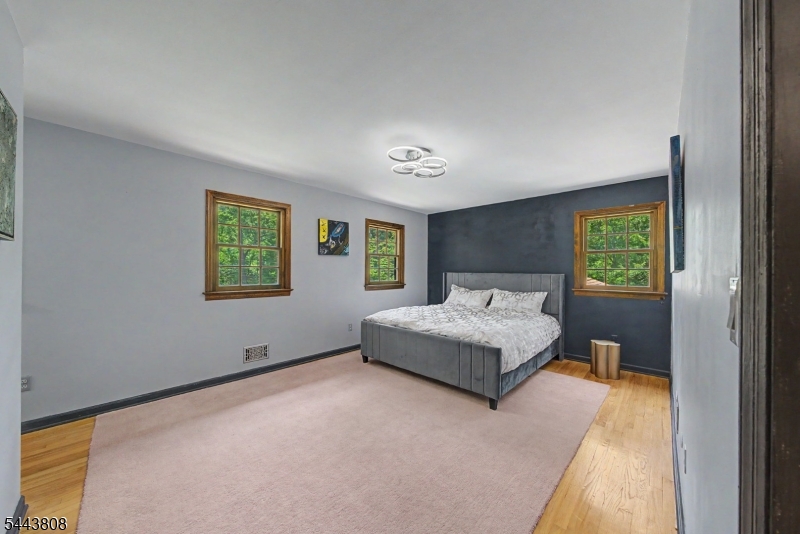
    4

  • Bathrooms

    2

  • 1/2 Bathrooms

    1

  • Basement YN

    YES

  • Cooling YN

    YES

  • Cooling

    Central Air

  • Fireplace YN

    YES

  • Heating YN

    YES

  • Heating

    Forced Air, Oil

  • Pet friendly

    N/A

Exterior

  • Garage

    Yes

  • Garage spaces

    2

  • Parking

    Attached

  • Pool

    Yes

  • Pool Features

    In Ground

Area & Lot

  • Lot Size(acres)

    1.17

  • Property Type

    Residential

  • Property Sub Type

    Single Family Residence

  • Architectural Style

    Colonial

Price

  • Sales Price

    $799,000

  • Tax Amount

    $11,843

  • Sq. Footage

    2,200

  • Price/SqFt

    $363

HOA

  • Association

    No

Property Resources

  • Horse Property

    NO

School District

  • Elementary School

    FA Desmares ES

  • Middle School

    JP Case MS

  • High School

    Hunterdon Cent

Property Features

  • Ownership

    Fee Simple

  • Sewer

    Septic Tank

  • Tax Lot

    *

  • Water Source

    Well, Private

Schedule a Showing

Showing scheduled successfully.

<
>
IN PERSON
VIA CHAT

What is 3 + 4 ?


Change time

Mortgage calculator

Estimate your monthly mortgage payment, including the principal and interest, property taxes, and HOA. Adjust the values to generate a more accurate rate.

Your payment

Principal and Interest:

$

Property taxes:

$

HOA fees:

$

Total loan payment:

$

Total interest amount:

$

Location

County

Hunterdon

Elementary School

FA Desmares ES

Middle School

JP Case MS

High School

Hunterdon Cent

Listing Courtesy of MARK JACOBSON , CORCORAN SAWYER SMITH

RealHub Information is provided exclusively for consumers' personal, non-commercial use, and it may not be used for any purpose other than to identify prospective properties consumers may be interested in purchasing. All information deemed reliable but not guaranteed and should be independently verified. All properties are subject to prior sale, change or withdrawal. RealHub website owner shall not be responsible for any typographical errors, misinformation, misprints and shall be held totally harmless.

Agent Patrick Bolger

FOUNDER

Patrick Bolger

Call Patrick today to schedule a private showing.


* Listings on this website come from the FMLS IDX Compilation and may be held by brokerage firms other than the owner of this website. The listing brokerage is identified in any listing details. Information is deemed reliable but is not guaranteed. If you believe any FMLS listing contains material that infringes your copyrighted work please click here to review our DMCA policy and learn how to submit a takedown request.© 2024 FMLS.
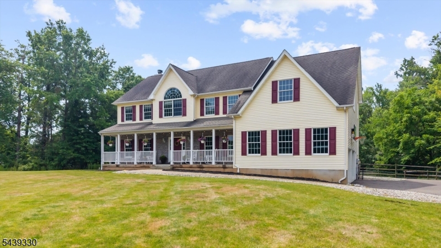
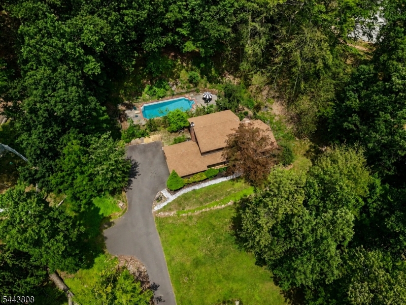
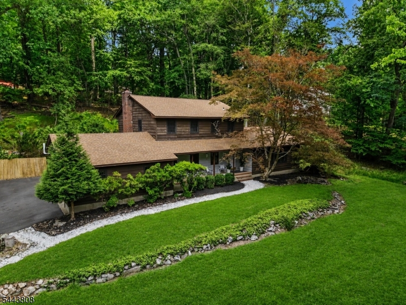
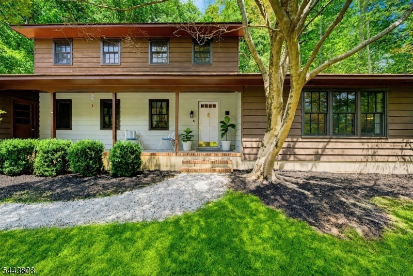
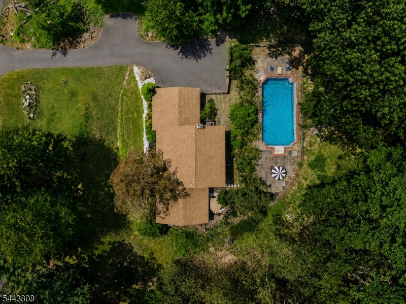
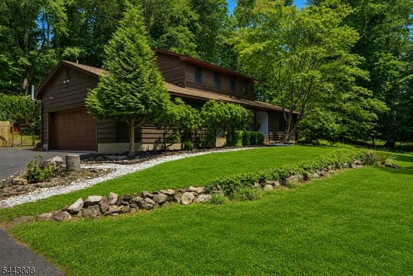
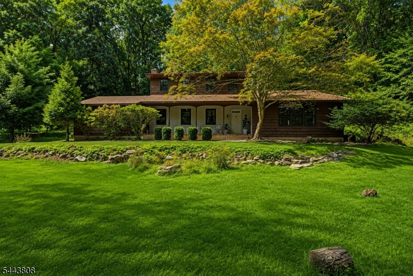
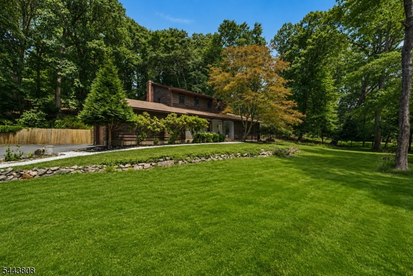
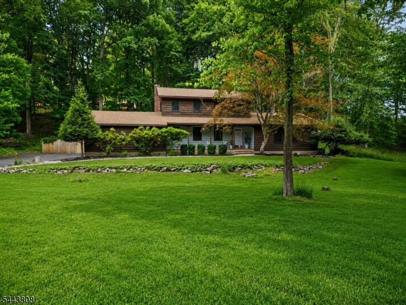
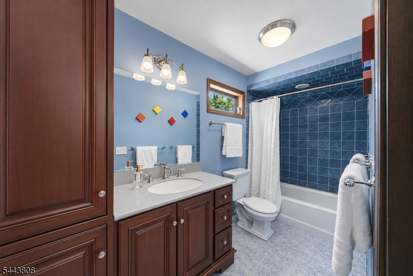
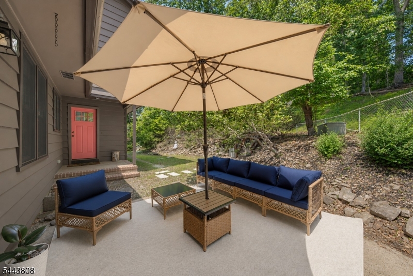
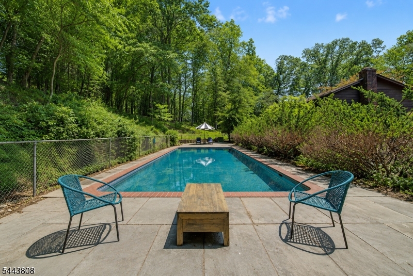
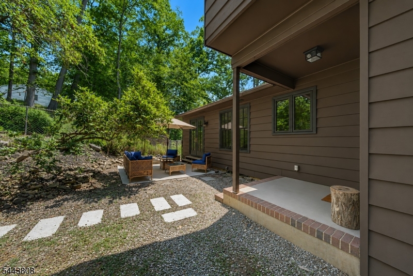
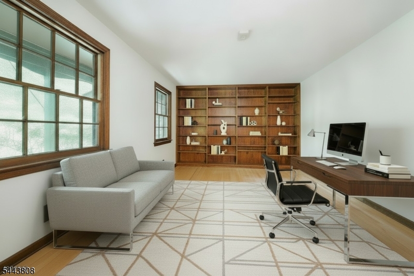
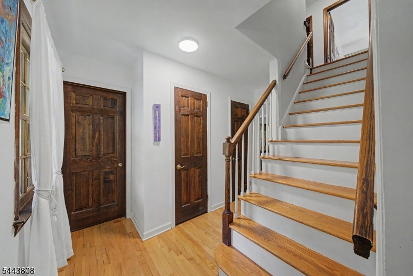
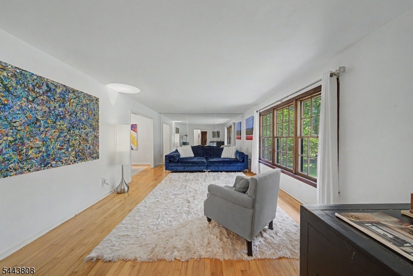
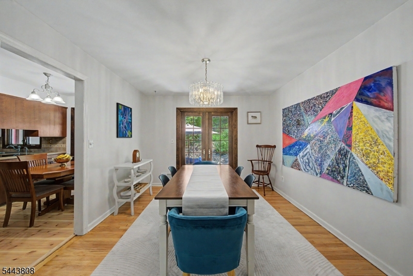
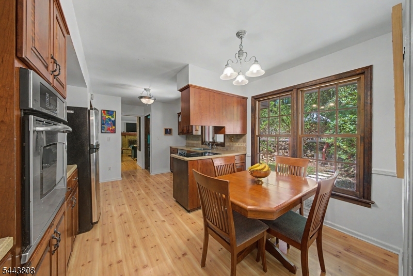
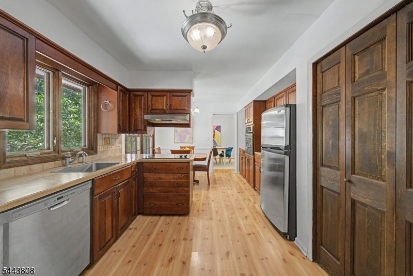
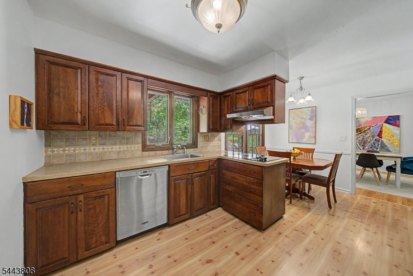
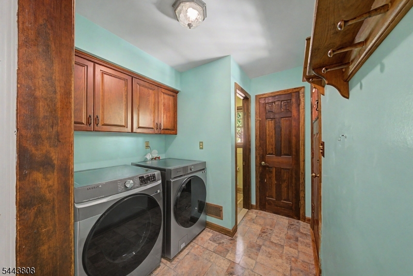
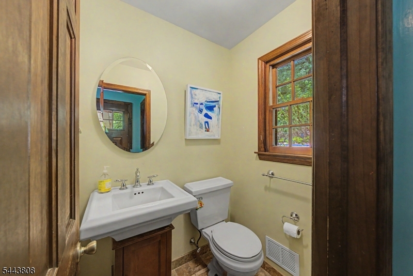
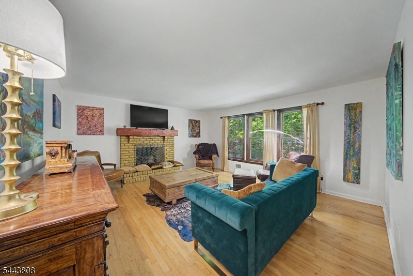
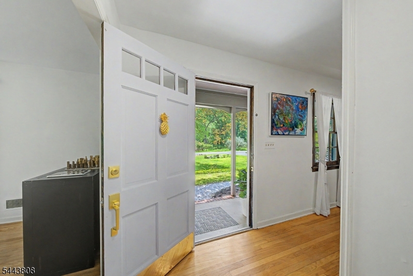
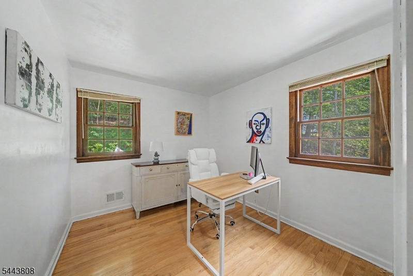
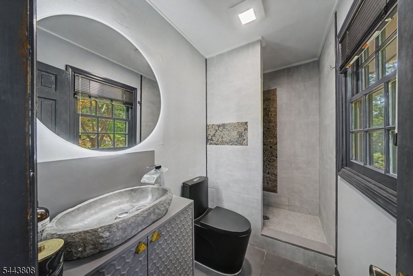
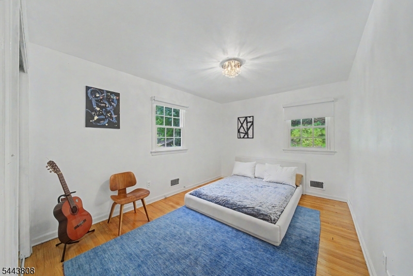
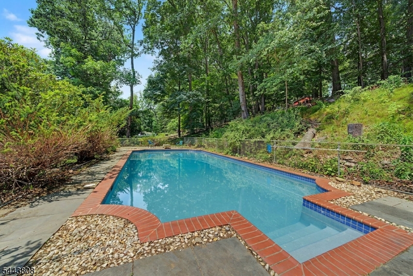
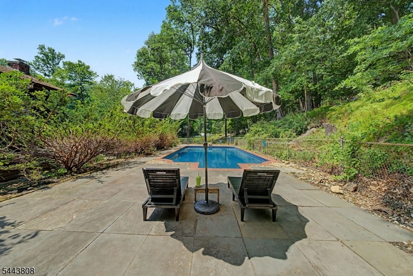
PRIVATELY SET on 1.17 acres of idyllic grounds amidst country estates and wooded splendor, this stunning 9 Room center hall colonial offers the perfect YEAR-ROUND RETREAT. Summertime fun is yours to enjoy as you entertain on the pool-side bluestone patio & take a swim in the fabulous 20 x 40 inground Gunite pool or relax with a good book and glass of wine on the covered front porch. The spacious first floor of this 4 BR, 2.5 BA home features a grand Living Room with sweeping views of the expansive front lawn, Adjoining Dining Room with French doors to a private patio, EIK with cherry finished solid wood cabinetry, solid surface counters, tiled backsplash & stainless-steel appliances, Generously sized Family Room with raised hearth FP, large Study/potential 5th BR with built-in bookcase, Laundry & Powder Room. Upstairs, the luxurious Master Bedroom includes an updated modern en-suite bath with vessel sink, custom tiled roman shower & lighted mirror! Special features include hardwood flooring throughout most rooms, custom upgraded lighting, energy efficient Pella windows & Kohler whole-house automatic generator! Additional updates include new hot water heater, W & D, roof (2018), well pump (2021), sump pump (2020) & whole-house filtration system. There's also a full basement and 2-car attached garage. Raritan Township's award-winning Blue-Ribbon school district is an added bonus! Inside and out, this home checks off all the boxes!

32 Cherryville Hollow Rd

Message successfully sent.

What would you like to know?

What is 3 + 4 ?

I agree to receive email communication and understand I can unsubscribe at any time.

I agree to be contacted by KW Metropolitan via call, email, and text for real estate services. To opt out, you can reply 'stop' at any time or reply 'help' for assistance. You can also click the unsubscribe link in the emails. Message and data rates may apply. Message frequency may vary. Privacy Policy

Related Properties

Situated at the end of a quiet cul-de-sac on over an acre of beautifully maintained property, this 4 bedroom, 3 full bath home offers the perfect blend of comfort, flexibility, and outdoor living. Sunlight pours through the home, highlighting oak hardwood floors and a thoughtfully designed floor plan that balances open gathering spaces with comfortable everyday living. The welcoming foyer leads to a formal dining room, spacious living room, and a well appointed kitchen featuring a breakfast bar, pantry, and dining area that flows seamlessly into the expansive family room. Cathedral ceilings and oversized windows create an airy feel throughout, while the adjacent three season sunroom provides the perfect place to relax and enjoy views of the property. A full bath with a walk in shower on the main level adds convenience and versatility. Upstairs, four generously sized bedrooms include a primary suite with a private bath featuring a soaking tub and separate shower, along with a large bonus room ideal for a home office, recreation room, or media space. Outside, the wraparound deck offers both covered and open seating areas, while a separate private courtyard creates a peaceful retreat. The backyard features an inviting pool enclosed by a charming split rail fence, adding to the property's picturesque setting. Just minutes from Flemington's shopping, and dining, this beautifully maintained home offers the space, comfort, and lifestyle you've been searching for.
#4042013

Raritan Twp.

9 Mills Ct

4 Beds

3 Baths

N/A

$825,000

MLS#: 4042013

From the moment you arrive, the inviting front porch, impressive curb appeal, and peaceful setting on just over three private acres make this home feel welcoming. Step inside to gleaming hardwood floors, elegant crown molding, and sun filled living spaces that create warmth throughout. Just off the entry, a dedicated first floor office offers a quiet place to work or unwind. Continue into the beautifully updated eat in kitchen, where granite countertops, a center island, and abundant cabinetry create a natural gathering space for busy mornings and special occasions. The kitchen flows seamlessly into the surrounding living areas, making everyday living and entertaining feel effortless. With four bedrooms and four full bathrooms, the home offers exceptional flexibility. Upstairs, the primary suite provides a peaceful retreat with its own dressing or sitting area. A spacious bonus room with an adjoining full bath is ideal for guests, a media room, playroom, second office, or private living space. Downstairs, the full basement offers room for recreation, fitness, hobbies, storage, or future finished space. Surrounded by the beauty and privacy of more than three acres, this home blends comfort, versatility, and timeless appeal in a setting that feels removed from it all.
#4041080

Raritan Twp.

458 State Route 12

4 Beds

4 Baths

N/A

$899,000

MLS#: 4041080

Welcome to desirable Hunterdon Crossing, where this sun-filled Colonial offers exceptional curb appeal, a welcoming rocking chair front porch, and picturesque sunset views. A dramatic two-story foyer opens to elegant formal living and dining rooms, while the spacious family room features a soaring vaulted ceiling and cozy fireplace. The well-appointed kitchen is designed for everyday living and entertaining with granite countertops, center island, pantry, and a bright breakfast area. A private first-floor office, convenient laundry room, and hardwood flooring throughout the main level add to the home's functionality. Upstairs, the luxurious Primary Suite is a true retreat, complete with dual walk-in closets, a sitting room, and a spa-inspired ensuite bath featuring a soaking tub and separate shower. Three additional generously sized bedrooms share a full bath, complemented by a versatile study/lounge area perfect for homework, reading, or a second office. The finished basement expands the living space with recreation and media areas while still offering abundant storage. Set on a beautifully landscaped 1.2-acre lot with a fenced backyard and expansive paver patio, this move-in ready home has been meticulously maintained and is excellent condition. Ideally located just minutes from shopping, dining, and entertainment in Flemington, Lambertville, and Princeton, this exceptional home offers the perfect blend of peaceful country living and everyday convenience.
#4039278

Raritan Twp.

1 Tanager Dr

4 Beds

2 Baths

3,771 Sq.Ft.

$899,990

MLS#: 4039278

SPACIOUS & SUNNY, this stunning "Preakness" is one of Carriage Gate's larger home models and features a grand gourmet center isle chef's kitchen with granite counters, naturally finished 42" cherry cabinetry, breakfast bar, recessed lighting, custom tiled backsplash & stainless-steel appliances. Flowing seamlessly from the kitchen & perfect for entertaining is the generously sized Family Room with hardwood floors & granite hearth gas FP.  Gleaming hardwood flooring continues throughout the elegant Formal Dining Room, magnificent 2-story entry foyer & Formal Living Room with recessed lighting. This main living level also includes a powder room and very large Laundry/Mud Room. Upstairs is the spacious MBR with hardwood flooring, en-suite bath & bonus sitting room (perfect home office) plus additional BR's & 2nd full BA. There's also a full basement with high ceilings & easy potential for finishing off into another +/- 1000 SF of living space. Community amenities include pool, tennis & playgrounds!
#4036704

Raritan Twp.

10 Jockey Ln

3 Beds

2 Baths

2,615 Sq.Ft.

$735,000

MLS#: 4036704

BEAUTIFUL EXPANDED RANCH ON 2+ ACRES IN DESIRABLE RARITAN TOWNSHIP!  THIS PRETTY 4 BEDROOM, 3 FULL BATH HOME OFFERS SPACE, COMFORT, AND VERSATILITY WITH A WONDERFUL IN-LAW SUITE AND RESORT-LIKE BACKYARD!  AN INVITING COVERED PORCH WELCOMES YOU INTO THE FOYER, LEADING TO A FORMAL DINING ROOM AND A SPACIOUS LIVING ROOM FEATURING A WOOD-BURNING FIREPLACE ACCENTED BY ELEGANT FRENCH DOORS. THE GOURMET KITCHEN BOASTS STAINLESS STEEL APPLIANCES AND A SUNNY BREAKFAST ROOM WITH ACCESS TO AN OVERSIZED DECK .  ENJOY ADDITIONAL LIVING SPACE WITH A SEPARATE SITTING ROOM AND A RELAXING HOT TUB ROOM THAT OPENS TO A SECOND OVERSIZED DECK OVERLOOKING THE BEAUTIFUL PROPERTY. HOT TUB IS WORKING BUT AS IS CONDITION. THE MAIN LEVEL FEATURES A PRIMARY BEDROOM WITH PRIVATE FULL BATH, TWO ADDITIONAL NICELY APPOINTED BEDROOMS, ANOTHER FULL BATH,  AND A CONVENIENT LAUNDRY ROOM WITH DECK ACCESS . DAYLIGHT WALKOUT GROUND  LEVEL OFFERS EXCEPTIONAL FLEXIBILITY WITH AN IN-LAW SUITE COMPLETE WITH A BEDROOM, FULL BATH, AND LIVING ROOM.  ADDITIONAL FEATURES INCLUDE A GAME ROOM, BONUS ROOM , STORAGE AREA, AND UTILITY ROOM.  STEP OUTSIDE TO ENJOY THE BEAUTIFULLY LANDSCAPED 2+ ACRE PROPERTY FEATURING A STUNNING HEATED IN-GROUND POOL, SPACIOUS PATIO, AND PLENTY OF ROOM TO RELAX OR ENTERTAIN. CONVENIENTLY LOCATED JUST MINUTES FROM HISTORIC FLEMINGTON, LOCAL FARMS, SHOPPING, RESTAURANTS, AND ALL THAT HUNTERDON COUNTY HAS TO OFFER! DON'T MISS THIS INCREDIBLE OPPORTUNITY TO OWN A SPACIOUS HOME WITH ROOM FOR EVERYONE!
#4035643

Raritan Twp.

159 Old Clinton Rd

4 Beds

3 Baths

N/A

$839,000

MLS#: 4035643

Welcome to 1 Oak Grove Road, a beautifully maintained 4-bedroom, 2.5-bath Center Hall Colonial set on a level lot in desirable Raritan Township. This spacious home offers a functional floor plan with generous living areas, abundant storage, recent bathroom updates, and a warm, inviting family room featuring a wood-burning fireplace insert.  Step outside to your private backyard retreat, highlighted by a recently updated free-form in-ground gunite pool perfect for summer entertaining and relaxation. A 2-car attached garage and mature landscaping further enhance the home's appeal.  Ideally located just minutes from the shops, restaurants, and vibrant downtown districts of Flemington and Clinton, this home provides easy access to parks, recreation, farmers markets, and major commuter routes including Routes 202, 31, and Interstate 78. Served by the highly regarded Hunterdon Central Regional High School, this property offers the perfect blend of comfort, convenience, and lifestyle in the heart of Hunterdon County.Property sold 'as-is'.
#4035360

Raritan Twp.

1 Oak Grove Rd

4 Beds

2 Baths

2,136 Sq.Ft.

$799,900

MLS#: 4035360

Nestled in the desirable Woodside Farms community, this well-appointed Colonial offers space, style, and a layout designed for everyday living. The kitchen serves as the heart of the home, featuring Italian porcelain flooring, quartz countertops, a center island with stovetop, farm sink, double oven, and decorative tile accents. Just off the kitchen, the wet bar creates a seamless transition into the family room and features a leathered granite countertop with cabinets and accent lighting, perfect for entertaining. Hardwood flooring extends through much of the main living areas, while detailed trim work adds character throughout. The dramatic family room provides a warm gathering space, highlighted by soaring vaulted ceilings, skylights, and a floor-to-ceiling stone fireplace. Formal living and dining rooms offer added flexibility. Upstairs, the primary suite features vaulted ceilings, hardwood floors, a walk-in closet, and an updated bath with a clawfoot soaking tub, double vanity, and marble and stone details. 3 additional bedrooms complete the second level. The walk-out basement offers space for recreation, storage or future finishing. Set within one of Flemington's established neighborhoods, this home combines generous living space, distinctive finishes, and a location close to shopping, dining&commuter routes. PUBLIC WATER&SEWER, nat. gas, private 40+ acre rec area which includes tennis/pickle ball courts, basketball courts, picnic area, baseball, lacrosse/soccer fields.
#4034873

Raritan Twp.

3 Shannon Way

4 Beds

2 Baths

2,962 Sq.Ft.

$864,999

MLS#: 4034873

Welcome to 6 Bluebird Court, nestled in the highly sought-after Rolling Hills neighborhood of Raritan Township. Set on a private 4.2-acre cul-de-sac lot, this spacious 4-bedroom, 3.5-bath home offers the perfect blend of comfort, space, and privacy. Hardwood floors flow through much of the home, enhancing the inviting layout. The first floor features a well-appointed kitchen, a stunning family room with soaring ceilings and large windows, formal dining and living rooms, plus a convenient half bath and mudroom. Upstairs, the primary suite offers a walk-in closet, two additional closets, and a full en-suite bath. Three additional generously sized bedrooms and a full bath complete the second level. The finished walkout basement provides exceptional flexibility, featuring a family room, workout area, fifth bedroom or office, full bath, and laundry. Enjoy peaceful surroundings, ample space, and a premier location this is one you won't want to miss.
#4034015

Raritan Twp.

6 Bluebird Ct

4 Beds

3 Baths

N/A

$889,000

MLS#: 4034015

Welcome to this stunning 4-bed, 2.5 bath Colonial in desirable Raritan Township, perfectly situated on 1.22 acres on Old Clinton Road! Built in 1988 and beautifully updated, this spacious 10-room home offers the perfect blend of comfort, function, and outdoor living   and sellers are installing a BRAND NEW SEPTIC SYSTEM, giving buyers incredible peace of mind from day one! The massive gourmet eat-in kitchen features granite countertops, a center island, gas cooktop, double gas wall ovens, new stainless steel dishwasher and refrigerator, and built-in microwave. The expansive vaulted family room flows seamlessly from the kitchen, while a formal living room, formal dining room, and sunroom with newly replaced Trex deck and wood-burning fireplace offer incredible additional living and entertaining space. Upstairs, the luxurious primary suite features a spa-like bath   renovated in 2025 with Jacuzzi tub, stall shower, walk-in closet, and an attached office. Three additional generously sized guest bedrooms each offer walk-in closets. The flexible main level layout includes a possible in-law suite with separate living space, laundry room with new washer/dryer, and half bath. The finished basement walks out to a newly hardscaped patio and sparkling in-ground pool, with a pool house completing this incredible backyard oasis. Recent exterior upgrades include fresh paint, new shutters, gutters, replaced balconies, refreshed landscaping, and a new walkway   truly turnkey inside and out!
#4032211

Raritan Twp.

120 Old Clinton Rd

4 Beds

2 Baths

N/A

$850,000

MLS#: 4032211

 - property

Send a message

Message successfully sent.

Your message

What is 3 + 4 ?

Reason for contacting?

I agree to receive email communication and understand I can unsubscribe at any time.

I agree to be contacted by KW Metropolitan via call, email, and text for real estate services. To opt out, you can reply 'stop' at any time or reply 'help' for assistance. You can also click the unsubscribe link in the emails. Message and data rates may apply. Message frequency may vary. Privacy Policy

Sign Out

Virtual Assistant

Would you like to take the next step with this property? We can help you schedule a showing or virtual tour, or send you more details.

Yes, I would like more information.

Thank You for Your Reply, One of Our Agents will contact you as soon as possible

No, maybe later.

Thank you, you can always contact me via email, phone number or through the contact form.

Realhub AI

Lucy - Your AI-Powered Realtor

Update Your Temporary Password

Personalize your search

Enter your email and we'll notify you immediately when new listings match what you're looking for.

or enter email address

Already have an account ? Login here

Continue your home search

I agree to receive communications and understand I can unsubscribe at any time.

I agree to be contacted by KW Metropolitan via call, email, and text for real estate services. To opt out, you can reply 'stop' at any time or reply 'help' for assistance. You can also click the unsubscribe link in the emails. Message and data rates may apply. Message frequency may vary. Privacy Policy

Already have an account ? Login here

We use cookies

We use cookies primarily for analytics to enhance your experience. By accepting, you agree to our use of these cookies. You can manage your preferences or learn more about our cookies policy.