Property
Beds
2
Full Baths
2
1/2 Baths
1
Year Built
None
Sq.Footage
1,666
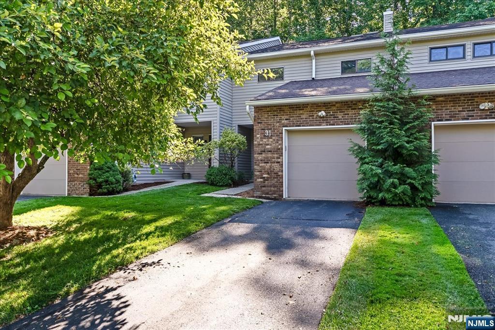
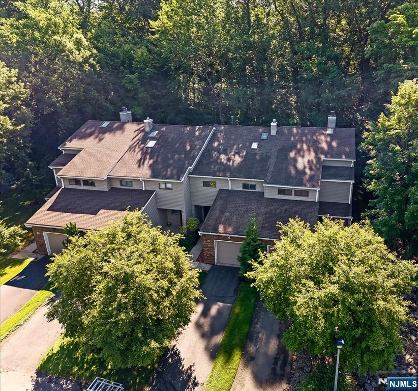
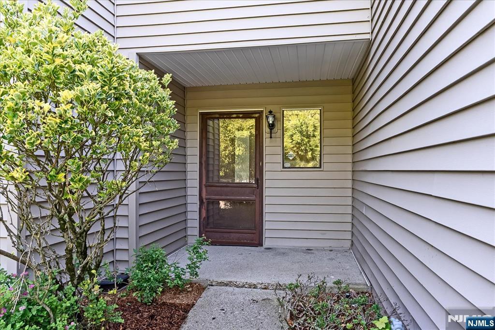
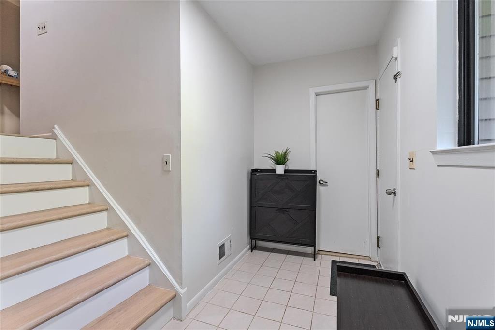
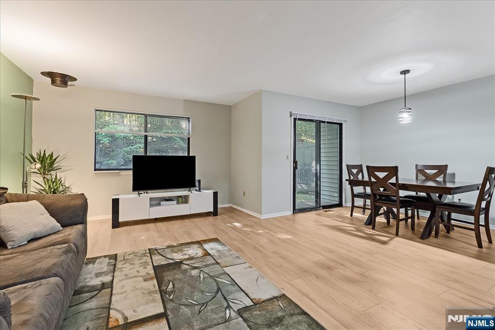
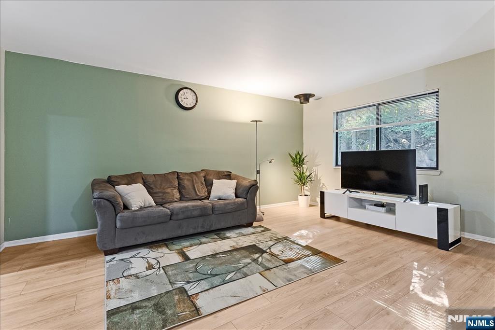
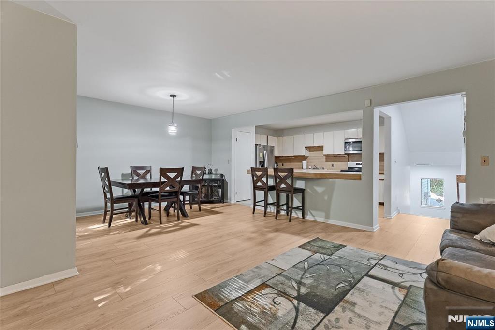
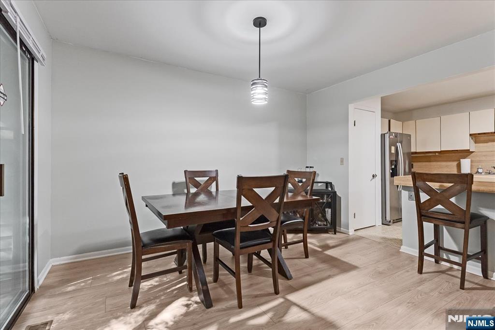
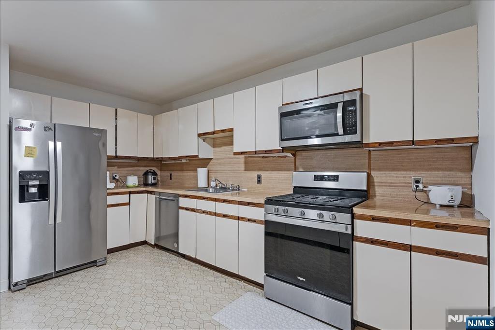
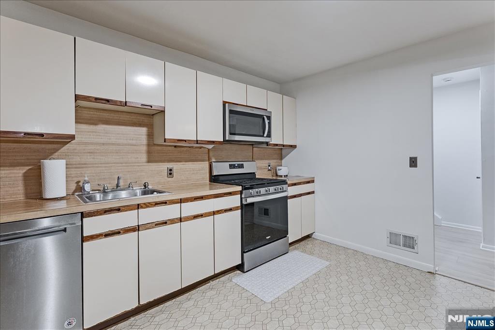
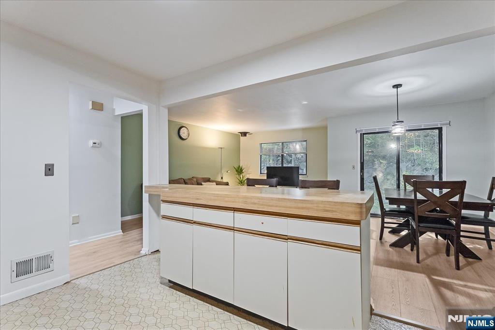
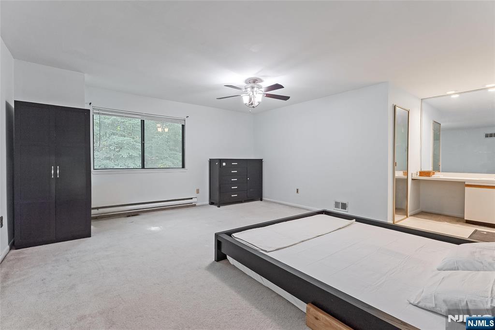
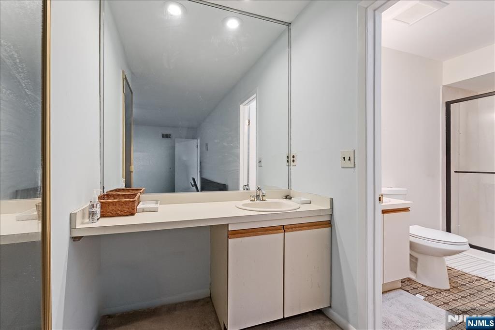
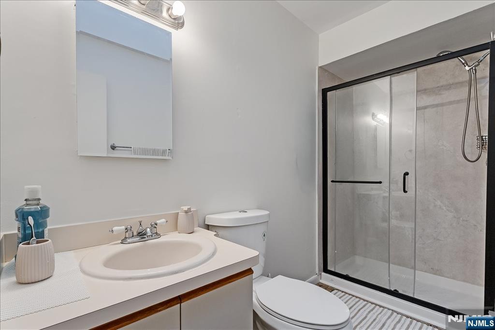
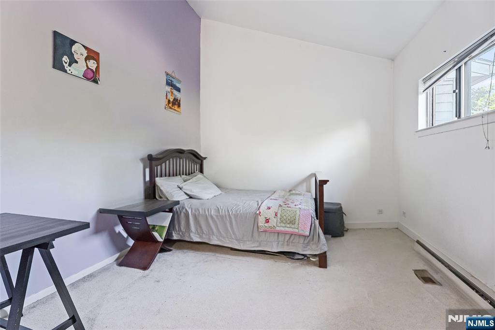
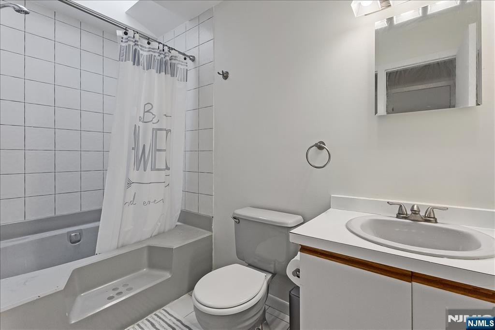
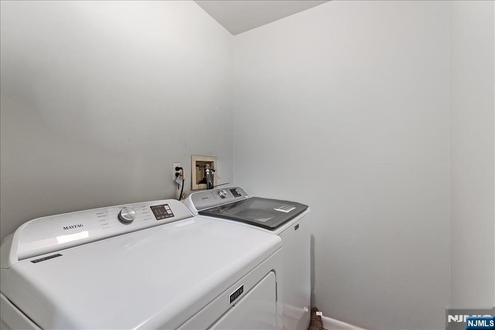
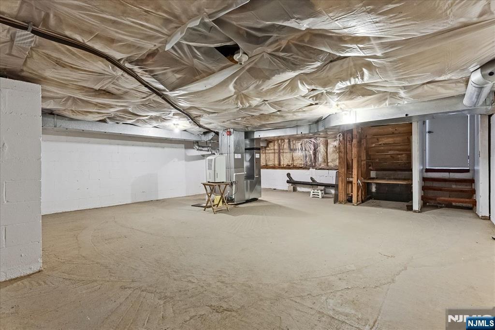
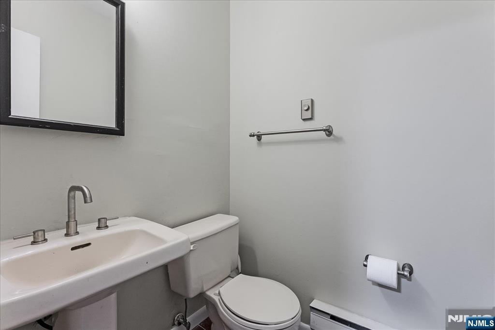
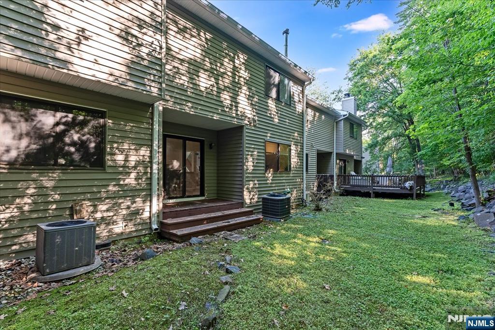
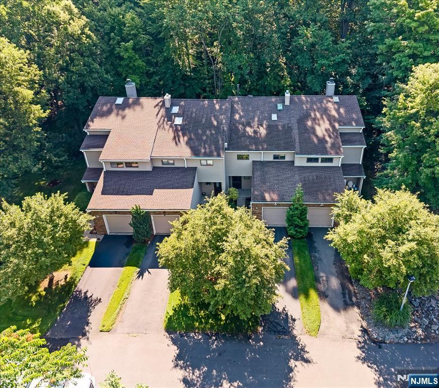
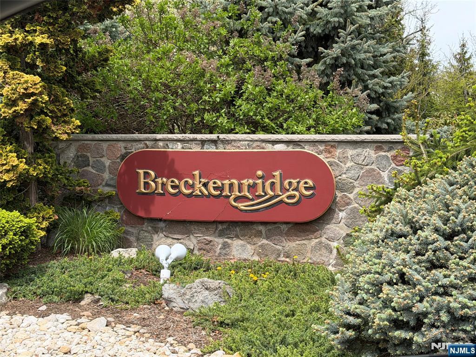
Welcome to this spacious townhome in one of Wayne's most desirable communities, offering exceptional value, generous living space, and the opportunity to make it your own. Featuring 2 oversized bedrooms and 2.5 bathrooms, this thoughtfully designed multi-level home provides a flexible layout ideal for today's lifestyle. A bright entry foyer welcomes you inside, leading to a convenient powder room and an attached one-car garage. The main living level features an inviting living room and dining area with sliding glass doors opening to a private deck overlooking a peaceful wooded backdrop, perfect for relaxing or entertaining. The eat-in kitchen offers abundant cabinetry, ample counter space, and plenty of potential to personalize to your taste. The second level includes a spacious secondary bedroom and a large storage closet, while the private third-floor primary suite features generous closet space and its own full bath. This level also includes a laundry room and an additional full bathroom for added convenience. An unfinished basement/utility area and pull-down attic provide abundant storage and future possibilities for a home gym, workshop, or additional living space. Conveniently located near shopping, restaurants, schools, parks, major highways, and NY/NJ public transportation, this home is an excellent opportunity to enjoy comfort, convenience, and the chance to create a space that truly reflects your style.
Features & Amenities
Interior
-
Total Bedrooms
2
-
Bathrooms
2
-
1/2 Bathrooms
1
-
Basement YN
YES
-
Cooling YN
YES
-
Cooling
Central Air
-
Heating YN
YES
-
Heating
Baseboard, Electric
-
Pet friendly
N/A
Exterior
-
Garage
Yes
-
Garage spaces
1
-
Parking
Attached
-
Pool
No
Area & Lot
-
Property Type
Residential
-
Property Sub Type
Townhouse
Price
-
Sales Price
$525,000
-
Sq. Footage
1,666
-
Price/SqFt
$315
HOA
-
Association
YES
-
Association Fee
$420
-
Association Fee Frequency
Monthly
-
Association Fee Includes
N/A
School District
-
Elementary School
N/A
-
Middle School
N/A
-
High School
N/A
Property Features
-
Ownership
Private
Schedule a Showing
Showing scheduled successfully.
Mortgage calculator
Estimate your monthly mortgage payment, including the principal and interest, property taxes, and HOA. Adjust the values to generate a more accurate rate.
Your payment
Principal and Interest:
$
Property taxes:
$
HOA fees:
$
Total loan payment:
$
Total interest amount:
$
Location
County
PASSAIC
Elementary School
Middle School
High School
Listing Courtesy of Danielle M. Federico , Keller Williams Prosperity Realty
RealHub Information is provided exclusively for consumers' personal, non-commercial use, and it may not be used for any purpose other than to identify prospective properties consumers may be interested in purchasing. All information deemed reliable but not guaranteed and should be independently verified. All properties are subject to prior sale, change or withdrawal. RealHub website owner shall not be responsible for any typographical errors, misinformation, misprints and shall be held totally harmless.

FOUNDER
Patrick Bolger
Call Patrick today to schedule a private showing.

* Listings on this website come from the FMLS IDX Compilation and may be held by brokerage firms other than the owner of this website. The listing brokerage is identified in any listing details. Information is deemed reliable but is not guaranteed. If you believe any FMLS listing contains material that infringes your copyrighted work please click here to review our DMCA policy and learn how to submit a takedown request.© 2024 FMLS.
Related Properties

Wayne
6 Kime Avenue
3 Beds
2 Baths
N/A
$625,000
MLS#: 26028720

Wayne
96 Easedale Road
2 Beds
2 Baths
1,889 Sq.Ft.
$559,900
MLS#: 26028182
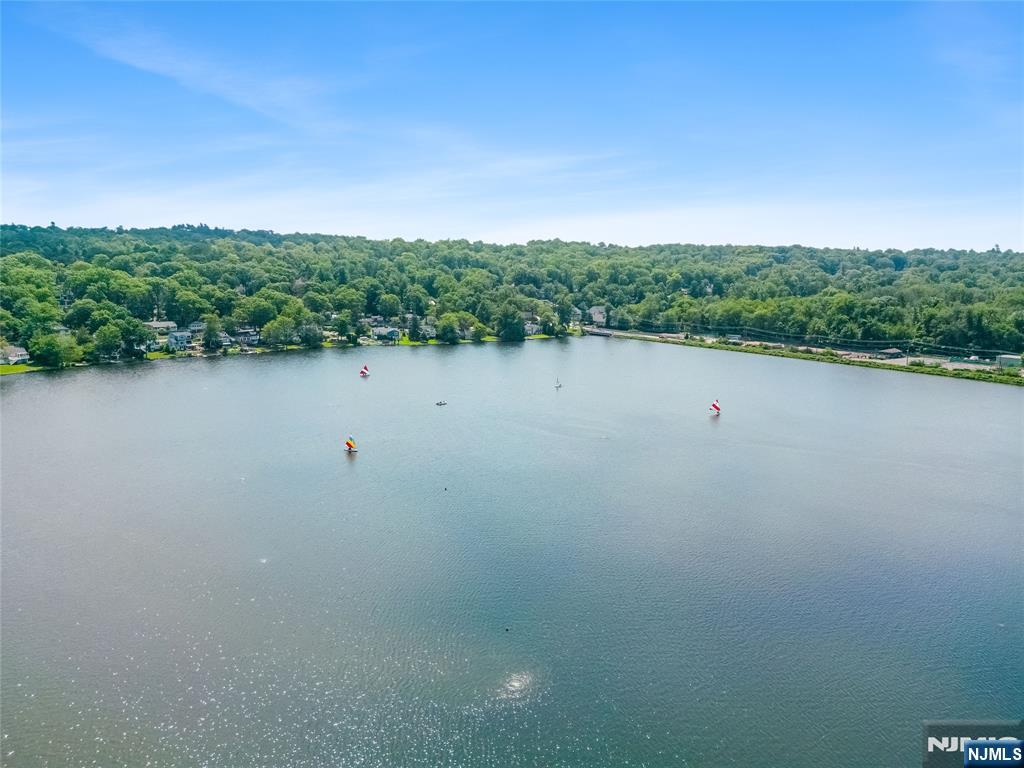
Wayne
51 Laurel Drive
3 Beds
1 Baths
N/A
$489,000
MLS#: 26026246
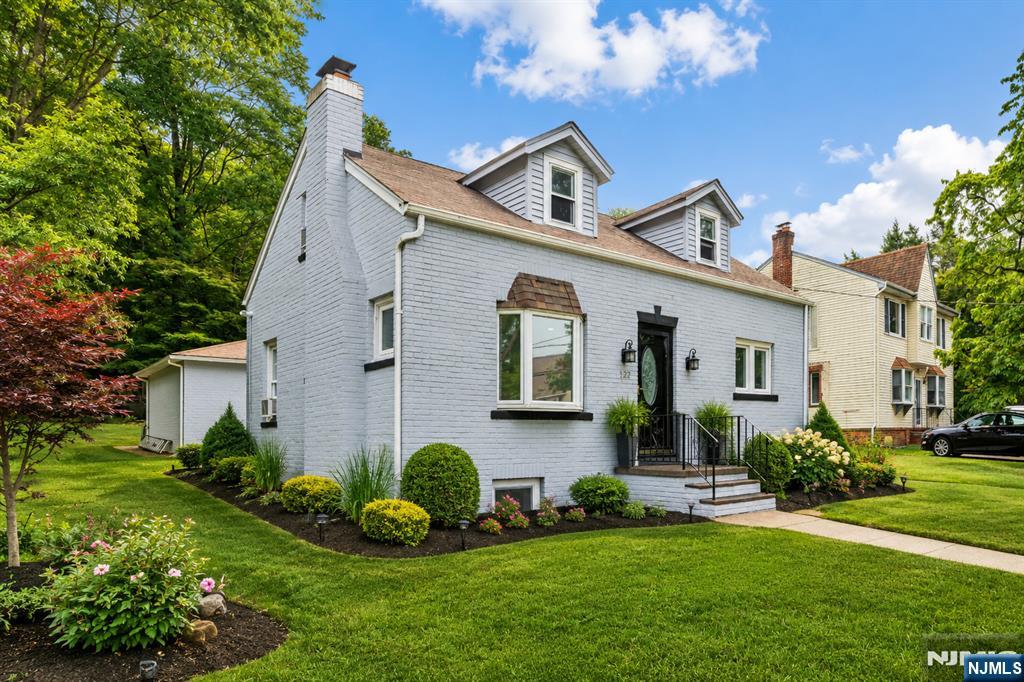
Wayne
122 Garside Avenue
3 Beds
1 Baths
N/A
$599,900
MLS#: 26025958
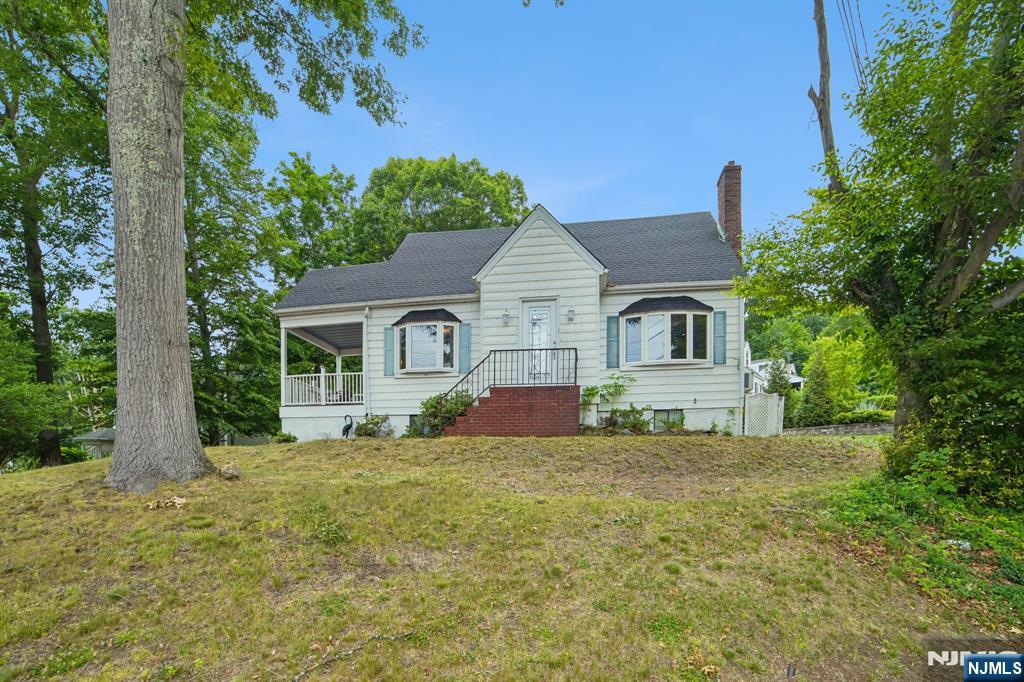
Wayne
72 Lake Drive
4 Beds
2 Baths
N/A
$529,000
MLS#: 26023995
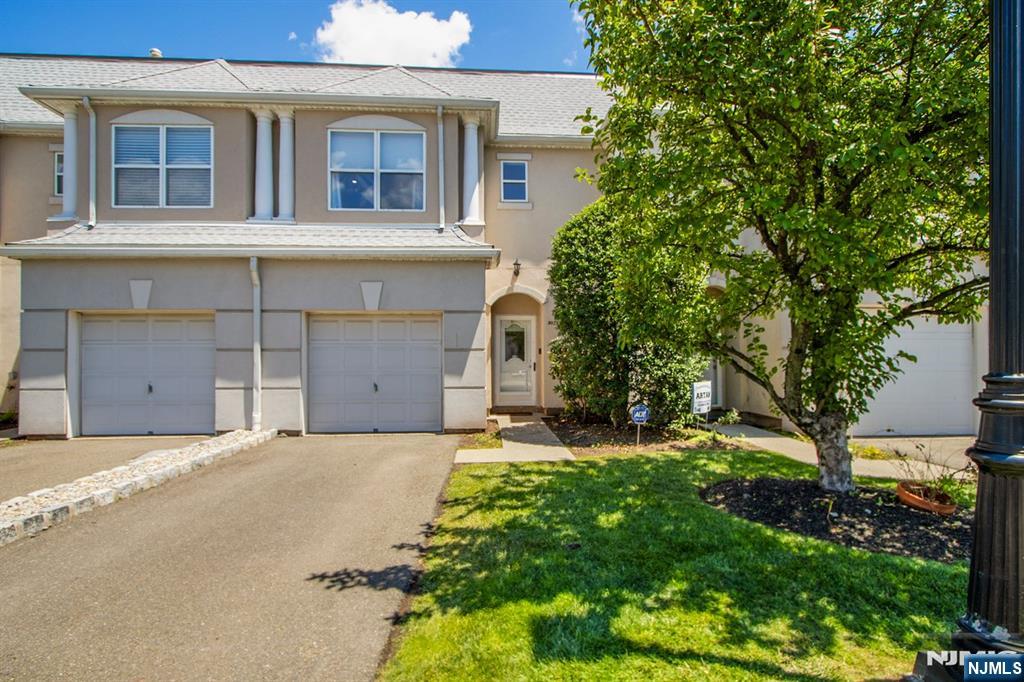
Wayne
8023 Brittany Drive
3 Beds
2 Baths
1,804 Sq.Ft.
$630,000
MLS#: 26023815
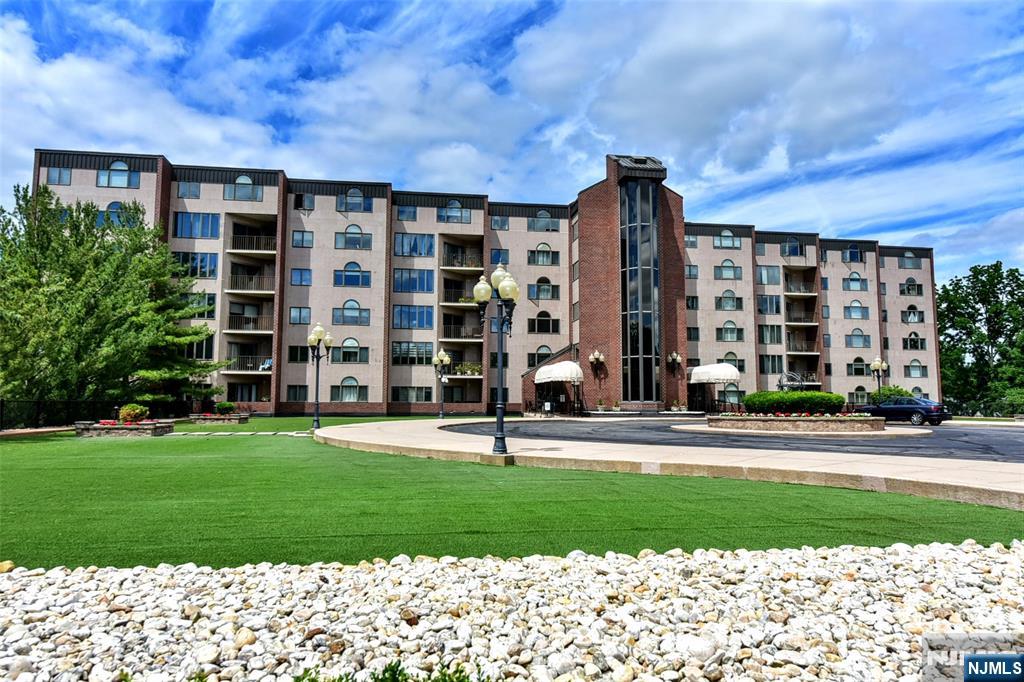
Wayne
1360 Hamburg Turnpike 207
2 Beds
2 Baths
2,600 Sq.Ft.
$535,000
MLS#: 26022739
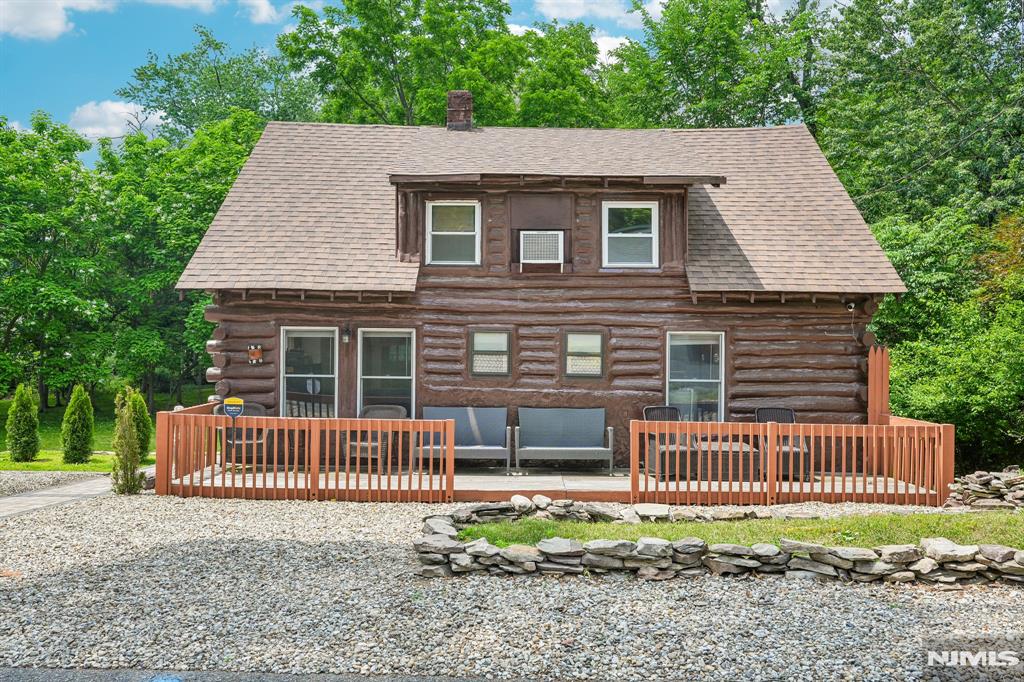
Wayne
52 North Road
3 Beds
1 Baths
N/A
$449,000
MLS#: 26022571
Wayne
1360 Hamburg Turnpike 409
2 Beds
2 Baths
2,600 Sq.Ft.
$429,000
MLS#: 26015436
