Property
Beds
3
Full Baths
3
1/2 Baths
1
Year Built
2008
Sq.Footage
N/A
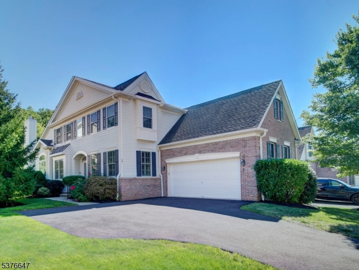
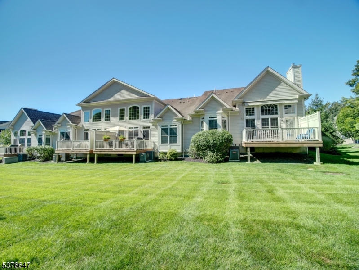
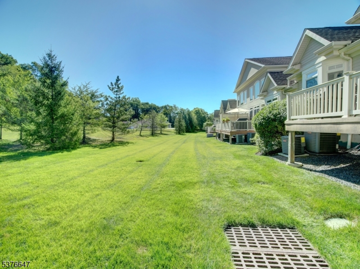
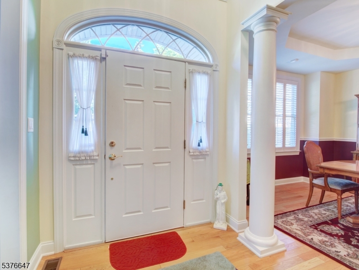
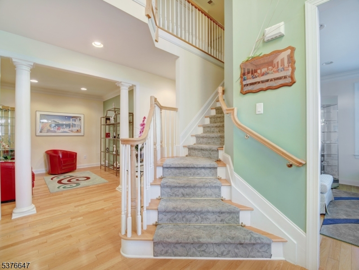
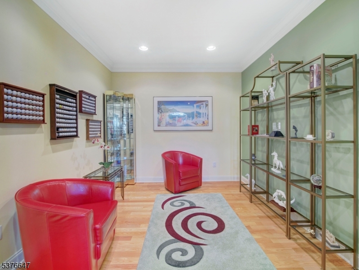
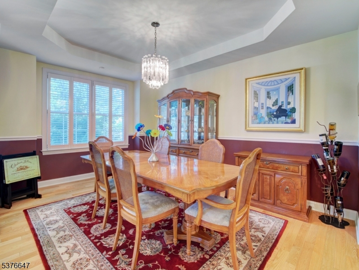
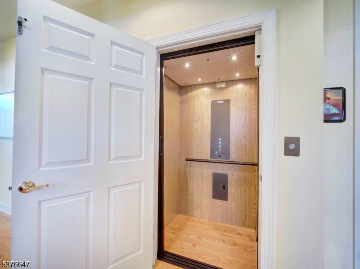
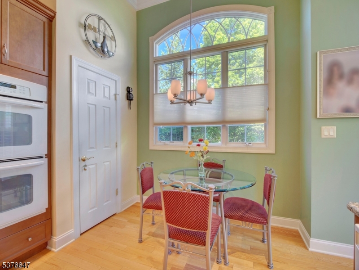
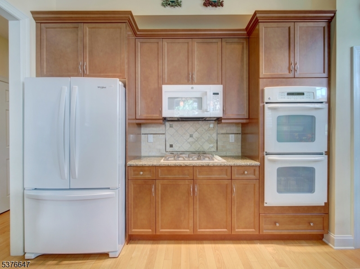
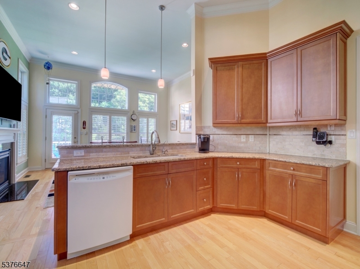
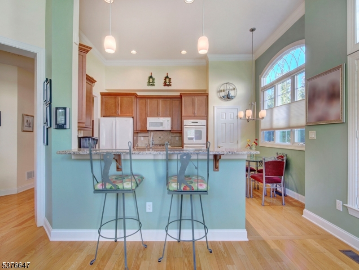
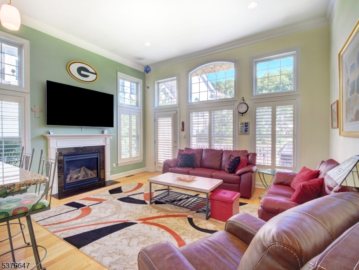
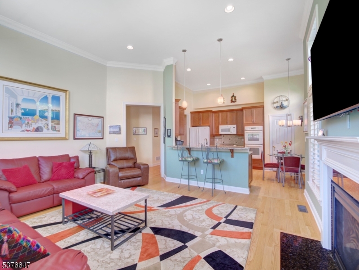
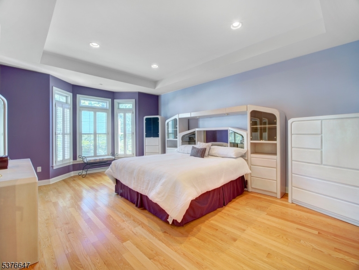
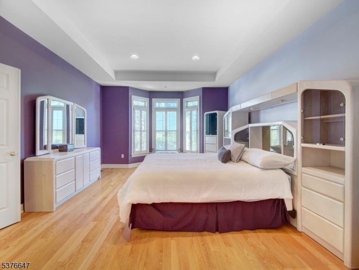
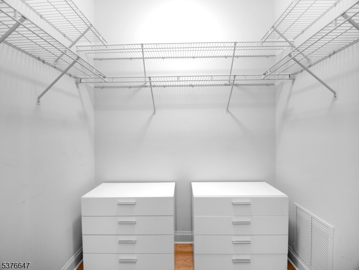
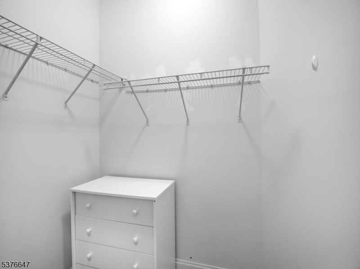
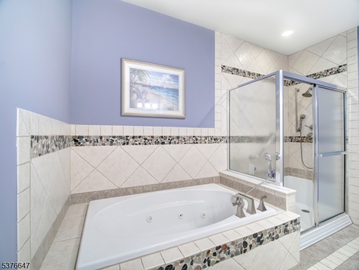
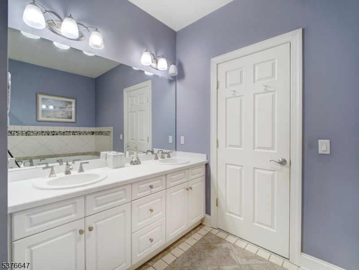
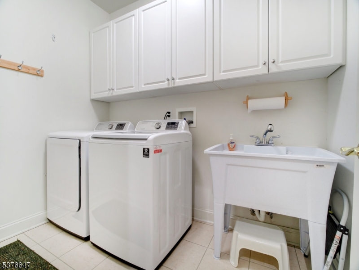
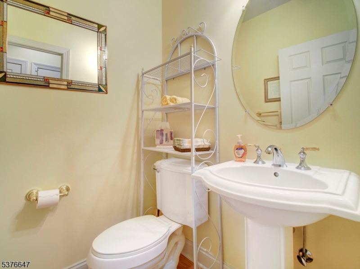
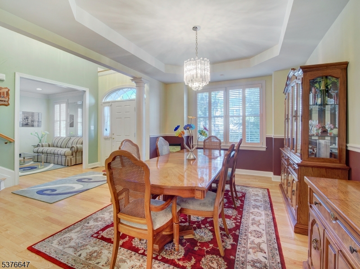
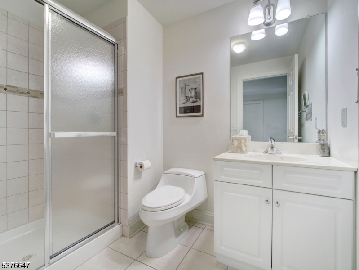
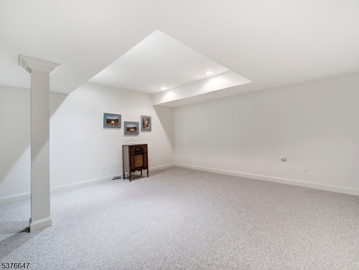
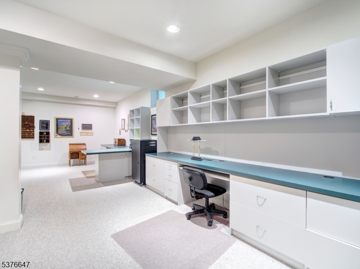
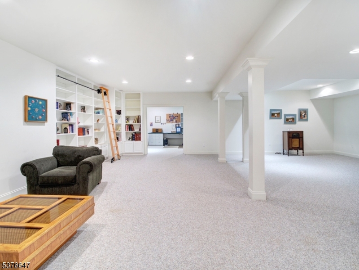
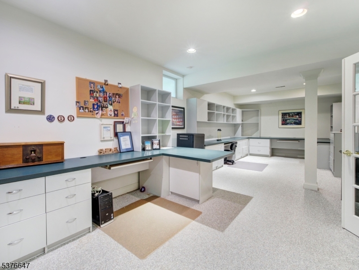
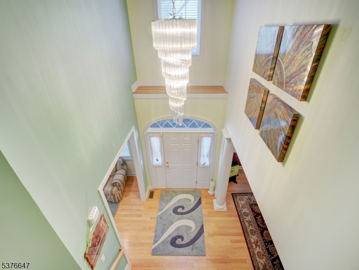
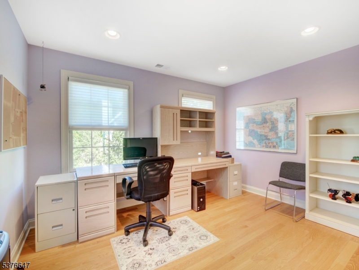
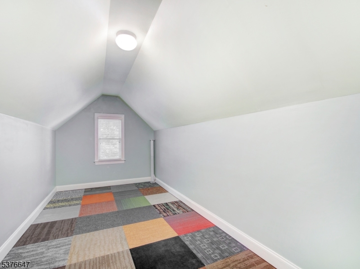
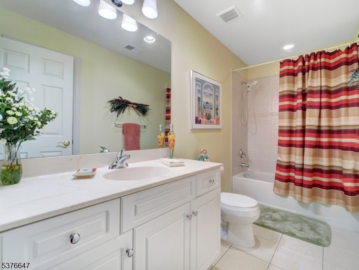
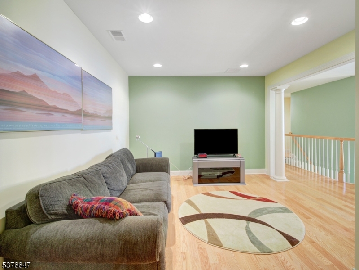
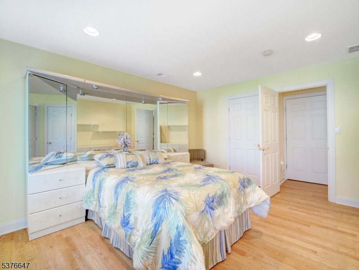
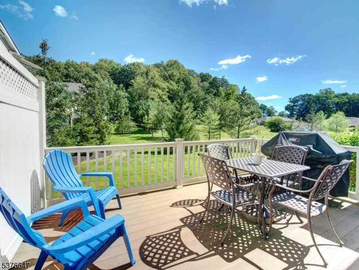
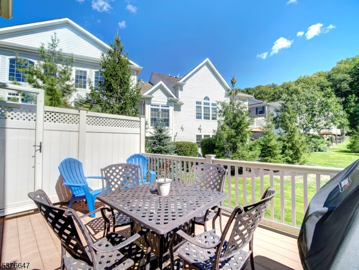
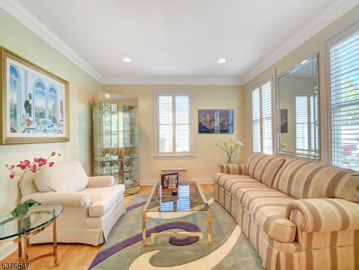
GREAT PRICE Experience refined living in this elegant end unit townhouse located in sought-after 55+ ADULT COMMUNITY Viera at Hanover. Designed for comfort & convenience in mind, this spacious home features a private elevator, providing effortless access to every level. This meticulously maintained end unit boasts an open concept layout filled with natural light & showcases many beautiful finishes. You are greeted by a grand two story foyer entrance with formal living & dining rooms on either side and facing office (presently used as sitting room). The beautiful kitchen features separate dining area, breakfast bar, double oven, granite countertops and premium cabinetry. The family room is adjacent to kitchen and features a gas fireplace and access to deck, perfect for morning coffee or any meal time. The first floor primary suite is a big plus and offers a private retreat with luxury bath & big closets. Second floor features generously sized bedrooms plus a loft area for relaxation or office use and a large finished storage room for added convenience. The full finished basement has a full bath, huge recreation area and extra large office perfect for a home based business. Conveniently located just minutes to major roadways, shopping, restaurants & just 3 miles to Morristown train station & all that historic Morristown has to offer. Other features include wood flooring, plantation shutters, two car garage, security system, recessed lighting, moldings, tray ceiling & more..
Features & Amenities
Interior
-
Other Interior Features
Bar, Breakfast Bar, Walk-In Closet(s), High Ceilings, Soaking Tub
-
Total Bedrooms
3
-
Bathrooms
3
-
1/2 Bathrooms
1
-
Basement YN
YES
-
Cooling YN
YES
-
Cooling
Zoned
-
Fireplace YN
YES
-
Heating YN
YES
-
Heating
Forced Air, Zoned
-
Pet friendly
N/A
Exterior
-
Garage
Yes
-
Garage spaces
2
-
Construction Materials
Brick, Vinyl Siding
-
Patio and Porch Features
Deck
-
Pool
No
Area & Lot
-
Property Type
Residential
-
Property Sub Type
Townhouse
-
Architectural Style
Townhouse-End Unit
Price
-
Sales Price
$875,000
-
Tax Amount
$13,209
-
Sq. Footage
N/A
-
Price/SqFt
N/A
HOA
-
Association
YES
-
Association Fee
$530
-
Association Fee Frequency
Monthly
-
Association Fee Includes
N/A
Property Resources
-
Horse Property
NO
School District
-
Elementary School
N/A
-
Middle School
N/A
-
High School
Whippany
Property Features
-
Ownership
Fee Simple
-
Senior Community YN
YES
-
Sewer
Public Sewer
-
Tax Lot
*
-
Water Source
Public
Schedule a Showing
Showing scheduled successfully.
Mortgage calculator
Estimate your monthly mortgage payment, including the principal and interest, property taxes, and HOA. Adjust the values to generate a more accurate rate.
Your payment
Principal and Interest:
$
Property taxes:
$
HOA fees:
$
Total loan payment:
$
Total interest amount:
$
Location
County
Morris
Elementary School
Middle School
High School
Whippany
Listing Courtesy of ANTOINETTE DEPIANO, KELLER WILLIAMS METROPOLITAN
RealHub Information is provided exclusively for consumers' personal, non-commercial use, and it may not be used for any purpose other than to identify prospective properties consumers may be interested in purchasing. All information deemed reliable but not guaranteed and should be independently verified. All properties are subject to prior sale, change or withdrawal. RealHub website owner shall not be responsible for any typographical errors, misinformation, misprints and shall be held totally harmless.

FOUNDER
Patrick Bolger
Call Patrick today to schedule a private showing.

* Listings on this website come from the FMLS IDX Compilation and may be held by brokerage firms other than the owner of this website. The listing brokerage is identified in any listing details. Information is deemed reliable but is not guaranteed. If you believe any FMLS listing contains material that infringes your copyrighted work please click here to review our DMCA policy and learn how to submit a takedown request.© 2024 FMLS.
Related Properties

Hanover Twp.
82 N Belair Ave
4 Beds
4 Baths
N/A
$975,000
MLS#: 4053679

Hanover Twp.
11 Jeffrie Trl
3 Beds
3 Baths
N/A
$800,000
MLS#: 4053090

Hanover Twp.
203 Dorchester St
3 Beds
2 Baths
1,378 Sq.Ft.
$750,000
MLS#: 4052356

Hanover Twp.
9 Frederick Pl
3 Beds
2 Baths
N/A
$799,000
MLS#: 4048401

Hanover Twp.
81 Poplar Dr
4 Beds
3 Baths
N/A
$999,999
MLS#: 4045202

Hanover Twp.
1 Glenbrook Ct
4 Beds
2 Baths
3,281 Sq.Ft.
$965,000
MLS#: 4045114
