Features & Amenities

Interior

  • Other Interior Features

    Breakfast Bar

  • Total Bedrooms

    3

  • Bathrooms

    2

  • 1/2 Bathrooms

    1

  • Cooling YN

    YES

  • Cooling

    Central Air

  • Heating YN

    YES

  • Heating

    Forced Air

  • Pet friendly

    Yes

Exterior

  • Garage

    Yes

  • Garage spaces

    1

  • Construction Materials

    Aluminum Siding, Stone

  • Parking

    Attached

  • Pool

    No

Area & Lot

  • Lot Features

    Wooded

  • Property Type

    Residential

  • Property Sub Type

    Townhouse

  • Architectural Style

    Townhouse-End Unit

Price

  • Sales Price

    $675,000

  • Tax Amount

    $7,816

  • Sq. Footage

    1,914

  • Price/SqFt

    $352

HOA

  • Association

    YES

  • Association Fee

    $265

  • Association Fee Frequency

    Monthly

  • Association Fee Includes

    N/A

Property Resources

  • Horse Property

    NO

School District

  • Elementary School

    N/A

  • Middle School

    MemorialJr

  • High School

    Hanover PK

Property Features

  • Ownership

    Fee Simple

  • Sewer

    Public Sewer

  • Tax Lot

    *

  • Water Source

    Public

Schedule a Showing

Showing scheduled successfully.

<
>
IN PERSON
VIA CHAT

What is 3 + 4 ?


Change time

Mortgage calculator

Estimate your monthly mortgage payment, including the principal and interest, property taxes, and HOA. Adjust the values to generate a more accurate rate.

Your payment

Principal and Interest:

$

Property taxes:

$

HOA fees:

$

Total loan payment:

$

Total interest amount:

$

Location

County

Morris

Elementary School

Middle School

MemorialJr

High School

Hanover PK

Listing Courtesy of LILLIAN DEFINO , KELLER WILLIAMS METROPOLITAN

RealHub Information is provided exclusively for consumers' personal, non-commercial use, and it may not be used for any purpose other than to identify prospective properties consumers may be interested in purchasing. All information deemed reliable but not guaranteed and should be independently verified. All properties are subject to prior sale, change or withdrawal. RealHub website owner shall not be responsible for any typographical errors, misinformation, misprints and shall be held totally harmless.

Agent Patrick Bolger

FOUNDER

Patrick Bolger

Call Patrick today to schedule a private showing.


* Listings on this website come from the FMLS IDX Compilation and may be held by brokerage firms other than the owner of this website. The listing brokerage is identified in any listing details. Information is deemed reliable but is not guaranteed. If you believe any FMLS listing contains material that infringes your copyrighted work please click here to review our DMCA policy and learn how to submit a takedown request.© 2024 FMLS.
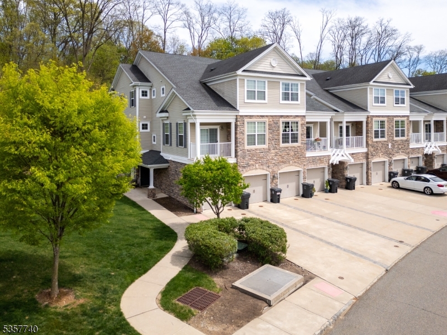
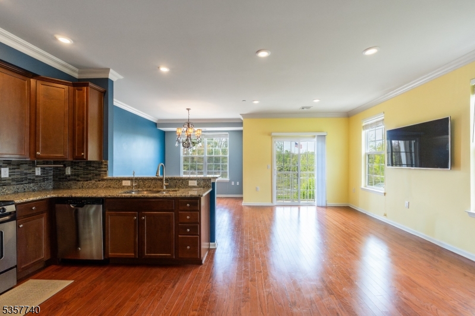
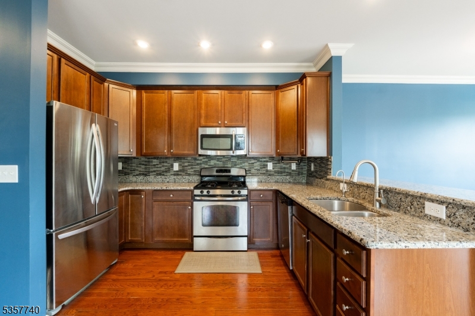
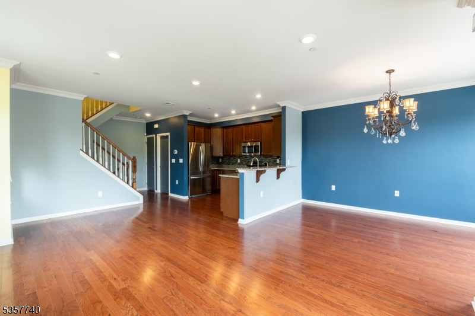
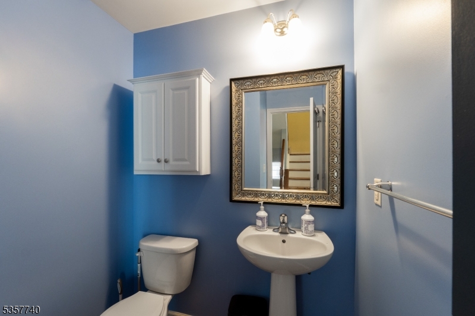
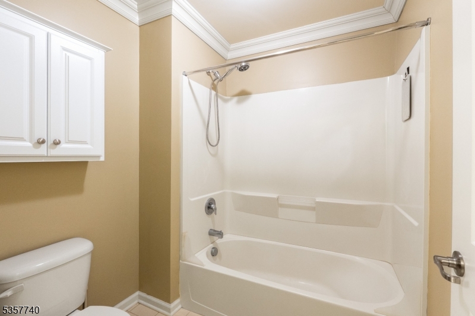
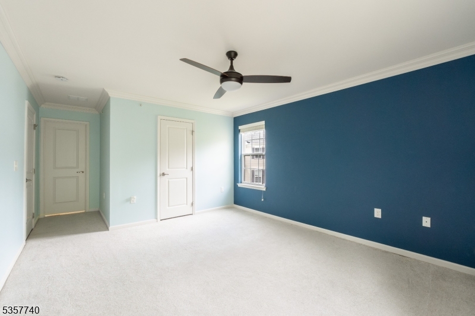
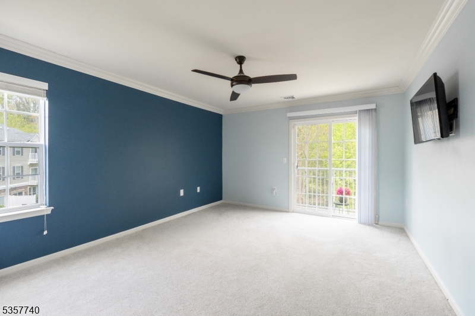
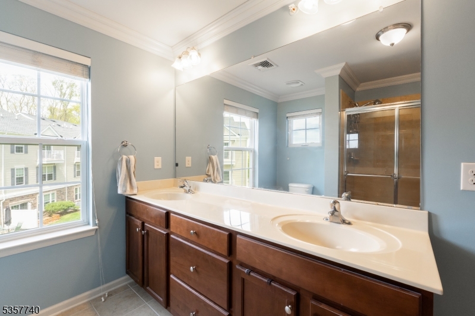
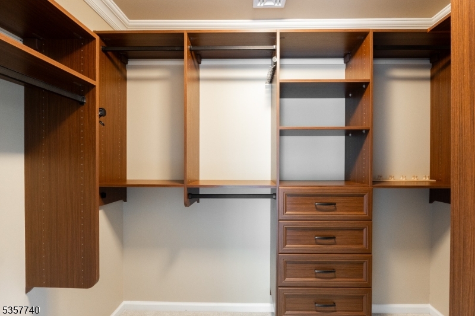
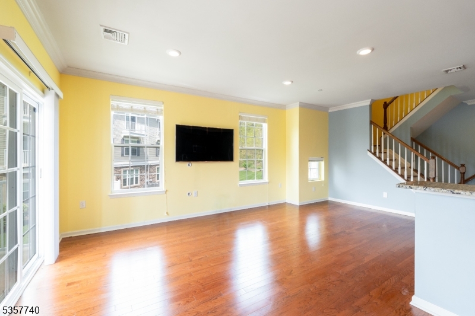
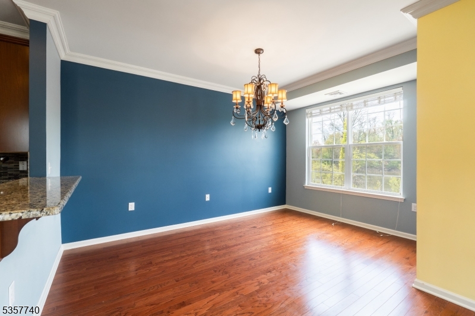
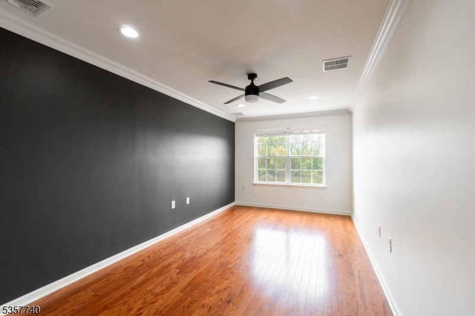
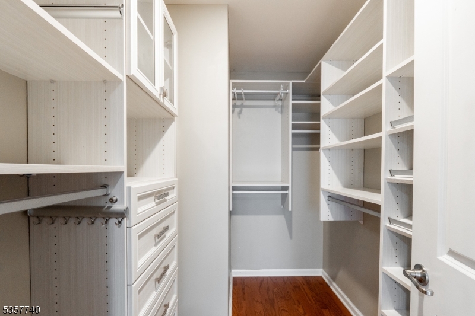
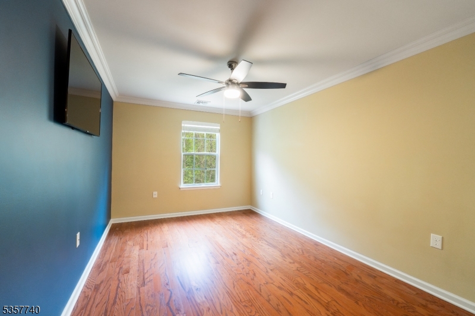
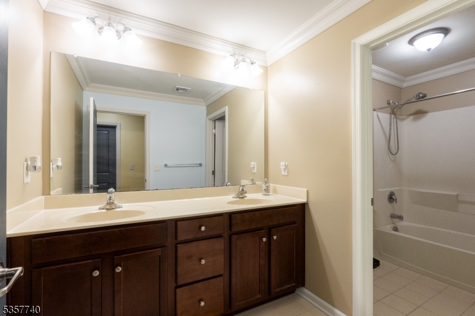
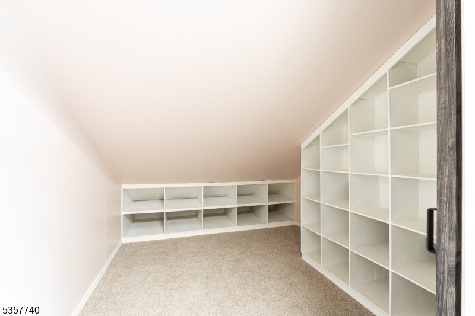
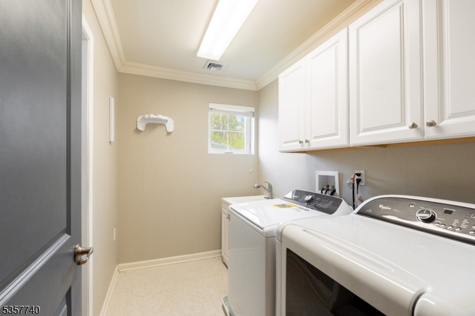
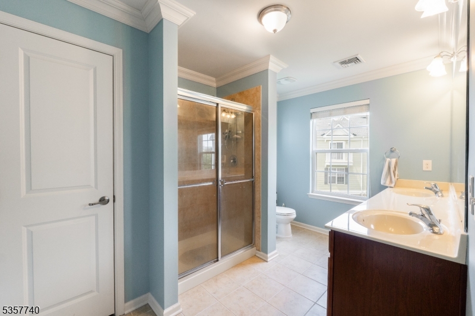
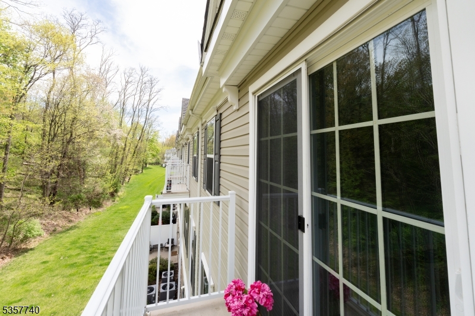
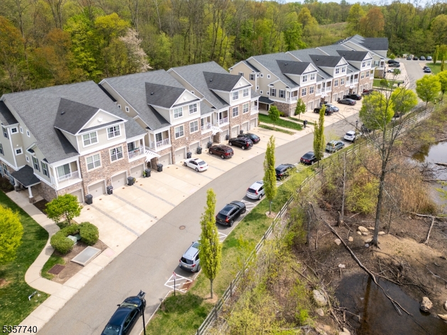
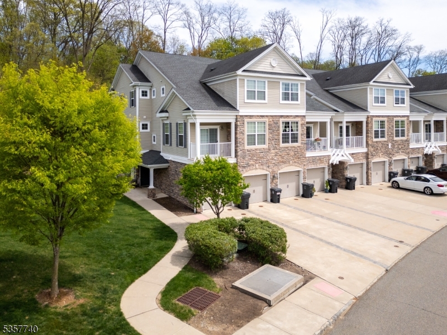
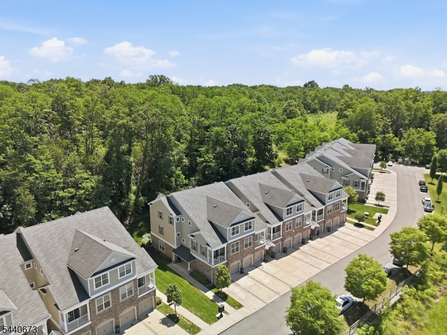
Welcome to 302 Waterview Court, a spacious and sun-filled end-unit townhouse nestled in the sought-after community of Cedar Knolls. This beautifully maintained 3-bedroom, 2.5-bath home offers a smart, functional layout with thoughtful upgrades and plenty of natural light. The main level features an open concept living and dining area with hardwood flooring, neutral tones, and large windows. The kitchen provides ample cabinet space, a convenient layout, and easy access to the main living area ideal for everyday living and entertaining. Upstairs, the generously sized primary suite includes a private en-suite bath and custom built-in closets for optimal storage. The second bedroom is also oversized and features built-in closets, while the third bedroom is perfect for guests or a home office. A hall bathroom and a convenient laundry area complete the upper level. As a bonus, just off the laundry room is finished space perfect for a craft room, walk-in closet, or private work nook. The home also includes an attached 1-car garage and additional driveway parking.  Ideally located close to major highways, shopping, dining, and parks, this low-maintenance home offers both comfort and convenience.

302 Waterview Ct

Message successfully sent.

What would you like to know?

What is 3 + 4 ?

I agree to receive email communication and understand I can unsubscribe at any time.

I agree to be contacted by KW Metropolitan via call, email, and text for real estate services. To opt out, you can reply 'stop' at any time or reply 'help' for assistance. You can also click the unsubscribe link in the emails. Message and data rates may apply. Message frequency may vary. Privacy Policy

Related Properties

Like-new townhome in a sought-after Morris County location   move-in ready and meticulously maintained from top to bottom. This stylish 3-bed, 2.5-bath end unit offers the space and flexibility today's buyers are looking for, whether you're commuting to the city or working from home. Enter into a welcoming foyer with direct garage access, then head up to the main living level where hardwood floors transition to a bright, open living and dining area, galley kitchen with breakfast bar, powder room, and a private balcony   perfect for morning fresh air  or unwinding after a long day. The upper level features well-planned primary suite with walk-in closet and full bath, plus two additional bedrooms  one with treetop views, one with a walk-in closet   a full hall bath, and a dedicated light bright laundry room. Freshly painted and professionally cleaned throughout   truly turnkey. Low maintenance fee and low taxes make this an exceptional value. Floor plan in media section. Close to major shopping, commuter train lines, and key highways. Don't miss this Waterview in Cedar Knolls unit.
#4035215

Hanover Twp.

404 Waterview Ct 404

3 Beds

2 Baths

N/A

$628,000

MLS#: 4035215

Do not miss this opportunity to own a beautifully renovated second-floor 2 bedroom, 2 bath condo in the highly sought-after Grande at Hanover, ideally situated overlooking tranquil park-like open space. Offering sophisticated, low-maintenance lifestyle, this turnkey home blends timeless elegance with modern comfort. The chef's kitchen features premium cabinetry, granite countertops, custom tile backsplash, SS appliances, breakfast bar, extra-large pantry closet and designer lighting. The sun-filled open floor plan boasts vaulted ceilings and spacious living and dining areas with peaceful views, creating the perfect setting for everyday living and entertaining. The spacious primary suite offers a sitting area, walk-in closet and luxurious bath featuring an Italian-designed vanity and shower with built-in bench. A desirable split-bedroom layout provides exceptional privacy, while the beautifully updated guest bath also showcases an Italian-designed vanity and upscale finishes. Additional highlights include a private balcony, full-size laundry room, attached oversized garage with interior access and abundant storage throughout. Enjoy resort-style amenities including a clubhouse, fitness center, pool, billiard and card rooms and social gathering spaces. Ideally located just minutes from major highways, premier shopping, dining and everyday conveniences. A truly special home, this exceptional Chatham model offers the perfect blend of location, updates and lifestyle. Welcome Home!
#4042301

Hanover Twp.

905 Brook Hollow Dr 905

2 Beds

2 Baths

N/A

$570,000

MLS#: 4042301

This welcoming Hanover Township home is way larger inside than it looks from the street! Step inside from the rocking chair front porch to the entry rooms with hardwood and crown molding and then to the updated kitchen and the great room addition with fireplace. A bedroom and full bath completes this level. Upstairs find 3 additional bedrooms including a master with a raised ceiling and dual walk-in closets. On this level, there is an additional full bath. The basement is partially finished and consists of a rec room, an office, a laundry room, and a workshop. There is a possibility of making this 4 bedroom home a 5 bedroom if a formal dining room isn't needed. A one car garage completes the home. Outside find a lovely front yard on a quiet street and a patio and deck overlooking a huge, fenced backyard perfect for all kinds of outdoor fun! A tankless hot water heater/boiler was installed at the end of 2024. This is a must-see home in Hanover Township with endless potential and the chance to make it truly your own home sweet home. Hanover is known for its good schools, low taxes, exceptional municipal services, and its proximity to shopping, restaurants, vibrant downtown Morristown, recreation, major highways, and NYC transportation including Mid-town Direct train stations. Being sold as is. UST will be pulled before closing.
#4026358

Hanover Twp.

23 Frederick Pl

4 Beds

2 Baths

N/A

$745,000

MLS#: 4026358

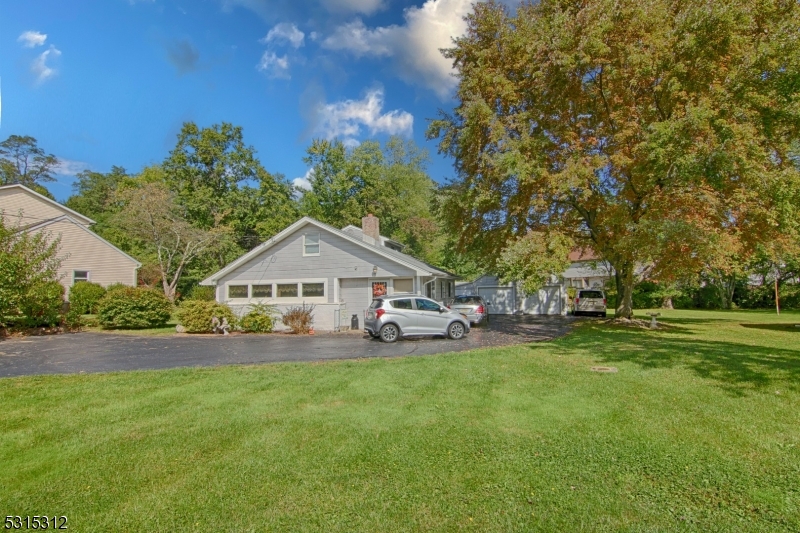
Charming Custom Ranch located in the desirable Whippany section of Havover Twp. First floor features the Kitchen, Living Room, Dining Room, Laundry Room, and one Bedroom as well as a Full Bath.  Upstairs is a second Bedroom, a Powder Room and a large Storage Room. Wood floors. 2.5-Car Garage. Storage Shed (offered as-is).
#4015595

Hanover Twp.

96 Parsippany Rd

2 Beds

1 Baths

N/A

$549,900

MLS#: 4015595

 - property

Send a message

Message successfully sent.

Your message

What is 3 + 4 ?

Reason for contacting?

I agree to receive email communication and understand I can unsubscribe at any time.

I agree to be contacted by KW Metropolitan via call, email, and text for real estate services. To opt out, you can reply 'stop' at any time or reply 'help' for assistance. You can also click the unsubscribe link in the emails. Message and data rates may apply. Message frequency may vary. Privacy Policy

Sign Out

Virtual Assistant

Would you like to take the next step with this property? We can help you schedule a showing or virtual tour, or send you more details.

Yes, I would like more information.

Thank You for Your Reply, One of Our Agents will contact you as soon as possible

No, maybe later.

Thank you, you can always contact me via email, phone number or through the contact form.

Realhub AI

Lucy - Your AI-Powered Realtor

Update Your Temporary Password

Personalize your search

Enter your email and we'll notify you immediately when new listings match what you're looking for.

or enter email address

Already have an account ? Login here

Continue your home search

I agree to receive communications and understand I can unsubscribe at any time.

I agree to be contacted by KW Metropolitan via call, email, and text for real estate services. To opt out, you can reply 'stop' at any time or reply 'help' for assistance. You can also click the unsubscribe link in the emails. Message and data rates may apply. Message frequency may vary. Privacy Policy

Already have an account ? Login here

We use cookies

We use cookies primarily for analytics to enhance your experience. By accepting, you agree to our use of these cookies. You can manage your preferences or learn more about our cookies policy.