Features & Amenities

Interior

  • Total Bedrooms

    5

  • Bathrooms

    1

  • 1/2 Bathrooms

    1

  • Basement YN

    YES

  • Fireplace YN

    YES

  • Pet friendly

    N/A

Exterior

  • Garage

    No

  • Construction Materials

    Aluminum Siding

  • Patio and Porch Features

    Deck

  • Pool

    No

Area & Lot

  • Lot Size(acres)

    0.17

  • Property Type

    Residential

  • Property Sub Type

    Single Family Residence

  • Architectural Style

    Colonial

Price

  • Sales Price

    $1,200,000

  • Tax Amount

    $14,605

  • Sq. Footage

    1,822

  • Price/SqFt

    $658

HOA

  • Association

    No

Property Resources

  • Horse Property

    NO

School District

  • Elementary School

    N/A

  • Middle School

    N/A

  • High School

    N/A

Property Features

  • Ownership

    Fee Simple

  • Sewer

    Public Sewer

  • Tax Lot

    *

  • Water Source

    Public

Schedule a Showing

Showing scheduled successfully.

<
>
IN PERSON
VIA CHAT

What is 3 + 4 ?


Change time

Mortgage calculator

Estimate your monthly mortgage payment, including the principal and interest, property taxes, and HOA. Adjust the values to generate a more accurate rate.

Your payment

Principal and Interest:

$

Property taxes:

$

HOA fees:

$

Total loan payment:

$

Total interest amount:

$

Location

County

Essex

Elementary School

Middle School

High School

Listing Courtesy of NAN ZHANG, REALMART REALTY

RealHub Information is provided exclusively for consumers' personal, non-commercial use, and it may not be used for any purpose other than to identify prospective properties consumers may be interested in purchasing. All information deemed reliable but not guaranteed and should be independently verified. All properties are subject to prior sale, change or withdrawal. RealHub website owner shall not be responsible for any typographical errors, misinformation, misprints and shall be held totally harmless.

Agent Patrick Bolger

FOUNDER

Patrick Bolger

Call Patrick today to schedule a private showing.


* Listings on this website come from the FMLS IDX Compilation and may be held by brokerage firms other than the owner of this website. The listing brokerage is identified in any listing details. Information is deemed reliable but is not guaranteed. If you believe any FMLS listing contains material that infringes your copyrighted work please click here to review our DMCA policy and learn how to submit a takedown request.© 2024 FMLS.
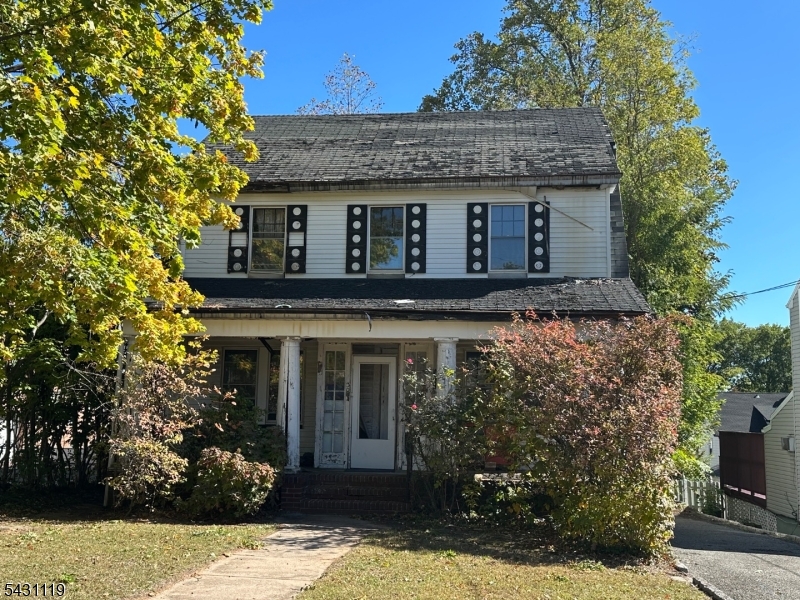
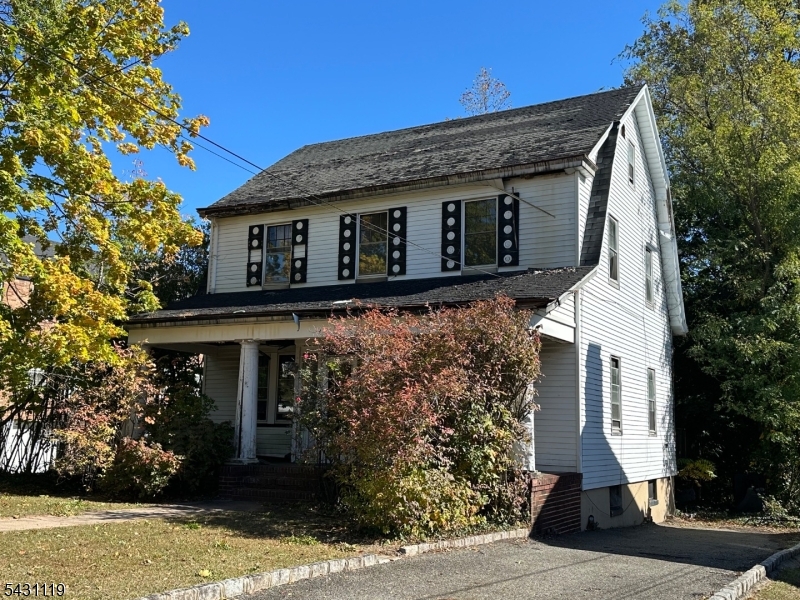
Nestled in the top public school district in NJ, this home occupies a highly sought-after location. Trader Joe?s and CVS are just across Millburn Avenue, while Millburn Train Station is a 10-minute walk away's perfect for daily commuters.The elementary school is steps down the street, and both middle and high schools are in 20s mins walking distance. Within just a few minute's walk to downtown, this home grants easy access to a diverse array of restaurants spanning various cuisines, plus leisure venues for everyday enjoyment. Staples, Walgreens, Whole Foods, Target, and Home Depot, etc., are all within close reach.The entire house requires full renovation or rebuilding, serving as an ideal foundation to craft your custom dream home. No oil tank.

30 Walnut Ave

Message successfully sent.

What would you like to know?

What is 3 + 4 ?

I agree to receive email communication and understand I can unsubscribe at any time.

I agree to be contacted by KW Metropolitan via call, email, and text for real estate services. To opt out, you can reply 'stop' at any time or reply 'help' for assistance. You can also click the unsubscribe link in the emails. Message and data rates may apply. Message frequency may vary. Privacy Policy

Related Properties

Set on a flat, deep property in Millburn's desirable Wyoming neighborhood, 54 Elm Street is a charming, move-in ready Colonial filled with character and inviting living spaces. Distinctive arched doorways, classic leaded glass windows and a wood-burning fireplace showcase the home's original details, while thoughtful updates include new Pella windows, newly painted exterior, new light fixtures and California Closets throughout. Hardwood original floors that have been redone. The bright, spacious eat-in kitchen with a vaulted breakfast area opens to the low-maintenance Trex deck with included grill, built in gas line and electricity, paver patio and private, level backyard. Four bedrooms, two full baths and one half bath are complemented by a sun-filled main-floor office and an additional third-floor office or bonus room, creating flexible spaces for work, guests or everyday living. Unfinished lower level offering high ceilings and excellent finishing potential, with a dedicated laundry area, direct access to the attached garage and plumbing already in place for a potential future bathroom. Outdoor improvements include newer retaining walls and new black gutters. Ideally located super close to top-rated Wyoming Elementary School, with downtown Millburn, downtown Maplewood, NYC trains and the South Mountain Reservation all within approximately one mile.
#4052574

Millburn Twp.

54 Elm St

4 Beds

2 Baths

N/A

$1,395,000

MLS#: 4052574

Full of character and potential, this five-bedroom, two-bath Colonial is set on a large lot in a highly desirable neighborhood. Hardwood floors throughout much of the home and rich wood trim highlight its original character, while the living room features a wood-burning fireplace flanked by distinctive stained-glass windows. With nearly 2,000 square feet of living space and five bedrooms, one full bathroom has been completely renovated, the home also features a brand-new furnace, newer roof, and solar panels (see remarks) that help reduce energy costs. A full basement provides plenty of additional storage. A large deck extends the living space outdoors, while the sizable backyard offers a blank canvas for the next Owner to reimagine and create an outdoor space of their own. The neighborhood elementary school is within walking distance, with convenient access to both Millburn and Maplewood downtowns as well as nearby train service to NYC. With its original architectural Details, five-bedroom layout, substantial property, and sought-after location, this home offers the opportunity to bring your vision and make it your own. House is being Sold strictly as is. Fire Place and Chimney as is - No known issues.
#4052422

Millburn Twp.

57 Pine St

5 Beds

2 Baths

1,992 Sq.Ft.

$1,125,000

MLS#: 4052422

 - property

Send a message

Message successfully sent.

Your message

What is 3 + 4 ?

Reason for contacting?

I agree to receive email communication and understand I can unsubscribe at any time.

I agree to be contacted by KW Metropolitan via call, email, and text for real estate services. To opt out, you can reply 'stop' at any time or reply 'help' for assistance. You can also click the unsubscribe link in the emails. Message and data rates may apply. Message frequency may vary. Privacy Policy

Sign Out

Virtual Assistant

Would you like to take the next step with this property? We can help you schedule a showing or virtual tour, or send you more details.

Yes, I would like more information.

Thank You for Your Reply, One of Our Agents will contact you as soon as possible

No, maybe later.

Thank you, you can always contact me via email, phone number or through the contact form.

Realhub AI

Lucy - Your AI-Powered Realtor

Update Your Temporary Password

Personalize your search

Enter your email and we'll notify you immediately when new listings match what you're looking for.

or enter email address

Already have an account ? Login here

Continue your home search

I agree to receive communications and understand I can unsubscribe at any time.

I agree to be contacted by KW Metropolitan via call, email, and text for real estate services. To opt out, you can reply 'stop' at any time or reply 'help' for assistance. You can also click the unsubscribe link in the emails. Message and data rates may apply. Message frequency may vary. Privacy Policy

Already have an account ? Login here

We use cookies

We use cookies primarily for analytics to enhance your experience. By accepting, you agree to our use of these cookies. You can manage your preferences or learn more about our cookies policy.