Features & Amenities

Interior

  • Other Interior Features

    Cathedral Ceiling(s), Eat-in Kitchen, Kitchen Island, Walk-In Closet(s), High Ceilings, Soaking Tub

  • Total Bedrooms

    4

  • Bathrooms

    3

  • 1/2 Bathrooms

    1

  • Basement YN

    YES

  • Cooling YN

    YES

  • Cooling

    Central Air

  • Fireplace YN

    YES

  • Heating YN

    YES

  • Heating

    Baseboard, Zoned

  • Pet friendly

    Yes

Exterior

  • Garage

    Yes

  • Garage spaces

    5

  • Construction Materials

    Vinyl Siding

  • Parking

    Attached, Detached

  • Patio and Porch Features

    Patio

  • Pool

    Yes

  • Pool Features

    In Ground

Area & Lot

  • Lot Features

    Level, Open Lot

  • Lot Size(acres)

    2.61

  • Property Type

    Residential

  • Property Sub Type

    Single Family Residence

  • Architectural Style

    Colonial

Price

  • Sales Price

    $1,500,000

  • Tax Amount

    $24,042

  • Zoning

    residential

  • Sq. Footage

    N/A

  • Price/SqFt

    N/A

HOA

  • Association

    No

Property Resources

  • Horse Property

    NO

School District

  • Elementary School

    B.A. Cucinella

  • Middle School

    Long Valley

  • High School

    W.M. Central

Property Features

  • Ownership

    Fee Simple

  • Sewer

    Septic Tank

  • Tax Lot

    *

  • Water Source

    Well, Private

Schedule a Showing

Showing scheduled successfully.

<
>
IN PERSON
VIA CHAT

What is 3 + 4 ?


Change time

Mortgage calculator

Estimate your monthly mortgage payment, including the principal and interest, property taxes, and HOA. Adjust the values to generate a more accurate rate.

Your payment

Principal and Interest:

$

Property taxes:

$

HOA fees:

$

Total loan payment:

$

Total interest amount:

$

Location

County

Morris

Elementary School

B.A. Cucinella

Middle School

Long Valley

High School

W.M. Central

Listing Courtesy of LOU ANN FELLERS, KL SOTHEBY'S INT'L. REALTY

RealHub Information is provided exclusively for consumers' personal, non-commercial use, and it may not be used for any purpose other than to identify prospective properties consumers may be interested in purchasing. All information deemed reliable but not guaranteed and should be independently verified. All properties are subject to prior sale, change or withdrawal. RealHub website owner shall not be responsible for any typographical errors, misinformation, misprints and shall be held totally harmless.

Agent Patrick Bolger

FOUNDER

Patrick Bolger

Call Patrick today to schedule a private showing.


* Listings on this website come from the FMLS IDX Compilation and may be held by brokerage firms other than the owner of this website. The listing brokerage is identified in any listing details. Information is deemed reliable but is not guaranteed. If you believe any FMLS listing contains material that infringes your copyrighted work please click here to review our DMCA policy and learn how to submit a takedown request.© 2024 FMLS.
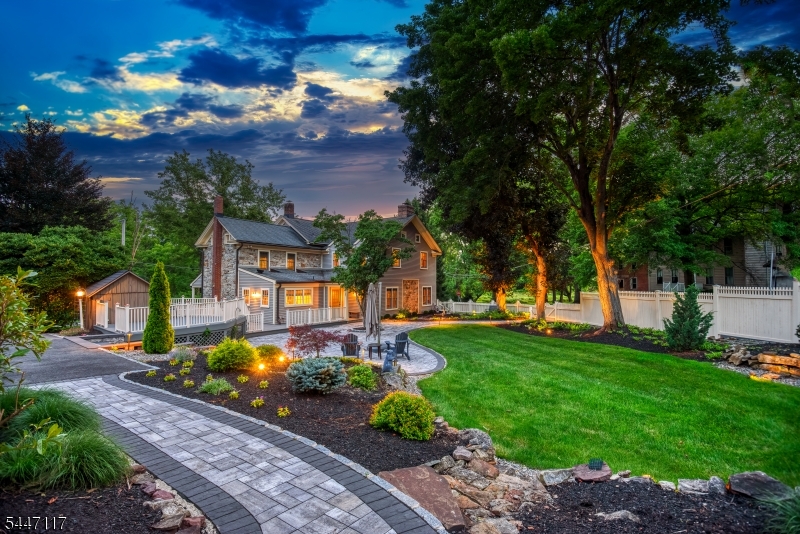
Perched atop a scenic hill with expansive views across a meadow-lined valley, an exceptional center hall colonial offers a blend of timeless architecture and thoughtful design.Professionally designed, private grounds showcase extensive hardscaping, including an inground pool with platform diving board, water fountain, built-in flower beds, landscape lighting, stone walls, multi-level patios, stone paver walkways, bluestone steps, and a charming stone pump house. 3-car attached plus a detached 2-car garage with loft giving potential for future expansion. A functional floor plan is designed for both everyday living and entertaining. Kitchen features a center island, breakfast area, & direct access to the rear patios, adjoining family room overlooks level backyard, offers a vaulted ceiling & gas fireplace. Formal living spaces include a living room with a coffered ceiling, hardwood floor inlays, bow window, gas fireplace, and access to the screened porch that spans the rear of the home, detailed moldings, a butler's pantry, private office or den, coffered ceiling. The primary suite enjoys picturesque valley views, two walk-in closets,updated spa-like bath, three additional generously sized bedrooms and a large bonus room provide flexible living space. Finished basement with a full bath, front & rear staircases, 1st floor laundry room, powder room, whole-house generator, central vac, solid wood doors, water softener & filtration system, 5-bedroom septic, IB program in high school

30 Ranney Rd

Message successfully sent.

What would you like to know?

What is 3 + 4 ?

I agree to receive email communication and understand I can unsubscribe at any time.

I agree to be contacted by KW Metropolitan via call, email, and text for real estate services. To opt out, you can reply 'stop' at any time or reply 'help' for assistance. You can also click the unsubscribe link in the emails. Message and data rates may apply. Message frequency may vary. Privacy Policy

Related Properties

Welcome to 41 Wellington Drive, an impressive Toll Brothers residence in sought-after Woodbury Estates, beautifully set on 1.1 professionally landscaped acres. Offering 4,461 sq. ft. of refined living space, this 4-bedroom, 3.1-bath home blends timeless design with exceptional recent updates. A dramatic two-story foyer with butterfly staircase creates a striking first impression, while newly installed 4-inch rift-sawn and quarter-sawn white oak hardwood floors extend through the foyer, living room, dining room, and kitchen. The recently remodeled kitchen is a showpiece with a center island, high-end appliances and beautifully appointed finishes, plus the convenience of a rear staircase. Spacious living and dining rooms, a private study and a light-filled first-floor conservatory provide wonderful spaces for everyday living and entertaining. The inviting family room is centered by a fireplace. Upstairs, the luxurious primary suite is a private retreat featuring a sitting room, walk-in closet and beautifully remodeled bath with radiant heated flooring. Outdoor living is equally impressive with an expansive Ipe deck overlooking the private backyard, inground pool and integrated spa, all surrounded by professional landscaping. A 3-car garage completes this exceptional home. Enjoy the beauty and tranquility of Long Valley with highly regarded schools, nearby parks, recreation and charming local destinations, all while remaining convenient to major commuting routes.
#4047041

Washington Twp.

41 Wellington Dr

4 Beds

3 Baths

N/A

$1,275,000

MLS#: 4047041

Welcome to the lifestyle you've been searching for!  Perfectly positioned on 1.8 breathtaking acres in one of Long Valley's most saught after neighborhoods, this exceptional 4 bedroom, 4.1 bath Colonial offers the perfect blend of luxury, privacy, and resort style living. From the moment you arrive, it's clear this is more than a home, it's a private retreat designed to be enjoyed every day. Inside, NEW hardwood floors flow throughout the first level. The chef's eat in kitchen with a large center island opens seamlessly to the family room with a gas fireplace, while a formal living room, formal dining room, private office, laundry room, powder room, and 3 car garage complete the main level. Upstairs, the primary suite boasts a private sitting room, two walk in closets, and a NEW spa inspired bath with custom lighting, double vanities, soaking tub, and water closet. Three additional bedrooms are served by a Jack and Jill bath and an additional full bath. The finished walkout lower level offers a media room, wet bar, full bath, and bonus room perfect for a gym or 5th bedroom.  A NEW air conditioning system ensures year-round comfort.Outside, the backyard is nothing short of spectacular. A NEW trex deck overlooks your own private oasis with a sparkling pool featuring a NEW liner, gazebo, custom outdoor lighting, professionally landscaped grounds, expansive lawn, and large storage shed. Every detail has been thoughtfully designed to create a home you'll never want to leave!
#4044789

Washington Twp.

4 Middlesworth Farm Rd

4 Beds

4 Baths

5,600 Sq.Ft.

$1,699,000

MLS#: 4044789
Stone Hill. Some homes are built. This one was kept. A meticulously restored 1827 stone residence in the countryside of Washington Township -- two centuries of craftsmanship, preserved and made effortlessly livable. The great room is unlike any you've stood in: 600 sq ft anchored by a 28-foot-wide sweep of exposed stone (the home's original 1827 exterior, now embraced within), a wood-burning fireplace, exposed beams, a marble wet bar, and the warm glow of wide-plank pumpkin pine. The home's history unfolds room by room. The dining room was the original 1827 kitchen, anchored by its brick fireplace and wood-burning stove. A wood Dutch door opens to a half-wraparound porch. A historic New Jersey winder staircase turns between floors. Restored pumpkin pine flows through most of both levels. Historic and livable are not a compromise here -- they are a pairing. 3,728 sq ft main residence, 4 bedrooms, 2.5 baths. A separate carriage house adds 500 sq ft of finished, heated flex space above a two-car garage. Two acres transformed into a private park, with 100 tons of natural rock integrated as sculpted landscape and a designer lighting system that sets stone, trees, and pathways aglow -- so that pulling into the driveway at night feels like coming home to a storybook. Set along a country road within the Asbury Historic District (National Register of Historic Places), across from a private golf course, just over an hour from NYC. Come see it at dusk, when it is at its most magical.
#4041144

Washington Twp.

127 E Asbury Anderson Rd

4 Beds

2 Baths

3,728 Sq.Ft.

$1,275,000

MLS#: 4041144

 - property

Send a message

Message successfully sent.

Your message

What is 3 + 4 ?

Reason for contacting?

I agree to receive email communication and understand I can unsubscribe at any time.

I agree to be contacted by KW Metropolitan via call, email, and text for real estate services. To opt out, you can reply 'stop' at any time or reply 'help' for assistance. You can also click the unsubscribe link in the emails. Message and data rates may apply. Message frequency may vary. Privacy Policy

Sign Out

Virtual Assistant

Would you like to take the next step with this property? We can help you schedule a showing or virtual tour, or send you more details.

Yes, I would like more information.

Thank You for Your Reply, One of Our Agents will contact you as soon as possible

No, maybe later.

Thank you, you can always contact me via email, phone number or through the contact form.

Realhub AI

Lucy - Your AI-Powered Realtor

Update Your Temporary Password

Personalize your search

Enter your email and we'll notify you immediately when new listings match what you're looking for.

or enter email address

Already have an account ? Login here

Continue your home search

I agree to receive communications and understand I can unsubscribe at any time.

I agree to be contacted by KW Metropolitan via call, email, and text for real estate services. To opt out, you can reply 'stop' at any time or reply 'help' for assistance. You can also click the unsubscribe link in the emails. Message and data rates may apply. Message frequency may vary. Privacy Policy

Already have an account ? Login here

We use cookies

We use cookies primarily for analytics to enhance your experience. By accepting, you agree to our use of these cookies. You can manage your preferences or learn more about our cookies policy.