


Property
Beds
4
Full Baths
2
1/2 Baths
1
Year Built
1995
Sq.Footage
N/A
Welcome to your private sanctuary in desirable Denville. Set back on 5 secluded acres, this classic 4-bedroom, 2.5 bath Colonial offers the perfect blend of tranquil living and everyday convenience. The main level features a flowing floor plan ideal for entertaining. The kitchen features a center island and a charming breakfast nook. Relax in the family room, which boasts a cozy fireplace and sliding glass doors that open to your private outdoor patio. The open front porch also provides the perfect setting to sit back and relax after a long day. The large formal dining room and formal living room provide even more space for large gatherings. Upstairs you will find four generously sized bedrooms offering comfort and space. Primary bedroom features full bath and walk-in closet. Additional highlights include oversized garage and an expansive unfinished basement with endless possibilities to customize a future home gym, media room or extra living space. While you'll love the peaceful seclusion of this 5-acre retreat, you are just minutes away from Denville's vibrant downtown, known for its specialty shops, diverse dining and festive community events. Commuters dream with easy access to all major highways and bus/train to NYC. Experience the best of both worlds - a private country home with unmatched local amenities.
Features & Amenities
Interior
-
Other Interior Features
Kitchen Island, Walk-In Closet(s)
-
Total Bedrooms
4
-
Bathrooms
2
-
1/2 Bathrooms
1
-
Basement YN
YES
-
Cooling YN
YES
-
Cooling
Central Air
-
Fireplace YN
YES
-
Heating YN
YES
-
Heating
Oil, Baseboard
-
Pet friendly
N/A
Exterior
-
Garage
Yes
-
Garage spaces
2
-
Construction Materials
Vinyl Siding
-
Parking
Attached
-
Patio and Porch Features
Patio
-
Pool
No
Area & Lot
-
Lot Features
Wooded, Open Lot
-
Lot Size(acres)
5.09
-
Property Type
Residential
-
Property Sub Type
Single Family Residence
-
Architectural Style
Colonial
Price
-
Sales Price
$875,000
-
Tax Amount
$14,918
-
Zoning
Residential
-
Sq. Footage
N/A
-
Price/SqFt
N/A
HOA
-
Association
No
Property Resources
-
Horse Property
NO
School District
-
Elementary School
Riverview
-
Middle School
ValleyView
-
High School
MorrisKnol
Property Features
-
Ownership
Fee Simple
-
Sewer
Public Sewer
-
Tax Lot
*
-
Water Source
Well, Private
Schedule a Showing
Showing scheduled successfully.
Mortgage calculator
Estimate your monthly mortgage payment, including the principal and interest, property taxes, and HOA. Adjust the values to generate a more accurate rate.
Your payment
Principal and Interest:
$
Property taxes:
$
HOA fees:
$
Total loan payment:
$
Total interest amount:
$
Location
County
Morris
Elementary School
Riverview
Middle School
ValleyView
High School
MorrisKnol
Listing Courtesy of CHERYL MCCAULEY, BHHS FOX & ROACH
RealHub Information is provided exclusively for consumers' personal, non-commercial use, and it may not be used for any purpose other than to identify prospective properties consumers may be interested in purchasing. All information deemed reliable but not guaranteed and should be independently verified. All properties are subject to prior sale, change or withdrawal. RealHub website owner shall not be responsible for any typographical errors, misinformation, misprints and shall be held totally harmless.

FOUNDER
Patrick Bolger
Call Patrick today to schedule a private showing.

* Listings on this website come from the FMLS IDX Compilation and may be held by brokerage firms other than the owner of this website. The listing brokerage is identified in any listing details. Information is deemed reliable but is not guaranteed. If you believe any FMLS listing contains material that infringes your copyrighted work please click here to review our DMCA policy and learn how to submit a takedown request.© 2024 FMLS.
Related Properties

Denville Twp.
510-A Openaki Rd
4 Beds
4 Baths
N/A
$899,000
MLS#: 4053744

Denville Twp.
35 Wadsworth Dr 6
3 Beds
2 Baths
2,558 Sq.Ft.
$955,599
MLS#: 4053200

Denville Twp.
169 Shongum Rd
4 Beds
3 Baths
2,323 Sq.Ft.
$825,000
MLS#: 4050017

Denville Twp.
104 Ford Rd
4 Beds
3 Baths
1,998 Sq.Ft.
$730,000
MLS#: 4049186

Denville Twp.
40 General Winds Way
4 Beds
3 Baths
N/A
$1,049,000
MLS#: 4047716

Denville Twp.
1 Stearns Ter
4 Beds
3 Baths
3,356 Sq.Ft.
$999,950
MLS#: 4043013

Denville Twp.
19 Cliffside Trl
5 Beds
3 Baths
N/A
$799,900
MLS#: 4042939
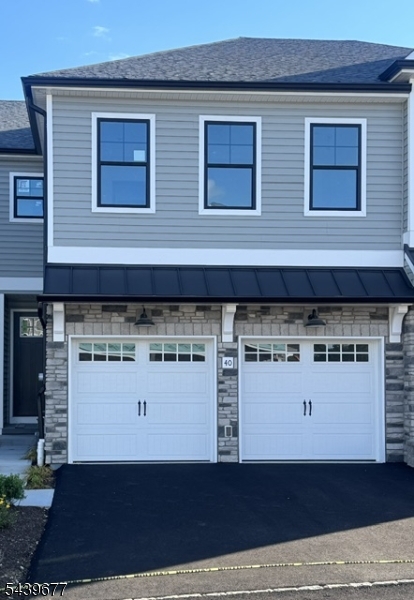
Denville Twp.
40 Mildred Gill Lane 40
3 Beds
3 Baths
N/A
$809,900
MLS#: 4034712
