


Property
Beds
4
Full Baths
3
1/2 Baths
None
Year Built
1963
Sq.Footage
2,200
Don't judge this home by its exterior step inside and discover an incredible surprise! This beautifully updated 4-bedroom, 3-bath split-level home offers the perfect blend of space, comfort, privacy, and convenience. Ideally situated with only one neighboring property and Alvin Park right next door, you'll enjoy a unique setting rarely found in Springfield.The bright, open-concept living and dining areas create an inviting space for entertaining, while the sun-filled eat-in kitchen features new flooring, generous cabinetry, and ample storage. Upstairs, you'll find spacious bedrooms, including an updated primary suite designed for comfort and relaxation.The fully finished lower level provides exceptional flexibility with a home office, laundry area, and a versatile bonus space perfect for a family room, playroom, home gym, or guest area.Outside, the oversized driveway accommodates up to six vehicles, offering plenty of parking. Enjoy the added benefit of low property taxes in one of Springfield's most prestigious neighborhoods, served by highly rated schools.Conveniently located just minutes from shopping, dining, parks, and major highways, this move-in-ready home delivers outstanding value in one of Springfield's most sought-after communities. Schedule your private showing today and see everything this exceptional home has to offer!
Features & Amenities
Interior
-
Other Interior Features
Eat-in Kitchen
-
Total Bedrooms
4
-
Bathrooms
3
-
Basement YN
YES
-
Cooling YN
YES
-
Cooling
Central Air
-
Pet friendly
N/A
Exterior
-
Garage
No
-
Construction Materials
Vinyl Siding
-
Pool
No
Area & Lot
-
Lot Size(acres)
0.18
-
Property Type
Residential
-
Property Sub Type
Single Family Residence
-
Architectural Style
Bi-Level
Price
-
Sales Price
$659,900
-
Tax Amount
$12,978
-
Sq. Footage
2,200
-
Price/SqFt
$299
HOA
-
Association
No
Property Resources
-
Horse Property
NO
School District
-
Elementary School
J.Caldwell
-
Middle School
N/A
-
High School
Dayton
Property Features
-
Ownership
Fee Simple
-
Sewer
Public Sewer
-
Tax Lot
*
-
Water Source
Public
Schedule a Showing
Showing scheduled successfully.
Mortgage calculator
Estimate your monthly mortgage payment, including the principal and interest, property taxes, and HOA. Adjust the values to generate a more accurate rate.
Your payment
Principal and Interest:
$
Property taxes:
$
HOA fees:
$
Total loan payment:
$
Total interest amount:
$
Location
County
Union
Elementary School
J.Caldwell
Middle School
High School
Dayton
Listing Courtesy of LUZ PEREZ-PALACIOS , ELITE INTRIAGO REALTY LLC
RealHub Information is provided exclusively for consumers' personal, non-commercial use, and it may not be used for any purpose other than to identify prospective properties consumers may be interested in purchasing. All information deemed reliable but not guaranteed and should be independently verified. All properties are subject to prior sale, change or withdrawal. RealHub website owner shall not be responsible for any typographical errors, misinformation, misprints and shall be held totally harmless.

FOUNDER
Patrick Bolger
Call Patrick today to schedule a private showing.

* Listings on this website come from the FMLS IDX Compilation and may be held by brokerage firms other than the owner of this website. The listing brokerage is identified in any listing details. Information is deemed reliable but is not guaranteed. If you believe any FMLS listing contains material that infringes your copyrighted work please click here to review our DMCA policy and learn how to submit a takedown request.© 2024 FMLS.
Related Properties

Springfield Twp.
4 Prospect Pl
3 Beds
1 Baths
N/A
$639,000
MLS#: 4043674

Springfield Twp.
145 Wentz Ave
3 Beds
2 Baths
N/A
$750,000
MLS#: 4043090
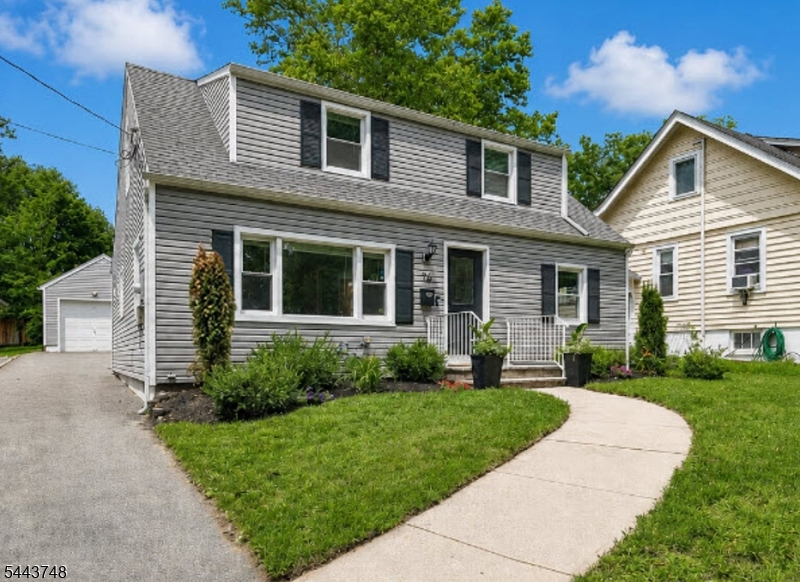
Springfield Twp.
74 Meisel Ave
4 Beds
2 Baths
N/A
$650,000
MLS#: 4041567
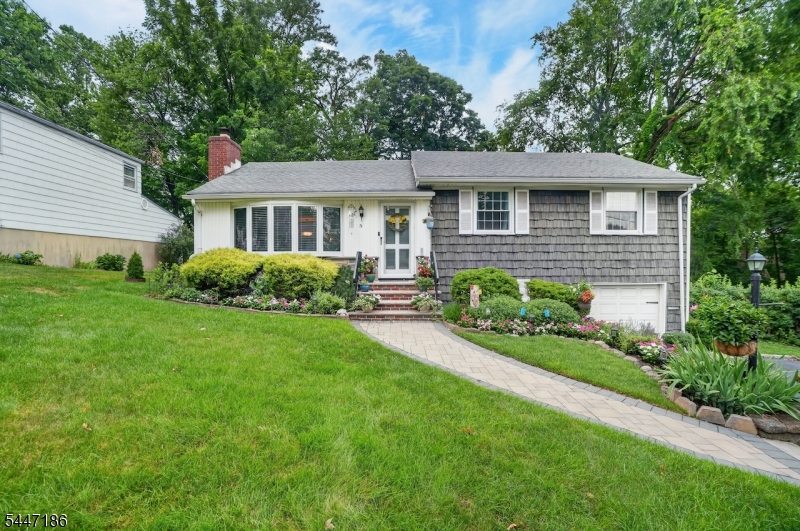
Springfield Twp.
72 Lyons Pl
3 Beds
2 Baths
N/A
$650,000
MLS#: 4041109
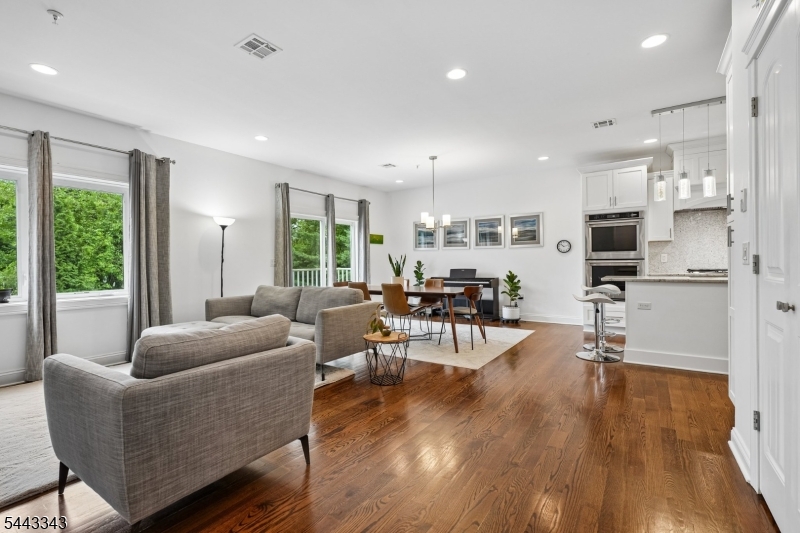
Springfield Twp.
156 Mountain Ave 8
3 Beds
2 Baths
N/A
$750,000
MLS#: 4038821
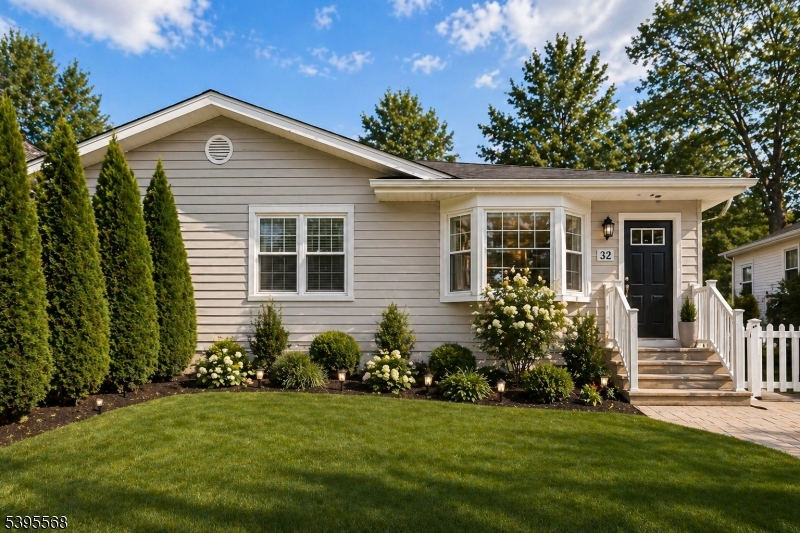
Springfield Twp.
32 Ruby St
4 Beds
4 Baths
N/A
$685,900
MLS#: 4026882
Springfield Twp.
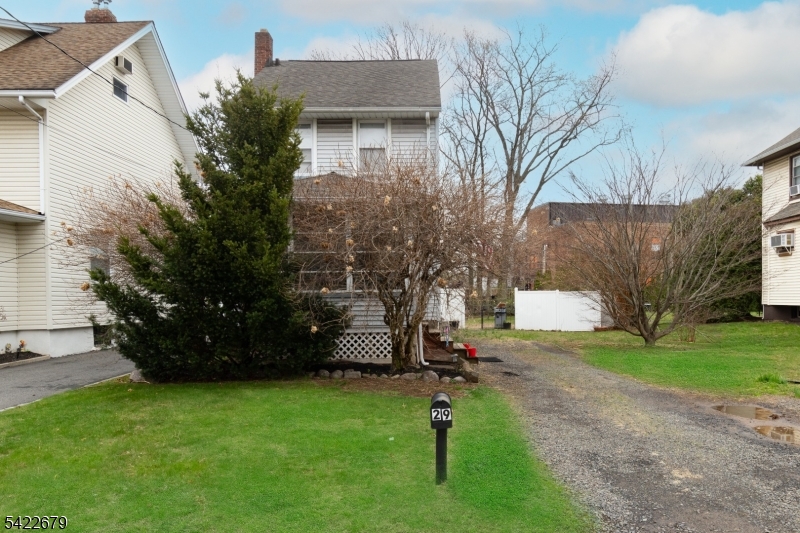
29 Keeler St
3 Beds
1 Baths
N/A
$599,999
MLS#: 4019159
Springfield Twp.
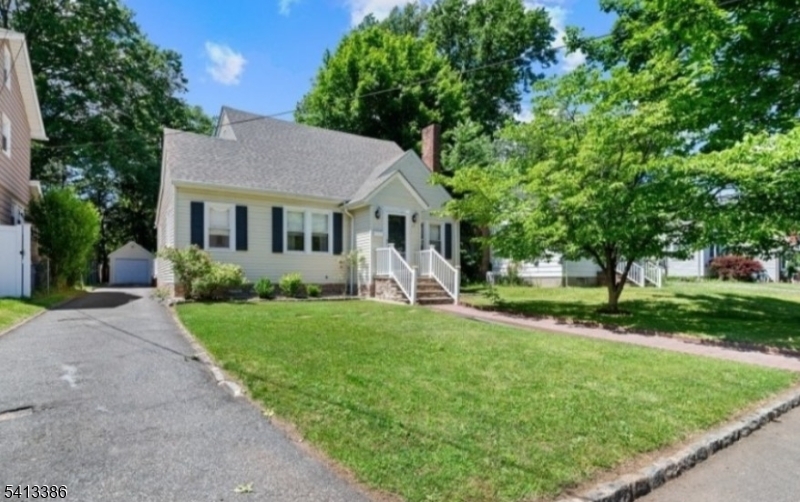
17 Alvin Ter
4 Beds
2 Baths
N/A
$580,000
MLS#: 4011330
