


Property
Beds
5
Full Baths
4
1/2 Baths
None
Year Built
2022
Sq.Footage
N/A
This timeless custom-renovated colonial delivers everyday comfort. Inside you'll enter a gracious living room with gleaming hardwood floors, and a striking staircase that sets the tone for the entire home. The dining room is adorned with decorative molding and a modern chandelier, while the family room showcases a shiplap accent wall with a sleek linear fireplace that flows seamlessly into the chef's kitchen. Designed to impress, the kitchen boasts shaker cabinetry, and a center island with pendant lighting and microwave, stainless steel appliances including a gas range with professional-style hood, and under-cabinet lighting. A first-floor bedroom suite finishes this level. Upstairs the primary suite offers a spa-inspired en-suite with freestanding soaking tub, frameless glass shower with rain shower head, and a custom walk-in closet with center island and built-in organizers. Additionally, a princess suite with bathroom and WIC, and two additional bedrooms tie it all together. A laundry room with stacked washer and dryer provide effortless convenience. The finished basement adds more living space with a family room ready to be made yours. Outside, a deck flows to a paver patio with fire pit, all within a fully fenced yard shaded by mature trees. Convenient bus routes along Burnet Avenue make commuting a breeze.
Features & Amenities
Interior
-
Other Interior Features
Kitchen Island
-
Total Bedrooms
5
-
Bathrooms
4
-
Basement YN
YES
-
Cooling YN
YES
-
Cooling
Central Air
-
Fireplace YN
YES
-
Heating YN
YES
-
Heating
Forced Air
-
Pet friendly
N/A
Exterior
-
Garage
Yes
-
Garage spaces
1
-
Construction Materials
Vinyl Siding
-
Parking
Attached
-
Patio and Porch Features
Deck
-
Pool
No
Area & Lot
-
Lot Size(acres)
0.21
-
Property Type
Residential
-
Property Sub Type
Single Family Residence
-
Architectural Style
Custom Home
Price
-
Sales Price
$975,000
-
Tax Amount
$18,261
-
Sq. Footage
N/A
-
Price/SqFt
N/A
HOA
-
Association
No
Property Resources
-
Horse Property
NO
School District
-
Elementary School
N/A
-
Middle School
N/A
-
High School
N/A
Property Features
-
Ownership
Fee Simple
-
Sewer
Public Sewer
-
Tax Lot
*
-
Water Source
Public
Schedule a Showing
Showing scheduled successfully.
Mortgage calculator
Estimate your monthly mortgage payment, including the principal and interest, property taxes, and HOA. Adjust the values to generate a more accurate rate.
Your payment
Principal and Interest:
$
Property taxes:
$
HOA fees:
$
Total loan payment:
$
Total interest amount:
$
Location
County
Union
Elementary School
Middle School
High School
Listing Courtesy of MICHAEL MARTINETTI , KELLER WILLIAMS REALTY
RealHub Information is provided exclusively for consumers' personal, non-commercial use, and it may not be used for any purpose other than to identify prospective properties consumers may be interested in purchasing. All information deemed reliable but not guaranteed and should be independently verified. All properties are subject to prior sale, change or withdrawal. RealHub website owner shall not be responsible for any typographical errors, misinformation, misprints and shall be held totally harmless.

FOUNDER
Patrick Bolger
Call Patrick today to schedule a private showing.

* Listings on this website come from the FMLS IDX Compilation and may be held by brokerage firms other than the owner of this website. The listing brokerage is identified in any listing details. Information is deemed reliable but is not guaranteed. If you believe any FMLS listing contains material that infringes your copyrighted work please click here to review our DMCA policy and learn how to submit a takedown request.© 2024 FMLS.
Related Properties
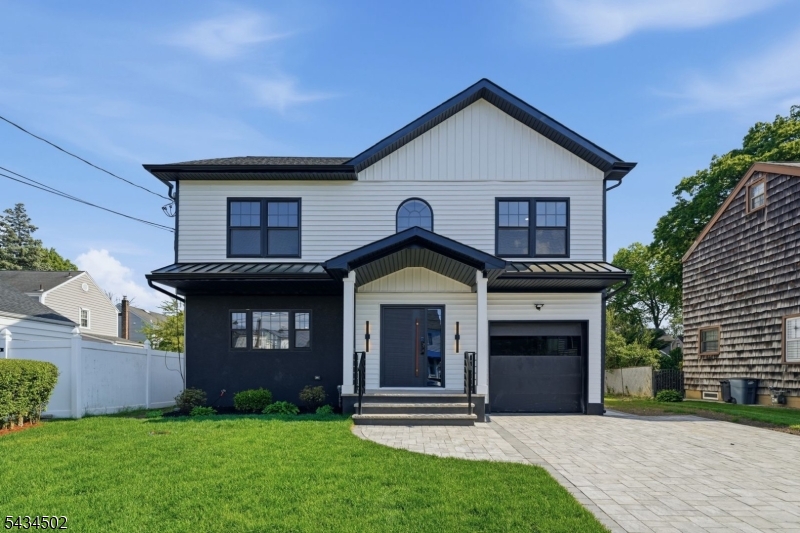
Union Twp.
275 Longview Rd
4 Beds
4 Baths
N/A
$1,099,000
MLS#: 4042473

Union Twp.
145-A Perryville Rd
3 Beds
2 Baths
N/A
$824,900
MLS#: 4042007
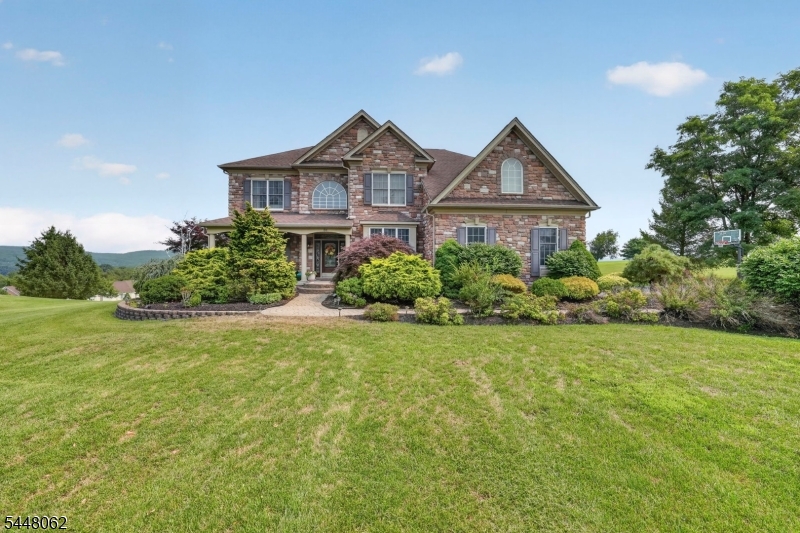
Union Twp.
50 Albert Dr
4 Beds
3 Baths
3,809 Sq.Ft.
$969,000
MLS#: 4041946
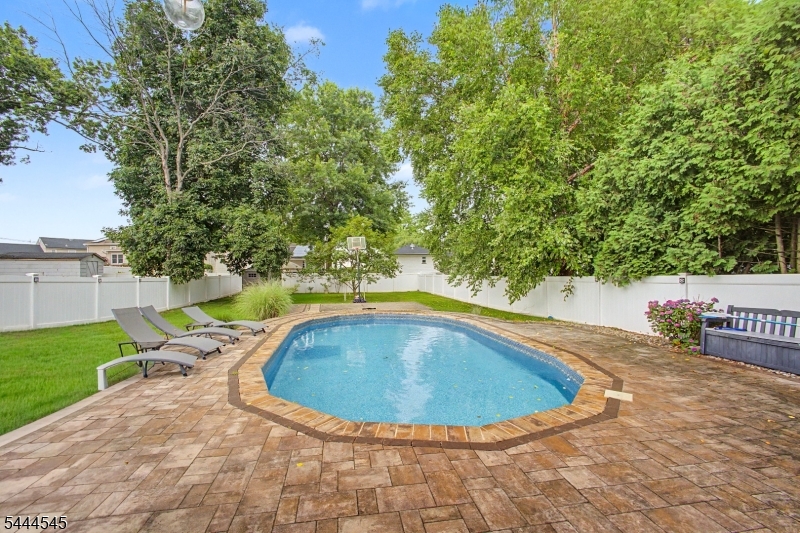
Union Twp.
453 Huntington Rd
5 Beds
3 Baths
2,446 Sq.Ft.
$829,888
MLS#: 4040073
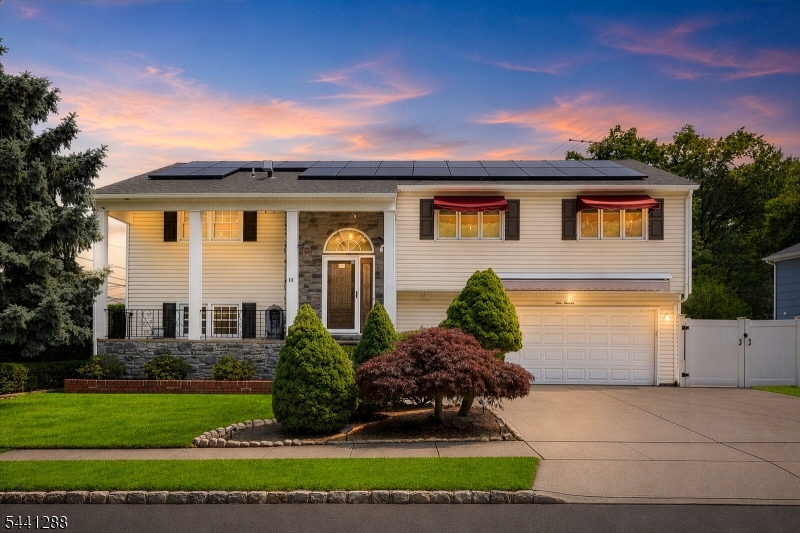
Union Twp.
111 Walton Ave
5 Beds
2 Baths
N/A
$799,000
MLS#: 4038656
Union Twp.
835 Colonial Arms Rd
4 Beds
2 Baths
N/A
$850,000
MLS#: 4038014
Union Twp.
419 Putnam Rd
4 Beds
3 Baths
2,644 Sq.Ft.
$1,049,990
MLS#: 4033996
Union Twp.
411 Lum Ave
4 Beds
3 Baths
2,050 Sq.Ft.
$780,000
MLS#: 4032909
Union Twp.
493 Route 614
4 Beds
4 Baths
N/A
$790,000
MLS#: 4021053
