Features & Amenities

Interior

  • Other Interior Features

    Breakfast Bar

  • Total Bedrooms

    4

  • Bathrooms

    2

  • Basement YN

    YES

  • Cooling YN

    YES

  • Cooling

    Central Air

  • Heating YN

    YES

  • Heating

    Forced Air

  • Pet friendly

    Yes

Exterior

  • Garage

    Yes

  • Garage spaces

    1

  • Patio and Porch Features

    Patio

  • Pool

    No

Area & Lot

  • Lot Features

    Level

  • Lot Size(acres)

    0.14

  • Property Type

    Residential

  • Property Sub Type

    Single Family Residence

  • Architectural Style

    Cape Cod

Price

  • Sales Price

    $799,000

  • Tax Amount

    $10,905

  • Zoning

    Residential

  • Sq. Footage

    N/A

  • Price/SqFt

    N/A

HOA

  • Association

    No

Property Resources

  • Horse Property

    NO

School District

  • Elementary School

    Brunner

  • Middle School

    Nettingham

  • High School

    SP Fanwood

Property Features

  • Ownership

    Fee Simple

  • Sewer

    Public Sewer

  • Tax Lot

    *

  • Water Source

    Public

Schedule a Showing

Showing scheduled successfully.

<
>
IN PERSON
VIA CHAT

What is 3 + 4 ?


Change time

Mortgage calculator

Estimate your monthly mortgage payment, including the principal and interest, property taxes, and HOA. Adjust the values to generate a more accurate rate.

Your payment

Principal and Interest:

$

Property taxes:

$

HOA fees:

$

Total loan payment:

$

Total interest amount:

$

Location

County

Union

Elementary School

Brunner

Middle School

Nettingham

High School

SP Fanwood

Listing Courtesy of THOMAS MAYER, COLDWELL BANKER REALTY

RealHub Information is provided exclusively for consumers' personal, non-commercial use, and it may not be used for any purpose other than to identify prospective properties consumers may be interested in purchasing. All information deemed reliable but not guaranteed and should be independently verified. All properties are subject to prior sale, change or withdrawal. RealHub website owner shall not be responsible for any typographical errors, misinformation, misprints and shall be held totally harmless.

Agent Patrick Bolger

FOUNDER

Patrick Bolger

Call Patrick today to schedule a private showing.


* Listings on this website come from the FMLS IDX Compilation and may be held by brokerage firms other than the owner of this website. The listing brokerage is identified in any listing details. Information is deemed reliable but is not guaranteed. If you believe any FMLS listing contains material that infringes your copyrighted work please click here to review our DMCA policy and learn how to submit a takedown request.© 2024 FMLS.
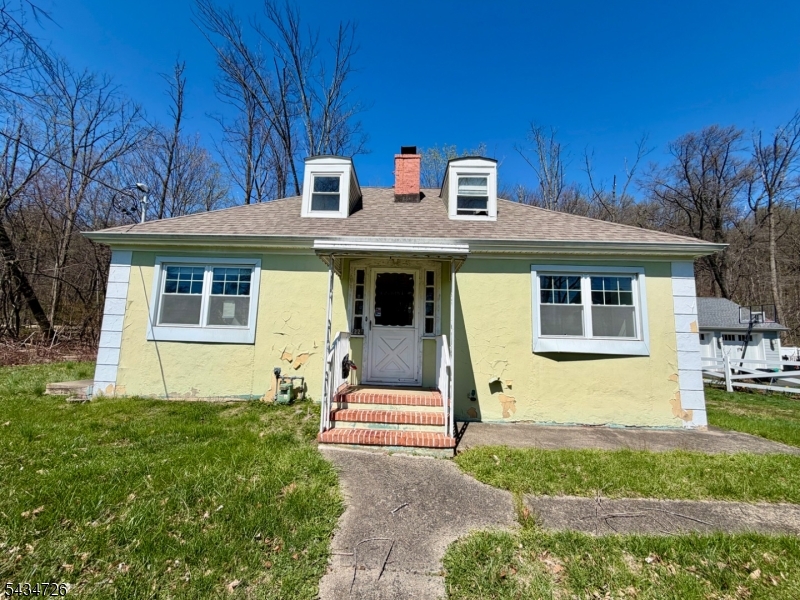
Updated 4 bedroom, 2 bath expanded cape in the Crestwood Section of Scotch Plains. Recent updates include a new kitchen & appliances in 2021 as well as a new furnace and AC in 2023..Other updates include new windows in the living room, kitchen, and sunroom, as well as a vinyl privacy fence in the yard. The 50 year roof was installed in 2010 and the driveway and walkway were both done in 2021. In addition to being very close to great schools, shopping, parks, and golf, the home is only 1 mile from the Westfield Station and the train to NYC.

2375 Whittier Ave

Message successfully sent.

What would you like to know?

What is 3 + 4 ?

I agree to receive email communication and understand I can unsubscribe at any time.

I agree to be contacted by KW Metropolitan via call, email, and text for real estate services. To opt out, you can reply 'stop' at any time or reply 'help' for assistance. You can also click the unsubscribe link in the emails. Message and data rates may apply. Message frequency may vary. Privacy Policy

Related Properties

New on site 3 days ago
Completely transformed and meticulously updated, this 3-bedroom, 3-full-bath ranch in Scotch Plains' desirable Maple Hill neighborhood offers stylish, truly move-in-ready living. Extensive improvements include a stunning 2023 kitchen renovation with new cabinetry, quartz countertops, stainless steel appliances and a large center island; three beautifully updated full baths; refinished hardwood floors; custom living room built-ins; solid-core wood interior doors and central air. The bright, open living and dining areas flow seamlessly into the kitchen, while the primary bedroom features its own en-suite bath. Two additional bedrooms and a beautifully updated hall bath complete the main level. The finished lower level adds exceptional living space with an expansive recreation room, newly added full bath and laundry/utility area. Also, provides a walkout from the mudroom into the garage. Exterior upgrades are equally impressive, including newer siding, insulation, windows and gutters, PVC deck, extended paver patio, new fencing, expanded driveway, retaining walls, drainage, hardscaping and landscaping. An attached garage completes the home. Convenient to parks, shopping and NYC transportation, with highly regarded Scotch Plains-Fanwood schools, including National Blue Ribbon McGinn Elementary.
#4053480

Scotch Plains Twp.

2105 Maple View Ct

3 Beds

3 Baths

N/A

$869,000

MLS#: 4053480

Beautifully maintained and thoughtfully updated, this 4-bedroom, 2-full-bath Scotch Plains home offers flexible living space and exceptional indoor-outdoor living in a private neighborhood setting. Hardwood and luxury vinyl plank flooring, crown molding, Andersen windows and renovated baths are among the many updates, with radiant floor heat adding comfort to the first-floor bath. The modern kitchen features granite countertops, stainless steel appliances, under-cabinet lighting and filtered water, while the inviting living room is highlighted by a sleek linear electric fireplace. The ground level offers a family room, 4th bedroom or office, full bath and dedicated laundry room. Step outside to an expansive second-story deck with string lighting overlooking the private, fenced yard and covered Travertine patio with built-in speakers and a gas line for grilling. Hot/cold water plumbing and drainage are already in place for a future outdoor kitchen. Mature landscaping, landscape lighting and sprinklers complete the outdoor setting. Additional features include a 2-car built-in garage, 4-car driveway, multi-zone heating and cooling, smart lighting and thermostats, attic storage, storage shed and fully paid solar panels offering the benefit of low electricity costs. Major improvements include a roof approximately 3 years old and a driveway less than 1 year old. Move-in ready and beautifully cared for, with convenient access to shopping, dining, top-rated schools & major roadways.
#4052938

Scotch Plains Twp.

33 Canterbury Dr

4 Beds

2 Baths

N/A

$825,000

MLS#: 4052938

Welcome home to this beautifully maintained 3-bedroom, 3-bathroom single-family residence, perfectly situated in one of Scotch Plains' most sought-after neighborhoods. Combining classic 1940's charm with modern updates, this home offers an ideal layout for both everyday living and lively entertaining. Inside, you will find a warm and inviting floor plan featuring a spacious living area and a formal dining room perfect for hosting holiday dinners. The home also features a newly renovated, fully finished basement with a full bathroom, offering great additional space for a home office, media room, or guest suite. The backyard is your own private summer oasis! Enjoy a pristine in-ground pool surrounded by a beautiful stone patio, offering the ultimate setup for outdoor dining, lounging, and barbecues. Additional features include an attached 2-car garage with plenty of storage space.
#4051967

Scotch Plains Twp.

2025 Hill Top Rd

3 Beds

3 Baths

1,552 Sq.Ft.

$850,000

MLS#: 4051967

Nothing to do but move right in! Welcome to this beautifully maintained 4-bedroom, 2.5-bath Colonial, ideally situated on a generous 50 x 200-foot lot in one of Scotch Plains' most desirable North Side neighborhoods. From the moment you arrive, it's clear this home has been thoughtfully updated and lovingly cared for, offering the perfect blend of timeless charm, modern updates, and everyday comfort. Recent improvements include a new roof and exterior paint in 2025, a new hot water heater in 2025, a new AC condenser in 2025, and beautifully refinished hardwood floors in September 2026. The inviting kitchen features stainless steel appliances and a convenient breakfast bar, creating a welcoming space for casual meals or morning coffee. Updated bathrooms add to the home's fresh, move-in-ready appeal. Step outside and discover a backyard you'll truly want to enjoy! The fully fenced yard is a private retreat with mature fig and pear trees, established grape vines, a paver patio, and a covered pergola perfect for summer gatherings, al fresco dining, or simply unwinding at the end of the day. With spacious rooms, a fantastic lot, a highly sought-after North Side location, and an impressive list of updates, this is the kind of home that lets you unpack your boxes, settle in, and start enjoying it from day one! Scotch Plains is currently undergoing a tax reassessment. Taxes are subject to change.
#4050939

Scotch Plains Twp.

2527 Mountain Ave

4 Beds

2 Baths

N/A

$699,900

MLS#: 4050939

Welcome home to this charming four-bedroom, two-full-bath residence, perfectly situated on a beautiful residential street. The thoughtfully designed floor plan features a spacious addition off the kitchen, offering the perfect space for a family room or additional dining area ideal for everyday living and entertaining. The full finished basement, complete with brand-new carpeting, provides exceptional additional living space for a recreation room, home office, gym, or playroom. With generous living areas and a desirable neighborhood setting, this home offers comfort and versatility. Kit appliances under 1 yr, furnace 4 yrs. Close to local park and elementary school. 1 mile to both Fanwood and Westfield Train stations!
#4051075

Scotch Plains Twp.

2114 Aldene Ave

4 Beds

2 Baths

N/A

$724,900

MLS#: 4051075

Welcome to 303 Montague Avenue in the heart of Scotch Plains! This beautifully maintained home blends classic charm with modern updates throughout. The centerpiece is the newly renovated kitchen, featuring stylish finishes, updated cabinetry, modern appliances, and ample workspace for everyday living and entertaining. The adjacent dining area has also been renovated, creating an inviting space for meals and gatherings. Filled with natural light, the home showcases pride of ownership and thoughtful improvements, including an updated main-floor bathroom and a renovated upstairs hall bath. A convenient first-floor laundry room adds everyday functionality, while the finished basement provides flexible living space ideal for a recreation room, home office, gym, media room, or playroom. Outdoor living is equally impressive. Just off the kitchen, a deck overlooks the backyard and connects seamlessly to a spacious patio, creating an ideal setting for outdoor dining, summer barbecues, entertaining, or simply relaxing outdoors. The location adds even more appeal, with convenient access to downtown Scotch Plains and its shops, restaurants, caf s, community events, and everyday conveniences. Move right in and enjoy the updated kitchen, renovated baths, first-floor laundry, finished basement, exceptional outdoor spaces, and convenient proximity to downtown that make 303 Montague Avenue a wonderful place to call home.
#4048929

Scotch Plains Twp.

303 Montague Ave

4 Beds

2 Baths

N/A

$825,000

MLS#: 4048929

Get ready to fall in love with this beautiful Split-Level Single Family Home located in one of the most sought-after neighborhoods in Scotch Plains!Features Include: 3 Spacious Bedrooms, Extra Room for Entertainment or an office  1-Car Garage Private Driveway ( fits 2 cars ) Nice-Sized Backyard Perfect for Entertaining with DECK Great Curb Appeal Prime Location Close to Schools, Parks, Shopping & TransportationThis home offers the perfect combination of comfort, convenience, and neighborhood charm. Don't miss your opportunity to own a home in one of Scotch Plains' most desirable locations!.
#4047240

Scotch Plains Twp.

409 Victor St

3 Beds

1 Baths

1,300 Sq.Ft.

$719,899

MLS#: 4047240

Now available for its new owner: a special custom ranch owned within same family since it was built 1962-63.  Perfect for very capable handyman or contractor looking to renovate or rebuild. Large living room/dining room combo overlooking gorgeous wooded backyard.  4 Bedrooms, 2 1/2 baths. Hardwood floors. Private location -situated on a large 1.35 acre lot located at the end of a cul-de-sac. Many options for public transportation.  Scotch Plains award-winning public schools, Union Co Vo-tech close by.
#4043759

Scotch Plains Twp.

6 Orchard Dr

4 Beds

2 Baths

N/A

$899,000

MLS#: 4043759
Incredible opportunity for an owner occupant or a builder. This is a blank canvas to make the property anything you want. Currently a spacious single family with 3 bedrooms, 1 bathroom, a kitchen, fining room and a living room,  including the unfinished basement and a one car attached garage. There is currently an application with the DEP seeking approval to build a larger home. The property could possibly also be subdivided but the buyers must do their due diligence. Sold strictly AS-IS.
#4030432

Scotch Plains Twp.

2229 Paff Pl

3 Beds

1 Baths

N/A

$699,000

MLS#: 4030432

 - property

Send a message

Message successfully sent.

Your message

What is 3 + 4 ?

Reason for contacting?

I agree to receive email communication and understand I can unsubscribe at any time.

I agree to be contacted by KW Metropolitan via call, email, and text for real estate services. To opt out, you can reply 'stop' at any time or reply 'help' for assistance. You can also click the unsubscribe link in the emails. Message and data rates may apply. Message frequency may vary. Privacy Policy

Sign Out

Virtual Assistant

Would you like to take the next step with this property? We can help you schedule a showing or virtual tour, or send you more details.

Yes, I would like more information.

Thank You for Your Reply, One of Our Agents will contact you as soon as possible

No, maybe later.

Thank you, you can always contact me via email, phone number or through the contact form.

Realhub AI

Lucy - Your AI-Powered Realtor

Update Your Temporary Password

Personalize your search

Enter your email and we'll notify you immediately when new listings match what you're looking for.

or enter email address

Already have an account ? Login here

Continue your home search

I agree to receive communications and understand I can unsubscribe at any time.

I agree to be contacted by KW Metropolitan via call, email, and text for real estate services. To opt out, you can reply 'stop' at any time or reply 'help' for assistance. You can also click the unsubscribe link in the emails. Message and data rates may apply. Message frequency may vary. Privacy Policy

Already have an account ? Login here

We use cookies

We use cookies primarily for analytics to enhance your experience. By accepting, you agree to our use of these cookies. You can manage your preferences or learn more about our cookies policy.