


Property
Beds
5
Full Baths
2
1/2 Baths
1
Year Built
1991
Sq.Footage
N/A
Nestled in a private wooded location, this stunning home offers over 3,600 square feet of bright, elegant living space and a flexible floor plan suited to today's changing lifestyles. Lovingly maintained, the home features numerous updates: mostly newer wood floors, elegant moldings & wainscoting, all new eat-in kitchen (2020), modern 2nd full bath, new & expanded Trex deck (2022), renovated basement & mud room, driveway, windows (2023), and HWH (2024). The 1st level offers wonderful flow for entertaining and everyday living, beginning with formal living & dining rooms. The gorgeous remodeled kitchen features a center island breakfast bar, premium KitchenAid appliances, and opens to a stunning family room with cathedral ceiling, fireplace, skylights, and great natural light. A 5th bedroom/office next to the updated powder room is ideal for guests or working from home. The deck, accessible from both the kitchen and laundry room, extends the living space outdoors and overlooks the backyard and woods. Upstairs, 4 spacious bedrooms and 2 full baths await, including a luxurious, modern 2nd full bath. The primary suite includes a large organized walk-in closet and an en suite with jetted tub and skylights. The expansive finished basement boasts a large rec room, a charming new mudroom with custom cabinetry connecting to the 2-car garage, luxury plank vinyl floors (2023), and excellent storage - rounding out this exceptional, move-in-ready home! 4-bedroom septic system.
Features & Amenities
Interior
-
Other Interior Features
Breakfast Bar, Cathedral Ceiling(s), Eat-in Kitchen, Kitchen Island, Walk-In Closet(s), High Ceilings
-
Total Bedrooms
5
-
Bathrooms
2
-
1/2 Bathrooms
1
-
Basement YN
YES
-
Cooling YN
YES
-
Cooling
Attic Fan, Central Air
-
Fireplace YN
YES
-
Heating YN
YES
-
Heating
Baseboard, Zoned
-
Pet friendly
N/A
Exterior
-
Garage
Yes
-
Garage spaces
2
-
Construction Materials
Brick, Vinyl Siding
-
Patio and Porch Features
Deck
-
Pool
No
Area & Lot
-
Lot Features
Level, Wooded, Open Lot
-
Lot Size(acres)
1.47
-
Property Type
Residential
-
Property Sub Type
Single Family Residence
-
Architectural Style
Colonial
Price
-
Sales Price
$1,150,000
-
Tax Amount
$16,724
-
Sq. Footage
N/A
-
Price/SqFt
N/A
HOA
-
Association
No
Property Resources
-
Horse Property
NO
School District
-
Elementary School
Cntr.Grove
-
Middle School
Randolph
-
High School
Randolph
Property Features
-
Ownership
Fee Simple
-
Sewer
Septic Tank
-
Tax Lot
*
-
Water Source
Public
Schedule a Showing
Showing scheduled successfully.
Mortgage calculator
Estimate your monthly mortgage payment, including the principal and interest, property taxes, and HOA. Adjust the values to generate a more accurate rate.
Your payment
Principal and Interest:
$
Property taxes:
$
HOA fees:
$
Total loan payment:
$
Total interest amount:
$
Location
County
Morris
Elementary School
Cntr.Grove
Middle School
Randolph
High School
Randolph
Listing Courtesy of MARTA KOWAL , KL SOTHEBY'S INT'L. REALTY
RealHub Information is provided exclusively for consumers' personal, non-commercial use, and it may not be used for any purpose other than to identify prospective properties consumers may be interested in purchasing. All information deemed reliable but not guaranteed and should be independently verified. All properties are subject to prior sale, change or withdrawal. RealHub website owner shall not be responsible for any typographical errors, misinformation, misprints and shall be held totally harmless.

FOUNDER
Patrick Bolger
Call Patrick today to schedule a private showing.

* Listings on this website come from the FMLS IDX Compilation and may be held by brokerage firms other than the owner of this website. The listing brokerage is identified in any listing details. Information is deemed reliable but is not guaranteed. If you believe any FMLS listing contains material that infringes your copyrighted work please click here to review our DMCA policy and learn how to submit a takedown request.© 2024 FMLS.
Related Properties

Randolph Twp.
9 Wooded Hill Ln
6 Beds
3 Baths
3,504 Sq.Ft.
$949,900
MLS#: 4044167

Randolph Twp.
9 Revere Ct
4 Beds
3 Baths
4,129 Sq.Ft.
$1,250,000
MLS#: 4042844

Randolph Twp.
28 Tammy Hill Trl
5 Beds
5 Baths
4,198 Sq.Ft.
$1,150,000
MLS#: 4042724

Randolph Twp.
75 Musiker Ave
4 Beds
3 Baths
N/A
$1,250,000
MLS#: 4042052
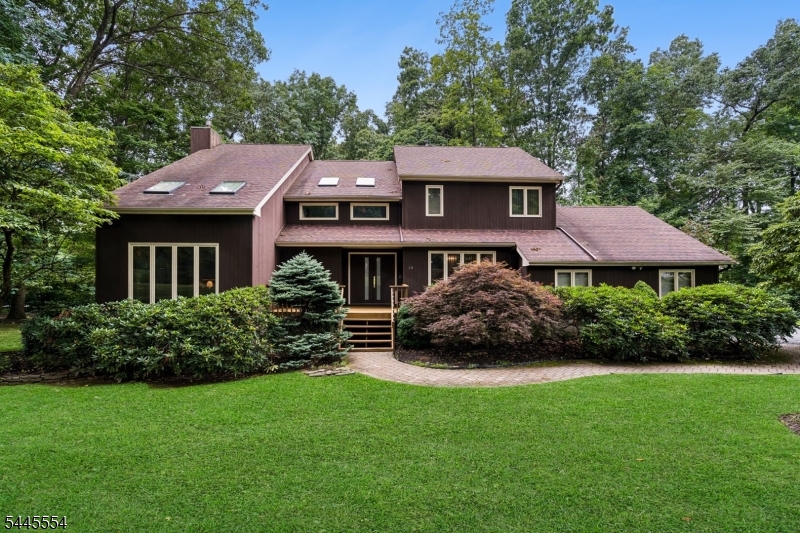
Randolph Twp.
15 Sweetwood Dr
4 Beds
2 Baths
N/A
$975,000
MLS#: 4039868
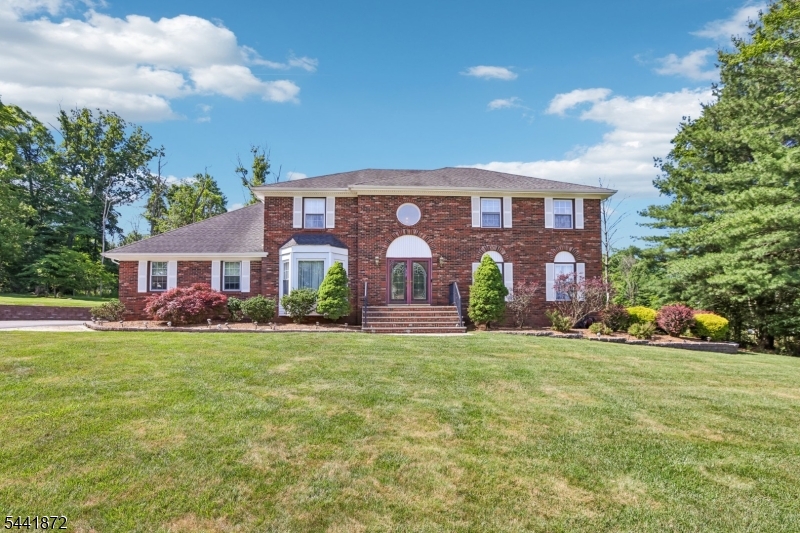
Randolph Twp.
4 Viking Ct
4 Beds
3 Baths
N/A
$950,000
MLS#: 4037228
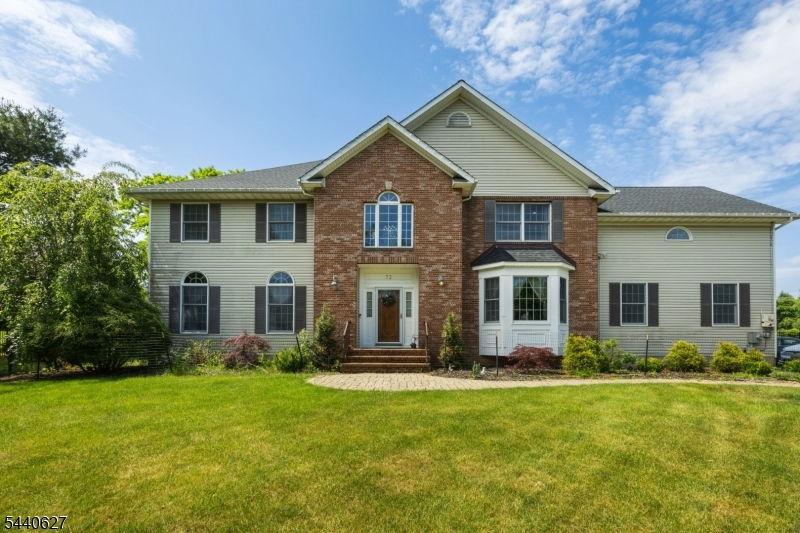
Randolph Twp.
72 Doby Rd
4 Beds
4 Baths
3,305 Sq.Ft.
$1,159,000
MLS#: 4036724
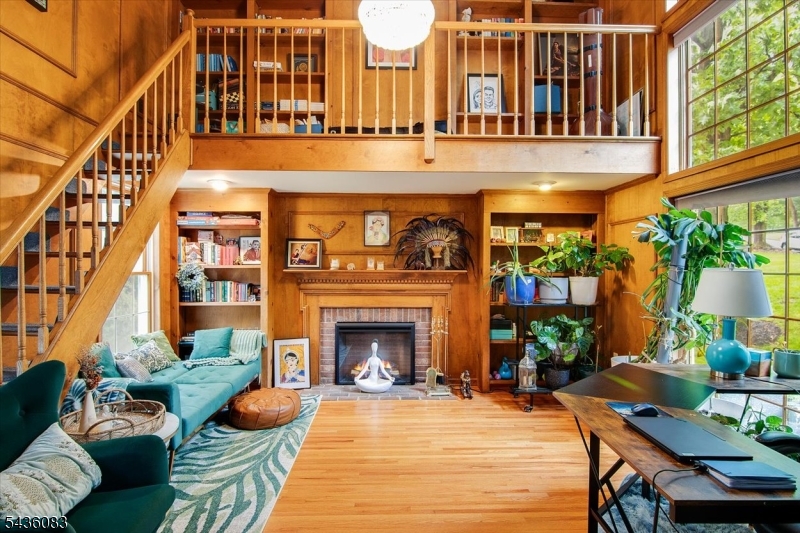
Randolph Twp.
58 Musiker Ave
4 Beds
2 Baths
3,323 Sq.Ft.
$999,000
MLS#: 4031205
