Multi Floor Unit
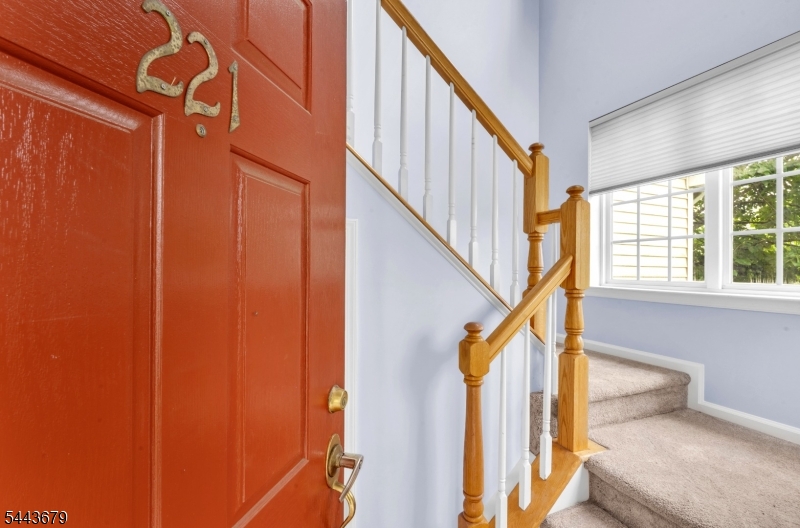
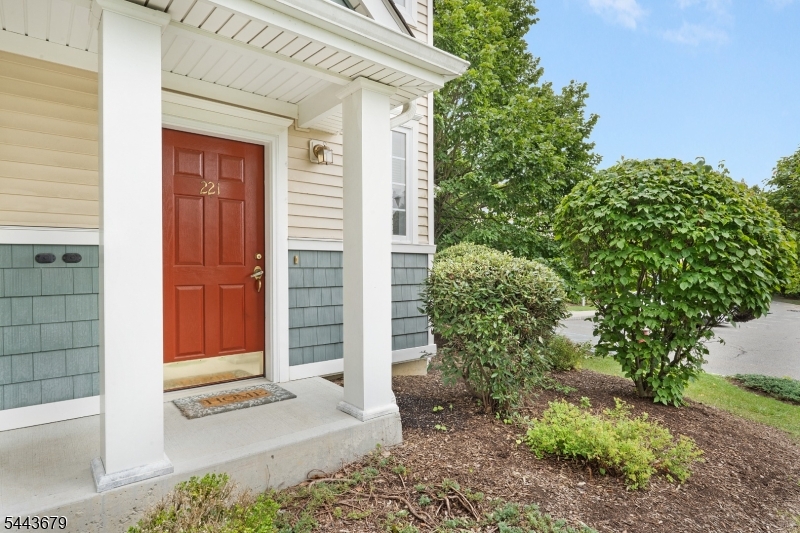
221 Old Farm Dr
Allamuchy Twp., NJ 07838
MLS#: 4039248
$359,999







Property
Beds
2
Full Baths
2
1/2 Baths
None
Year Built
2007
Sq.Footage
N/A
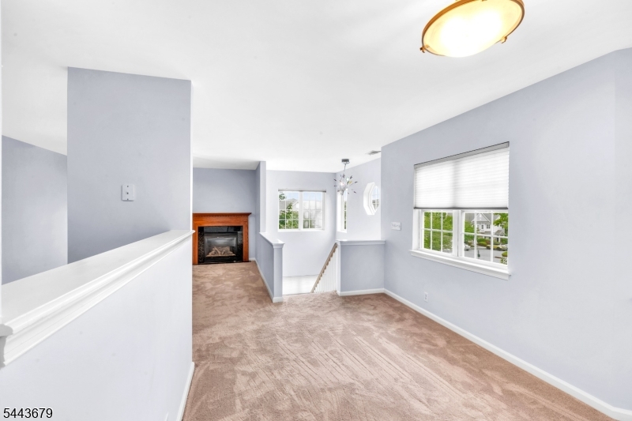
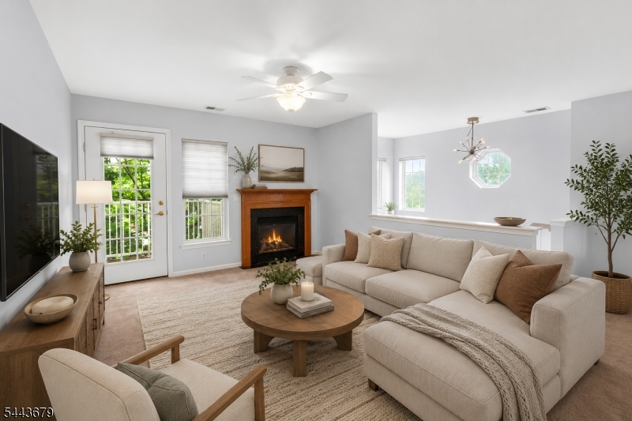
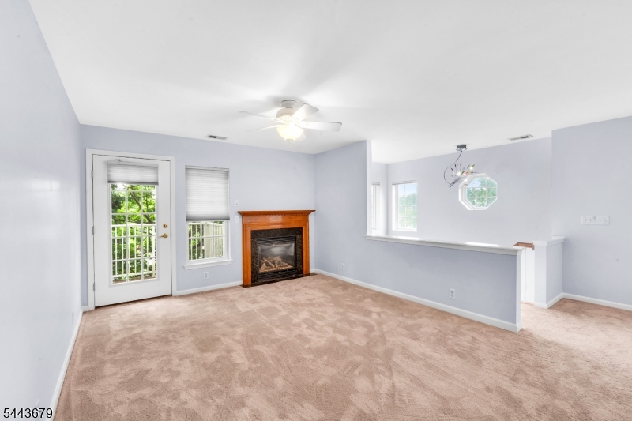
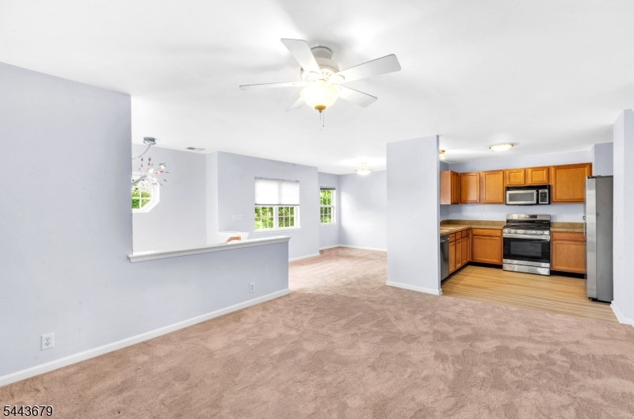
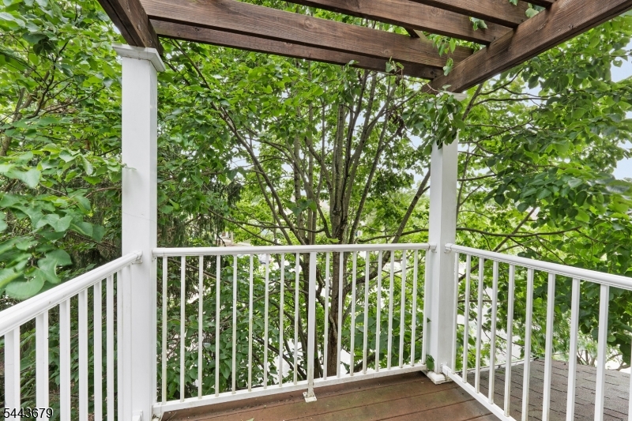
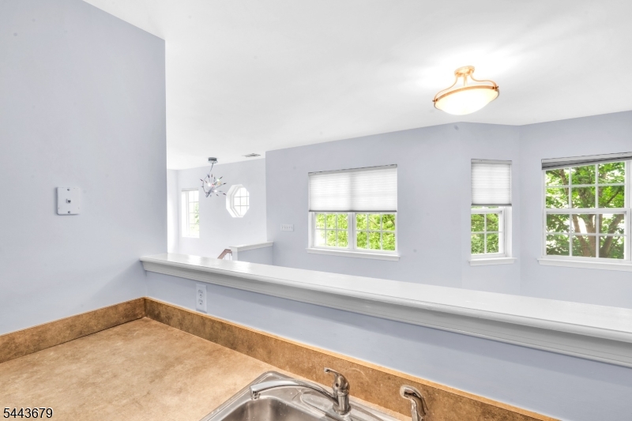
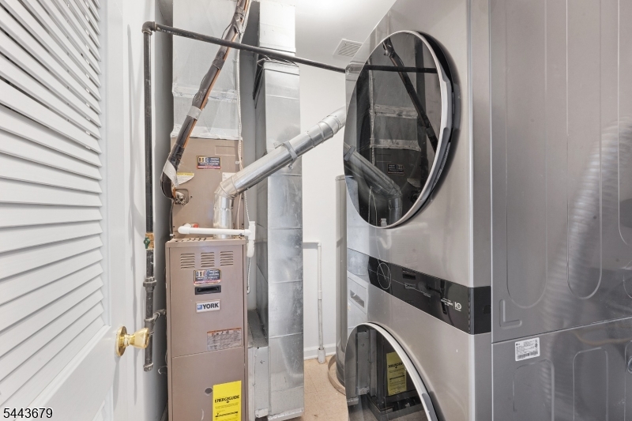
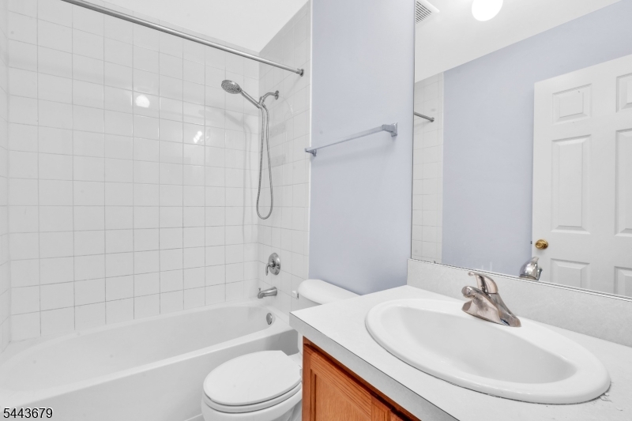
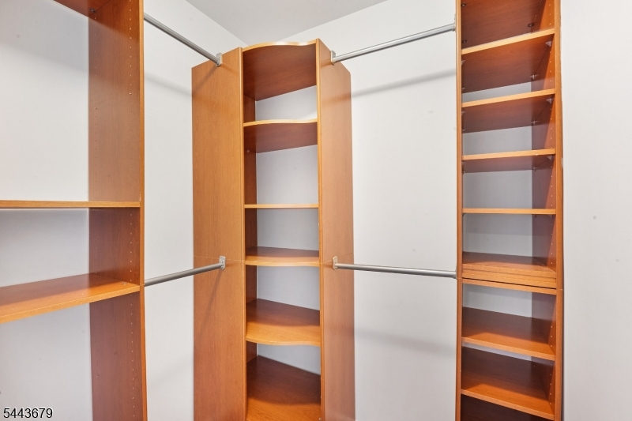
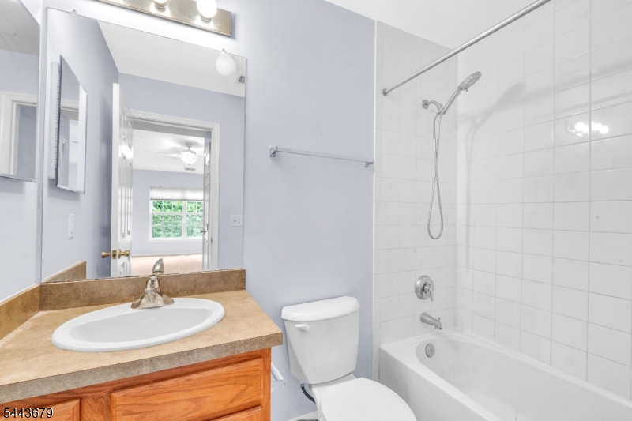
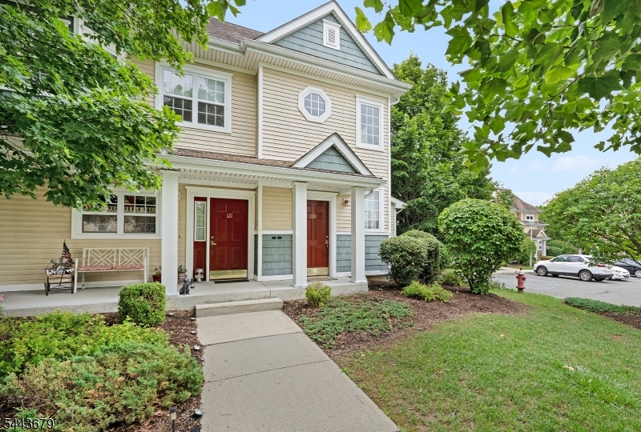
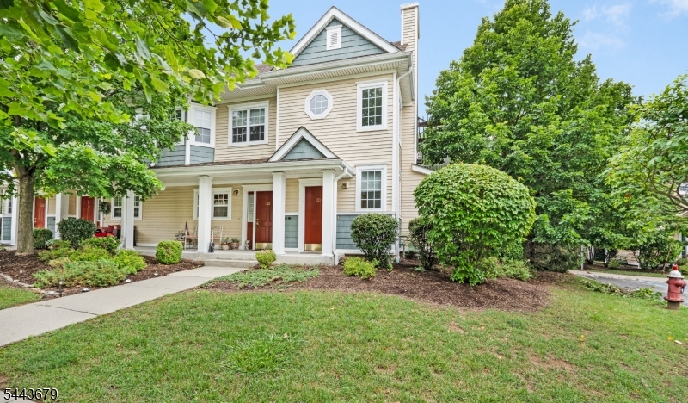
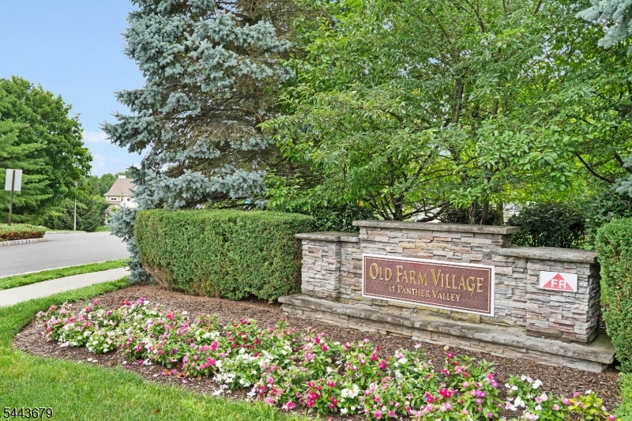
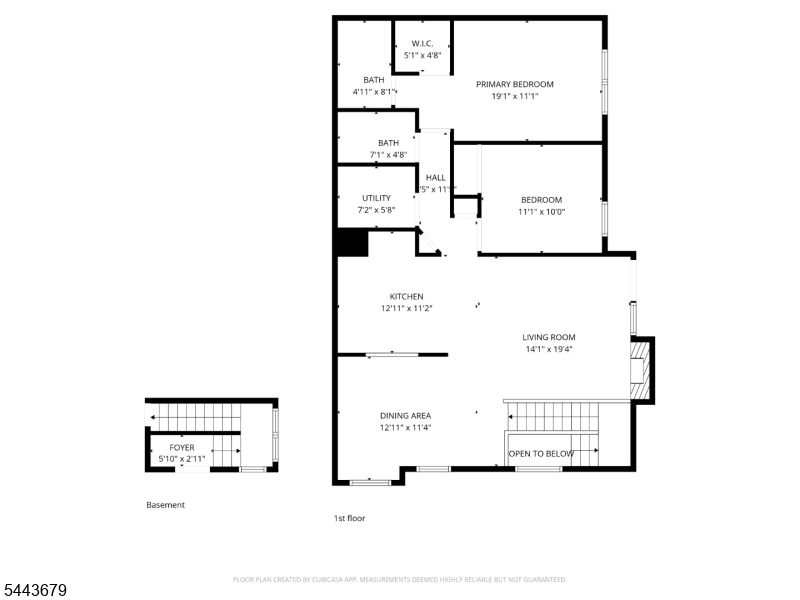
Welcome to 221 Old Farm Rd in the desirable Old Farm Village section of Panther Valley, private community in Allamuchy, NJ. This beautifully maintained 2-bedroom, 2-bath townhome offers exceptional with peaceful wooded views and a move-in ready interior. Freshly painted throughout, the bright open floor plan features a spacious living room with a gas fireplace and a beautiful vinyl glass door leading to a private balcony, perfect for morning coffee or relaxing outdoors. Brand-new carpeting throughout the home complements the kitchen, which features new luxury vinyl plank flooring (2026), stainless steel appliances, including a refrigerator (June 2020), dishwasher (September 2022), stackable washer and dryer (February 2023), stove (November 2024), and water heater (November 2024). Custom closet organizers maximize storage throughout. The primary suite offers a large walk-in closet and an en suite bath with a tiled tub/shower. A spacious second bedroom and full bath provide flexibility for guests or a home office. Residents enjoy three pools, tennis, pickleball, basketball, volleyball, playgrounds, walking trails, and nearby Allamuchy Dog Park. Minutes from Route 80, Hackettstown shopping, restaurants, NJ Transit, Centenary Stage Company, and state parks.
Features & Amenities
Interior
-
Total Bedrooms
2
-
Bathrooms
2
-
Cooling YN
YES
-
Cooling
Central Air
-
Fireplace YN
YES
-
Heating YN
YES
-
Heating
Forced Air
-
Pet friendly
Yes
Exterior
-
Garage
No
-
Construction Materials
Vinyl Siding
-
Other Exterior Features
Tennis Court(s)
-
Patio and Porch Features
Deck
-
Pool
No
Area & Lot
-
Lot Features
Level
-
Property Type
Residential
-
Property Sub Type
Condominium
-
Architectural Style
Multi Floor Unit
Price
-
Sales Price
$359,999
-
Tax Amount
$6,782
-
Sq. Footage
N/A
-
Price/SqFt
N/A
HOA
-
Association
YES
-
Association Fee
$288
-
Association Fee Frequency
Monthly
-
Association Fee Includes
N/A
Property Resources
-
Horse Property
NO
School District
-
Elementary School
ALLAMUCHY
-
Middle School
ALLAMUCHY
-
High School
HACKTTSTWN
Property Features
-
Ownership
Condominium
-
Sewer
Public Sewer
-
Tax Lot
*
-
Water Source
Public
Schedule a Showing
Showing scheduled successfully.
Mortgage calculator
Estimate your monthly mortgage payment, including the principal and interest, property taxes, and HOA. Adjust the values to generate a more accurate rate.
Your payment
Principal and Interest:
$
Property taxes:
$
HOA fees:
$
Total loan payment:
$
Total interest amount:
$
Location
County
Warren
Elementary School
ALLAMUCHY
Middle School
ALLAMUCHY
High School
HACKTTSTWN
Listing Courtesy of NICOLE HASLETT, KELLER WILLIAMS METROPOLITAN
RealHub Information is provided exclusively for consumers' personal, non-commercial use, and it may not be used for any purpose other than to identify prospective properties consumers may be interested in purchasing. All information deemed reliable but not guaranteed and should be independently verified. All properties are subject to prior sale, change or withdrawal. RealHub website owner shall not be responsible for any typographical errors, misinformation, misprints and shall be held totally harmless.

FOUNDER
Patrick Bolger
Call Patrick today to schedule a private showing.

* Listings on this website come from the FMLS IDX Compilation and may be held by brokerage firms other than the owner of this website. The listing brokerage is identified in any listing details. Information is deemed reliable but is not guaranteed. If you believe any FMLS listing contains material that infringes your copyrighted work please click here to review our DMCA policy and learn how to submit a takedown request.© 2024 FMLS.
Related Properties

Allamuchy Twp.
47 Marsh Hawk
2 Beds
1 Baths
N/A
$325,000
MLS#: 4052688

Allamuchy Twp.
230 Old Farm Dr 230
2 Beds
2 Baths
1,138 Sq.Ft.
$339,000
MLS#: 4051374

Allamuchy Twp.
120 Old Farm Dr 120
1 Beds
1 Baths
N/A
$299,000
MLS#: 4050613

Allamuchy Twp.
17 Rushmore Ln
1 Beds
1 Baths
N/A
$319,900
MLS#: 4048154

Allamuchy Twp.
2 Golden Crowned Kinglet
2 Beds
2 Baths
N/A
$325,000
MLS#: 4044413
