Features & Amenities

Interior

  • Total Bedrooms

    5

  • Bathrooms

    3

  • 1/2 Bathrooms

    1

  • Basement YN

    YES

  • Cooling YN

    YES

  • Cooling

    Ductless

  • Fireplace YN

    YES

  • Heating YN

    YES

  • Heating

    Baseboard, Natural Gas, Heat Pump, Steam

  • Pet friendly

    N/A

Exterior

  • Garage

    Yes

  • Garage spaces

    2

  • Construction Materials

    Brick

  • Parking

    Detached

  • Pool

    No

  • View

    None

Area & Lot

  • Lot Features

    Corner Lot

  • Property Type

    Residential

  • Property Sub Type

    Single Family Residence

  • Architectural Style

    Center Stairwell

Price

  • Sales Price

    $1,079,000

  • Tax Amount

    $17,347

  • Sq. Footage

    N/A

  • Price/SqFt

    N/A

HOA

  • Association

    No

School District

  • Elementary School

    Nellie K. Parker Ele

  • Middle School

    Hackensack Middle Sc

  • High School

    Hackensack High Sc

Property Features

  • Ownership

    Private

Schedule a Showing

Showing scheduled successfully.

<
>
IN PERSON
VIA CHAT

What is 3 + 4 ?


Change time

Mortgage calculator

Estimate your monthly mortgage payment, including the principal and interest, property taxes, and HOA. Adjust the values to generate a more accurate rate.

Your payment

Principal and Interest:

$

Property taxes:

$

HOA fees:

$

Total loan payment:

$

Total interest amount:

$

Location

County

BERGEN

Elementary School

Nellie K. Parker Ele

Middle School

Hackensack Middle Sc

High School

Hackensack High Sc

Listing Courtesy of Huseyin C. Tatar , Realty One Group Legend

RealHub Information is provided exclusively for consumers' personal, non-commercial use, and it may not be used for any purpose other than to identify prospective properties consumers may be interested in purchasing. All information deemed reliable but not guaranteed and should be independently verified. All properties are subject to prior sale, change or withdrawal. RealHub website owner shall not be responsible for any typographical errors, misinformation, misprints and shall be held totally harmless.

Agent Patrick Bolger

FOUNDER

Patrick Bolger

Call Patrick today to schedule a private showing.


* Listings on this website come from the FMLS IDX Compilation and may be held by brokerage firms other than the owner of this website. The listing brokerage is identified in any listing details. Information is deemed reliable but is not guaranteed. If you believe any FMLS listing contains material that infringes your copyrighted work please click here to review our DMCA policy and learn how to submit a takedown request.© 2024 FMLS.
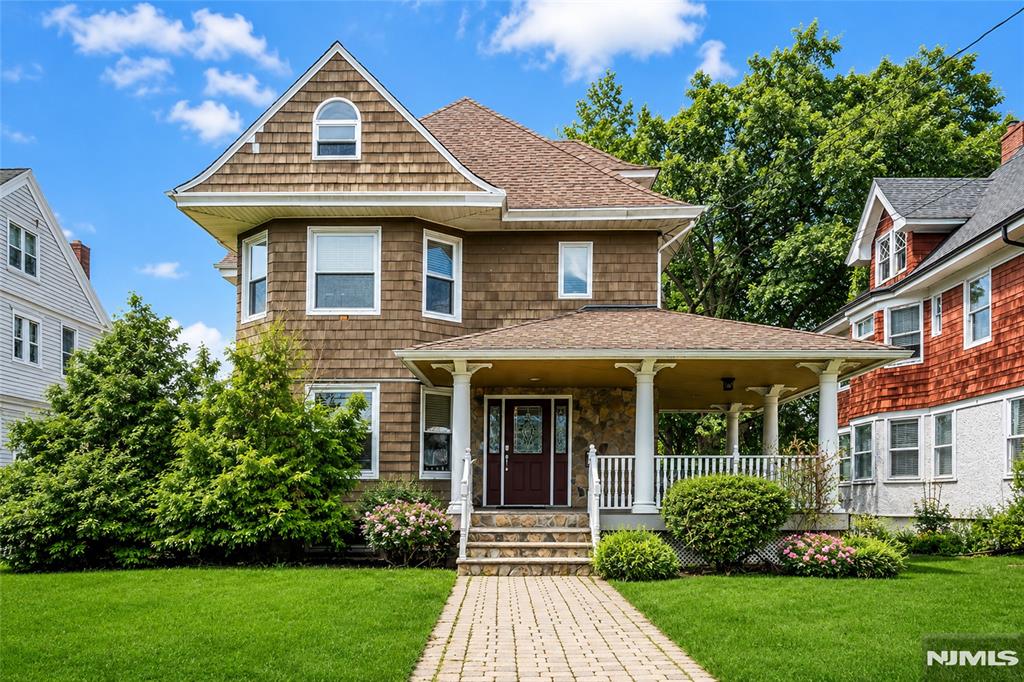
Welcome to this beautifully renovated 5-bedroom, 3.5-bathroom home offering the perfect blend of modern design, quality craftsmanship, and everyday functionality. Completely transformed from top to bottom, this move-in-ready residence features a bright, open floor plan with gleaming hardwood floors throughout, a stunning gourmet kitchen with contemporary Fabuwood cabinetry, premium countertops, and stainless steel appliances, along with beautifully updated bathrooms designed with today's buyer in mind. Major upgrades include new windows, doors, plumbing, split HVAC systems, and countless additional improvements, providing peace of mind and energy-efficient living. The spacious layout offers generously sized bedrooms, including a luxurious primary suite, making it ideal for large or multi-generational households. Situated on a generously sized lot, the property also features a detached two-car garage and ample outdoor space for entertaining, recreation, or future possibilities. Conveniently located near parks, schools, shopping, restaurants, major highways, and NYC transportation, this exceptional home offers the rare opportunity to own a fully renovated, turnkey property in one of Bergen County's most convenient locations. Don't miss your chance to experience modern living at its finest schedule your private tour today!

210 Spring Valley Avenue

Message successfully sent.

What would you like to know?

What is 3 + 4 ?

I agree to receive email communication and understand I can unsubscribe at any time.

I agree to be contacted by KW Metropolitan via call, email, and text for real estate services. To opt out, you can reply 'stop' at any time or reply 'help' for assistance. You can also click the unsubscribe link in the emails. Message and data rates may apply. Message frequency may vary. Privacy Policy

Related Properties

New on site 3 days ago
Welcome to this magnificent Summit Avenue estate, where timeless architectural elegance meets today's most sought-after luxury modern upgrades located in the heart of Bergen County! Stately double-door entry opens to a dramatic foyer with fireplace and a sweeping grand staircase. The expansive center hall provides access to formal LR & DR, each with fpl & elegant coffered ceilings. Add'l first-floor spaces include an office/den, spacious family rm, a powder rm, and a stunning, newly renovated chef's kitchen. The kitchen showcases a waterfall-edge quartz island, premium Monogram appliances, and sleek white cabinetry. The 2nd flr features a huge landing with laundry closet along with four generous BRs. Luxurious primary suite boasts a beautifully renovated en-suite bthrm, while a thoughtfully designed hall bathroom with glass enclosure shower offers dual access from both the hallway and a junior suite. The third floor provides an additional fam room, three more bedrooms, a full bth and ample storage. Finished basement with outside entrance, summer kitchen, family room, two add'l rms, and a fourth full bth. Upgrades include multi-zone HVAC, new Brazilian oak flooring on 1st & 2nd flrs, updated electrical, recessed lighting, an EV charger, and countless additional improvements. This remarkable home on an oversized 150x207 lot, with express NYC transp at its doorstep, is ideal for commuters! Conveniently located near HUMC, local shopping, dining and all amenities!
#26022375

Hackensack

241 Summit

7 Beds

4 Baths

N/A

$1,249,000

MLS#: 26022375

Distinctive Tudor Colonial located in Hackensack’s sought-after Fairmount section featuring timeless craftsmanship, tasteful updates, and beautifully landscaped grounds with a rare park-like side yard. Rich in character, this meticulously maintained home showcases original chestnut trim and moldings, hardwood floors with inlays, exposed beams, antique sconces, pocket doors, French doors, built-ins, and a wood-burning fireplace. Formal dining room features a preserved chestnut china cabinet, plate rail molding, and original butler’s pantry with farmhouse sink, built-in cabinetry, drainboards, and vintage service bell. Updated kitchen offers granite countertops and Viking stainless steel appliances including 6-burner range, refrigerator, dishwasher, and wine cooler. Heated year-round sunroom with balcony access provides flexible living space filled with natural light. Second floor offers spacious bedrooms, primary bedroom with private powder room, bonus office/den, and full bath with soaking tub. Walk-up heated attic and expansive basement with workshop, full bath, laundry, and storage offer excellent flexibility. Exterior features include bluestone steps and patio, paver walkways, fieldstone walls, sprinkler system, detached 2-car garage with loft storage, new garage roof, and exceptional curb appeal. Conveniently located near NYC transportation, downtown Hackensack, shopping, dining, major highways, and Hackensack University Medical Center.
#26024527

Hackensack

384 Anderson Street

4 Beds

2 Baths

N/A

$1,050,000

MLS#: 26024527
A rare opportunity in one of Hackensack’s most desirable corridors. Located approximately one mile from Hackensack University Medical Center, this distinguished Victorian offers an exceptional blend of historic charm, modern updates, and an unbeatable location. Featuring over 3,500 square feet of living space, this home boasts soaring 9-foot ceilings, original hardwood floors, a wraparound porch, spacious sun-filled rooms, a finished attic, and a walk-out lower level with a full bath and private entrance. Recent improvements include a new roof, new boiler, and new storage shed. The flexible floor plan offers generous space for remote work, guests, or multi-use living. Its close proximity to one of New Jersey’s premier medical centers means an easy commute is built in. Conveniently located near major highways, NYC transportation, restaurants, shopping, and Hackensack’s vibrant downtown. A truly exceptional property offering timeless character, versatility, and location. Buyers are responsible for conducting their own due diligence regarding any intended use of the property and applicable municipal requirements.
#26021913

Hackensack

467 Summit

5 Beds

3 Baths

N/A

$899,000

MLS#: 26021913

 - property

Send a message

Message successfully sent.

Your message

What is 3 + 4 ?

Reason for contacting?

I agree to receive email communication and understand I can unsubscribe at any time.

I agree to be contacted by KW Metropolitan via call, email, and text for real estate services. To opt out, you can reply 'stop' at any time or reply 'help' for assistance. You can also click the unsubscribe link in the emails. Message and data rates may apply. Message frequency may vary. Privacy Policy

Sign Out

Virtual Assistant

Would you like to take the next step with this property? We can help you schedule a showing or virtual tour, or send you more details.

Yes, I would like more information.

Thank You for Your Reply, One of Our Agents will contact you as soon as possible

No, maybe later.

Thank you, you can always contact me via email, phone number or through the contact form.

Realhub AI

Lucy - Your AI-Powered Realtor

Update Your Temporary Password

Personalize your search

Enter your email and we'll notify you immediately when new listings match what you're looking for.

or enter email address

Already have an account ? Login here

Continue your home search

I agree to receive communications and understand I can unsubscribe at any time.

I agree to be contacted by KW Metropolitan via call, email, and text for real estate services. To opt out, you can reply 'stop' at any time or reply 'help' for assistance. You can also click the unsubscribe link in the emails. Message and data rates may apply. Message frequency may vary. Privacy Policy

Already have an account ? Login here

We use cookies

We use cookies primarily for analytics to enhance your experience. By accepting, you agree to our use of these cookies. You can manage your preferences or learn more about our cookies policy.