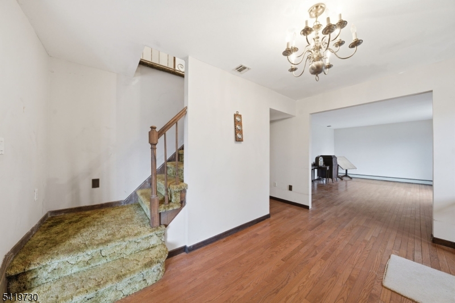
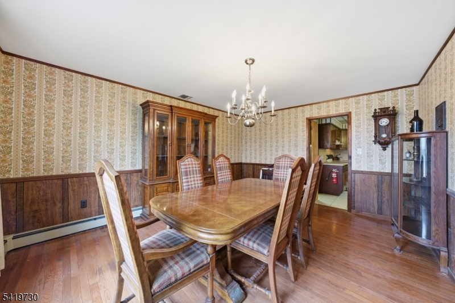
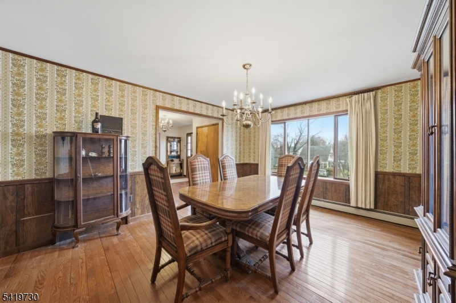
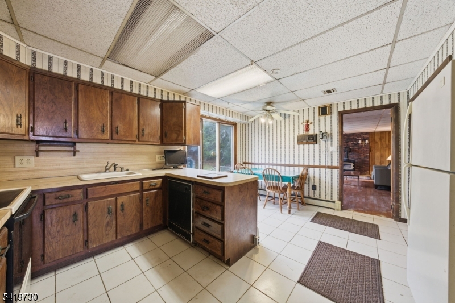
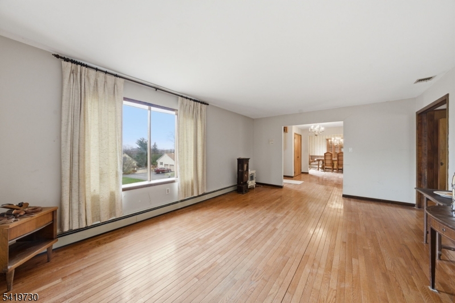
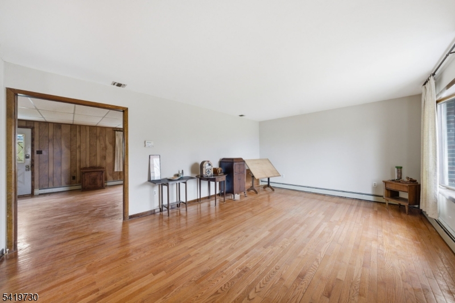
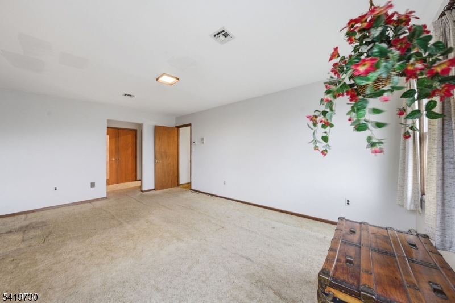
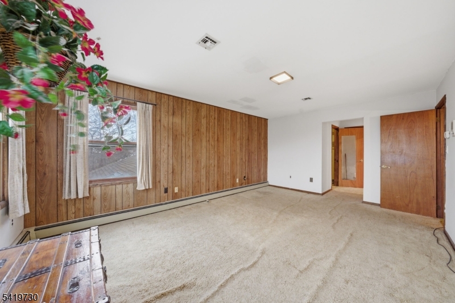
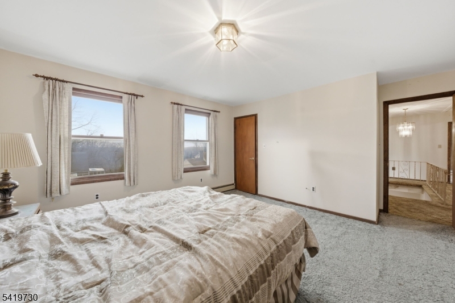
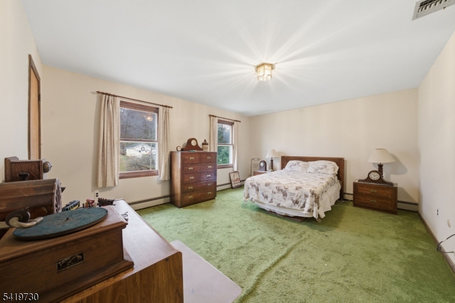
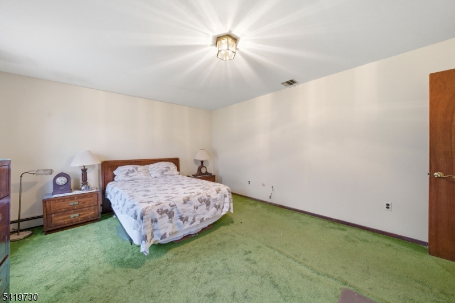
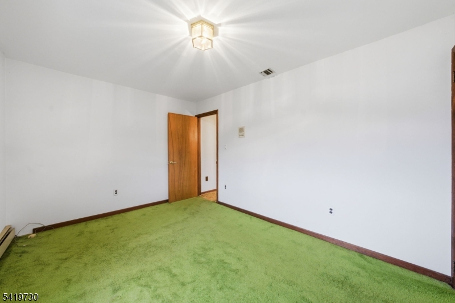
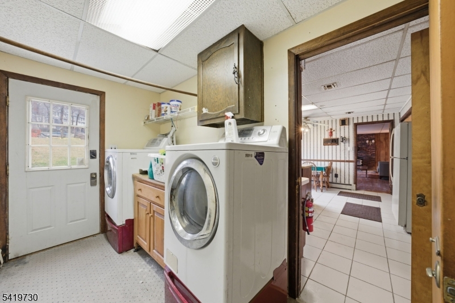
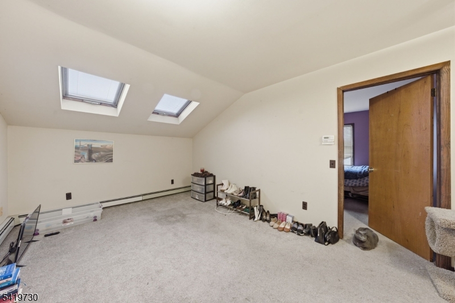
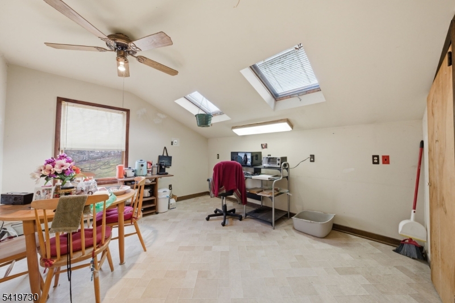
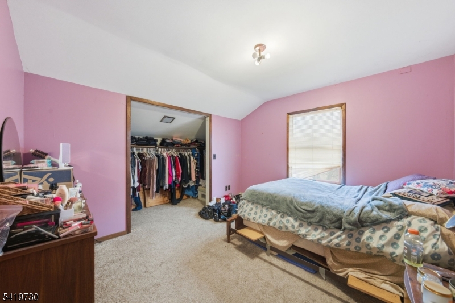
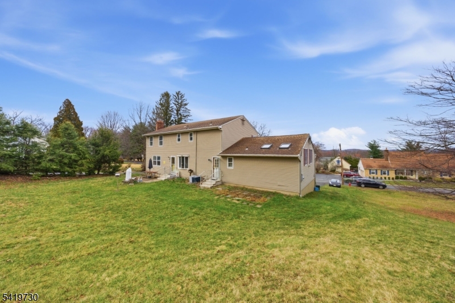
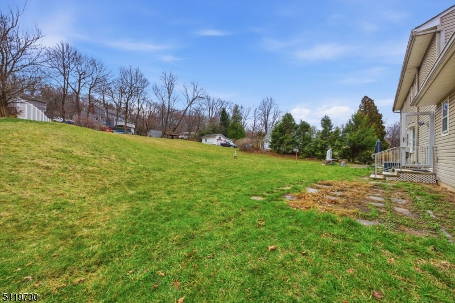
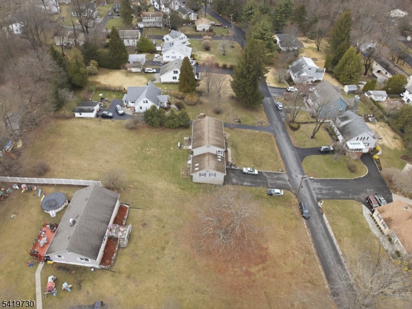
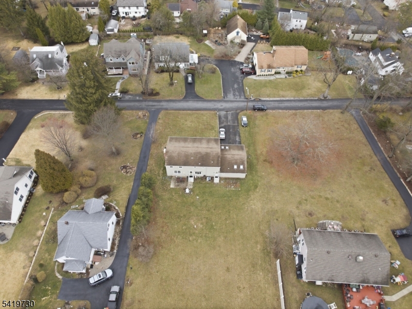
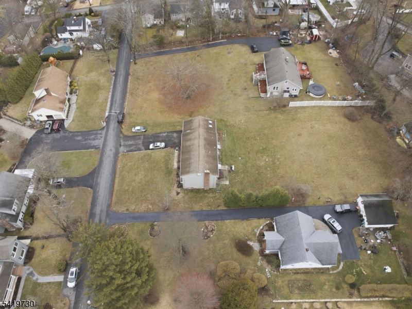
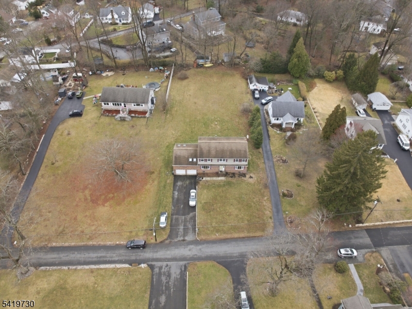
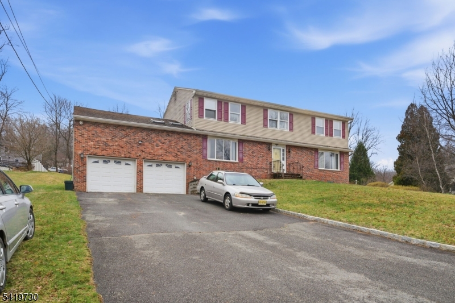
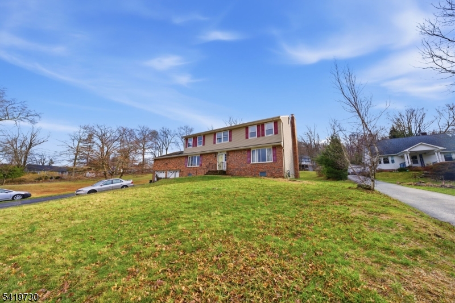
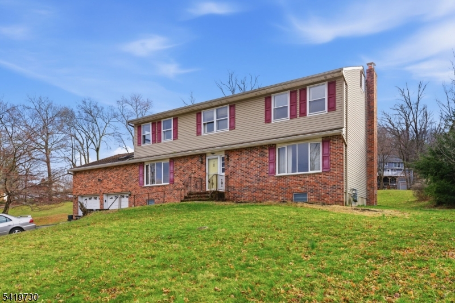
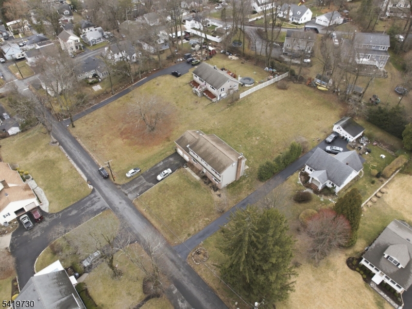
Features & Amenities

Interior

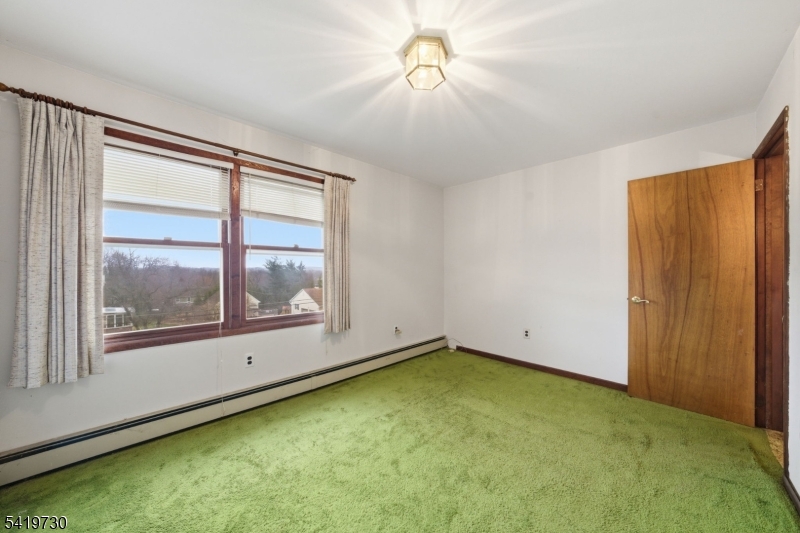
  • Other Interior Features

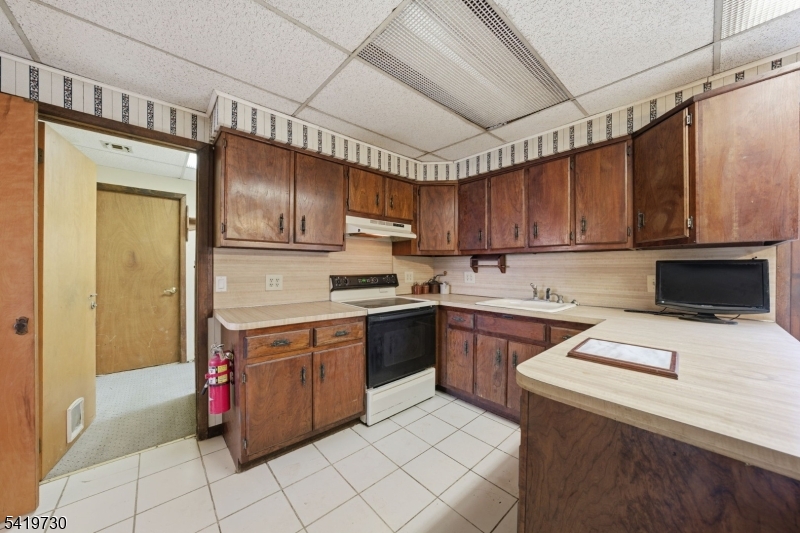
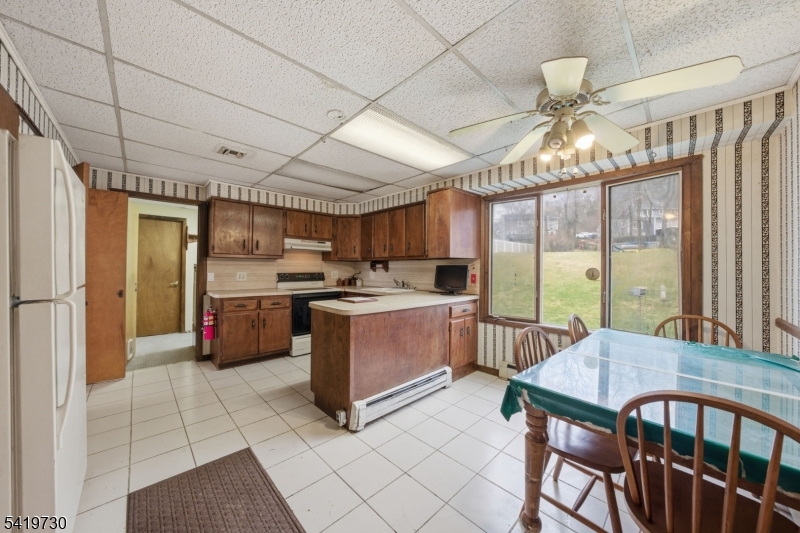
    Eat-in Kitchen

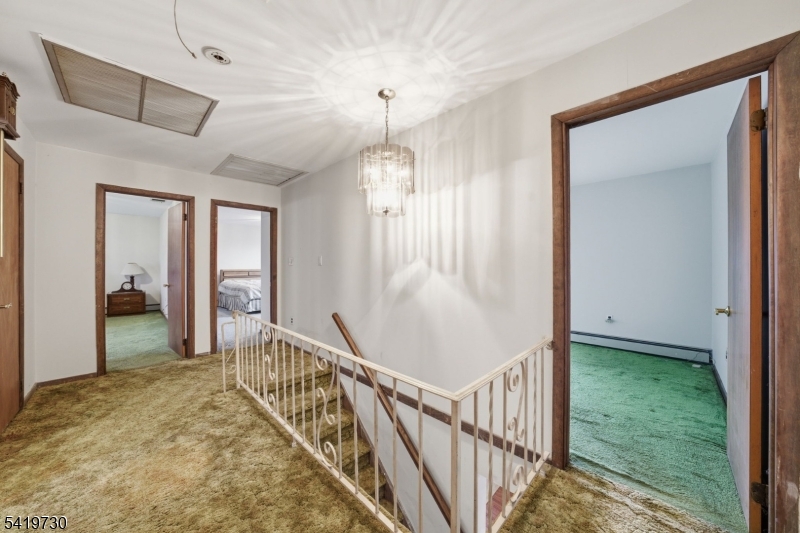
  • Total Bedrooms

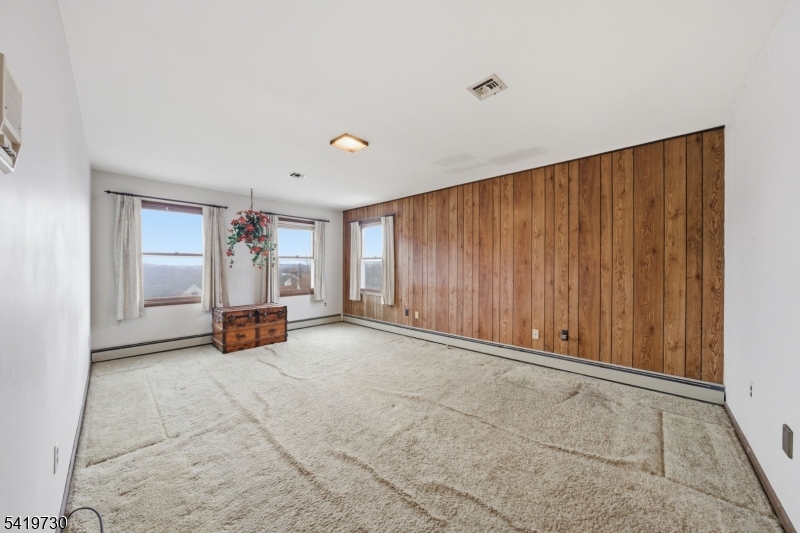
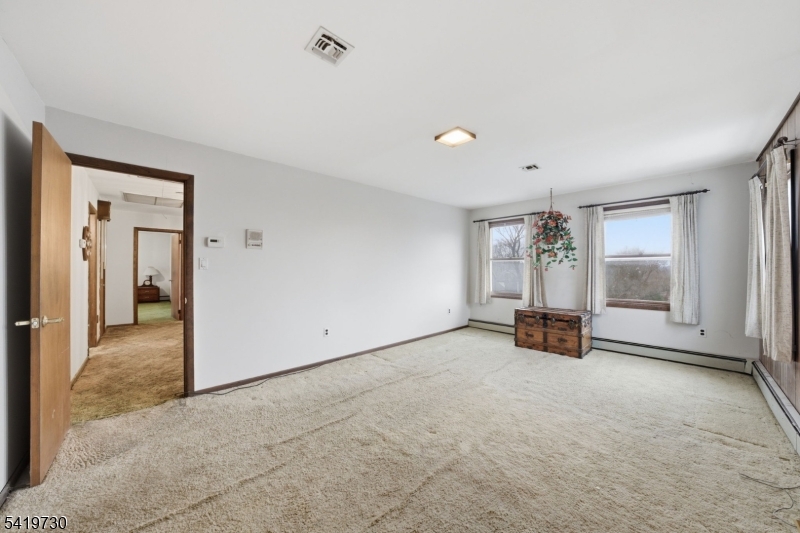
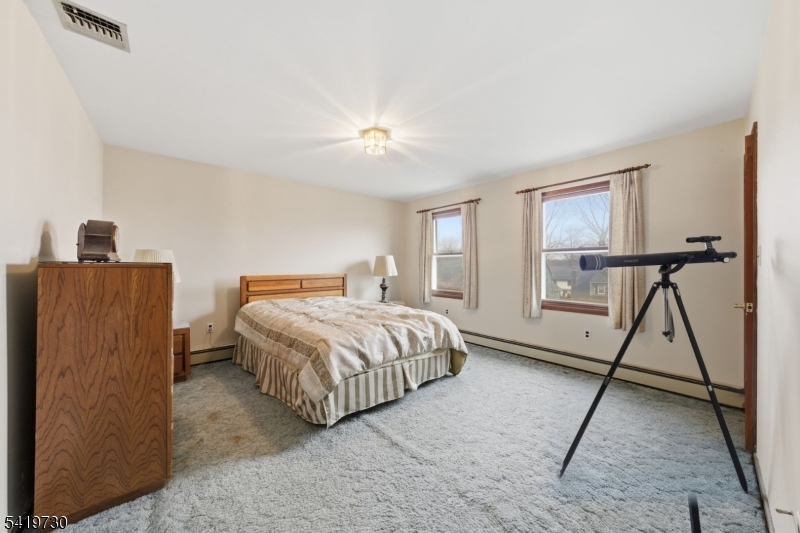
    5

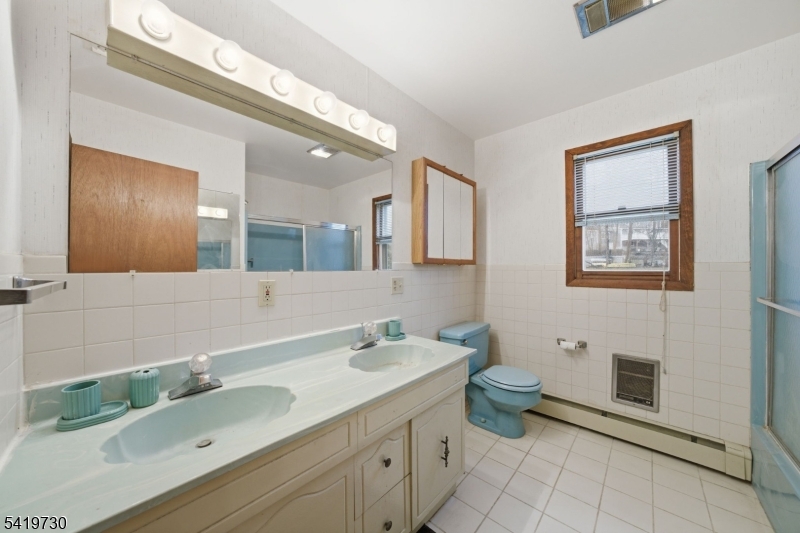
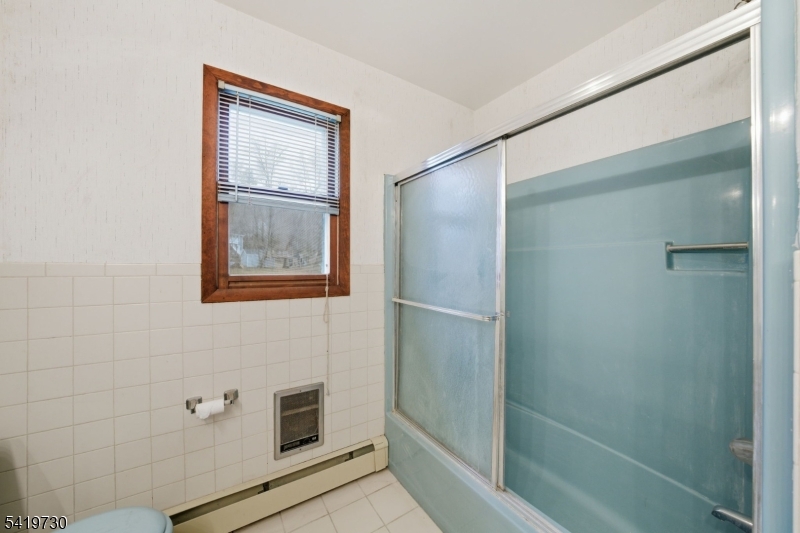
  • Bathrooms

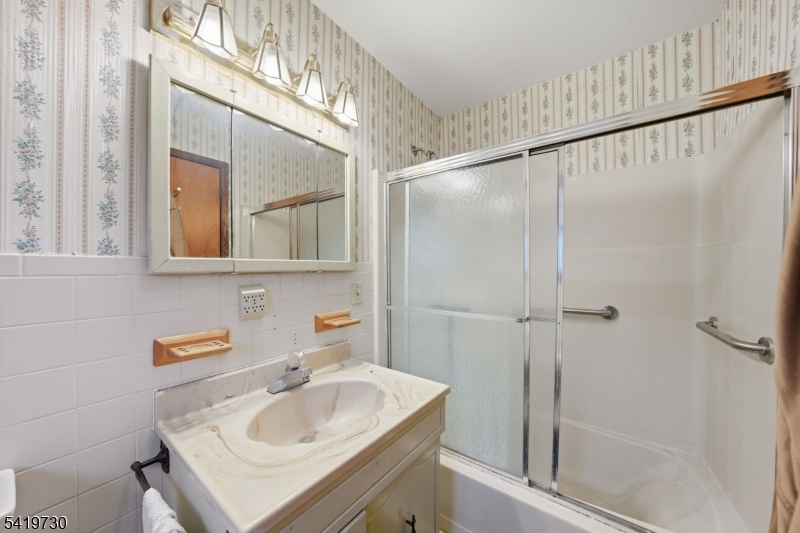
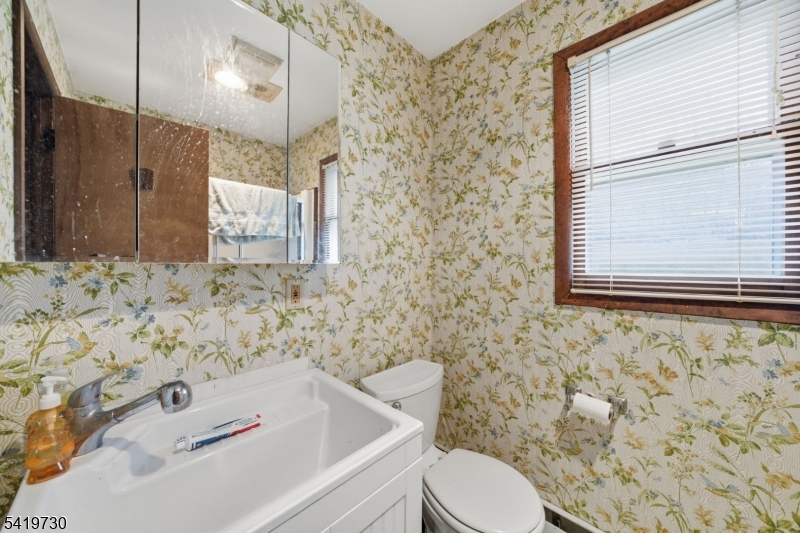
    3

  • Basement YN

    YES

  • Cooling YN

    YES

  • Cooling

    Central Air

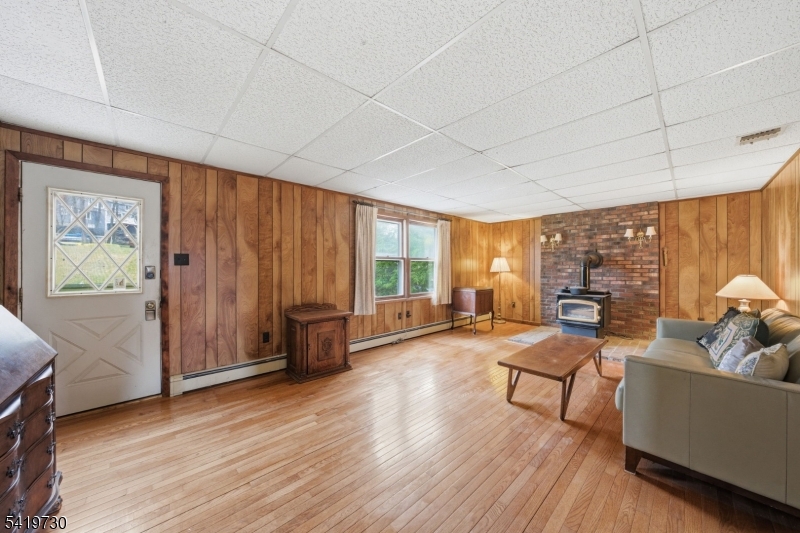
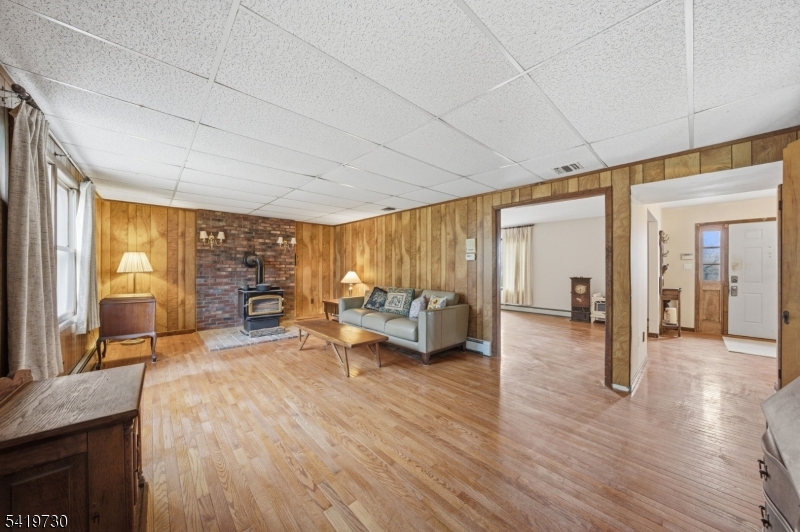
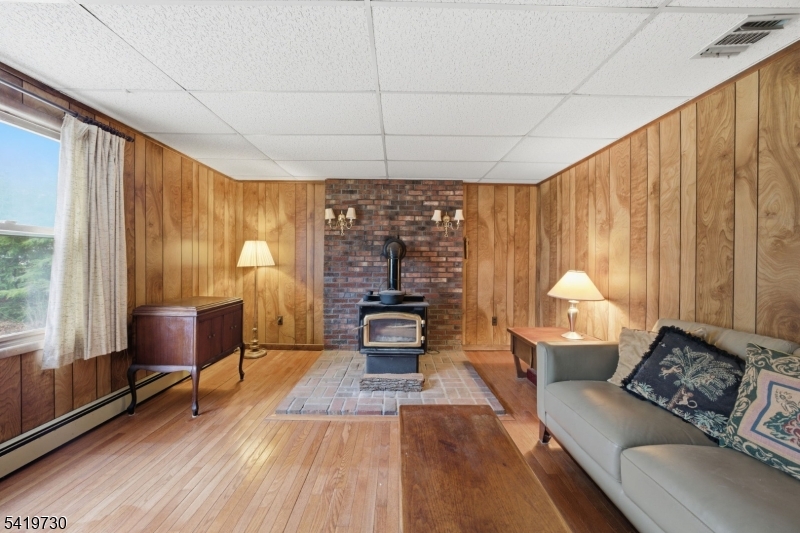
  • Fireplace YN

    YES

  • Heating YN

    YES

  • Heating

    Wood Stove, Baseboard

  • Pet friendly

    Yes

Exterior

  • Garage

    Yes

  • Garage spaces

    2

  • Construction Materials

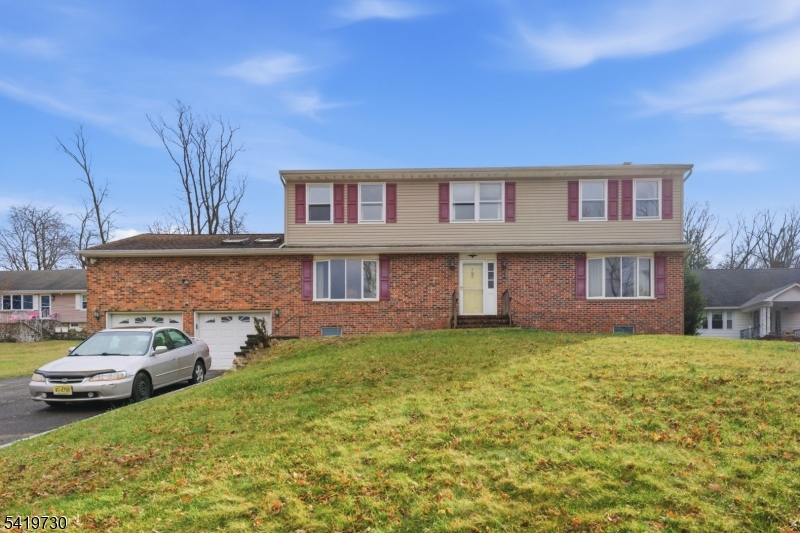
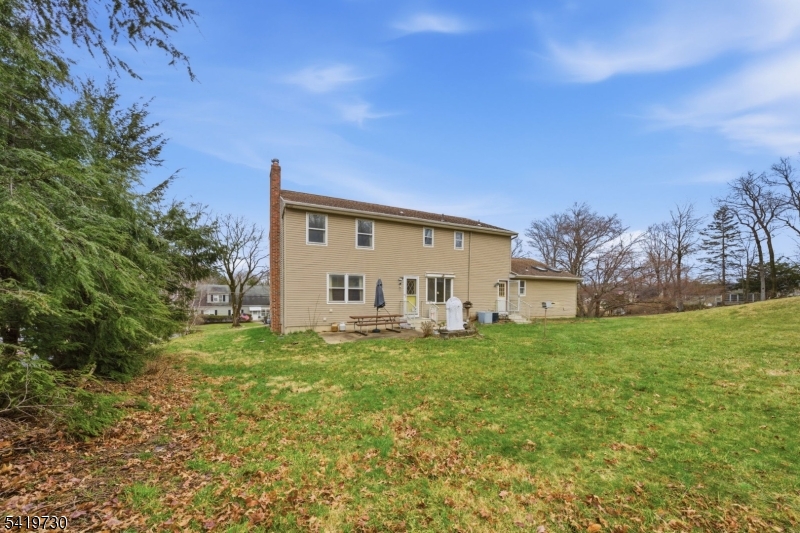
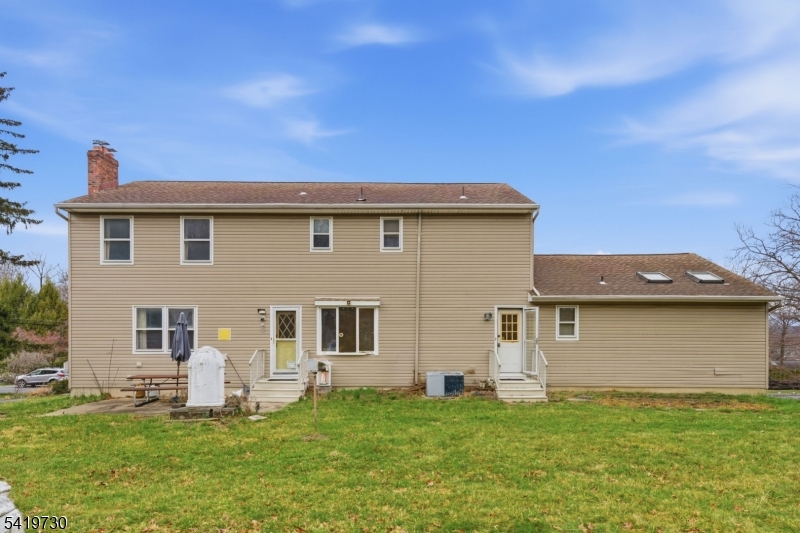
    Brick

  • Parking

    Attached

  • Patio and Porch Features

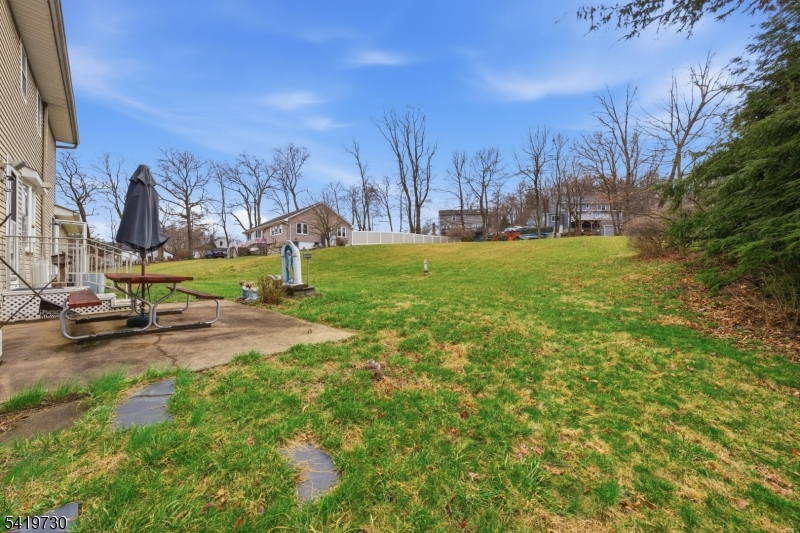
    Patio

  • Pool

    No

Area & Lot

  • Lot Features

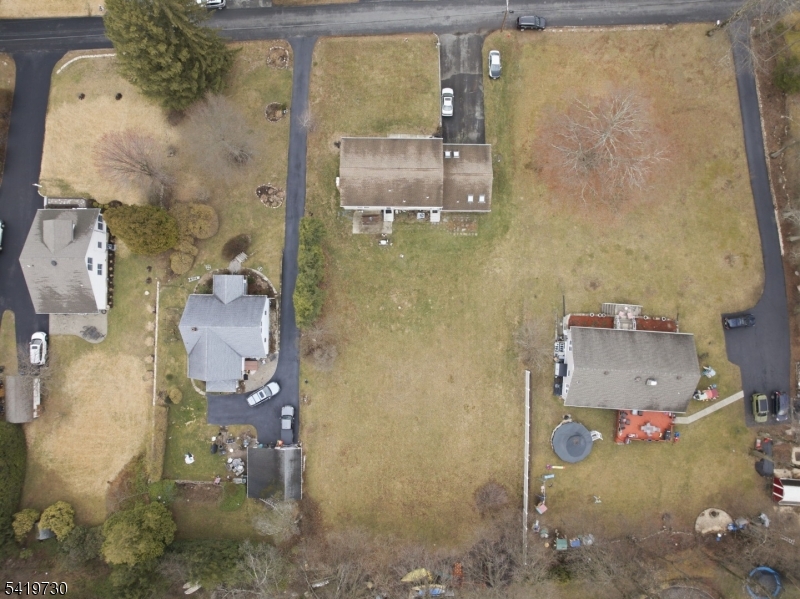
    Level, Open Lot

  • Lot Size(acres)

    0.59

  • Property Type

    Residential

  • Property Sub Type

    Single Family Residence

  • Architectural Style

    Colonial

Price

  • Sales Price

    $700,000

  • Tax Amount

    $12,684

  • Zoning

    R-2A

  • Sq. Footage

    3,000

  • Price/SqFt

    $233

HOA

  • Association

    No

Property Resources

  • Horse Property

    NO

School District

  • Elementary School

    N/A

  • Middle School

    ValleyView

  • High School

    MorrisKnol

Property Features

  • Ownership

    Fee Simple

  • Sewer

    Public Sewer

  • Tax Lot

    *

  • Water Source

    Public

Schedule a Showing

Showing scheduled successfully.

<
>
IN PERSON
VIA CHAT

What is 3 + 4 ?


Change time

Mortgage calculator

Estimate your monthly mortgage payment, including the principal and interest, property taxes, and HOA. Adjust the values to generate a more accurate rate.

Your payment

Principal and Interest:

$

Property taxes:

$

HOA fees:

$

Total loan payment:

$

Total interest amount:

$

Location

County

Morris

Elementary School

Middle School

ValleyView

High School

MorrisKnol

Listing Courtesy of MARY K. SHEERAN , KELLER WILLIAMS METROPOLITAN

RealHub Information is provided exclusively for consumers' personal, non-commercial use, and it may not be used for any purpose other than to identify prospective properties consumers may be interested in purchasing. All information deemed reliable but not guaranteed and should be independently verified. All properties are subject to prior sale, change or withdrawal. RealHub website owner shall not be responsible for any typographical errors, misinformation, misprints and shall be held totally harmless.

Agent Patrick Bolger

FOUNDER

Patrick Bolger

Call Patrick today to schedule a private showing.


* Listings on this website come from the FMLS IDX Compilation and may be held by brokerage firms other than the owner of this website. The listing brokerage is identified in any listing details. Information is deemed reliable but is not guaranteed. If you believe any FMLS listing contains material that infringes your copyrighted work please click here to review our DMCA policy and learn how to submit a takedown request.© 2024 FMLS.
Indian Lake - Residential

21 LANDING TRAIL

Message successfully sent.

What would you like to know?

What is 3 + 4 ?

I agree to receive email communication and understand I can unsubscribe at any time.

I agree to be contacted by KW Metropolitan via call, email, and text for real estate services. To opt out, you can reply 'stop' at any time or reply 'help' for assistance. You can also click the unsubscribe link in the emails. Message and data rates may apply. Message frequency may vary. Privacy Policy

Related Properties

Welcome to 15 Valley Road, a charming 3 bedroom, 2 full-bath ranch offering tons of curb appeal in a convenient Denville location! Step inside to a bright and inviting layout featuring an updated kitchen with new and newer stainless steel appliances. The full, finished walkout basement expands the homes living space with a spacious family room, full bathroom, laundry area, kitchenette and a separate room ideal for a home office, guest space or hobby room. Outside enjoy a large deck overlooking the private backyard, complete with privacy fencing between neighboring properties. A detached two car garage provides plenty of parking and additional storage. Located close to Denvilles vibrant downtown, local shops, restaurants, parks and community events, this home offers the perfect combination of small town charm and everyday convenience. Commuters will appreciate easy access to major highways, as well as nearby NJ Transit train and bus service with direct transportation into Manhattan. A wonderful opportunity to enjoy everything the Denville community has to offer!
#4043173

Denville Twp.

15 VALLEY ROAD

3 Beds

2 Baths

1,366 Sq.Ft.

$650,000

MLS#: 4043173

New on site 1 day ago
Don't miss out on this new construction opportunity in Denville, NJ! Mason Ridge is located conveniently along RT. 10 with picturesque views as you climb the hillside. Pictures shown are of the model home. The Ashton two story townhome features 3-4 Bedrooms and 2.5-3.5 half baths, with an open layout on the main living level. The builder will be including a large, finished walkout basement. Buyers will have the opportunity to upgrade the structural and design features of this home. The community is close to an abundance of local shopping, restaurants and transportation. Minutes from trains to take you into NYC. Plenty of hiking trails and parks located close by. Don't miss your opportunity to purchase before it is too late!
#4044352

Denville Twp.

51 Wadsworth Dr 6

3 Beds

2 Baths

2,387 Sq.Ft.

$799,990

MLS#: 4044352

Welcoming 4 Bedroom/2 Bath home is deceptively spacious, with 5 levels of living space plus a walk-up attic. Beautiful HW floors throughout first 3 levels. The first floor offers Foyer, Living Room with wood burning fireplace and bay window, Kitchen, Formal Dining Room, 3 Season Room and Deck with serene river views. Second Floor offers 3 bedrooms plus main Bath.  Third floor offers large 4th bedroom. Walk-up steps to roomy vaulted attic with whole house fan. Ground Level hosts cozy wood paneled den with built in bookshelves. This level has its own Full Bath, as well as private entry with bluestone mudroom plus garage entry. One more level down, Basement provides Rec Room (w/ Billiard Table), Full Workshop and Storage Room. Delightful neighborhood close to Gardiner Field, blue ribbon Riverview Elementary School, and all that downtown Denville has to offer!
#4042429

Denville Twp.

208 Riverside Dr

4 Beds

2 Baths

N/A

$600,000

MLS#: 4042429

Welcome to this inviting bi-level home in the heart of Denville, one of Morris County's most desirable communities. Ideally situated just minutes from vibrant downtown Denville and the conveniences of Route 10, this home offers the perfect balance of neighborhood charm and commuter-friendly accessibility.Inside, you'll find a bright and functional layout with spacious living areas, generously sized bedrooms, and plenty of natural light. The flexible floor plan provides room for everyday living, entertaining, or creating a dedicated home office or recreation space. Large property for entertaining.Enjoy easy access to Denville's charming downtown, known for its locally owned shops, restaurants, cafes, and year-round community events. With major highways, shopping, parks, and recreation all nearby, this location makes daily errands and commuting a breeze while still offering the warmth and character of a welcoming suburban community.Whether you're looking for your first home, room to grow, or a convenient Morris County location, this well-located bi-level presents an exceptional opportunity to enjoy all that Denville has to offer. Deck is being conveyed in as is condition
#4041099

Denville Twp.

45 Magnolia Ave

4 Beds

2 Baths

N/A

$799,000

MLS#: 4041099

Welcome to this spacious and versatile 6-bedroom, 2 full bath home offering the updates and flexibility buyers are looking for in today's market. Since 2019, the current Owner has invested extensively in the property, with major improvements including the roof, siding, windows, front steps, Trex deck, stone masonry throughout, and a fully renovated kitchen. The first-floor bath was also just renovated only one year ago, while the upstairs bath was recently refreshed with a new vanity, sink, and toilet. The generously sized primary bedroom features a large walk-in closet, while an additional oversized walk-in closet upstairs provides exceptional storage space. Additional updates include newer appliances, updated basement plumbing with utility sink and new interior doors upstairs. The walk-out basement, accessible through the garage, also offers endless possibilities for guests, recreation, or other living needs. Outside, enjoy a private backyard framed by eight mature privacy trees, attractive stone masonry, and inviting outdoor living areas perfect for relaxing or entertaining. Completing the package are property taxes of just $8,941 - an exceptional value for a home of this size in Denville. Offering generous living space, abundant storage, extensive updates, and exceptional versatility, this move-in-ready home presents a rare opportunity in one of Morris County's most sought-after towns!
#4039043

Denville Twp.

15 Spruce Pl

6 Beds

2 Baths

N/A

$675,000

MLS#: 4039043

Nestled in the woods a peaceful escape awaits, this expansive 4 bedroom and 3 bath captivating home is in over two acres of land in a private tranquil setting and prime neighborhood The glazed front porch entrance brings you to the 1st floor layout designed with a spacious eat in kitchen that has stainless steel appliances & granite counter tops, and a living room that connects to dining room and an additional room could be office or library, plus a 1st floor bedroom that could be used as primary, and a main bathroom. The second floor has 3 large bedrooms and one full bath. Basement has a finished bonus private room, play area and full bath, laundry and workshop section, plus the solar panel energy-efficient connection which feeds energy back to the grid. A detached garage with a loft that is heated for additional workspace. Make your dreams a reality!
#4036138

Denville Twp.

169 Shongum Rd

4 Beds

3 Baths

2,323 Sq.Ft.

$830,000

MLS#: 4036138

QUICK MOVE-IN! NORTHEAST FACING new construction in The Meadows, a new neighborhood of townhomes in Denville! Great Schools! This 3 Bedroom, 2.5 Bath "Emory" unit has a two-car garage, open floor plan, high ceilings, luxury features, great natural light and a finished walkout basement. The kitchen has a pantry, granite countertops, Bosch stainless steel appliances, tile backsplash and a large center island that can accommodate stool seating. Additionally, the first floor is all solid oak hardwood flooring, has a living room, powder room, and dining area that opens to a spacious deck. Up the hardwood staircase with oak rails is the second floor boasting a Master Suite with trayed 9' ceiling, a generous walk-in closet, and a private bath with dual sink vanity, granite countertop, and a large shower with frameless shower door. There are two additional large bedrooms with 9' ceilings, a full bath with a dual sink vanity, granite countertops, and shower/tub, a laundry room, and solid oak hardwood flooring in the hall complete the second floor. The finished lower level offers a huge, clear-span finished area, with 9' ceilings, full bath, LVF flooring, and can accommodate a multitude of uses, including a family room, office, or game room, and walks out to the backyard with patio. Three zone, high efficiency Heat & AC provides individual comfort on all 3 levels. Customize interior finishes from selections. 60 Day Closing. Neighborhood Amenities include pickleball court & playground.
#4034712

Denville Twp.

40 Mildred Gill Lane 40

3 Beds

3 Baths

N/A

$809,900

MLS#: 4034712

Stately split-level on level double lot (.24ac.). Traditional layout - enter the foyer and choose to linger in the living room,; walk to your kitchen and dining area or upstairs to the three hardwood-floored bedrooms and main bath. It's a few steps from the kitchen to the spacious family room with its own full bath, separate entrance and studio possibilities.  The sprawling property is enhanced with paver walkways and patio, stone steps, well-groomed lawn, hedge, double driveway and attached garage. Newer furnace and roof. OPTIONAL membership in the Indian Lake Community Club.
#4034408

Denville Twp.

22 Forest Trl

3 Beds

2 Baths

1,800 Sq.Ft.

$574,900

MLS#: 4034408

 - property

Send a message

Message successfully sent.

Your message

What is 3 + 4 ?

Reason for contacting?

I agree to receive email communication and understand I can unsubscribe at any time.

I agree to be contacted by KW Metropolitan via call, email, and text for real estate services. To opt out, you can reply 'stop' at any time or reply 'help' for assistance. You can also click the unsubscribe link in the emails. Message and data rates may apply. Message frequency may vary. Privacy Policy

Sign Out

Virtual Assistant

Would you like to take the next step with this property? We can help you schedule a showing or virtual tour, or send you more details.

Yes, I would like more information.

Thank You for Your Reply, One of Our Agents will contact you as soon as possible

No, maybe later.

Thank you, you can always contact me via email, phone number or through the contact form.

Realhub AI

Lucy - Your AI-Powered Realtor

Update Your Temporary Password

Personalize your search

Enter your email and we'll notify you immediately when new listings match what you're looking for.

or enter email address

Already have an account ? Login here

Continue your home search

I agree to receive communications and understand I can unsubscribe at any time.

I agree to be contacted by KW Metropolitan via call, email, and text for real estate services. To opt out, you can reply 'stop' at any time or reply 'help' for assistance. You can also click the unsubscribe link in the emails. Message and data rates may apply. Message frequency may vary. Privacy Policy

Already have an account ? Login here

We use cookies

We use cookies primarily for analytics to enhance your experience. By accepting, you agree to our use of these cookies. You can manage your preferences or learn more about our cookies policy.