Property
Beds
6
Full Baths
4
1/2 Baths
1
Year Built
1927
Sq.Footage
N/A
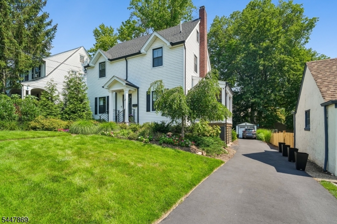
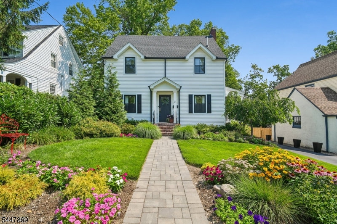
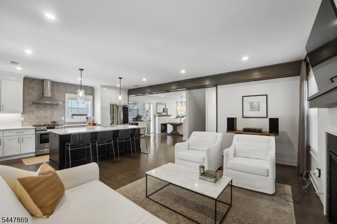
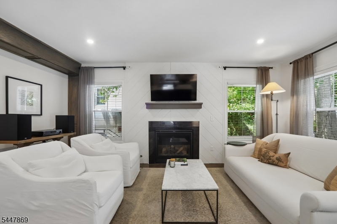
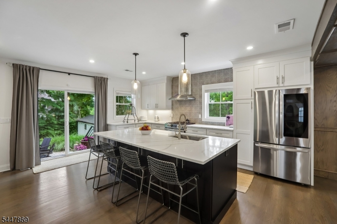
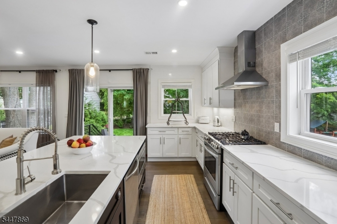
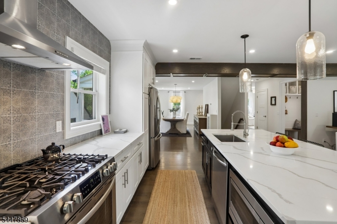
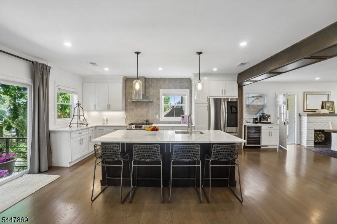
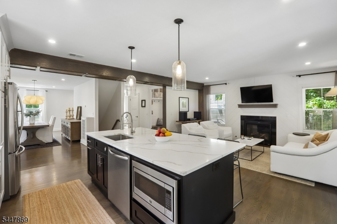
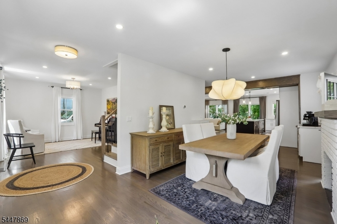
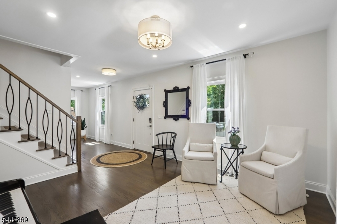
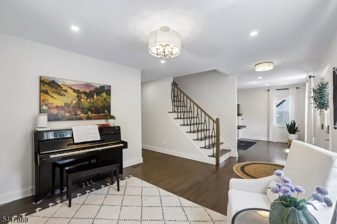
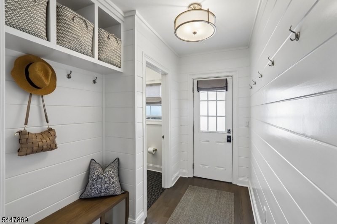
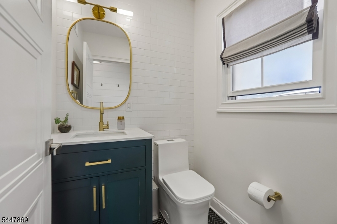
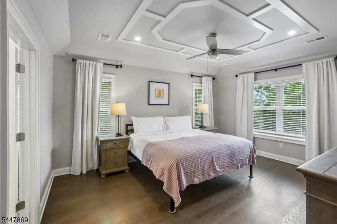
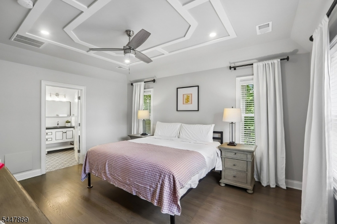
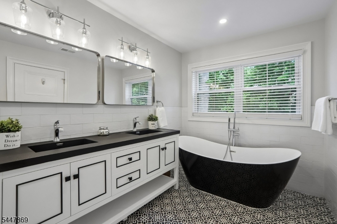
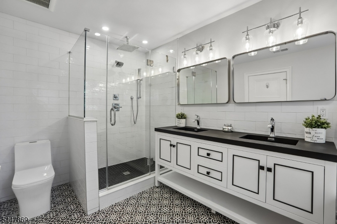
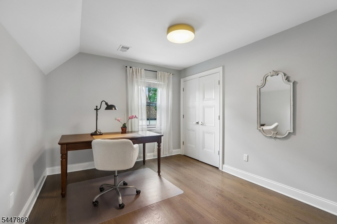
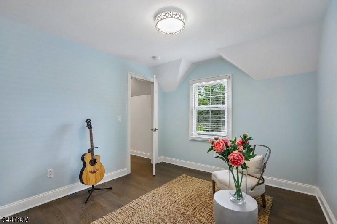
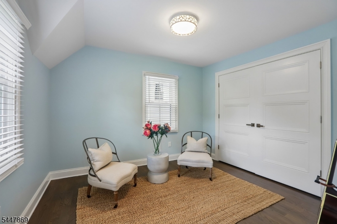
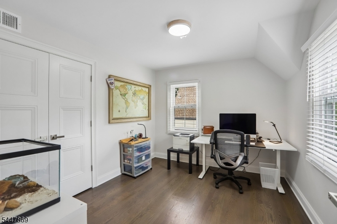
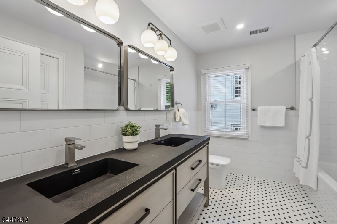
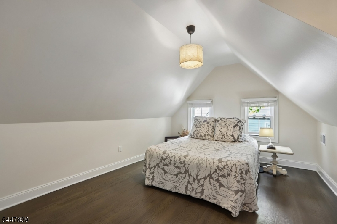
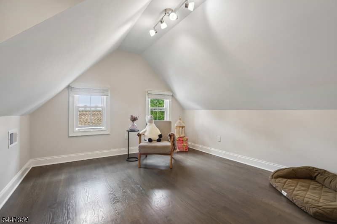
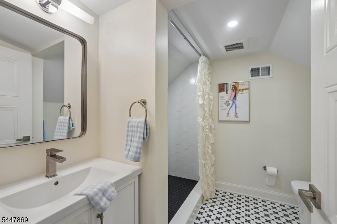
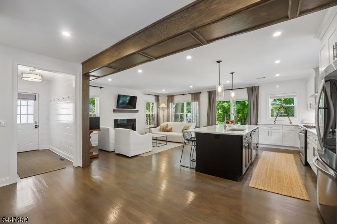
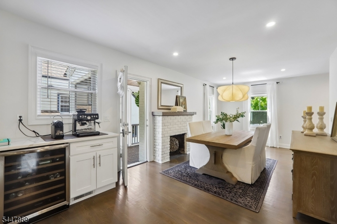
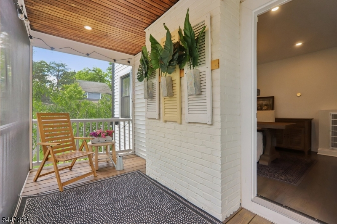
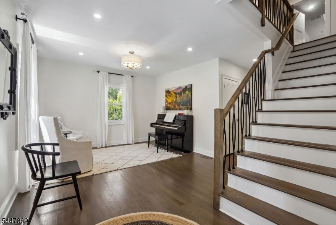
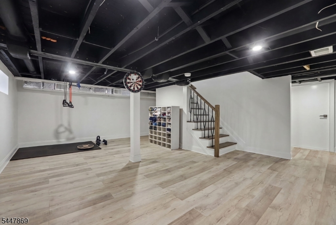
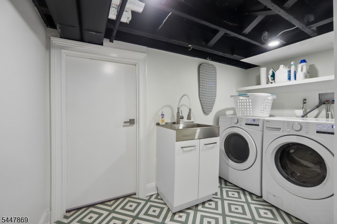
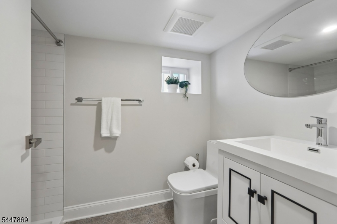
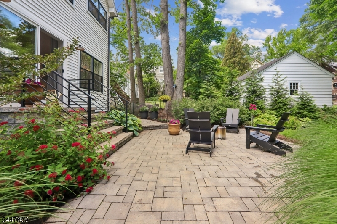
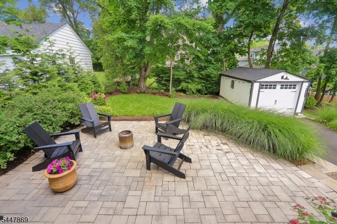
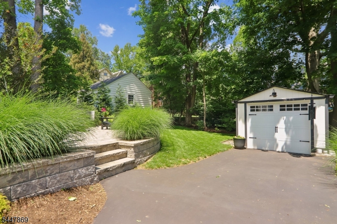
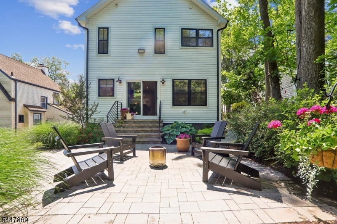
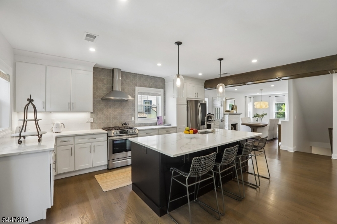
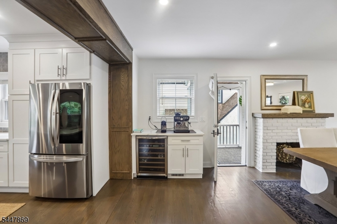
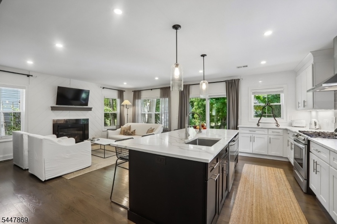
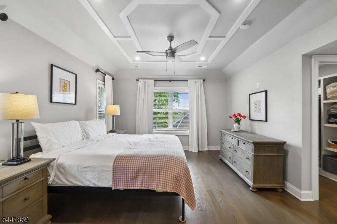
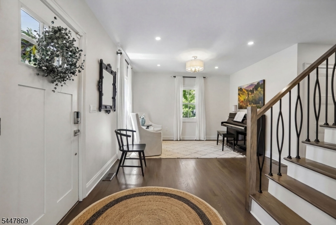
Brilliantly Blending Modern Luxury with Vintage Charm- Beautifully Rebuilt/Remodeled in 2022 with 6 Bedroom/4.1 Bath! This home checks every box! Featuring Open-Concept Chef's Kitchen, a Screened-In Porch, Expansive Outdoor Patio. Four Floors of Fabulous, Move-In-Ready Living Space Feature: NEW Windows, Electrical, Plumbing, Heating, Roof + 2 HVAC units for Total Peace Of Mind! Pristine Hardwood Floors, Freshly Painted, Modern Open Layout Enhances The Stunning 1st fl Heart of the Home Open Kitchen-Family Room: Oversized Island with Dual-Sided Cabinets, Cultured Marble Countertops, + a Cozy Gas Fireplace Anchor the Open Floor Plan. A Screened-In-Porch + Dining Rm w Wine Fridge/Bar is Perfect for Dining + Entertaining, while Sliding Glass Doors Open to Rear Patio w Dedicated BBQ Area. Lush Plantings Make the Private Yard Effortless to Enjoy Year-Round. Custom Mudroom + Powder Rm Round Out Fab Layout.The 2nd fl Primary Suite Boasts 2 Walk-In Closets, Soaking Tub, Stall Shower, Double Vanity. 3 addl 2nd fl Bdrms + a Hall Bath. The 3rd Level Adds 2 bedrooms, (WFH Office/Bedrms) + a stylish full bath. The Finished LL Offers: Rec Room/Gym, Laundry, Full Bath + Storage. Evergreen Bonus: Beloved Neighborhood Traditions include: 4th of July + Blocktoberfest block parties! Minutes to BOTH Maplewood + South Orange Villages, NYC direct trains, (Jitney Stop on Wyoming- 5 houses away), Parks, Schools, Restaurants! Perfect Blend of Remodeled Polished Details with Sparkling Sophistication.
Features & Amenities
Interior
-
Other Interior Features
Bar, Breakfast Bar, Eat-in Kitchen, Kitchen Island, Walk-In Closet(s), Pantry, High Ceilings, Soaking Tub
-
Total Bedrooms
6
-
Bathrooms
4
-
1/2 Bathrooms
1
-
Basement YN
YES
-
Cooling YN
YES
-
Cooling
Central Air, Ceiling Fan(s)
-
Fireplace YN
YES
-
Heating YN
YES
-
Heating
Forced Air
-
Pet friendly
N/A
Exterior
-
Garage
Yes
-
Garage spaces
1
-
Construction Materials
Vinyl Siding
-
Parking
Detached
-
Patio and Porch Features
Patio
-
Pool
No
Area & Lot
-
Lot Features
Level
-
Lot Size(acres)
0.14
-
Property Type
Residential
-
Property Sub Type
Single Family Residence
-
Architectural Style
Colonial
Price
-
Sales Price
$1,495,000
-
Tax Amount
$27,902
-
Sq. Footage
N/A
-
Price/SqFt
N/A
HOA
-
Association
No
Property Resources
-
Horse Property
NO
School District
-
Elementary School
N/A
-
Middle School
N/A
-
High School
COLUMBIA
Property Features
-
Ownership
Fee Simple
-
Sewer
Public Sewer
-
Tax Lot
*
-
Water Source
Public
Schedule a Showing
Showing scheduled successfully.
Mortgage calculator
Estimate your monthly mortgage payment, including the principal and interest, property taxes, and HOA. Adjust the values to generate a more accurate rate.
Your payment
Principal and Interest:
$
Property taxes:
$
HOA fees:
$
Total loan payment:
$
Total interest amount:
$
Location
County
Essex
Elementary School
Middle School
High School
COLUMBIA
Listing Courtesy of JENNIFER LIEBERMAN , COMPASS NEW JERSEY, LLC
RealHub Information is provided exclusively for consumers' personal, non-commercial use, and it may not be used for any purpose other than to identify prospective properties consumers may be interested in purchasing. All information deemed reliable but not guaranteed and should be independently verified. All properties are subject to prior sale, change or withdrawal. RealHub website owner shall not be responsible for any typographical errors, misinformation, misprints and shall be held totally harmless.

FOUNDER
Patrick Bolger
Call Patrick today to schedule a private showing.

* Listings on this website come from the FMLS IDX Compilation and may be held by brokerage firms other than the owner of this website. The listing brokerage is identified in any listing details. Information is deemed reliable but is not guaranteed. If you believe any FMLS listing contains material that infringes your copyrighted work please click here to review our DMCA policy and learn how to submit a takedown request.© 2024 FMLS.
Related Properties
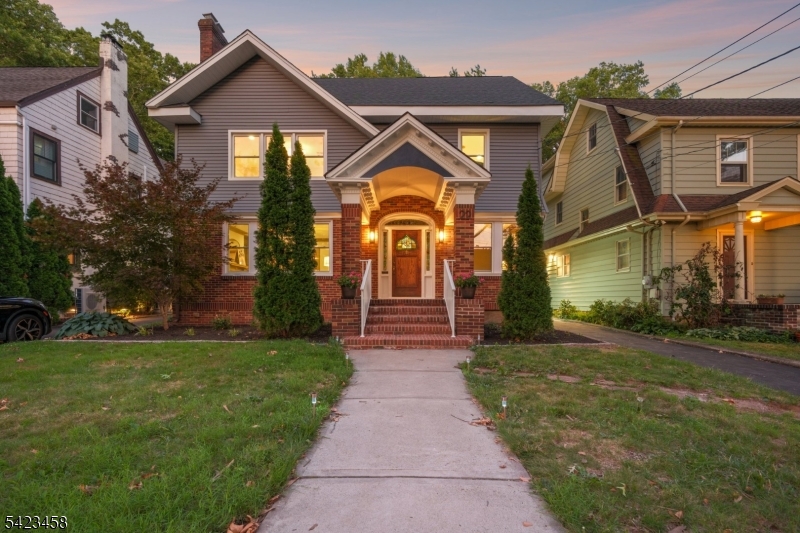
Maplewood Twp.
22 Rutgers St
5 Beds
3 Baths
N/A
$1,375,000
MLS#: 4040959
