Features & Amenities

Interior

  • Other Interior Features

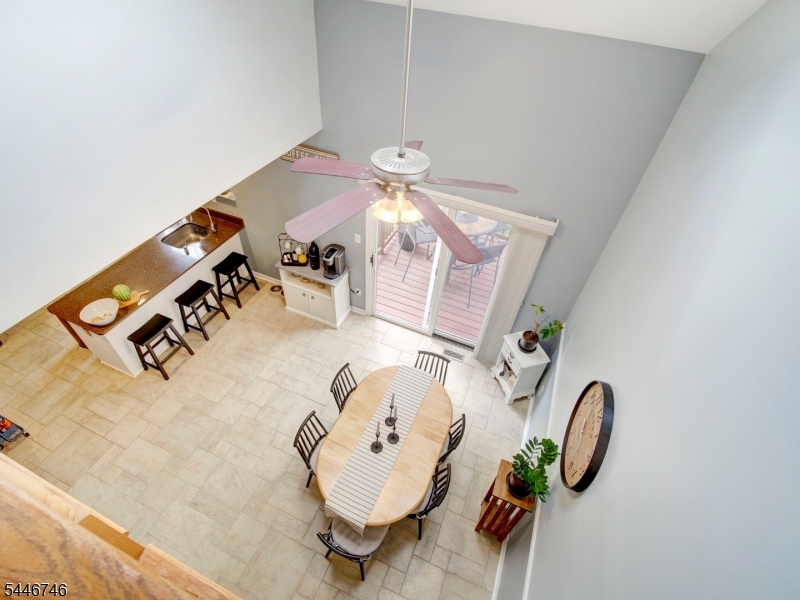
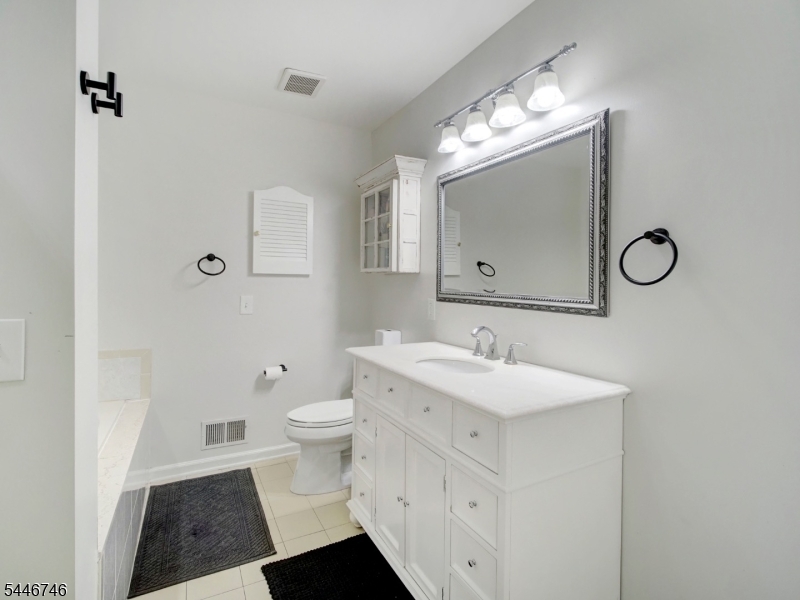
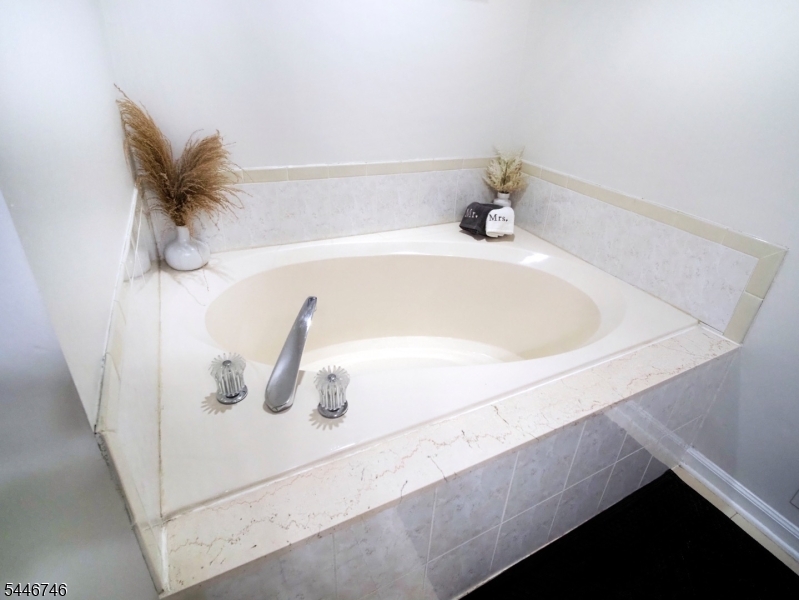
    Breakfast Bar, Cathedral Ceiling(s), Eat-in Kitchen, Walk-In Closet(s), Pantry, Soaking Tub

  • Total Bedrooms

    3

  • Bathrooms

    1

  • 1/2 Bathrooms

    1

  • Basement YN

    YES

  • Cooling YN

    YES

  • Cooling

    Central Air, Ceiling Fan(s)

  • Heating YN

    YES

  • Heating

    Forced Air

  • Pet friendly

    Yes

Exterior

  • Garage

    No

  • Construction Materials

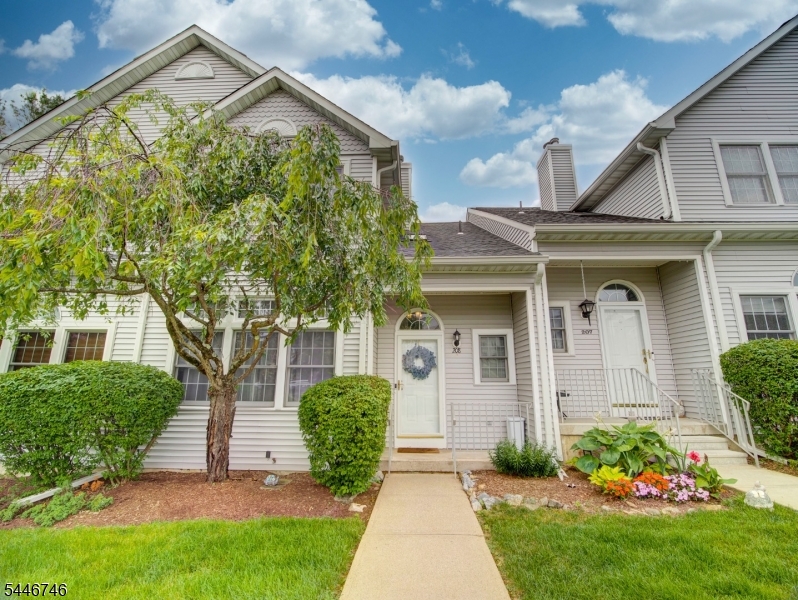
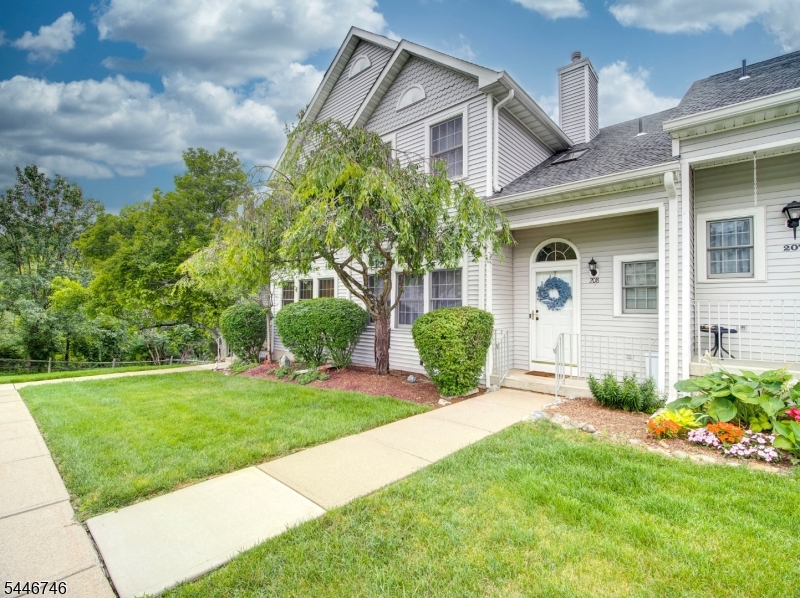
    Vinyl Siding

  • Patio and Porch Features

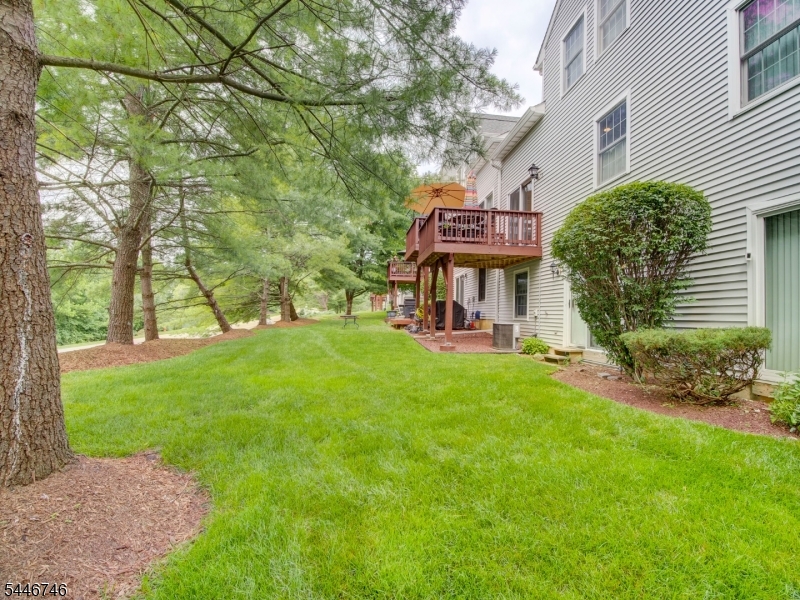
    Deck

  • Pool

    No

Area & Lot

  • Lot Features

    Level, Open Lot

  • Lot Size(acres)

    0.05

  • Property Type

    Residential

  • Property Sub Type

    Townhouse

  • Architectural Style

    Townhouse-Interior

Price

  • Sales Price

    $409,900

  • Tax Amount

    $6,887

  • Sq. Footage

    N/A

  • Price/SqFt

    N/A

HOA

  • Association

    YES

  • Association Fee

    $357

  • Association Fee Frequency

    Monthly

  • Association Fee Includes

    N/A

Property Resources

  • Horse Property

    NO

School District

  • Elementary School

    CENTRAL

  • Middle School

    GRT MEADOW

  • High School

    HACKTTSTWN

Property Features

  • Ownership

    Condominium

  • Sewer

    Public Sewer

  • Tax Lot

    *

  • Water Source

    Public

Schedule a Showing

Showing scheduled successfully.

<
>
IN PERSON
VIA CHAT

What is 3 + 4 ?


Change time

Mortgage calculator

Estimate your monthly mortgage payment, including the principal and interest, property taxes, and HOA. Adjust the values to generate a more accurate rate.

Your payment

Principal and Interest:

$

Property taxes:

$

HOA fees:

$

Total loan payment:

$

Total interest amount:

$

Location

County

Warren

Elementary School

CENTRAL

Middle School

GRT MEADOW

High School

HACKTTSTWN

Listing Courtesy of ANTOINETTE DEPIANO , KELLER WILLIAMS METROPOLITAN

RealHub Information is provided exclusively for consumers' personal, non-commercial use, and it may not be used for any purpose other than to identify prospective properties consumers may be interested in purchasing. All information deemed reliable but not guaranteed and should be independently verified. All properties are subject to prior sale, change or withdrawal. RealHub website owner shall not be responsible for any typographical errors, misinformation, misprints and shall be held totally harmless.

Agent Patrick Bolger

FOUNDER

Patrick Bolger

Call Patrick today to schedule a private showing.


* Listings on this website come from the FMLS IDX Compilation and may be held by brokerage firms other than the owner of this website. The listing brokerage is identified in any listing details. Information is deemed reliable but is not guaranteed. If you believe any FMLS listing contains material that infringes your copyrighted work please click here to review our DMCA policy and learn how to submit a takedown request.© 2024 FMLS.
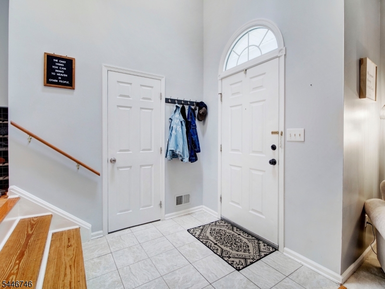
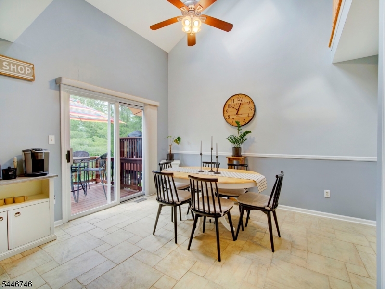
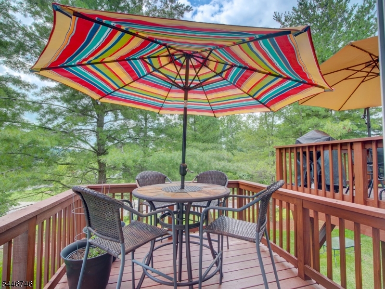
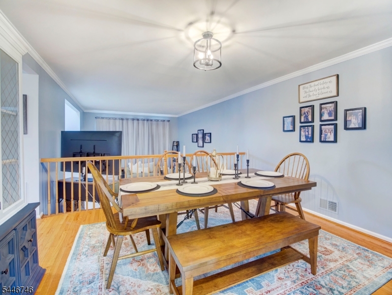
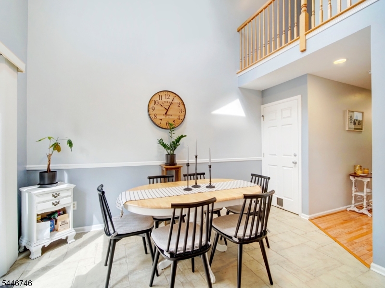
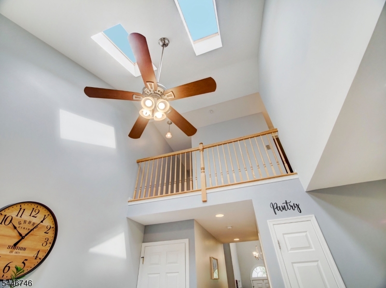
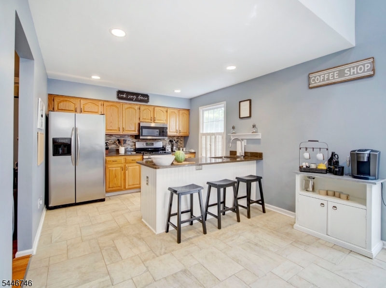
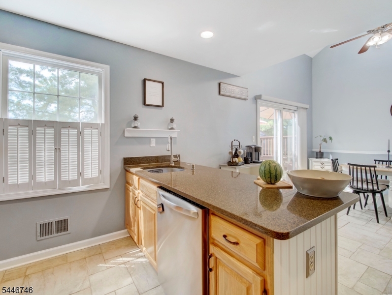
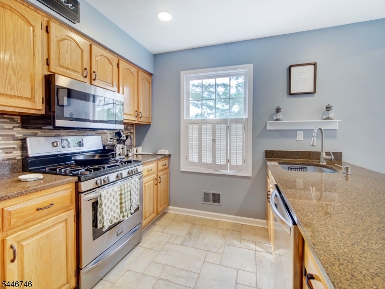
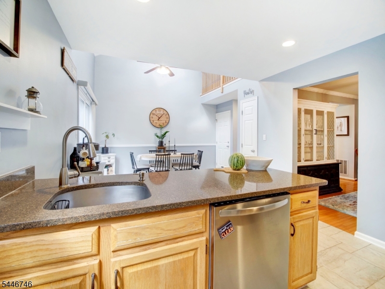
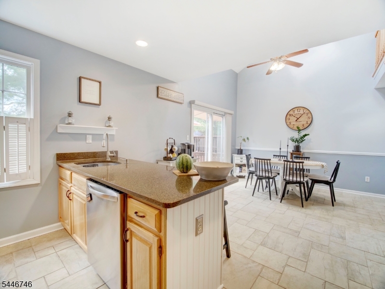
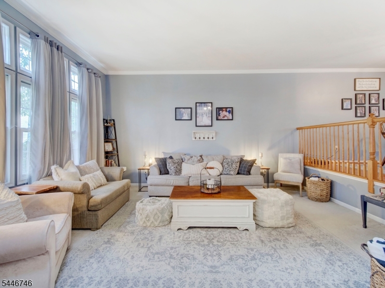
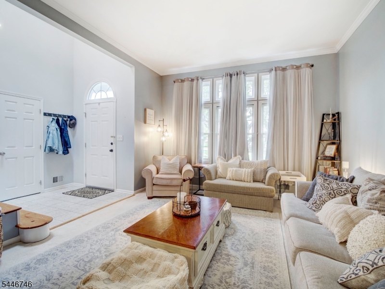
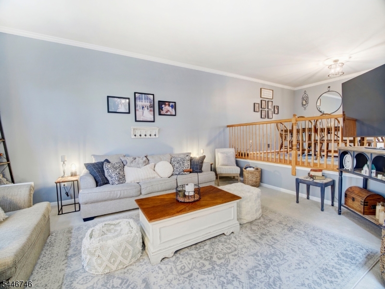
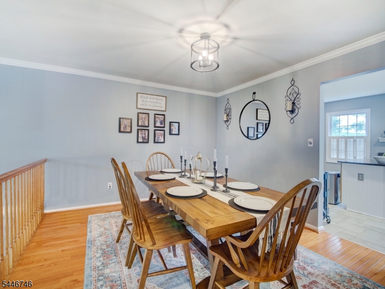
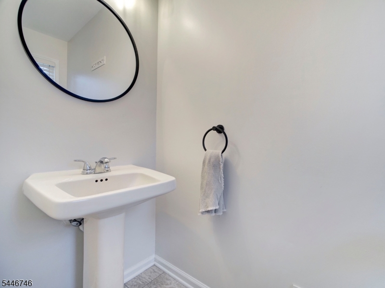
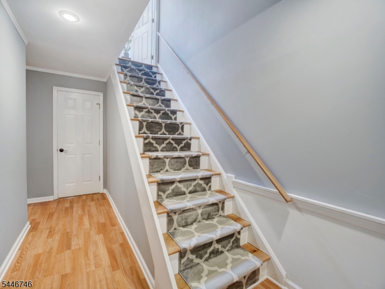
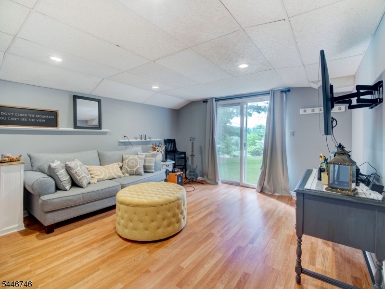
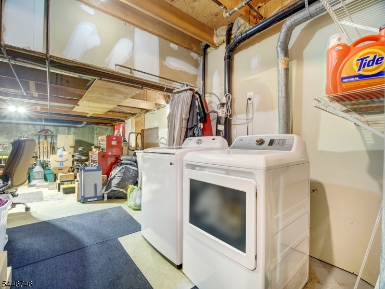
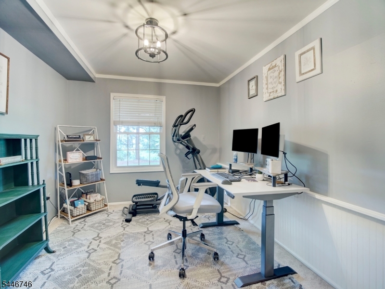
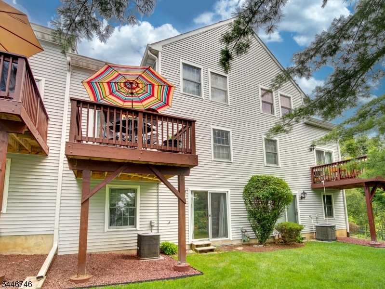
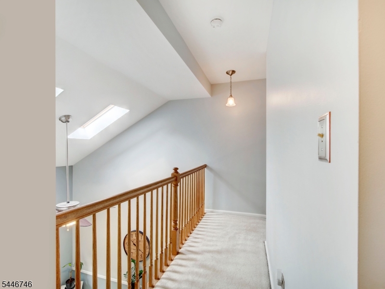
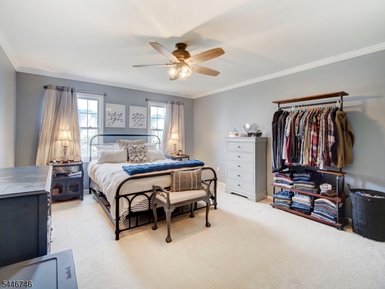
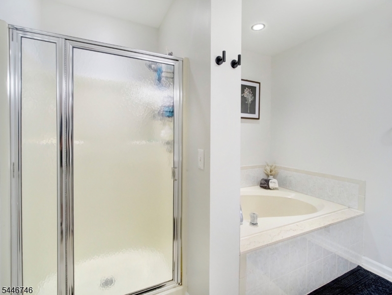
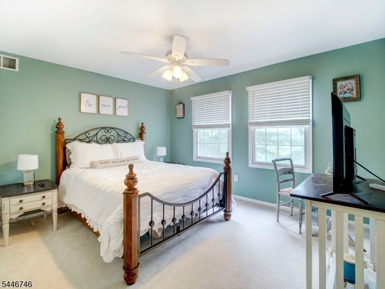
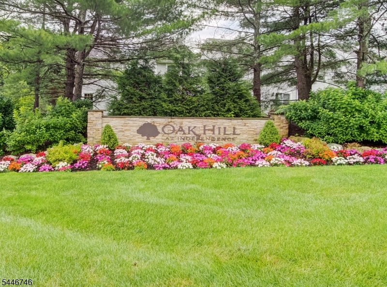
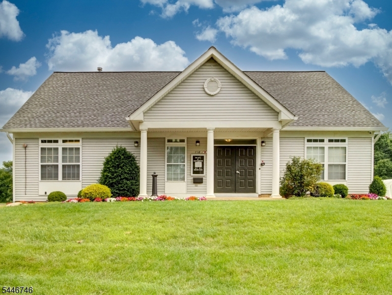
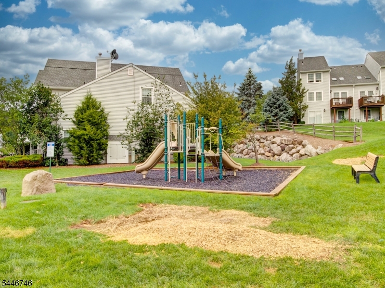
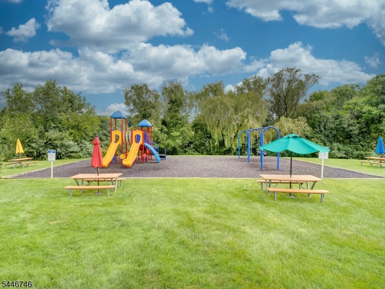
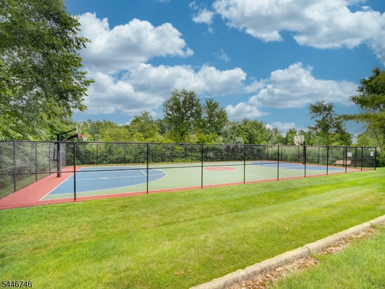
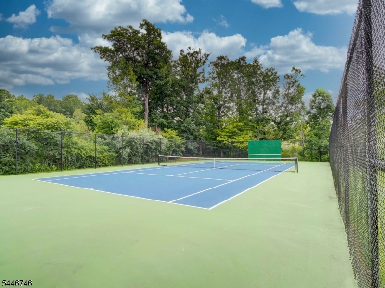
Immaculate 3-bedroom townhome, where style,comfort & thoughtful updates come together beautifully. This unit has been impeccably maintained & is move-in-ready. This home offers very spacious living areas & tasteful decor throughout. You are welcomed into a spacious tiled foyer. Powder room has convenient location. The expansive living room provides the perfect space for relaxing or entertaining & flows seamlessly into the generous dining room. Lovely kitchen features soaring ceilings that open to second floor, skylights, granite countertops, abundant cabinetry, pantry, stainless steel appliances, including a 5-burner gas range, microwave, refrigerator & dishwasher. A breakfast bar & large dining area offer plenty of seating & sliding glass doors lead to a deck overlooking tree lined area. The spacious primary bedroom boasts a walk-in closet, while the second bedroom on the main level overlooks the backyard. These bedrooms share a beautifully appointed full bath featuring a large soaking tub & shower.The finished lower level offers exceptional flexibility with a third bedroom overlooking the rear yard, a rec room with sliding doors to the backyard, a dedicated laundry room, abundant closet space & additional storage. Updates include a roof that is approx 6 years old & AC (2021) generous storage throughout, beautiful indoor & outdoor living spaces & nothing left to do but unpack. Move in & enjoy the amenities Oak Hill has to offer. Contingent on sellers finding a home

208 Harvard Dr

Message successfully sent.

What would you like to know?

What is 3 + 4 ?

I agree to receive email communication and understand I can unsubscribe at any time.

I agree to be contacted by KW Metropolitan via call, email, and text for real estate services. To opt out, you can reply 'stop' at any time or reply 'help' for assistance. You can also click the unsubscribe link in the emails. Message and data rates may apply. Message frequency may vary. Privacy Policy

Related Properties

Welcome to this completely updated, move-in ready 2-bedroom, 2-bath townhouse nestled in a desirable, well-maintained community offering carefree living, convenience, and serenity. Enter through the foyer where elegant French doors lead to a spacious first-floor den. This level also features a convenient coat closet, private garage access, and a utility room with a sink. The garage includes additional space for a workbench with lighting already installed.Upstairs, the main living level is perfect for entertaining and relaxing with two private balconies, a bright living room, dining area, kitchen, pantry, and full bath. The upper level offers two generously sized bedrooms connected by a Jack-and-Jill bath featuring dual vanities, a stand-alone shower, and a large jetted tub. A full-size washer and dryer are conveniently located on this floor in their own double-door closet.This beautifully updated home features a newer HVAC system, brand-new carpet, hardwood flooring throughout the main level, brand-new kitchen appliances, new under-cabinet lighting, updated light fixtures, and fresh paint throughout, including the closets, doors, trim, ceilings, and garage.Ideally located with easy access to major highways, shopping, restaurants, and everyday conveniences, this community also offers basketball and tennis courts, community BBQ areas, and scenic walking paths, making it the perfect place to call home.
#4043558

Independence Twp.

502 Tulsa Ct

2 Beds

1 Baths

N/A

$359,000

MLS#: 4043558

Welcome to this spacious 2-bedroom, 1.5-bath townhouse. Dining room overlooking the spacious living area, creating an open and airy feel that's perfect for everyday living and entertaining. The large eat-in kitchen features abundant cabinet space, granite countertops, stainless steel appliances, and a separate dining area with sliding glass doors leading to a deck the perfect spot to enjoy your morning coffee or unwind at the end of the day. The finished basement provides additional living space along with plenty of storage, making it ideal for a recreation room, home office, or fitness area. Conveniently located near Hackettstown's shopping, restaurants, and entertainment, this community also offers easy access to Routes 46 and 80, making commuting a breeze.
#4043754

Independence Twp.

327 Carnegie Ct

2 Beds

1 Baths

N/A

$399,000

MLS#: 4043754

Welcome to this spacious two-bedroom townhome offering a flexible layout and desirable first-floor living. The first-floor primary bedroom features newer hardwood flooring, a large walk-in closet, and an ensuite bath with both a soaking tub and separate shower. The generously sized second-floor bedroom also includes a private ensuite bath with a tub/shower and a large closet.A versatile second-floor den/loft overlooks the living area below and is ideal for a home office, sitting room, or guest space. The kitchen features granite countertops, a gas range and oven, and ample workspace. Newer hardwood flooring continues throughout the living room and dining room, creating a warm and cohesive feel.Step outside from the living room onto the private balcony and enjoy peaceful views of the surrounding woods. Additional highlights include a large two-car garage and access to the development's outdoor pool, clubhouse, tennis courts, and playground. This lovely townhome combines space, privacy, convenience, and wonderful community amenities. It is located just minutes to Hackettstown for shopping and entertainment.
#4042826

Independence Twp.

58 Overlook Dr

2 Beds

2 Baths

N/A

$375,000

MLS#: 4042826

Welcome to Oak Hill, where comfort, convenience, and community come together in this beautifully maintained 2 bedroom, 1.5 bath townhome. Filled with natural light, stylish vinyl flooring, and functional layout, the main level offers bright and airy living. Step outside to your private deck with dedicated BBQ space, ideal for summer gatherings or peaceful mornings. Upstairs, you'll find a spacious primary bedroom with walk in closet, along with a generously sized secondary bedroom. A full bathroom conveniently serves both bedrooms, creating a practical and comfortable second floor retreat. The finished basement provides valuable additional living space, ideal for a recreation room, home gym, or work from home setup. An attached garage offers convenience, storage, and protection from the elements.Enjoy an exceptional lifestyle with access to a clubhouse, multiple recreation courts, playgrounds, and beautifully maintained common areas. Ideally situated near the vibrant downtown Hackettstown business district, you'll enjoy easy access to local restaurants, shops, and community events. Commuters will appreciate proximity to major highways, while outdoor enthusiasts can explore nearby scenic trails, parks, and natural attractions.Whether you're searching for your first home, looking to downsize, or simply seeking low maintenance living with outstanding amenities, this move in ready townhome offers the perfect opportunity to enjoy all that Oak Hill has to offer.
#4036610

Independence Twp.

243 Harvard Dr

2 Beds

1 Baths

N/A

$396,000

MLS#: 4036610

All New windows, insulation, recent boiler replacement/ upgrade. Brand new refrigerator, Electric Oven/Range and dishwasher. New tube/shower, partial remodeling, move-in condition.Detached barn with Garage door entry in front that could be finished as a garage, separate side door entry to a large storage room which could be converted into a workshop.Small outbuilding once used as a hair salon which could be converted to a cottage, detached home office or hobby space. New Heated and insulated 4 season room wityh new flooring and new thermal exterior door thermal windows and ceiling tiles. Second Bedroom is a train car design.
#4011812

Independence Twp.

242 Us Highway 46

2 Beds

1 Baths

960 Sq.Ft.

$369,900

MLS#: 4011812

 - property

Send a message

Message successfully sent.

Your message

What is 3 + 4 ?

Reason for contacting?

I agree to receive email communication and understand I can unsubscribe at any time.

I agree to be contacted by KW Metropolitan via call, email, and text for real estate services. To opt out, you can reply 'stop' at any time or reply 'help' for assistance. You can also click the unsubscribe link in the emails. Message and data rates may apply. Message frequency may vary. Privacy Policy

Sign Out

Virtual Assistant

Would you like to take the next step with this property? We can help you schedule a showing or virtual tour, or send you more details.

Yes, I would like more information.

Thank You for Your Reply, One of Our Agents will contact you as soon as possible

No, maybe later.

Thank you, you can always contact me via email, phone number or through the contact form.

Realhub AI

Lucy - Your AI-Powered Realtor

Update Your Temporary Password

Personalize your search

Enter your email and we'll notify you immediately when new listings match what you're looking for.

or enter email address

Already have an account ? Login here

Continue your home search

I agree to receive communications and understand I can unsubscribe at any time.

I agree to be contacted by KW Metropolitan via call, email, and text for real estate services. To opt out, you can reply 'stop' at any time or reply 'help' for assistance. You can also click the unsubscribe link in the emails. Message and data rates may apply. Message frequency may vary. Privacy Policy

Already have an account ? Login here

We use cookies

We use cookies primarily for analytics to enhance your experience. By accepting, you agree to our use of these cookies. You can manage your preferences or learn more about our cookies policy.
