


Property
Beds
3
Full Baths
2
1/2 Baths
None
Year Built
1980
Sq.Footage
N/A
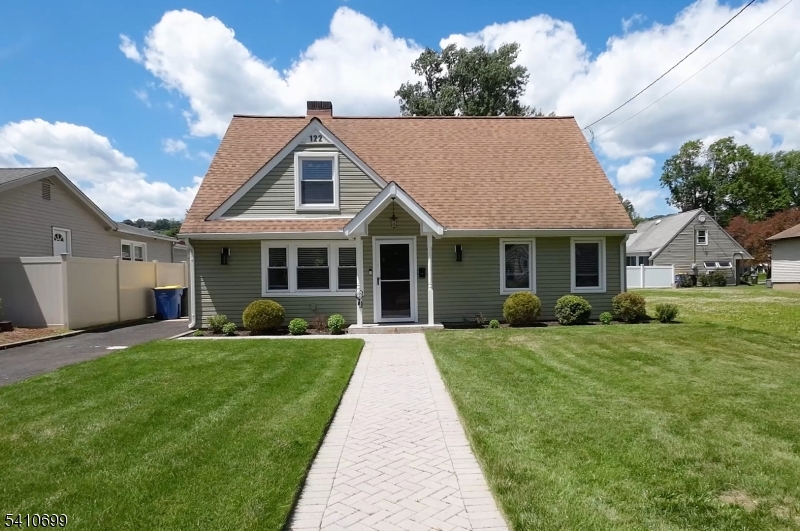
This outstanding custom bi-level is sure to impress! Ideally situated on a quiet dead-end street directly across from the grammar school and nearby recreation complex, the home offers an exceptional combination of space, comfort, and convenience. A recent exterior transformation includes board and batten composite siding, a partial stone facade, a new front porch and steps, energy-efficient windows, new garage doors, and solar panels. Inside, the bright main level features hardwood flooring, custom moldings, and an open living and dining area filled with natural light. The remodeled kitchen offers granite countertops, abundant wood cabinetry, a tiled backsplash, recessed lighting, and stainless steel appliances. Three generously sized bedrooms and an updated full bath complete this level. The ground floor substantially expands the living space with an oversized family room featuring recessed lighting, updated flooring, free-standing wood burning stove, and sliding doors opening to the paver patio and fully fenced backyard. This level also includes a beautifully renovated full bath with an oversized tiled shower, laundry room, and a versatile bonus room that was originally the fourth bedroom and can easily serve as a guest room, home office, gym, or entertainment space. Complete with an oversized two-car garage and generous driveway parking, this lovingly maintained Green Brook home is truly move-in ready.
Features & Amenities
Interior
-
Other Interior Features
Eat-in Kitchen
-
Total Bedrooms
3
-
Bathrooms
2
-
Cooling YN
YES
-
Cooling
Central Air
-
Fireplace YN
YES
-
Heating YN
YES
-
Heating
Forced Air, Wood Stove
-
Pet friendly
N/A
Exterior
-
Garage
Yes
-
Garage spaces
2
-
Construction Materials
Stone
-
Parking
Attached
-
Patio and Porch Features
Patio
-
Pool
No
Area & Lot
-
Lot Features
Cul-De-Sac, Level, Open Lot
-
Lot Size(acres)
0.11
-
Property Type
Residential
-
Property Sub Type
Single Family Residence
-
Architectural Style
Bi-Level
Price
-
Sales Price
$599,900
-
Tax Amount
$11,050
-
Sq. Footage
N/A
-
Price/SqFt
N/A
HOA
-
Association
No
Property Resources
-
Horse Property
NO
School District
-
Elementary School
IRENE FELD
-
Middle School
GREENBROOK
-
High School
WATCHUNG
Property Features
-
Ownership
Fee Simple
-
Sewer
Public Sewer
-
Tax Lot
*
-
Water Source
Well, Private
Schedule a Showing
Showing scheduled successfully.
Mortgage calculator
Estimate your monthly mortgage payment, including the principal and interest, property taxes, and HOA. Adjust the values to generate a more accurate rate.
Your payment
Principal and Interest:
$
Property taxes:
$
HOA fees:
$
Total loan payment:
$
Total interest amount:
$
Location
County
Somerset
Elementary School
IRENE FELD
Middle School
GREENBROOK
High School
WATCHUNG
Listing Courtesy of THOMAS BONIAKOWSKI , ERA BONIAKOWSKI REAL ESTATE
RealHub Information is provided exclusively for consumers' personal, non-commercial use, and it may not be used for any purpose other than to identify prospective properties consumers may be interested in purchasing. All information deemed reliable but not guaranteed and should be independently verified. All properties are subject to prior sale, change or withdrawal. RealHub website owner shall not be responsible for any typographical errors, misinformation, misprints and shall be held totally harmless.

FOUNDER
Patrick Bolger
Call Patrick today to schedule a private showing.

* Listings on this website come from the FMLS IDX Compilation and may be held by brokerage firms other than the owner of this website. The listing brokerage is identified in any listing details. Information is deemed reliable but is not guaranteed. If you believe any FMLS listing contains material that infringes your copyrighted work please click here to review our DMCA policy and learn how to submit a takedown request.© 2024 FMLS.
Related Properties
Green Brook Twp.
206 Mountain Pkwy
3 Beds
2 Baths
N/A
$565,000
MLS#: 4039199

Green Brook Twp.
1104 N Washington Ave
2 Beds
1 Baths
N/A
$499,900
MLS#: 4043439
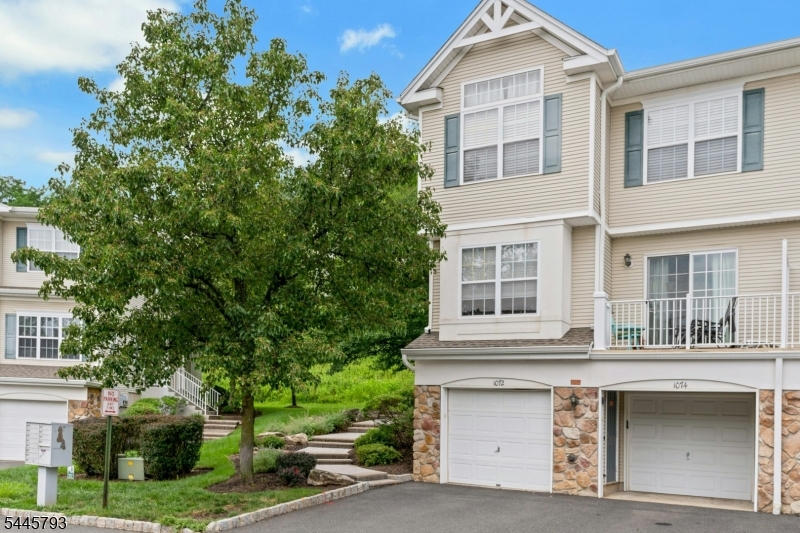
Green Brook Twp.
1074 SHADOWLAWN
2 Beds
2 Baths
N/A
$499,000
MLS#: 4040249
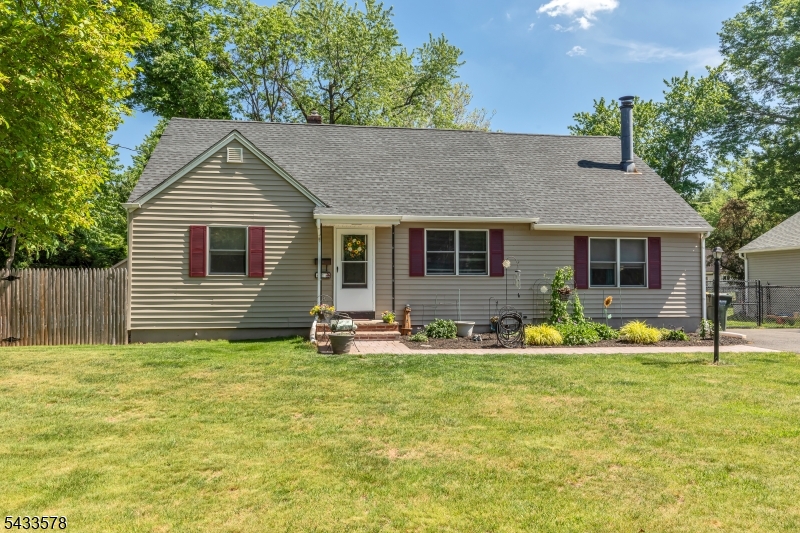
Green Brook Twp.
1 Edgar Ave
4 Beds
1 Baths
N/A
$649,999
MLS#: 4028943
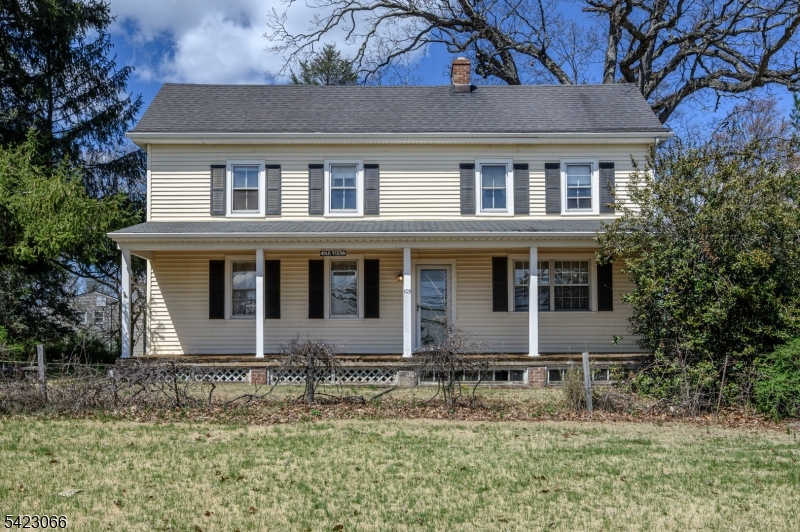
Green Brook Twp.
105 Morning Glory Rd
4 Beds
1 Baths
2,410 Sq.Ft.
$695,000
MLS#: 4020864
Green Brook Twp.
122 Greenbrook Rd
4 Beds
3 Baths
1,593 Sq.Ft.
$529,000
MLS#: 4012908
