


Property
Beds
7
Full Baths
6
1/2 Baths
1
Year Built
2006
Sq.Footage
N/A
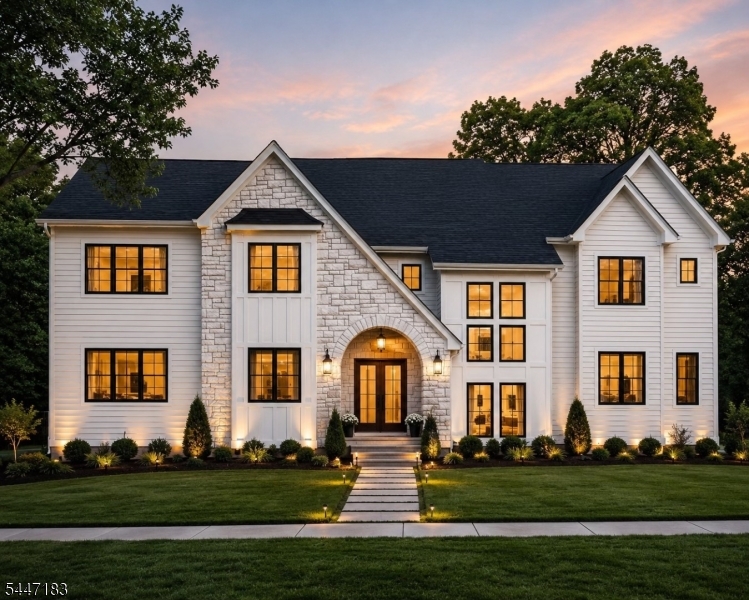
Tucked away on 1.44 private acres at the end of a south-side cul-de-sac, 20 Pheasant is more than a home?it?s a destination. Just minutes from downtown Westfield, this fully remodeled 7-bedroom, 6.1-bath residence spans 3 finished levels and delivers an exceptional blend of privacy, scale & resort-style living. The custom backyard is spectacular, centered around a 50x20 pool with sunshelf, waterfall & ambient lighting. A custom pavilion features a wood-fired Argentinian grill, pizza oven, quartzite bar, dual refrigerators, beverage drawers, dishwasher, TV & fireplace, plus an outdoor bath & shower for the ultimate indoor-outdoor lifestyle. Inside, the chef?s kitchen showcases custom CrownPoint cabinetry, quartz surfaces & premium Wolf and Sub-Zero appliances. Rich hardwood floors, designer lighting, custom built-ins & multiple fireplaces elevate the living spaces. The primary suite offers a sitting area, fireplace, custom closets & spa-like bath with heated floors. A bedroom & sitting room over the garage provide additional private space. The finished lower level includes a recreation room, wet bar, temperature-controlled wine cellar, gym & guest bedroom with full bath and steam shower. Whole-house Sonos, Lutron lighting, security, generators & heated driveway complete this extraordinary private offering.
Features & Amenities
Interior
-
Other Interior Features
Breakfast Bar, Cathedral Ceiling(s), Eat-in Kitchen, Kitchen Island, Walk-In Closet(s), Pantry, High Ceilings, Soaking Tub
-
Total Bedrooms
7
-
Bathrooms
6
-
1/2 Bathrooms
1
-
Basement YN
YES
-
Cooling YN
YES
-
Cooling
Central Air, Zoned
-
Fireplace YN
YES
-
Heating YN
YES
-
Heating
Forced Air, Zoned
-
Pet friendly
N/A
Exterior
-
Garage
Yes
-
Garage spaces
3
-
Construction Materials
Stone
-
Other Exterior Features
Barbecue
-
Parking
Attached
-
Patio and Porch Features
Patio, Porch
-
Pool
Yes
-
Pool Features
Indoor
Area & Lot
-
Lot Size(acres)
1.44
-
Property Type
Residential
-
Property Sub Type
Single Family Residence
-
Architectural Style
Colonial
Price
-
Sales Price
$2,699,000
-
Tax Amount
$47,386
-
Zoning
Residential
-
Sq. Footage
N/A
-
Price/SqFt
N/A
HOA
-
Association
No
Property Resources
-
Horse Property
NO
School District
-
Elementary School
Cole Elem
-
Middle School
Terrill MS
-
High School
SP Fanwood
Property Features
-
Ownership
Fee Simple
-
Sewer
Public Sewer
-
Tax Lot
*
-
Water Source
Public
Schedule a Showing
Showing scheduled successfully.
Mortgage calculator
Estimate your monthly mortgage payment, including the principal and interest, property taxes, and HOA. Adjust the values to generate a more accurate rate.
Your payment
Principal and Interest:
$
Property taxes:
$
HOA fees:
$
Total loan payment:
$
Total interest amount:
$
Location
County
Union
Elementary School
Cole Elem
Middle School
Terrill MS
High School
SP Fanwood
Listing Courtesy of MICHELLE PAIS, SIGNATURE REALTY NJ
RealHub Information is provided exclusively for consumers' personal, non-commercial use, and it may not be used for any purpose other than to identify prospective properties consumers may be interested in purchasing. All information deemed reliable but not guaranteed and should be independently verified. All properties are subject to prior sale, change or withdrawal. RealHub website owner shall not be responsible for any typographical errors, misinformation, misprints and shall be held totally harmless.

FOUNDER
Patrick Bolger
Call Patrick today to schedule a private showing.

* Listings on this website come from the FMLS IDX Compilation and may be held by brokerage firms other than the owner of this website. The listing brokerage is identified in any listing details. Information is deemed reliable but is not guaranteed. If you believe any FMLS listing contains material that infringes your copyrighted work please click here to review our DMCA policy and learn how to submit a takedown request.© 2024 FMLS.
Related Properties

Scotch Plains Twp.
2 Heather Ln
7 Beds
7 Baths
N/A
$2,999,000
MLS#: 4054064
Scotch Plains Twp.
10 Bonus Hill Rd
6 Beds
6 Baths
N/A
$2,699,000
MLS#: 4041403

Scotch Plains Twp.
1139 Raritan Rd
5 Beds
4 Baths
N/A
$2,650,000
MLS#: 4041135

Scotch Plains Twp.
1123 Raritan Rd
5 Beds
4 Baths
N/A
$2,650,000
MLS#: 4041129
