Features & Amenities

Interior

  • Other Interior Features

    Eat-in Kitchen, Sound System, Walk-In Closet(s)

  • Total Bedrooms

    3

  • Bathrooms

    2

  • 1/2 Bathrooms

    1

  • Basement YN

    YES

  • Cooling YN

    YES

  • Cooling

    Central Air

  • Fireplace YN

    YES

  • Heating YN

    YES

  • Heating

    Forced Air

  • Pet friendly

    N/A

Exterior

  • Garage

    Yes

  • Garage spaces

    1

  • Construction Materials

    Brick, Vinyl Siding

  • Parking

    Garage Door Opener

  • Patio and Porch Features

    Deck, Patio

  • Pool

    No

Area & Lot

  • Lot Features

    Corner Lot, On Golf Course

  • Property Type

    Residential

  • Property Sub Type

    Townhouse

  • Architectural Style

    Townhouse-End Unit

Price

  • Sales Price

    $629,900

  • Tax Amount

    $10,165

  • Zoning

    RES

  • Sq. Footage

    2,789

  • Price/SqFt

    $225

HOA

  • Association

    YES

  • Association Fee

    $405

  • Association Fee Frequency

    Monthly

  • Association Fee Includes

    N/A

Property Resources

  • Horse Property

    NO

School District

  • Elementary School

    ROUND VLY

  • Middle School

    CLINTON MS

  • High School

    N.HUNTERDN

Property Features

  • Accessibility Features

    Therapeutic Whirlpool

  • Ownership

    Condominium

  • Sewer

    Public Sewer

  • Tax Lot

    *

  • Water Source

    Public

Schedule a Showing

Showing scheduled successfully.

<
>
IN PERSON
VIA CHAT

What is 3 + 4 ?


Change time

Mortgage calculator

Estimate your monthly mortgage payment, including the principal and interest, property taxes, and HOA. Adjust the values to generate a more accurate rate.

Your payment

Principal and Interest:

$

Property taxes:

$

HOA fees:

$

Total loan payment:

$

Total interest amount:

$

Location

County

Hunterdon

Elementary School

ROUND VLY

Middle School

CLINTON MS

High School

N.HUNTERDN

Listing Courtesy of CRAIG T. ORT, COLDWELL BANKER REALTY

RealHub Information is provided exclusively for consumers' personal, non-commercial use, and it may not be used for any purpose other than to identify prospective properties consumers may be interested in purchasing. All information deemed reliable but not guaranteed and should be independently verified. All properties are subject to prior sale, change or withdrawal. RealHub website owner shall not be responsible for any typographical errors, misinformation, misprints and shall be held totally harmless.

Agent Patrick Bolger

FOUNDER

Patrick Bolger

Call Patrick today to schedule a private showing.


* Listings on this website come from the FMLS IDX Compilation and may be held by brokerage firms other than the owner of this website. The listing brokerage is identified in any listing details. Information is deemed reliable but is not guaranteed. If you believe any FMLS listing contains material that infringes your copyrighted work please click here to review our DMCA policy and learn how to submit a takedown request.© 2024 FMLS.
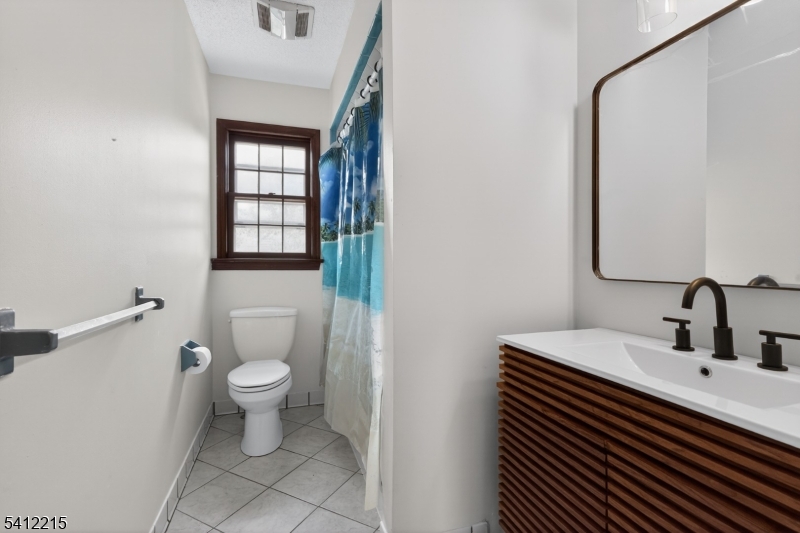
Welcome to this beautifully updated 3-bedroom end-unit, ideally situated in a premium location with no homes directly behind and peaceful views of mature trees and the golf course. Offering a wonderful combination of style, comfort, and space, this move-in-ready home is filled with thoughtful upgrades throughout.The main level features hardwood flooring, recessed lighting, and an updated kitchen with white soft-close cabinetry, granite countertops, new appliances.  Step outside to the composite deck, perfect for relaxing or entertaining and also featuring a gas line for the grill. The updated powder room features porcelain tile, a new vanity, and new toilet.Upstairs, you'll find new windows, a convenient second-floor laundry room with dryer and newer GE Profile washer, and three spacious bedrooms. The primary suite offers two walk-in closets and a beautifully updated private bath with porcelain tile, jetted tub, granite countertops, and a new toilet. The hall bath has also been refreshed with granite countertops and a new toilet.The finished walkout basement provides additional living and entertaining space with a wet bar, refrigerator, and direct patio access. Additional highlights include surround-sound speakers throughout many rooms, Hunter Douglas blinds in the dining room, a newer hot water heater, and a roof replaced in 2019 and fully covered by the HOA.

2 Shackamaxon Ter

Message successfully sent.

What would you like to know?

What is 3 + 4 ?

I agree to receive email communication and understand I can unsubscribe at any time.

I agree to be contacted by KW Metropolitan via call, email, and text for real estate services. To opt out, you can reply 'stop' at any time or reply 'help' for assistance. You can also click the unsubscribe link in the emails. Message and data rates may apply. Message frequency may vary. Privacy Policy

Related Properties

New on site 3 days ago
Welcome to this beautiful townhouse located in the desirable Westgate at Beaver Brook community. Ideally situated in a private setting backing to peaceful woods. Featuring 2 bedrooms, 2  bathrooms, and a 2-car garage, a brand new roof and HVAC System, the home boasts an impressive two-story family room with a gas fireplace, creating a bright and inviting space for relaxing or entertaining. Enjoy the added privacy of the wooded backdrop while still being conveniently located near shopping, dining, major highways, and transportation.  A wonderful opportunity to enjoy townhouse living in a beautiful and serene setting. Don't miss your chance to make this exceptional home yours!
#4053839

Clinton Twp.

56 Westgate Dr

2 Beds

2 Baths

N/A

$509,900

MLS#: 4053839

Welcome to 54 Blossom Hill Road. This beautiful four-bedroom Colonial in sought-after Clinton Township is full of warmth and character. On the first floor, the spacious living room overlooks the front yard and connects to the elegant dining room with its beautiful moldings, providing plenty of room for gatherings. An eat-in kitchen leads to a cozy family room, where exposed wooden beams and a wood-burning fireplace insert create a welcoming setting to sit down with a book and a cup of tea. A half bath completes the first floor. Upstairs, the spacious primary bedroom features an en-suite full bath and a walk-in closet. A connecting door to an adjoining bedroom offers flexibility for use as a home office or dressing room. Two additional bedrooms and a full hall bath complete the second floor. Set on a 0.86-acre lot, the home features a well-maintained patio overlooking a level, private backyard with space to relax, garden, or entertain. An oversized attached two-car garage and a full unfinished basement with good ceiling height offer ample storage and potential for future finishing. Enjoy a convenient location with easy access to Route 78 for commuting, as well as nearby shopping and dining. New furnace (two years) and AC (one year), newer water heater (2019).
#4052469

Clinton Twp.

54 Blossom Hill Rd

4 Beds

2 Baths

N/A

$729,000

MLS#: 4052469

Rare opportunity in the heart of Annandale - two homes on one lot! This beautifully restored historic property features a stunning three-bedroom, two-and-a-half-bath main residence, along with a separate one-bedroom cottage. Both homes were thoughtfully renovated by a designer in 2019 and include all-new mechanical systems, appliances, bathroom fixtures, and lighting. The main house offers spacious rooms, high ceilings, abundant closet space, hardwood floors, and a convenient mudroom with laundry. The primary suite features charming beamed ceilings and a private en-suite bath. Step outside to a private backyard with a multi-tiered paver patio, perfect for entertaining. The cottage includes an open-concept kitchen and living area, one bedroom, and a full bath, all enhanced by high ceilings and wood floors. Ideally located just half a block from the train and minutes from Routes 78 and 22, with access to top-rated Clinton Township schools.
#4051262

Clinton Twp.

15 Main St

4 Beds

3 Baths

N/A

$695,000

MLS#: 4051262

LOTS OF SINGLE STORY LIVING SPACE IN THE SPRAWLING 2231 SQ FT 3BR & 2-1/2 BATH L-SHAPED RANCH ON AN EXCEPTIONALLY PRETTY & VERY PRIVATE 4.0AC LOT COMPLETE WITH A 3-STALL BARN, APPROXIMATELY THREE ACRES OF LOVELY PASTURE LAND, & A GREAT LOCATION LESS THAN TEN MINUTES FROM RT 78 NEAR THE SPECTACULAR HIKING TRAILS, BOATING, FISHING, AND BEACH OPPORTUNITIES OFFERED BY THE BEAUTIFUL ROUND VALLEY RESERVOIR AND RECREATION AREA. THE HOME FEATURES A LARGE 21X12 LIVING RM WITH ATTRACTIVE WIDE-BOARD PLANK FLOORS, A WOOD BURNING BRICK FIREPLACE FRAMED ON EITHER SIDE BY CUSTOM BUILT-INS, & A FRONT DOOR WHICH OPENS ONTO AN ENORMOUS 21X8 ROOFED FRONT PORCH. THE WIDE-PLANK FLOORING EXTENDS INTO THE DINING ROOM, MASTER BEDROOM, AND AN EN-SUITE BEDROOM WITH A DRESSING ROOM, TWO LARGE CLOSETS, & ITS OWN PRIVATE BATH. OTHER HIGHLIGHTS INCLUDE A BIG 19X12 FAMILY RM WITH A  WALL OF BUILT-INS AND A  COZY WARMTH-GENERATING WOODSTOVE, A HIGH-CEILINGED SUN RM/BREEZEWAY WITH TWO FULL WALLS OF GLASS AND BLUESTONE FLOORS, A LARGE "RETRO" KITCHEN WITH A VENTED RANGE HOOD & A FULL PANTRY, MORE WIDE PLANK FLOORS IN THE THIRD BEDROOM, AND AN EXPANSIVE 19X17 MASTER BEDROOM WITH A FULL WALL OF BUILT-INS & AN ADJACENT FULL BATH. THE LOVELY BACKYARD IS TOTALLY PRIVATE & SURROUNDED BY MATURE TOWERING PINES WITH TWO HUGE PAVER PATIOS, & A FENCED FOR AREA PETS. THE 3-STALL BARN ALSO OFFERS A LARGE WORKSHOP AREA  & A HAYLOFT. OTHER ASPECTS OF NOTE INCLUDE A NEWER ROOF, 3-ZONE HWBB HEAT, CENTRAL AIR, & HOME WARRANTEE
#4050325

Clinton Twp.

1012 Stanton Lebanon Rd

3 Beds

2 Baths

2,231 Sq.Ft.

$749,900

MLS#: 4050325

ATTENTION SERIOUS BUYERS: PROPERTY DEEPLY DISCOUNTED FOR RAPID SALE.  SELLER OFF ON A NEW ADVENTURE WITH A TIME CRUNCH SO, TAKE ADVANTAGE OF A TRULYGREAT FINANCIAL OPPORTUNITY TO LIVE MINUTES FROM HISTORIC CLINTON.THIS PROPERTY A STYLISH, RENOVATED FOUR-BEDROOM HOME SET BACK ON A GENTLY ROLLING, 1 ACRE BLUFF WITH TRULY BEAUTIFUL VIEWS.  THE HUGE KITCHEN AND THREE FULL BATHS (CITY WATER) FEATURE PREMIUM FEATURES AND APPOINTMENTS.TWO FULLY, INDEPENDENTLY FUNCTIONING LEVELS FEATURES A GROUND FLOOR WITH COMPLETELY PRIVATE ENTRANCE, GARAGE, OVERSIZED BEDROOM, LOVELY RENOVATED LIVING ROOM WITH BEAUTIFUL FOCAL FIREPLACE AND PRIVATE SCREENED PORCH/PATIO FEATURING GREAT VIEWS. THE SECOND FLOOR FEATURES A BEAUTIFULLY RENOVATED, LARGE KITCHEN WITH GREAT FLOW, UPGRADED S/S APPLIANCE PACKAGE AND BRAND-NEW DISHWASHER, HUGE SEPERATE LIVING AND DINING ROOMS TWO SECONDARY BEDROOMS" PLUS THE SPACIOUS AND SUNNY PRIMARY BEDROOM WITH CHIC, UPDATED EN SUITE BATH, THIS DIVINE PROPERTY IS A SUPER COMBINATION OF GREAT SPACE BUT, THIS PARTICULAR HOUSE ALSO OFFERS WHAT OTHERS DONT....AND THAT IS THE GREAT VERSATILITY PROVIDED BY THE LOWER LEVEL WHICH IS PERFECT FOR THAT SENSE OF PRIVATE "SEPERATE SPACE" WHILE KEEPING THE FEELING OF BEING RIGHT IN THE HEART OF THE HOME.  DONT MISS THIS GREAT PROPERTY.
#4048696

Clinton Twp.

12 Studer Rd

4 Beds

3 Baths

2,012 Sq.Ft.

$625,000

MLS#: 4048696

Welcome home to this beautiful 3 bedroom 2 1/2 bathroom colonial nestled quietly in the heart of Hunterdon County!  Freshly painted walls with custom molding and carpentry greet you from the moment you step foot inside onto the gorgeous hardwood flooring that is laid throughout the home.  The main level boasts a large eat-in kitchen with newer appliances, dining room and large family room...plenty of space for both entertaining or enjoying a quiet evening at home.  All 3 generous sized bedrooms are located upstairs, including large master suite!  The basement is partially finished with tons of unfinished storage space and a work area.  The property outside has everything desired in Hunterdon County...a fenced in yard, a large deck and a serene wooded landscape set behind the property.  Enjoy the peace and quiet from your deck as you sip your coffee in the morning or by the firepit in the evenings!  This home in this location will not last!  Come see all of the reasons that make this area one of the most desirable to live in NJ!
#4047912

Clinton Twp.

17 Wayside Ln

3 Beds

2 Baths

1,650 Sq.Ft.

$650,000

MLS#: 4047912
Spacious 4-bedroom, 2.5-bath home offering over 800+ sq ft great room in addition to a separate living room on the main level, providing exceptional space for entertaining and everyday living. The ground floor features an additional family room, creating multiple areas to relax or gather. This property showcases rustic finishes throughout, adding warmth and character. Enjoy the convenience of two separate driveways, each leading to its own 2-car garage (4 total garage spaces). The kitchen is equipped with all new appliances. A unique opportunity with generous space, functionality, and charm.Please note buyer is required to take possesion of solar panels/ existing contract.
#4025630

Clinton Twp.

1 Mountain View Ct

4 Beds

2 Baths

2,682 Sq.Ft.

$579,999

MLS#: 4025630

 - property

Send a message

Message successfully sent.

Your message

What is 3 + 4 ?

Reason for contacting?

I agree to receive email communication and understand I can unsubscribe at any time.

I agree to be contacted by KW Metropolitan via call, email, and text for real estate services. To opt out, you can reply 'stop' at any time or reply 'help' for assistance. You can also click the unsubscribe link in the emails. Message and data rates may apply. Message frequency may vary. Privacy Policy

Sign Out

Virtual Assistant

Would you like to take the next step with this property? We can help you schedule a showing or virtual tour, or send you more details.

Yes, I would like more information.

Thank You for Your Reply, One of Our Agents will contact you as soon as possible

No, maybe later.

Thank you, you can always contact me via email, phone number or through the contact form.

Realhub AI

Lucy - Your AI-Powered Realtor

Update Your Temporary Password

Personalize your search

Enter your email and we'll notify you immediately when new listings match what you're looking for.

or enter email address

Already have an account ? Login here

Continue your home search

I agree to receive communications and understand I can unsubscribe at any time.

I agree to be contacted by KW Metropolitan via call, email, and text for real estate services. To opt out, you can reply 'stop' at any time or reply 'help' for assistance. You can also click the unsubscribe link in the emails. Message and data rates may apply. Message frequency may vary. Privacy Policy

Already have an account ? Login here

We use cookies

We use cookies primarily for analytics to enhance your experience. By accepting, you agree to our use of these cookies. You can manage your preferences or learn more about our cookies policy.