Features & Amenities

Interior

  • Other Interior Features

    Eat-in Kitchen, Kitchen Island, Walk-In Closet(s), Pantry, High Ceilings, Soaking Tub

  • Total Bedrooms

    6

  • Bathrooms

    5

  • 1/2 Bathrooms

    1

  • Basement YN

    YES

  • Cooling YN

    YES

  • Cooling

    Zoned

  • Fireplace YN

    YES

  • Heating YN

    YES

  • Heating

    Zoned

  • Pet friendly

    N/A

Exterior

  • Garage

    Yes

  • Garage spaces

    2

  • Construction Materials

    Vinyl Siding

  • Parking

    Attached

  • Patio and Porch Features

    Patio

  • Pool

    No

Area & Lot

  • Lot Size(acres)

    0.4

  • Property Type

    Residential

  • Property Sub Type

    Single Family Residence

  • Architectural Style

    Colonial

Price

  • Sales Price

    $2,200,000

  • Tax Amount

    $10,496

  • Sq. Footage

    N/A

  • Price/SqFt

    N/A

HOA

  • Association

    No

Property Resources

  • Horse Property

    NO

School District

  • Elementary School

    N/A

  • Middle School

    N/A

  • High School

    N/A

Property Features

  • Ownership

    Fee Simple

  • Sewer

    Public Sewer

  • Tax Lot

    *

  • Water Source

    Public

Schedule a Showing

Showing scheduled successfully.

<
>
IN PERSON
VIA CHAT

What is 3 + 4 ?


Change time

Mortgage calculator

Estimate your monthly mortgage payment, including the principal and interest, property taxes, and HOA. Adjust the values to generate a more accurate rate.

Your payment

Principal and Interest:

$

Property taxes:

$

HOA fees:

$

Total loan payment:

$

Total interest amount:

$

Location

County

Morris

Elementary School

Middle School

High School

Listing Courtesy of TERESA LOSI, WEICHERT REALTORS

RealHub Information is provided exclusively for consumers' personal, non-commercial use, and it may not be used for any purpose other than to identify prospective properties consumers may be interested in purchasing. All information deemed reliable but not guaranteed and should be independently verified. All properties are subject to prior sale, change or withdrawal. RealHub website owner shall not be responsible for any typographical errors, misinformation, misprints and shall be held totally harmless.

Agent Patrick Bolger

FOUNDER

Patrick Bolger

Call Patrick today to schedule a private showing.


* Listings on this website come from the FMLS IDX Compilation and may be held by brokerage firms other than the owner of this website. The listing brokerage is identified in any listing details. Information is deemed reliable but is not guaranteed. If you believe any FMLS listing contains material that infringes your copyrighted work please click here to review our DMCA policy and learn how to submit a takedown request.© 2024 FMLS.
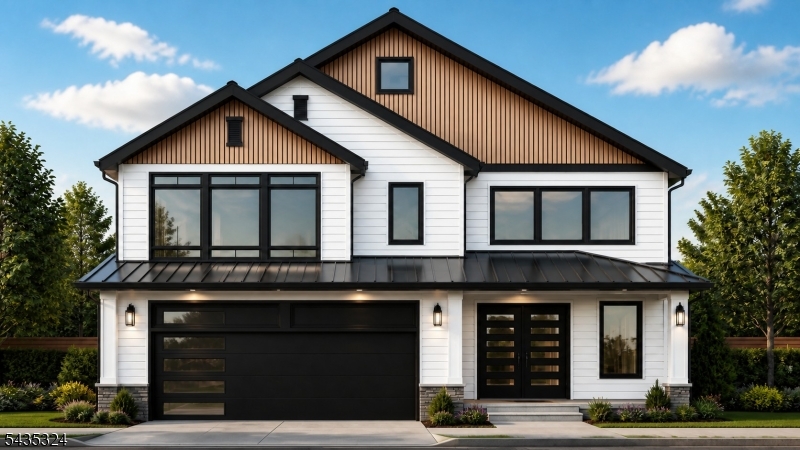
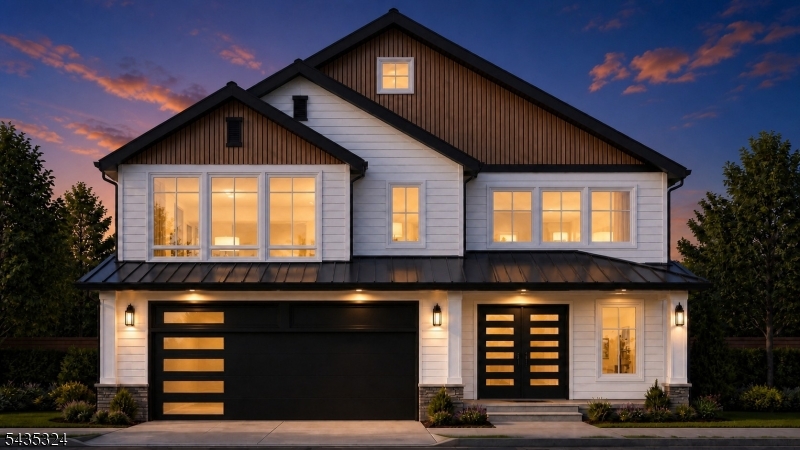
Experience sophisticated modern living in this exceptional new construction home in Florham Park offering approximately 6,468 sq ft of luxurious living space across three finished levels. Set on a beautifully level and professionally landscaped 0.40-acre property,this 6-bedroom,5.1-bath residence showcases timeless design, elevated finishes,and outstanding craftsmanship.A striking exterior features James Hardie siding,AZEK trim, cultured stone accents,modern wood Details,and a matte black standing seam metal roof.Inside,10-foot ceilings, wide-plank hardwood floors,curated designer lighting,and abundant natural light create an elegant yet comfortable atmosphere.The dramatic two-story family room with custom fireplace opens seamlessly to an expansive patio with gas line for effortless indoor-outdoor entertaining. The designer kitchen impresses with flat-panel cabinetry, waterfall quartz countertops,oversized center island,walk-in pantry,and premium Thermador/Viking appliances.A first-floor en-suite bedroom provides ideal guest or flexible living accommodations.The luxurious primary suite offers dual walk-in closets and a spa-inspired bath with soaking tub and Kohler fixtures.Finished walk-out lower level includes media room, recreation space with wet bar, office, and full bath.Additional highlights include second-floor laundry,mudroom with custom built-ins, integrated speakers,Wi-Fi access points,EV charging outlet, high-efficiency HVAC,and 10-year homeOwners warranty.

2 Roosevelt Blvd

Message successfully sent.

What would you like to know?

What is 3 + 4 ?

I agree to receive email communication and understand I can unsubscribe at any time.

I agree to be contacted by KW Metropolitan via call, email, and text for real estate services. To opt out, you can reply 'stop' at any time or reply 'help' for assistance. You can also click the unsubscribe link in the emails. Message and data rates may apply. Message frequency may vary. Privacy Policy

Related Properties

New on site 2 days ago
Exceptional new construction by Prawdzik Properties offering approximately 4,900 sq ft of finished living space in Florham Park. Custom designed with 6 bedrooms and 5.5 bathrooms, this impressive residence combines quality craftsmanship, luxury finishes, and a thoughtfully designed layout across three finished levels. The main level features high ceilings, hardwood flooring, a fireplace, expansive living spaces, and a large kitchen with quartz countertops, stainless steel appliances, custom cabinetry, and a generous center island. A main-floor bedroom with private full bath provides added flexibility. Upstairs, generously sized bedrooms include a luxurious primary suite with walk-in closet and spa-like bath featuring heated flooring. Second-floor laundry adds convenience. The fully finished basement expands the living space with a full bathroom, large recreation area, and separate flex room ideal for a gym, office, or additional living space. Additional features include multi-zone HVAC, a 2-car garage with EV charger-ready setup, generator-ready capability, and a 10-year new home warranty. Buyers who get involved early enough may have the opportunity to customize select finishes and design elements. An exceptional opportunity to own a custom-designed Prawdzik home in Florham Park.
#4053651

Florham Park Boro

151 Ridgedale Ave

6 Beds

5 Baths

4,900 Sq.Ft.

$2,099,999

MLS#: 4053651

New on site 4 days ago
Experience luxury living in this stunning NEW construction home offering over 6,500 sqft of beautifully designed living space across 4 finished levels w. RARE bonus finished exterior detached studio/office w/ full bath. Featuring 7 bedrooms, 7.2 baths, and a thoughtfully designed floor plan. A grand 2-story foyer welcomes you into sun-filled living spaces w/ white oak hardwood floors, designer lighting, custom millwork & a dramatic 2-story family room w. floor-to-ceiling windows & quartz fireplace. The gourmet kitchen is a true showpiece, featuring a 10x6' waterfall island, premium 42" fridge & 48" range, custom cabinetry, fluted tile backsplash, wine bar, & walk-in pantry. The luxurious primary suite is a spa-inspired retreat w/ vaulted ceilings, expansive WIC, soaking tub & oversized shower. Highlights include 1st floor bedroom suite, office, mudroom & 2nd floor laundry. A fully finished basement designed for entertaining w/ high ceilings, spacious rec room, custom dry bar, bedroom & full bath. Finished 3rd floor for additional living space w/ a bedroom & bonus room. Set on a professionally landscaped lot, the exterior showcases oversized Andersen windows, paver patio, insulated 2-car garage & more! Endless possibilities for the finished detached studio/office, w/ private bathroom, accordion doors, a wet bar. Perfect for a gym, workshop, or secondary office. East facing home ideally located near top-rated schools, major highways, NJ Transit, shopping, parks & country clubs!
#4053232

Florham Park Boro

304 Greenwood Ave

7 Beds

7 Baths

6,082 Sq.Ft.

$2,350,000

MLS#: 4053232

Luxury and thoughtful design await! Welcome to 32 Felch Road. This stunning home offers 6 bedrooms & 6.5 baths on 4 beautifully finished levels. Tucked away on one of Florham Park's most desirable streets and backing to town land, 32 Felch Rd enjoys a truly idyllic setting - a quiet cul de sac with a path to schools and a park right outside your door yet just moments from sidewalks to town and all that Florham Park has to offer.  With abundant windows complemented by 9-foot ceilings on the 1st & 2nd floors, sunlight fills the home while custom millwork and quality finishes grace each room.  The heart of the home is the chef's kitchen featuring warm finishes, designer Thermador appliances and an oversized island made for gathering, while the formal dining room and chic butler's pantry make entertaining effortless. This space opens to a cozy family room anchored by a gas fireplace and adjacent to the grand rear patio creating seamless indoor/outdoor living. A first-floor en suite is ideal for guests. The primary suite offers a spa-like experience with a gorgeous bath featuring a double shower, dual vanities and generous walk-in closet. The finished walk-out basement provides great flex space, a full bath, wet bar and access to the level backyard. Upstairs, the 3rd level offers a full bath, loft and bedroom with a breathtaking view of the rear yard.  With easy NYC access and an unbeatable location, this exceptional newly rebuilt & expanded residence offers a true sense of home.
#4051231

Florham Park Boro

32 Felch Rd

6 Beds

6 Baths

6,322 Sq.Ft.

$2,399,000

MLS#: 4051231

NEW CONSTRUCTION set on a flat 0.35-acre corner lot in one of Florham Park's most desirable neighborhoods, this exceptional Colonial offers 7 Beds, 6 Baths & 3 finished levels of sophisticated living. Rich hardwood floors, custom millwork, designer finishes & 9-ft first-floor ceilings elevate the home throughout. The main level features a formal living room w/ built-in speakers, private office/guest suite w/ full bath, mudroom & dramatic family room w/ statement fireplace & striking wood-slat ceiling. The chef's kitchen showcases premium appliances, custom cabinetry, generous prep & gathering space, plus sliders to a private patio for seamless indoor-outdoor entertaining. Upstairs, the luxurious primary suite features a spa-inspired bath & private sitting room/office. Four add'l bedrooms offer tray ceilings, including 2 en-suites & 2 sharing a Jack & Jill bath. The finished lower level boasts a spacious rec room w/ built-in speakers, wet bar, add'l bedroom, private office, full bath & ample storage. A 3-car garage w/ EV charger outlet & 10-year builder's warranty complete this impressive home, thoughtfully designed for today's luxury lifestyle.
#4048955

Florham Park Boro

41 Orchard Rd

7 Beds

6 Baths

N/A

$2,199,000

MLS#: 4048955
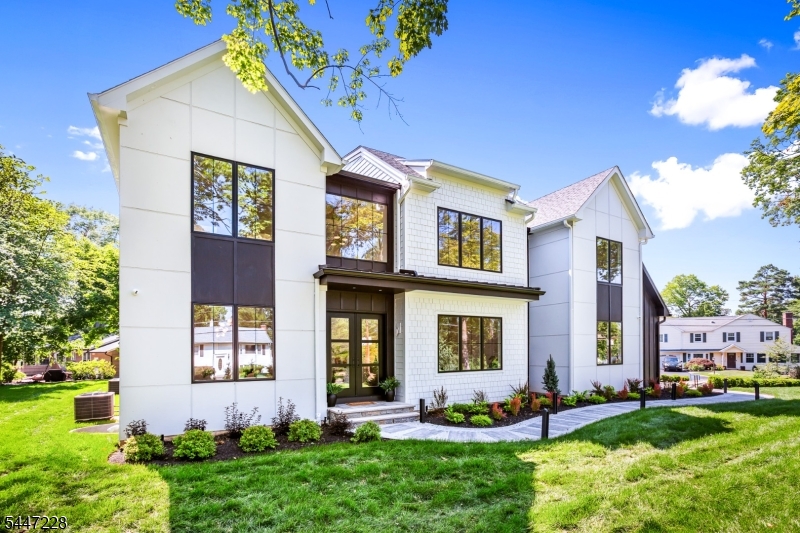
Welcome to 11 Florham Avenue - a bold, design-forward new construction by luxury builder Fernway Homes, offering three finished levels with six bedrooms and 5.5 baths. A soaring two-story foyer introduces light-filled living and dining rooms, a private office, a showstopping designer powder room and a dramatic two-story family room with fireplace, custom millwork and walls of windows. The heart of the home is a custom kitchen with warm wood cabinetry, Cambria quartz, high-end Viking appliances and a spectacular 9' x 5' waterfall island, complemented by a large pantry and butler?s pantry with wet bar. Upstairs, the serene primary suite features an illuminated dressing room with center island and a spa-like bath with radiant-heated floors, soaking tub and luxury Kohler shower system. The finished lower level, enhanced by 9-foot ceilings, offers a recreation room, media room, gym, bedroom and full bath. Outside, enjoy a covered rear porch with a dedicated gas line, professionally landscaped grounds, custom Kichler landscape lighting and Wi-Fi-enabled Rain Bird sprinklers. Pella Lifestyle casement windows, smart-home technology, indoor/outdoor speakers, EV charger, generator-ready systems and a two-car garage complete the home. A walking path at the end of Pinchbrook Drive connects to shopping, including Trader Joe?s, Starbucks and more. All in desirable Florham Park, convenient to recreation, downtowns, highways and Morris & Essex Line service to NYC.
#4041160

Florham Park Boro

11 Florham Ave

6 Beds

5 Baths

N/A

$2,600,000

MLS#: 4041160

 - property

Send a message

Message successfully sent.

Your message

What is 3 + 4 ?

Reason for contacting?

I agree to receive email communication and understand I can unsubscribe at any time.

I agree to be contacted by KW Metropolitan via call, email, and text for real estate services. To opt out, you can reply 'stop' at any time or reply 'help' for assistance. You can also click the unsubscribe link in the emails. Message and data rates may apply. Message frequency may vary. Privacy Policy

Sign Out

Virtual Assistant

Would you like to take the next step with this property? We can help you schedule a showing or virtual tour, or send you more details.

Yes, I would like more information.

Thank You for Your Reply, One of Our Agents will contact you as soon as possible

No, maybe later.

Thank you, you can always contact me via email, phone number or through the contact form.

Realhub AI

Lucy - Your AI-Powered Realtor

Update Your Temporary Password

Personalize your search

Enter your email and we'll notify you immediately when new listings match what you're looking for.

or enter email address

Already have an account ? Login here

Continue your home search

I agree to receive communications and understand I can unsubscribe at any time.

I agree to be contacted by KW Metropolitan via call, email, and text for real estate services. To opt out, you can reply 'stop' at any time or reply 'help' for assistance. You can also click the unsubscribe link in the emails. Message and data rates may apply. Message frequency may vary. Privacy Policy

Already have an account ? Login here

We use cookies

We use cookies primarily for analytics to enhance your experience. By accepting, you agree to our use of these cookies. You can manage your preferences or learn more about our cookies policy.