Features & Amenities

Interior

  • Other Interior Features

    Eat-in Kitchen, Pantry

  • Total Bedrooms

    6

  • Bathrooms

    3

  • Basement YN

    YES

  • Cooling YN

    YES

  • Cooling

    Central Air

  • Fireplace YN

    YES

  • Heating YN

    YES

  • Heating

    Baseboard

  • Pet friendly

    N/A

Exterior

  • Garage

    Yes

  • Garage spaces

    3

  • Construction Materials

    Vinyl Siding

  • Parking

    Detached

  • Patio and Porch Features

    Patio, Porch

  • Pool

    Yes

  • Pool Features

    In Ground

Area & Lot

  • Lot Size(acres)

    1.15

  • Property Type

    Residential

  • Property Sub Type

    Single Family Residence

  • Architectural Style

    Ranch

Price

  • Sales Price

    $1,029,000

  • Tax Amount

    $22,230

  • Sq. Footage

    N/A

  • Price/SqFt

    N/A

HOA

  • Association

    No

Property Resources

  • Horse Property

    NO

School District

  • Elementary School

    N/A

  • Middle School

    N/A

  • High School

    N/A

Property Features

  • Ownership

    Fee Simple

  • Sewer

    Public Sewer

  • Tax Lot

    *

  • Water Source

    Public

Schedule a Showing

Showing scheduled successfully.

<
>
IN PERSON
VIA CHAT

What is 3 + 4 ?


Change time

Mortgage calculator

Estimate your monthly mortgage payment, including the principal and interest, property taxes, and HOA. Adjust the values to generate a more accurate rate.

Your payment

Principal and Interest:

$

Property taxes:

$

HOA fees:

$

Total loan payment:

$

Total interest amount:

$

Location

County

Union

Elementary School

Middle School

High School

Listing Courtesy of SCOTT SHUMAN, KELLER WILLIAMS REALTY

RealHub Information is provided exclusively for consumers' personal, non-commercial use, and it may not be used for any purpose other than to identify prospective properties consumers may be interested in purchasing. All information deemed reliable but not guaranteed and should be independently verified. All properties are subject to prior sale, change or withdrawal. RealHub website owner shall not be responsible for any typographical errors, misinformation, misprints and shall be held totally harmless.

Agent Patrick Bolger

FOUNDER

Patrick Bolger

Call Patrick today to schedule a private showing.


* Listings on this website come from the FMLS IDX Compilation and may be held by brokerage firms other than the owner of this website. The listing brokerage is identified in any listing details. Information is deemed reliable but is not guaranteed. If you believe any FMLS listing contains material that infringes your copyrighted work please click here to review our DMCA policy and learn how to submit a takedown request.© 2024 FMLS.
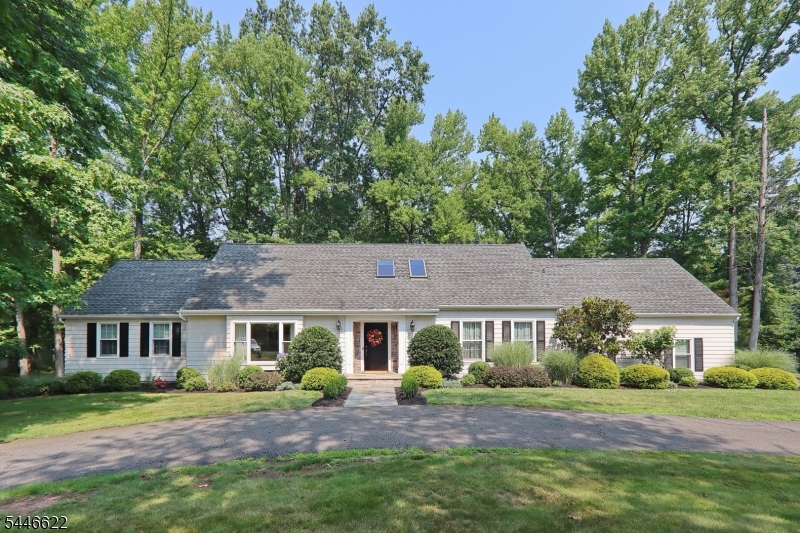
SPACIOUS SCOTCH PLAINS 6-BED W/ TRUE GUEST SUITE W/ SEPARATE ENTRANCE, FULL KITCHEN & BATH! Woodsy 1-acre tucked on peaceful cul-de-sac near Ash Brook Golf Course & minutes from everything! Incredibly flexible floorplan boasting 2 above-grade, 2000-sqft & fully equipped levels. First Level Living Room w/ woodburning FP & built-in bookshelves flows into Dining Room w/ large Windows. Adjacent Sunroom is perfect for sprawling out to watch tv or read. Eat-In Kitchen is updated w/ s/s appliances & granite countertops. 4 Bdrms are tucked on far side of Main Level for amazing privacy. Sun-filled Primary offers Cedar Closet, Walk-in Closet & nicely finished En-Suite Bath w/ tile-lined Shower. 3 more Bdrms w/ multiple Windows & good-sized Closets share Full Hall Bath w/ double vanity, tub/shower & water closet. Lower Level Guest Suite has convenient separate entrance. Large Eat-In Kitchen is bright & cheerful w/ access to Backyard Paver Patio. Open to light-filled Family Room w/ modern wood-look tile flooring, 2 sets of double Windows. 2 large Bdrms share Full Hall Bath w/ 2 Linen Closets. Excellent Storage throughout. Separate, extra-deep 3-car Garage w/ 600-sqft Attic. Huge, bucolic, private property offers In-ground Pool, raised garden beds, charming Gazebo & plenty of space to play. New roof (2023), boiler (2026), updated electrical (2026) & more. Hard-to-find balance of acreage & convenient location w/ amazing floorplan. Don't miss 2 Orchard Drive!

2 Orchard Dr

Message successfully sent.

What would you like to know?

What is 3 + 4 ?

I agree to receive email communication and understand I can unsubscribe at any time.

I agree to be contacted by KW Metropolitan via call, email, and text for real estate services. To opt out, you can reply 'stop' at any time or reply 'help' for assistance. You can also click the unsubscribe link in the emails. Message and data rates may apply. Message frequency may vary. Privacy Policy

Related Properties

New on site 3 days ago
Completely transformed and meticulously updated, this 3-bedroom, 3-full-bath ranch in Scotch Plains' desirable Maple Hill neighborhood offers stylish, truly move-in-ready living. Extensive improvements include a stunning 2023 kitchen renovation with new cabinetry, quartz countertops, stainless steel appliances and a large center island; three beautifully updated full baths; refinished hardwood floors; custom living room built-ins; solid-core wood interior doors and central air. The bright, open living and dining areas flow seamlessly into the kitchen, while the primary bedroom features its own en-suite bath. Two additional bedrooms and a beautifully updated hall bath complete the main level. The finished lower level adds exceptional living space with an expansive recreation room, newly added full bath and laundry/utility area. Also, provides a walkout from the mudroom into the garage. Exterior upgrades are equally impressive, including newer siding, insulation, windows and gutters, PVC deck, extended paver patio, new fencing, expanded driveway, retaining walls, drainage, hardscaping and landscaping. An attached garage completes the home. Convenient to parks, shopping and NYC transportation, with highly regarded Scotch Plains-Fanwood schools, including National Blue Ribbon McGinn Elementary.
#4053480

Scotch Plains Twp.

2105 Maple View Ct

3 Beds

3 Baths

N/A

$869,000

MLS#: 4053480

Beautifully maintained and thoughtfully updated, this 4-bedroom, 2-full-bath Scotch Plains home offers flexible living space and exceptional indoor-outdoor living in a private neighborhood setting. Hardwood and luxury vinyl plank flooring, crown molding, Andersen windows and renovated baths are among the many updates, with radiant floor heat adding comfort to the first-floor bath. The modern kitchen features granite countertops, stainless steel appliances, under-cabinet lighting and filtered water, while the inviting living room is highlighted by a sleek linear electric fireplace. The ground level offers a family room, 4th bedroom or office, full bath and dedicated laundry room. Step outside to an expansive second-story deck with string lighting overlooking the private, fenced yard and covered Travertine patio with built-in speakers and a gas line for grilling. Hot/cold water plumbing and drainage are already in place for a future outdoor kitchen. Mature landscaping, landscape lighting and sprinklers complete the outdoor setting. Additional features include a 2-car built-in garage, 4-car driveway, multi-zone heating and cooling, smart lighting and thermostats, attic storage, storage shed and fully paid solar panels offering the benefit of low electricity costs. Major improvements include a roof approximately 3 years old and a driveway less than 1 year old. Move-in ready and beautifully cared for, with convenient access to shopping, dining, top-rated schools & major roadways.
#4052938

Scotch Plains Twp.

33 Canterbury Dr

4 Beds

2 Baths

N/A

$825,000

MLS#: 4052938

Welcome home to this beautifully maintained 3-bedroom, 3-bathroom single-family residence, perfectly situated in one of Scotch Plains' most sought-after neighborhoods. Combining classic 1940's charm with modern updates, this home offers an ideal layout for both everyday living and lively entertaining. Inside, you will find a warm and inviting floor plan featuring a spacious living area and a formal dining room perfect for hosting holiday dinners. The home also features a newly renovated, fully finished basement with a full bathroom, offering great additional space for a home office, media room, or guest suite. The backyard is your own private summer oasis! Enjoy a pristine in-ground pool surrounded by a beautiful stone patio, offering the ultimate setup for outdoor dining, lounging, and barbecues. Additional features include an attached 2-car garage with plenty of storage space.
#4051967

Scotch Plains Twp.

2025 Hill Top Rd

3 Beds

3 Baths

1,552 Sq.Ft.

$850,000

MLS#: 4051967

Enjoy more space without giving up convenience! Ideally located in the vibrant downtown Scotch Plains neighborhood, this beautifully updated 4 BR, 3 full bath home offers modern style, flexible living and an exceptional commuter-friendly location. Inside, gleaming hardwood floors and an open-concept layout create an easy flow for everyday living and entertaining. The living room is enhanced by custom built-ins, while the beautifully appointed kitchen features custom cabinetry, quartz countertops, SS appliances and a generous center island for meal prep and gathering. The adjoining dining area opens through glass doors to the patio and backyard, making indoor/outdoor entertaining a breeze. Upstairs, the spacious primary suite includes a WIC and ensuite bath with a large shower and ample storage. Three additional BRs provide plenty of flexibility, including a 4th BR/office with a Murphy bed that's perfect for overnight guests or working from home. An additional 2nd-floor bonus space offers even more possibilities: gaming, relaxing or dedicated homework stations. Convenient 2nd-floor laundry makes everyday living even easier. Best of all, you're right in the heart of downtown Scotch Plains, close to local shops, restaurants, parks and everyday conveniences. NYC direct bus service is just 1  blocks away, and the NJ Transit train station is approx. 1 mile from home, an ideal combination of suburban space and commuter convenience. MUST SEE!
#4051643

Scotch Plains Twp.

1928 Bartle Ave

4 Beds

3 Baths

N/A

$974,900

MLS#: 4051643

Experience refined luxury in this beautifully renovated 4-bedroom, 3-bath Colonial, ideally situated on a quiet, tree-lined street. Thoughtfully designed with sophisticated finishes, bamboo flooring, smart-home technology, Low-E argon-filled windows, crown molding, and updated electrical, this exceptional home seamlessly blends timeless Colonial charm with modern luxury. The stunning chef's kitchen is designed for both everyday living and entertaining, featuring quartz countertops, premium smart Cafe appliances, double wall ovens, a built-in wine cooler, sleek glass backsplash, soft-close cabinetry, and an impressive center island truly an entertainer's dream.The spa-inspired lower level creates a private wellness retreat, complete with a commercial-grade steam shower with Vitamin C filtration, sauna, cold plunge, indoor Jacuzzi, deep jetted tub, and heated towel warmer. A private separate entrance adds versatility and convenience. Integrated smart-home technology allows you to control lighting, security, irrigation, appliances, and the garage directly from your phone.The professionally landscaped exterior features a paver driveway and patio surrounded by Japanese maples, cherry blossoms, Limelight hydrangeas, lush landscaping, and irrigation, creating an inviting setting for outdoor entertaining.Ideally located just minutes from premier shopping, dining, and parks, with top-rated schools and convenient NYC commuting an exceptional commuter's location!
#4050303

Scotch Plains Twp.

324 jackson ave

4 Beds

3 Baths

5,671 Sq.Ft.

$969,000

MLS#: 4050303

Welcome to 303 Montague Avenue in the heart of Scotch Plains! This beautifully maintained home blends classic charm with modern updates throughout. The centerpiece is the newly renovated kitchen, featuring stylish finishes, updated cabinetry, modern appliances, and ample workspace for everyday living and entertaining. The adjacent dining area has also been renovated, creating an inviting space for meals and gatherings. Filled with natural light, the home showcases pride of ownership and thoughtful improvements, including an updated main-floor bathroom and a renovated upstairs hall bath. A convenient first-floor laundry room adds everyday functionality, while the finished basement provides flexible living space ideal for a recreation room, home office, gym, media room, or playroom. Outdoor living is equally impressive. Just off the kitchen, a deck overlooks the backyard and connects seamlessly to a spacious patio, creating an ideal setting for outdoor dining, summer barbecues, entertaining, or simply relaxing outdoors. The location adds even more appeal, with convenient access to downtown Scotch Plains and its shops, restaurants, caf s, community events, and everyday conveniences. Move right in and enjoy the updated kitchen, renovated baths, first-floor laundry, finished basement, exceptional outdoor spaces, and convenient proximity to downtown that make 303 Montague Avenue a wonderful place to call home.
#4048929

Scotch Plains Twp.

303 Montague Ave

4 Beds

2 Baths

N/A

$825,000

MLS#: 4048929

Now available for its new owner: a special custom ranch owned within same family since it was built 1962-63.  Perfect for very capable handyman or contractor looking to renovate or rebuild. Large living room/dining room combo overlooking gorgeous wooded backyard.  4 Bedrooms, 2 1/2 baths. Hardwood floors. Private location -situated on a large 1.35 acre lot located at the end of a cul-de-sac. Many options for public transportation.  Scotch Plains award-winning public schools, Union Co Vo-tech close by.
#4043759

Scotch Plains Twp.

6 Orchard Dr

4 Beds

2 Baths

N/A

$899,000

MLS#: 4043759
Welcome to this beautifully maintained home offering the perfect blend of comfort and style.  You will appreciate the inviting curb appeal and well-kept landscaping. The bright and spacious interior features an open and flowing floor plan. Find elegant living and dining rooms which provide a welcoming space for entertaining. These classic spaces add warmth and sophistication to the home's floor plan.  The kitchen boasts ample cabinetry, generous counter space, eat- in area ideal for everyday living. Spacious primary suite on first floor with a generous closet and full bath. Two additional BDRMS and full bath on second floor. Inviting family room centered around a wood-burning fireplace. The finished basement expands the homes living space with a rec room, play area, office and storage area. Step outside to enjoy a lovely backyard with a deck to enjoy relaxing or gardening. This exceptional property is ready to welcome you.
#4040833

Scotch Plains Twp.

1521 Cooper Rd

3 Beds

2 Baths

N/A

$1,100,000

MLS#: 4040833

 - property

Send a message

Message successfully sent.

Your message

What is 3 + 4 ?

Reason for contacting?

I agree to receive email communication and understand I can unsubscribe at any time.

I agree to be contacted by KW Metropolitan via call, email, and text for real estate services. To opt out, you can reply 'stop' at any time or reply 'help' for assistance. You can also click the unsubscribe link in the emails. Message and data rates may apply. Message frequency may vary. Privacy Policy

Sign Out

Virtual Assistant

Would you like to take the next step with this property? We can help you schedule a showing or virtual tour, or send you more details.

Yes, I would like more information.

Thank You for Your Reply, One of Our Agents will contact you as soon as possible

No, maybe later.

Thank you, you can always contact me via email, phone number or through the contact form.

Realhub AI

Lucy - Your AI-Powered Realtor

Update Your Temporary Password

Personalize your search

Enter your email and we'll notify you immediately when new listings match what you're looking for.

or enter email address

Already have an account ? Login here

Continue your home search

I agree to receive communications and understand I can unsubscribe at any time.

I agree to be contacted by KW Metropolitan via call, email, and text for real estate services. To opt out, you can reply 'stop' at any time or reply 'help' for assistance. You can also click the unsubscribe link in the emails. Message and data rates may apply. Message frequency may vary. Privacy Policy

Already have an account ? Login here

We use cookies

We use cookies primarily for analytics to enhance your experience. By accepting, you agree to our use of these cookies. You can manage your preferences or learn more about our cookies policy.