


Property
Beds
3
Full Baths
1
1/2 Baths
1
Year Built
1973
Sq.Footage
1,150
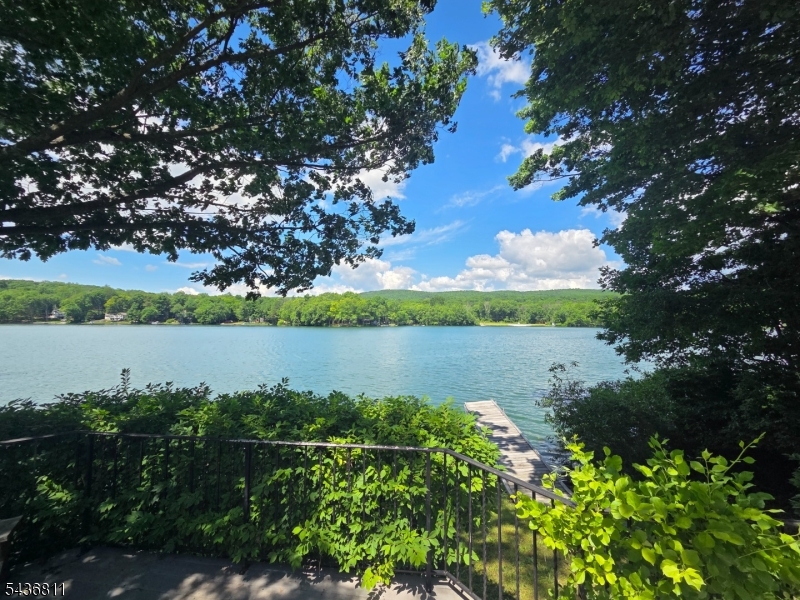
A Kemah Lake charmer with gracious yards and a lifestyle you've been searching for " walking distance to the lake. Updates: New Roof 2023, Kitchen 2025, Well Pump 2026, Main Bath 2022. This ranch style home nestled on level 0.61AC lot is surrounded by flowering trees, lush greenery and peaceful privacy. Expansive side yards offer endless possibilities for gardening, entertaining, recreation, or simply enjoying nature's beauty. Inside, the new kitchen is sure to impress with vaulted ceiling, skylights, exposed beams, new cabinetry & quartz countertops, stainless steel appliances. The living and dining areas provide a bright open space for everyday living and effortless entertaining. A wood-burning fireplace creates the perfect focal point for cozy evenings, while French sliding doors lead to the rear deck for seamless indoor-outdoor living. Three bedrooms, each with a ceiling fan, offer comfortable accommodations. Hardwood flooring lies beneath existing flooring in the bedrooms, hallway, living room, and dining room. The finished lower level features a delightful family room with recessed lighting, tile flooring, and a cozy built-in window seat, plus a laundry/half bath, utility/storage area and garage access to round out that level. Outside, enjoy the deck, a brick paver patio accented by a white picket fence, freshly mulched planting beds, a storage shed, Generator hook-up point and a perfect spot for an RV or boat. . Don't miss this opportunity! SF and Room Sizes approx.
Features & Amenities
Interior
-
Other Interior Features
Eat-in Kitchen
-
Total Bedrooms
3
-
Bathrooms
1
-
1/2 Bathrooms
1
-
Basement YN
YES
-
Cooling YN
YES
-
Cooling
Ceiling Fan(s), Window Unit(s)
-
Fireplace YN
YES
-
Heating YN
YES
-
Heating
Oil, Baseboard
-
Pet friendly
N/A
Exterior
-
Garage
Yes
-
Garage spaces
1
-
Construction Materials
Vinyl Siding
-
Patio and Porch Features
Deck, Patio
-
Pool
No
Area & Lot
-
Lot Features
Level
-
Lot Size(acres)
0.61
-
Property Type
Residential
-
Property Sub Type
Single Family Residence
-
Architectural Style
Ranch
Price
-
Sales Price
$439,000
-
Tax Amount
$6,245
-
Sq. Footage
1,150
-
Price/SqFt
$381
HOA
-
Association
YES
-
Association Fee
$400
-
Association Fee Frequency
Annually
-
Association Fee Includes
N/A
Property Resources
-
Horse Property
NO
School District
-
Elementary School
N/A
-
Middle School
N/A
-
High School
KITTATINNY
Property Features
-
Ownership
Fee Simple
-
Sewer
Septic Tank, Private Sewer
-
Tax Lot
*
-
Water Source
Well, Private
Schedule a Showing
Showing scheduled successfully.
Mortgage calculator
Estimate your monthly mortgage payment, including the principal and interest, property taxes, and HOA. Adjust the values to generate a more accurate rate.
Your payment
Principal and Interest:
$
Property taxes:
$
HOA fees:
$
Total loan payment:
$
Total interest amount:
$
Location
County
Sussex
Elementary School
Middle School
High School
KITTATINNY
Listing Courtesy of BARBARA TESA , MOUNTAIN PROPERTIES CRYSTAL
RealHub Information is provided exclusively for consumers' personal, non-commercial use, and it may not be used for any purpose other than to identify prospective properties consumers may be interested in purchasing. All information deemed reliable but not guaranteed and should be independently verified. All properties are subject to prior sale, change or withdrawal. RealHub website owner shall not be responsible for any typographical errors, misinformation, misprints and shall be held totally harmless.

FOUNDER
Patrick Bolger
Call Patrick today to schedule a private showing.

* Listings on this website come from the FMLS IDX Compilation and may be held by brokerage firms other than the owner of this website. The listing brokerage is identified in any listing details. Information is deemed reliable but is not guaranteed. If you believe any FMLS listing contains material that infringes your copyrighted work please click here to review our DMCA policy and learn how to submit a takedown request.© 2024 FMLS.
Related Properties
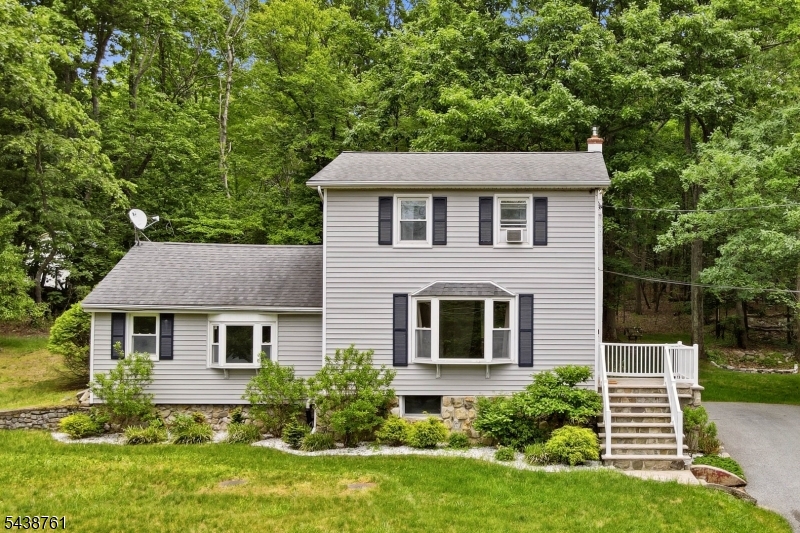
Hampton Twp.
312 Lakeview Dr
2 Beds
1 Baths
N/A
$440,000
MLS#: 4034057
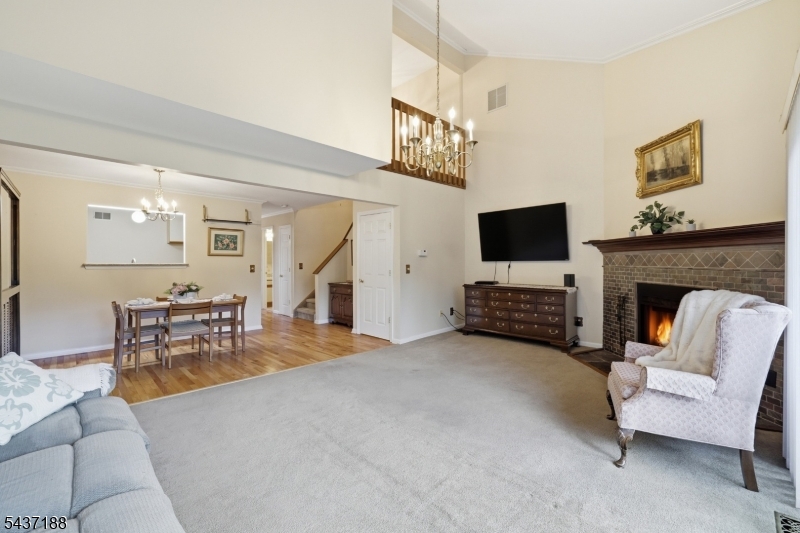
Hampton Twp.
10 Oriole Ter 10
2 Beds
2 Baths
N/A
$363,900
MLS#: 4032188

Hampton Twp.
88 Crescent Dr
4 Beds
2 Baths
N/A
$399,000
MLS#: 4043309

Hampton Twp.
102 Meadow Rd
3 Beds
2 Baths
2,226 Sq.Ft.
$475,000
MLS#: 4043362

Hampton Twp.
438 Longview Dr
2 Beds
2 Baths
N/A
$359,000
MLS#: 4042307
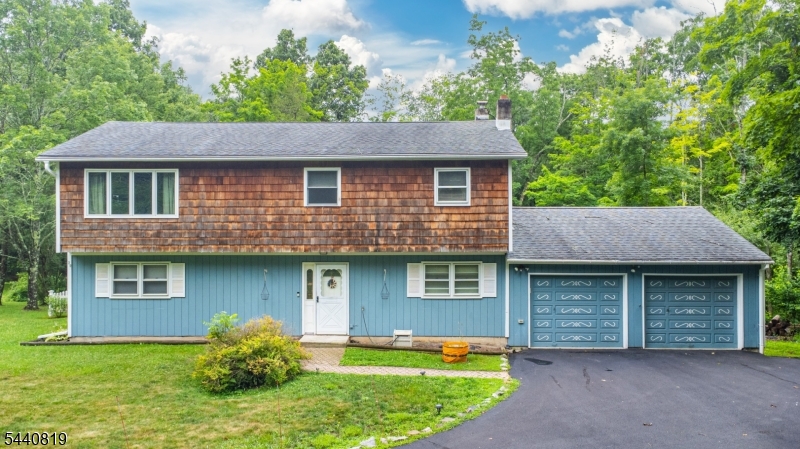
Hampton Twp.
20 County Road 521
3 Beds
2 Baths
N/A
$449,000
MLS#: 4039140
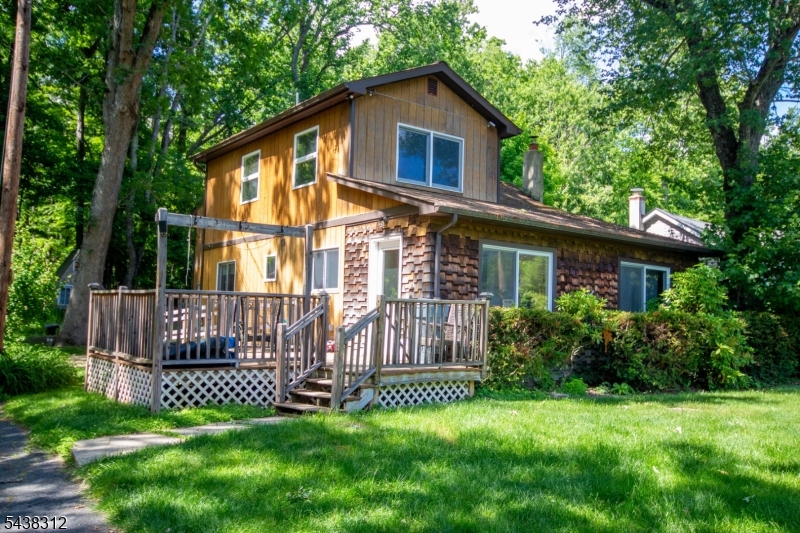
Hampton Twp.
209 Fairview Ave
4 Beds
2 Baths
N/A
$399,900
MLS#: 4033144
Hampton Twp.
40 E Shore Dr
3 Beds
1 Baths
N/A
$499,000
MLS#: 4031794
