Features & Amenities

Interior

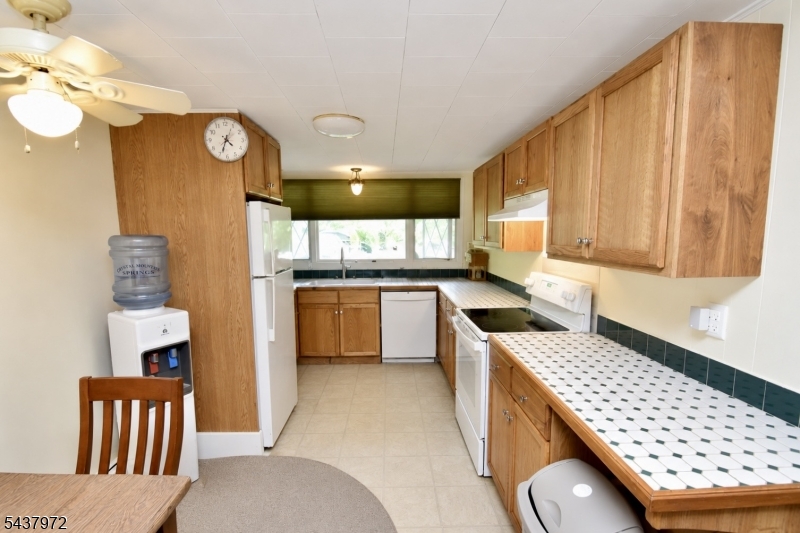
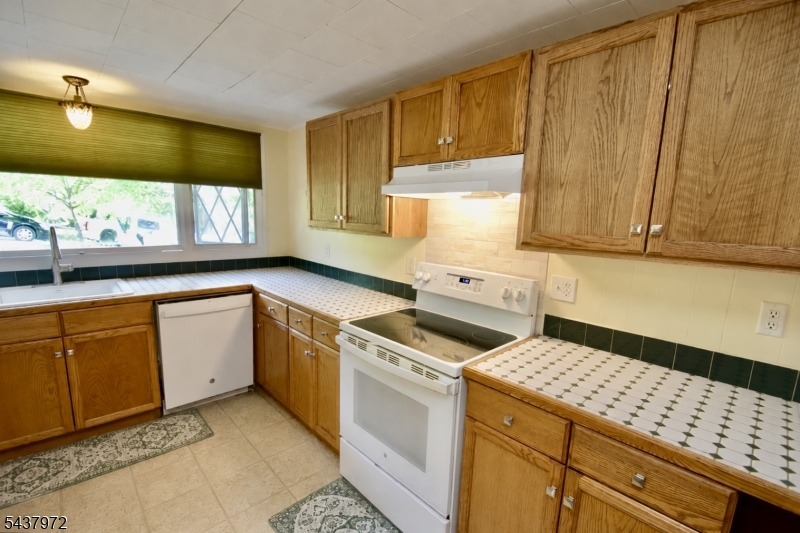
  • Other Interior Features

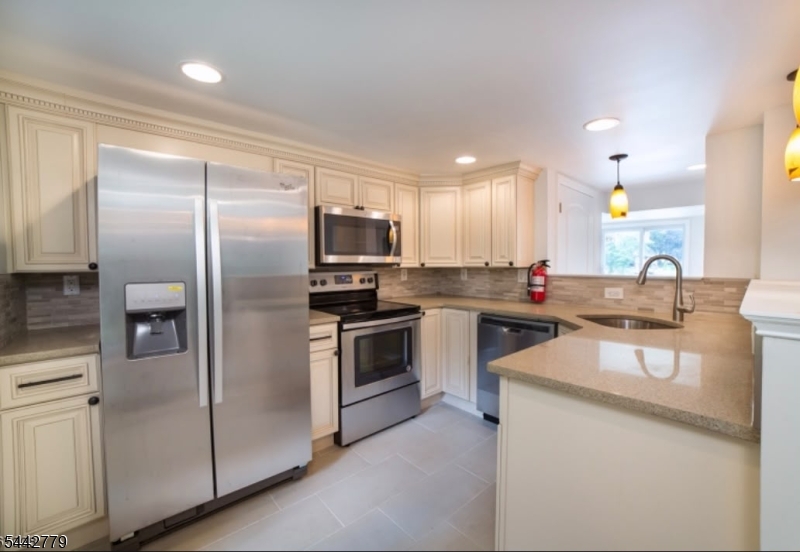
    Eat-in Kitchen

  • Total Bedrooms

    2

  • Bathrooms

    2

  • Basement YN

    YES

  • Cooling YN

    YES

  • Cooling

    Ceiling Fan(s)

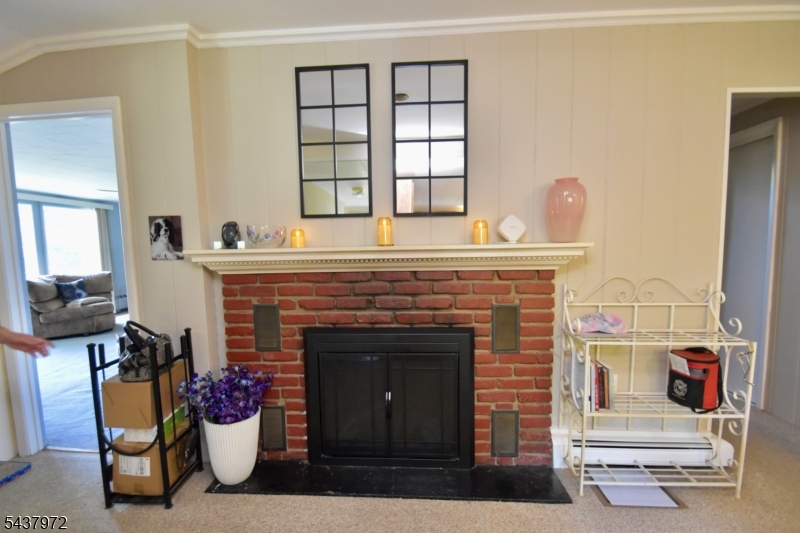
  • Fireplace YN

    YES

  • Heating YN

    YES

  • Heating

    Oil

  • Pet friendly

    Yes

Exterior

  • Garage

    Yes

  • Garage spaces

    1

  • Construction Materials

    Aluminum Siding

  • Patio and Porch Features

    Patio

  • Pool

    No

Area & Lot

  • Lot Size(acres)

    0.27

  • Property Type

    Residential

  • Property Sub Type

    Single Family Residence

  • Architectural Style

    Raised Ranch

Price

  • Sales Price

    $380,000

  • Tax Amount

    $5,717

  • Zoning

    res

  • Sq. Footage

    N/A

  • Price/SqFt

    N/A

HOA

  • Association

    YES

  • Association Fee

    $775

  • Association Fee Frequency

    Annually

  • Association Fee Includes

    N/A

Property Resources

  • Horse Property

    NO

School District

  • Elementary School

    HARDYSTON

  • Middle School

    HARDYSTON

  • High School

    WALLKILL

Property Features

  • Ownership

    Fee Simple

  • Sewer

    Private Sewer

  • Tax Lot

    *

Schedule a Showing

Showing scheduled successfully.

<
>
IN PERSON
VIA CHAT

What is 3 + 4 ?


Change time

Mortgage calculator

Estimate your monthly mortgage payment, including the principal and interest, property taxes, and HOA. Adjust the values to generate a more accurate rate.

Your payment

Principal and Interest:

$

Property taxes:

$

HOA fees:

$

Total loan payment:

$

Total interest amount:

$

Location

County

Sussex

Elementary School

HARDYSTON

Middle School

HARDYSTON

High School

WALLKILL

Listing Courtesy of NICHOLAS P JUBA , JUBA TEAM REALTY

RealHub Information is provided exclusively for consumers' personal, non-commercial use, and it may not be used for any purpose other than to identify prospective properties consumers may be interested in purchasing. All information deemed reliable but not guaranteed and should be independently verified. All properties are subject to prior sale, change or withdrawal. RealHub website owner shall not be responsible for any typographical errors, misinformation, misprints and shall be held totally harmless.

Agent Patrick Bolger

FOUNDER

Patrick Bolger

Call Patrick today to schedule a private showing.


* Listings on this website come from the FMLS IDX Compilation and may be held by brokerage firms other than the owner of this website. The listing brokerage is identified in any listing details. Information is deemed reliable but is not guaranteed. If you believe any FMLS listing contains material that infringes your copyrighted work please click here to review our DMCA policy and learn how to submit a takedown request.© 2024 FMLS.
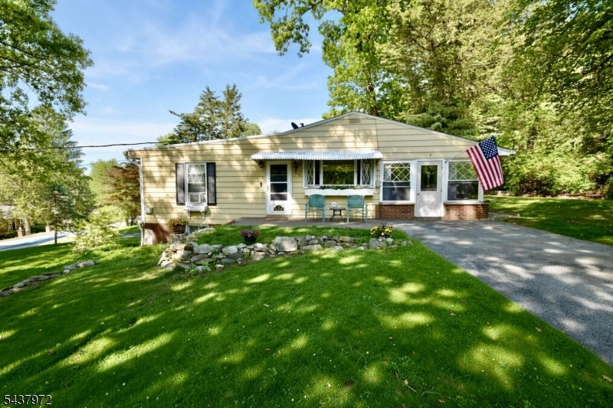
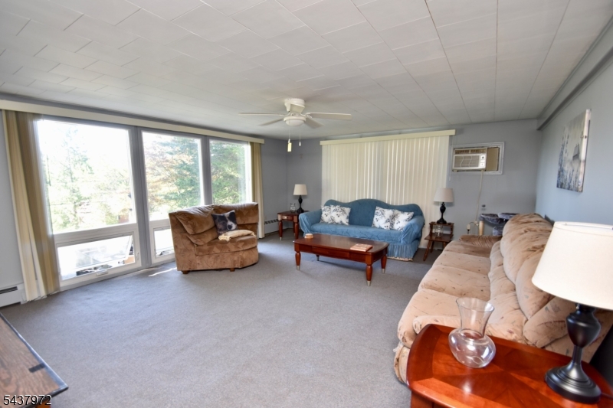
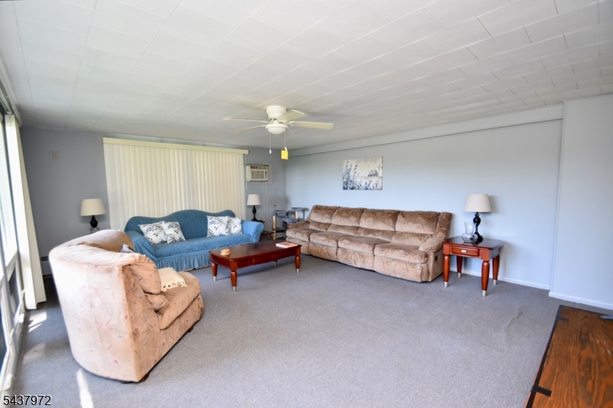
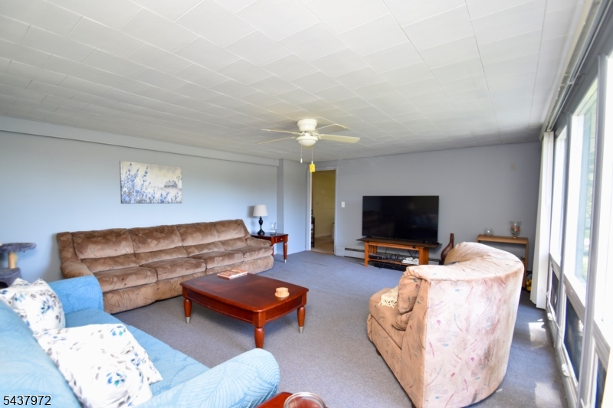
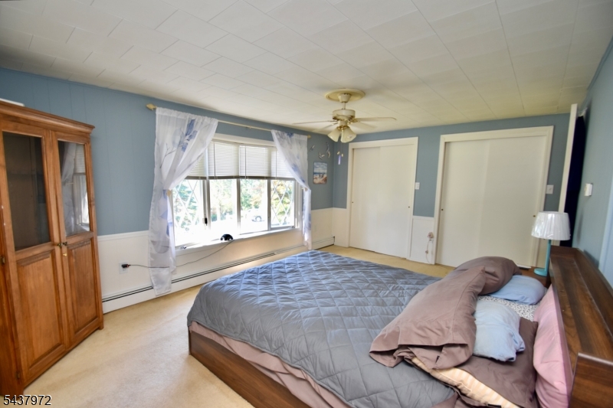
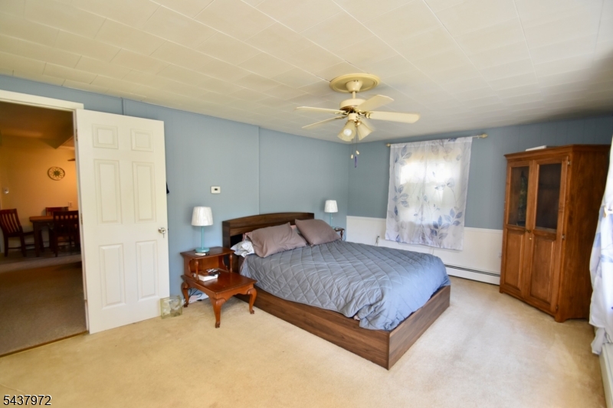
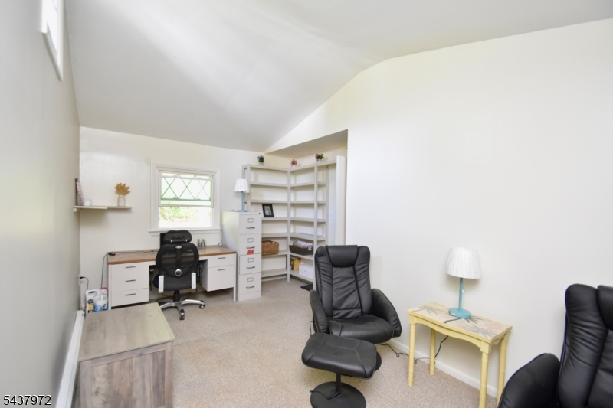
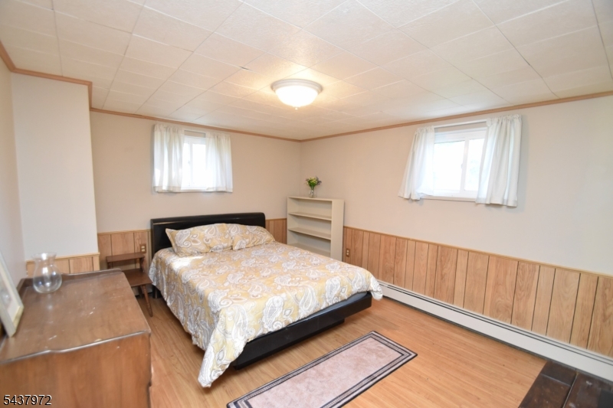
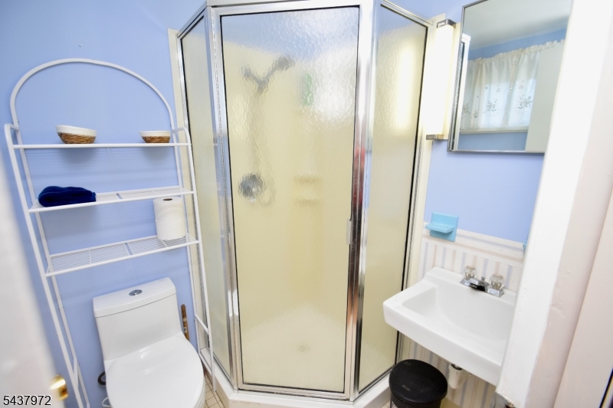
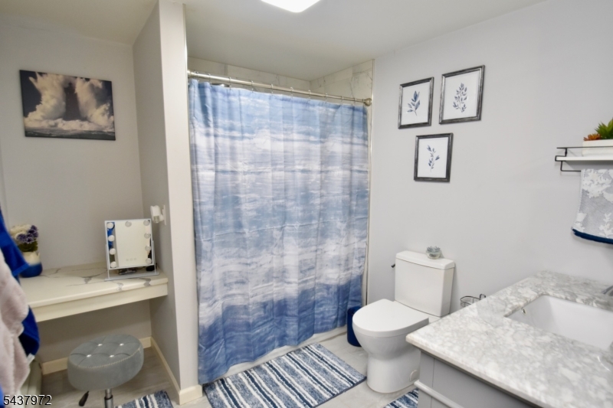
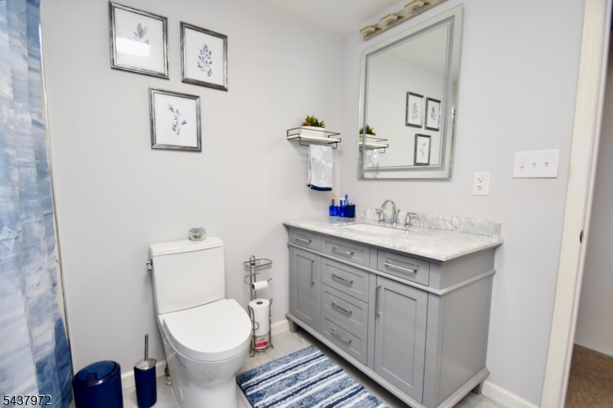
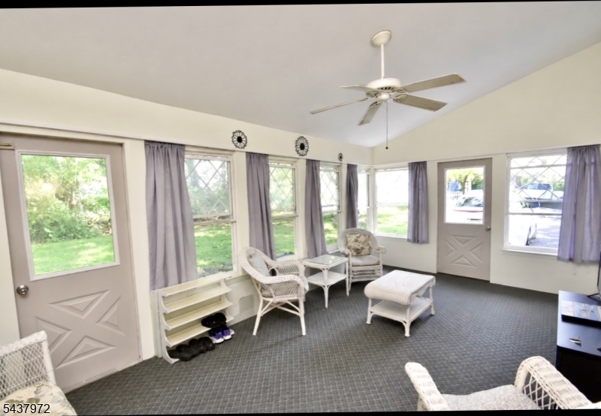
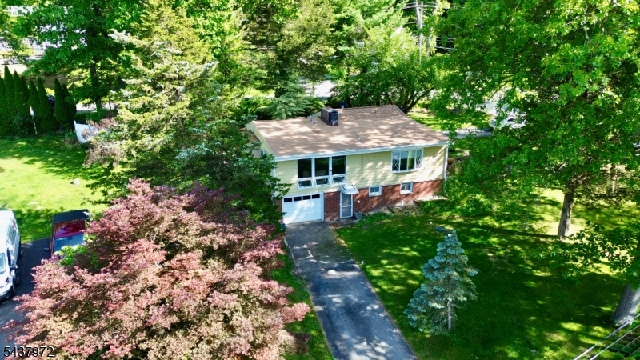
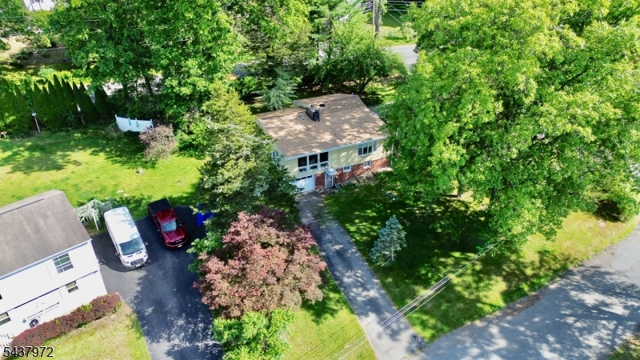
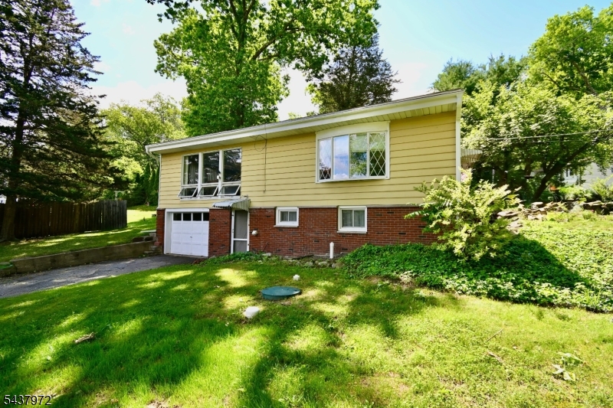
Charming and full of character, this well-maintained Hardyston home offers the perfect blend of comfort, functionality, and privacy. Featuring 2 bedrooms, 2 full bathrooms, and a versatile bonus den, this home provides flexible living space ideal for a home office, guest room, or cozy retreat. The inviting living area is highlighted by a fireplace, creating a warm and welcoming atmosphere year-round. Enjoy peaceful mornings and relaxing evenings in the sunroom overlooking the property's serene surroundings. The thoughtfully designed layout offers comfortable one-floor living, while the attached one-car garage provides added convenience and storage. Situated on a beautifully sized corner lot, this property offers the perfect balance of indoor comfort and outdoor enjoyment!

2 Elm Rd

Message successfully sent.

What would you like to know?

What is 3 + 4 ?

I agree to receive email communication and understand I can unsubscribe at any time.

I agree to be contacted by KW Metropolitan via call, email, and text for real estate services. To opt out, you can reply 'stop' at any time or reply 'help' for assistance. You can also click the unsubscribe link in the emails. Message and data rates may apply. Message frequency may vary. Privacy Policy

Related Properties

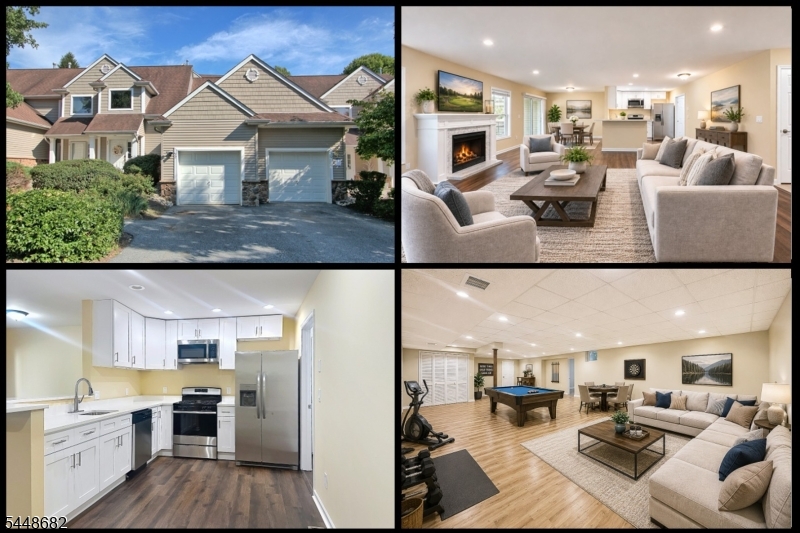
Rarely does a home offer the perfect combination of true one-level living and over 2,800 square feet of beautifully finished space including the basement. Completely move-in ready, this exceptional first-floor ranch condominium in the desirable Crystal Springs community has been tastefully updated and offers the space and flexibility today's buyers are looking for. The bright, open floor plan showcases a beautifully renovated kitchen with quartz countertops, white cabinetry, stainless steel appliances, breakfast bar, and seamless flow into the spacious living and dining areas featuring a gas fireplace and covered deck. The spacious primary suite offers a walk-in closet, spa-inspired bath with double vanity, soaking tub and separate shower, plus its own private covered deck. Two additional bedrooms(one with french doors), a full bath, laundry room, and attached garage complete the main level. The finished basement provides an incredible extension of the home with a massive recreation room, two additional finished flex rooms ideal for a home office, gym, media room or den, abundant storage, and rough plumbing for a future full bath.  Enjoy maintenance-free living with landscaping, snow removal, and community pool included, all just minutes from golf, skiing, wineries, restaurants, hiking, and everything the area has to offer. Up to 3 pets are permitted, only 1 can be a dog. Some photos have been digitally staged.
#4042497

Hardyston Twp.

30 Bourne Ci

3 Beds

2 Baths

N/A

$424,900

MLS#: 4042497

New on site 1 day ago
Welcome home to this completely turn-key, move-in ready 2-bedroom townhouse in the desirable Walden Village community! Ideally located for commuters, this beautifully updated home offers a 1-car garage and countless recent improvements, including new flooring, fresh paint throughout, an updated & extended kitchen, a beautifully renovated bathroom with a new tub/shower combination, and a new privacy fence that creates the perfect quiet, private outdoor space to relax or entertain. Every detail has been thoughtfully updated, leaving absolutely nothing to do but unpack and enjoy. Residents also have access to fantastic community amenities, including an in-ground pool, clubhouse, and playground. Don't miss this exceptional opportunity to own a truly move-in ready home in a convenient location at a great price!
#4044358

Hardyston Twp.

16 Cotton Ct

2 Beds

1 Baths

N/A

$349,000

MLS#: 4044358

New on site 4 days ago
Lake Stockholm living with room to breathe. Set on a double lot with a private backyard, this raised ranch offers character, flexibility, anda location that's hard to beat. Centrally located between both lake beaches, you'll enjoy easy access to swimming, fishing, and everything thatcomes with lake life.A newly finished front deck welcomes you inside, where oversized windows frame peaceful lake views and fill the home withnatural light. The main living area features a freestanding wood-burning stove and skylights, while the adjoining dining room adds warmth andpersonality with room to entertain.The kitchen has been refreshed with stainless steel appliances, updated counters and backsplash, andoverlooks the backyard, where you'll find mature landscaping including a beautiful Japanese maple. Step outside to enjoy the privacy of the rearyard, a rare find in many lake communities.The main level offers three bedrooms and a full bath, while the lower level provides additional finishedspace with its own entrance, full bathroom, laundry area, utility room, and garage. Whether you need space for guests, recreation, a home office, oreveryday living, you'll appreciate the flexibility this layout provides.Just minutes from Route 23 and approximately one hour from NYC, this homeoffers the opportunity to enjoy a laid-back lake lifestyle without sacrificing convenience.
#4043814

Hardyston Twp.

23 Lakeside Ave

3 Beds

2 Baths

N/A

$395,000

MLS#: 4043814

Welcome to 30 Sundance Drive in the highly desirable Indian Fields community of Hardyston! This beautifully maintained townhome offers 3 bedrooms, 1.5 baths, and three finished levels of living space. The main level features gleaming hardwood floors, a bright and open living and dining area, and a spacious kitchen with stainless steel appliances, abundant cabinetry, and convenient first floor laundry. Step outside to the oversized deck overlooking a private wooded setting, complete with a dedicated gas line for your grill, making outdoor entertaining effortless. The upper level offers two generously sized bedrooms, including a spacious primary bedroom with a walk in closet, along with a beautifully updated full bath. The fully finished walkout lower level features the home's third bedroom plus additional flexible living space ideal for a family room, recreation room, home office, gym, or playroom, with direct access to the backyard. Additional features include an attached one car garage, central air, natural gas, and ample storage. Residents enjoy outstanding community amenities including a swimming pool, clubhouse, tennis courts, and playground. Ideally located just minutes from Crystal Springs Resort, Mountain Creek, golf courses, wineries, hiking trails, shopping, restaurants, and easy commuting, this home offers the perfect blend of comfort, convenience, and year round recreation.
#4043589

Hardyston Twp.

30 Sundance Ter

3 Beds

1 Baths

N/A

$395,000

MLS#: 4043589

None
#4043570

Hardyston Twp.

12 Pale Star Ct

2 Beds

2 Baths

N/A

$399,900

MLS#: 4043570

Beautifully maintained end-unit townhome in the desirable Indian Fields community offers 3 bedrooms, 2.5 baths, and an impressive list of upgrades. The upgraded kitchen features maple cabinetry, Black Galaxy granite countertops, a ceramic tile floor, and a coordinating tile backsplash. The kitchen flows seamlessly into the convenient gathering room with a gas fireplace, making it ideal for everyday living and entertaining. Gunstock oak hardwood flooring extends throughout the first floor, while recessed lighting enhances the kitchen, gathering room, and primary bedroom. The gathering room is prewired for a home theater system and a ceiling fan with wall switch;  plus all bedrooms are prewired for ceiling fans with wall switches. Upstairs, the spacious primary suite includes a luxurious en-suite bath with a corner Jacuzzi jetted tub and stall shower. Two additional bedrooms and a full bath provide flexibility for guests or a home office/hobby room. A whole-house humidifier adds year-round comfort. As an end unit, this home enjoys added privacy and abundant natural light. Indian Fields community offers resort-style amenities including a pool, tennis courts, basketball hoops, playground and a clubhouse.  Combining quality upgrades, functional living spaces and a sought-after location in Indian Fields, this is one home you won't want to miss. Gathering room TV and wall mount stay! SF is approximate.
#4042659

Hardyston Twp.

10 Indian Field Dr

3 Beds

2 Baths

2,152 Sq.Ft.

$445,000

MLS#: 4042659

Located in Hardyston's Ridgefield Commons, this 2-bedroom, 2.5-bath townhome offers approximately 1,768 square feet of bright, open living space on a quiet cul-de-sac. Feels brand new the moment you walk in. Soaring cathedral ceilings set the tone in the spacious living room, which flows effortlessly into a dining area and eat-in kitchen with a breakfast bar, made for both cozy nights in and easy entertaining.Upstairs, the primary suite impresses with a walk-in closet and full bath, while the second bedroom and a flexible den offer endless possibilities, think home office, guest retreat, or extra living space. A dedicated second-floor laundry room adds everyday ease.Step out to your own patio and take in the view, this home backs to park land, so leafy green scenery is yours to enjoy right from your backyard. A built-in garage plus extra driveway parking make daily life effortless. Ridgefield Commons residents also enjoy access to tennis courts, all just minutes from Routes 23 and 15, shopping, schools, and the YMCA. This is the kind of low-maintenance, move-in ready lifestyle buyers dream about, and it won't last long.
#4040373

Hardyston Twp.

21 Stonehill Rd

2 Beds

2 Baths

1,768 Sq.Ft.

$409,000

MLS#: 4040373
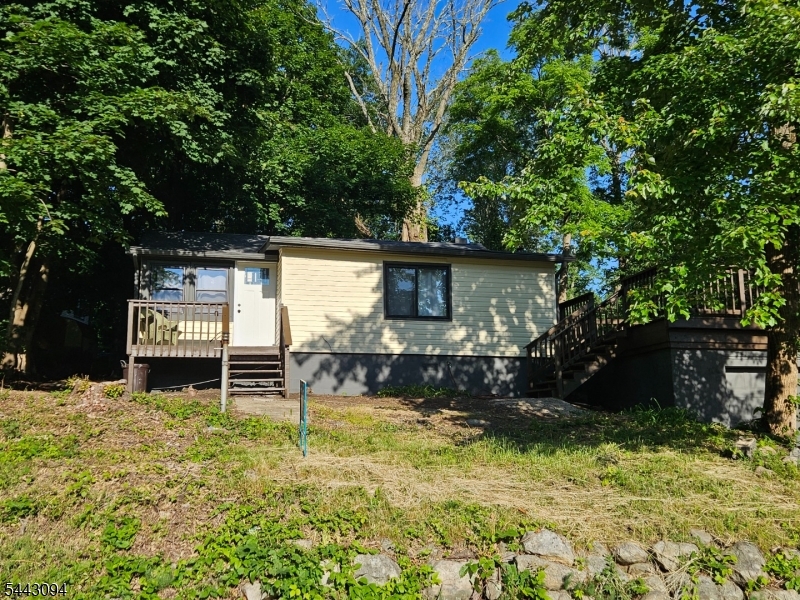
Welcome to the updated residence at 43 E Shore Trail in Hardyston, NJ, where modern comfort meets the natural beauty of lake-community living. Set on a spacious lot and framed by nature, this inviting home offers a peaceful lifestyle with a wonderful balance of indoor and outdoor enjoyment. The large deck is a true highlight, offering scenic views over the picturesque lake and creating the perfect setting for morning coffee, outdoor dining, entertaining, or quiet relaxation. The nearby lake recreation and beach area adds even more appeal, offering opportunities for seasonal enjoyment, outdoor activities, and the relaxed charm of a serene community setting. Inside, this humble abode features 2 Beds, a comfortable living room, dining area, updated kitchen, storage space, wood-burning stove, deck, and garage. The living room serves as the heart of the home, with flexible space for a variety of layouts. The wood-burning stove adds warmth, character, and a cozy focal point. The kitchen is ready to serve with modern appliances and thoughtful storage solutions. Recent renovations provide a fresh, comfortable, and contemporary feel while preserving the charm expected in a lake-area retreat. 43 E Shore Trail awaits those seeking a fresh start in a home that fuses modern convenience, natural splendor, lake views, and beach-community amenities. Schedule your private viewing, we will meet you at the front door!
#4037607

Hardyston Twp.

43 E Shore Trl

2 Beds

1 Baths

N/A

$335,000

MLS#: 4037607
ENJOY LAKEFRONT LIVING IN THIS 2 BEDROOMS WITH BONUS LOFT 2 BATH LAKESTYLE HOME. Home offers the perfect blend of comfort, style, and scenic surroundings. Nestled in a peaceful waterfront setting, this home provides the ideal retreat for year-round living or a relaxing weekend getaway. Inside, you'll find a bright and inviting layout featuring a modern kitchen with elegant cabinetry, stainless steel appliances, sleek countertops, a stylish tile backsplash, and ample cabinet space. The open living and dining areas create a warm, welcoming atmosphere, perfect for both everyday living and entertaining. Both bedrooms are generously sized, and the two full bathrooms provide added comfort and convenience. Thoughtfully designed with a functional layout, this home offers comfortable, low-maintenance living. Wake up to the beauty of the lake and enjoy all that waterfront living has to offer, whether it's relaxing by the water, kayaking, fishing, or simply taking in the peaceful views. Conveniently located near shopping, dining, and major commuter routes, this lakefront gem is a wonderful opportunity for those seeking a tranquil lifestyle without sacrificing convenience.
#4037326

Hardyston Twp.

32 E Shore Trl

2 Beds

2 Baths

N/A

$349,900

MLS#: 4037326

 - property

Send a message

Message successfully sent.

Your message

What is 3 + 4 ?

Reason for contacting?

I agree to receive email communication and understand I can unsubscribe at any time.

I agree to be contacted by KW Metropolitan via call, email, and text for real estate services. To opt out, you can reply 'stop' at any time or reply 'help' for assistance. You can also click the unsubscribe link in the emails. Message and data rates may apply. Message frequency may vary. Privacy Policy

Sign Out

Virtual Assistant

Would you like to take the next step with this property? We can help you schedule a showing or virtual tour, or send you more details.

Yes, I would like more information.

Thank You for Your Reply, One of Our Agents will contact you as soon as possible

No, maybe later.

Thank you, you can always contact me via email, phone number or through the contact form.

Realhub AI

Lucy - Your AI-Powered Realtor

Update Your Temporary Password

Personalize your search

Enter your email and we'll notify you immediately when new listings match what you're looking for.

or enter email address

Already have an account ? Login here

Continue your home search

I agree to receive communications and understand I can unsubscribe at any time.

I agree to be contacted by KW Metropolitan via call, email, and text for real estate services. To opt out, you can reply 'stop' at any time or reply 'help' for assistance. You can also click the unsubscribe link in the emails. Message and data rates may apply. Message frequency may vary. Privacy Policy

Already have an account ? Login here

We use cookies

We use cookies primarily for analytics to enhance your experience. By accepting, you agree to our use of these cookies. You can manage your preferences or learn more about our cookies policy.