Features & Amenities

Interior

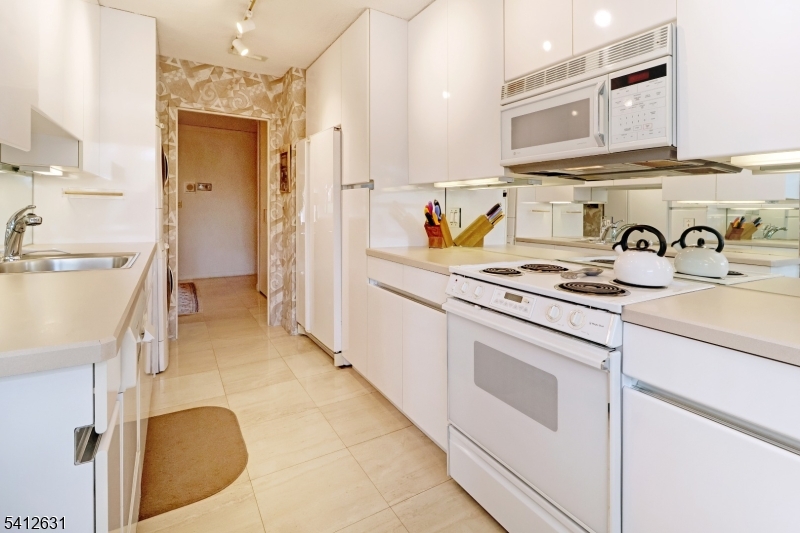
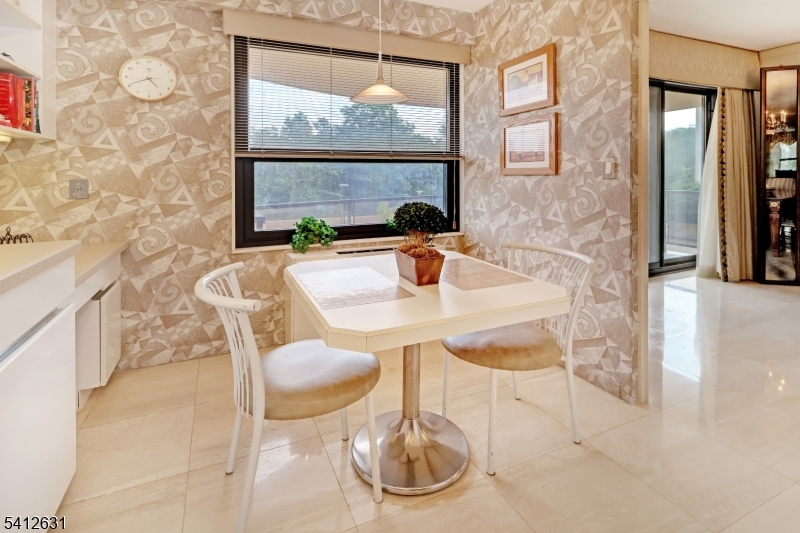
  • Other Interior Features

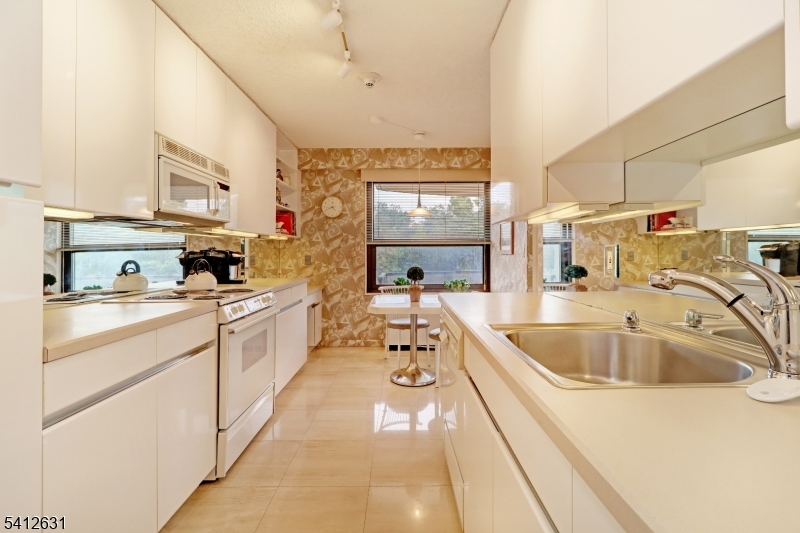
    Eat-in Kitchen

  • Total Bedrooms

    3

  • Bathrooms

    3

  • Pet friendly

    N/A

Exterior

  • Garage

    Yes

  • Garage spaces

    1

  • Construction Materials

    Stone

  • Pool

    No

Area & Lot

  • Lot Size(acres)

    0.46

  • Property Type

    Residential

  • Property Sub Type

    Condominium

  • Architectural Style

    One Floor Unit

Price

  • Sales Price

    $699,000

  • Tax Amount

    $17,016

  • Sq. Footage

    N/A

  • Price/SqFt

    N/A

HOA

  • Association

    YES

  • Association Fee

    $1,532

  • Association Fee Frequency

    Monthly

  • Association Fee Includes

    N/A

Property Resources

  • Horse Property

    NO

School District

  • Elementary School

    N/A

  • Middle School

    N/A

  • High School

    N/A

Property Features

  • Ownership

    Condominium

  • Tax Lot

    *

Schedule a Showing

Showing scheduled successfully.

<
>
IN PERSON
VIA CHAT

What is 3 + 4 ?


Change time

Mortgage calculator

Estimate your monthly mortgage payment, including the principal and interest, property taxes, and HOA. Adjust the values to generate a more accurate rate.

Your payment

Principal and Interest:

$

Property taxes:

$

HOA fees:

$

Total loan payment:

$

Total interest amount:

$

Location

County

Essex

Elementary School

Middle School

High School

Listing Courtesy of BARBARA AMATO , CLARIDGE REALTY AGENCY

RealHub Information is provided exclusively for consumers' personal, non-commercial use, and it may not be used for any purpose other than to identify prospective properties consumers may be interested in purchasing. All information deemed reliable but not guaranteed and should be independently verified. All properties are subject to prior sale, change or withdrawal. RealHub website owner shall not be responsible for any typographical errors, misinformation, misprints and shall be held totally harmless.

Agent Patrick Bolger

FOUNDER

Patrick Bolger

Call Patrick today to schedule a private showing.


* Listings on this website come from the FMLS IDX Compilation and may be held by brokerage firms other than the owner of this website. The listing brokerage is identified in any listing details. Information is deemed reliable but is not guaranteed. If you believe any FMLS listing contains material that infringes your copyrighted work please click here to review our DMCA policy and learn how to submit a takedown request.© 2024 FMLS.
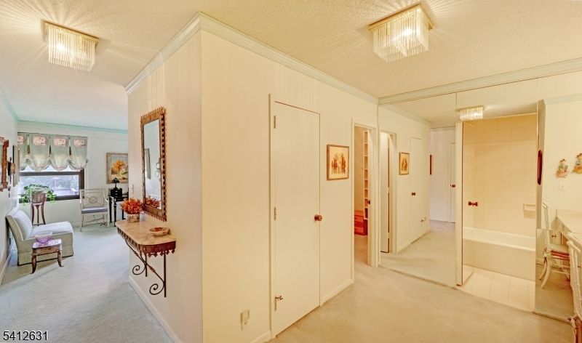
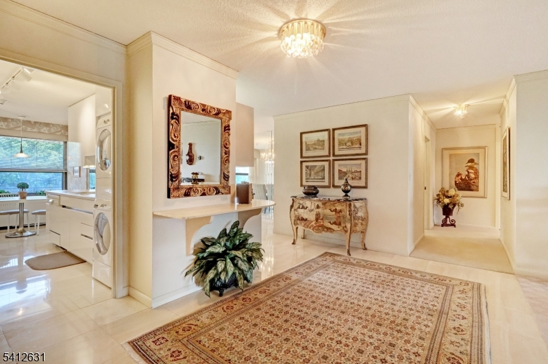
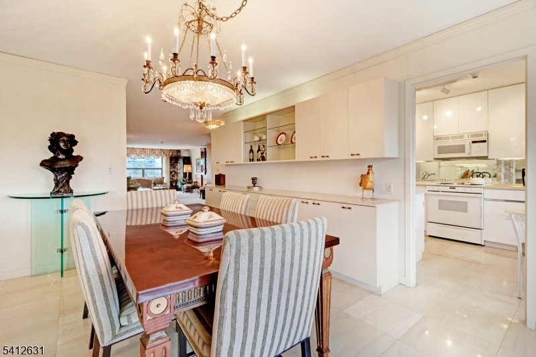
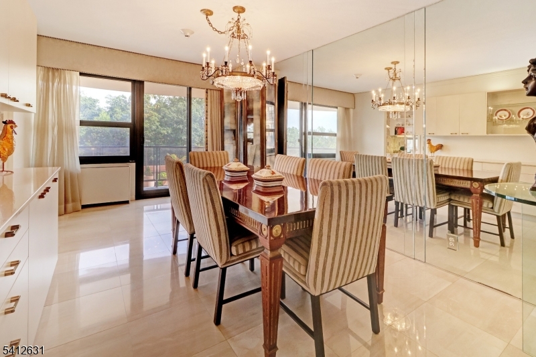
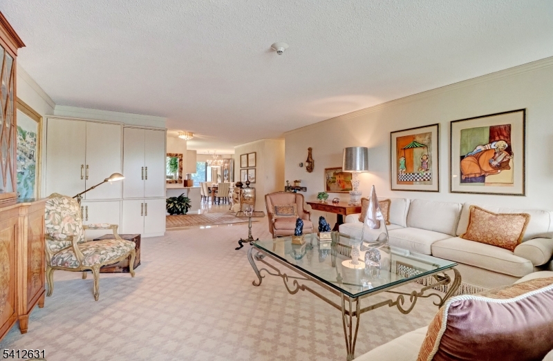
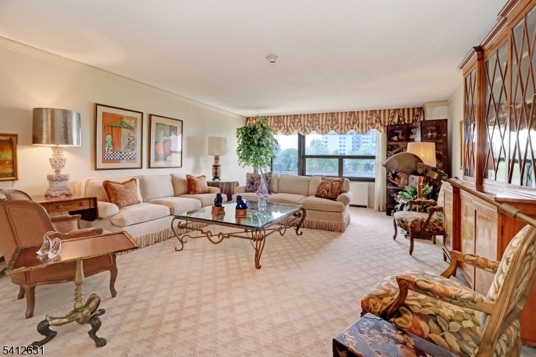
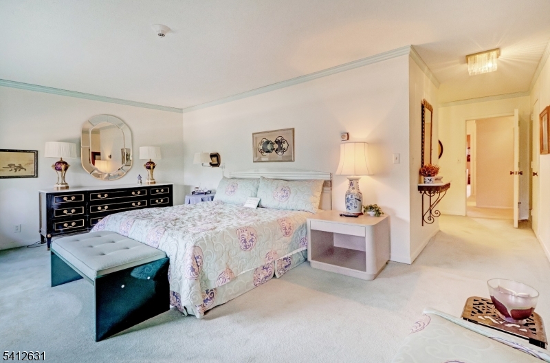
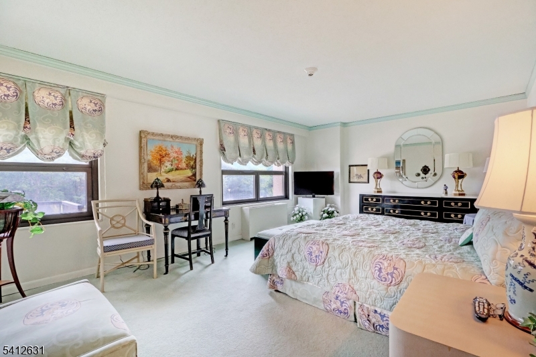
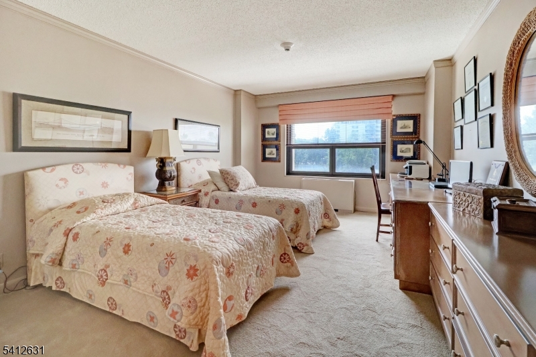
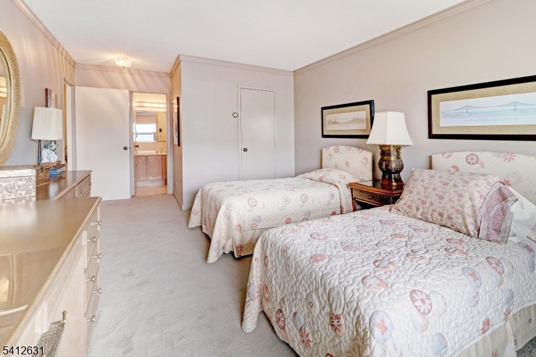
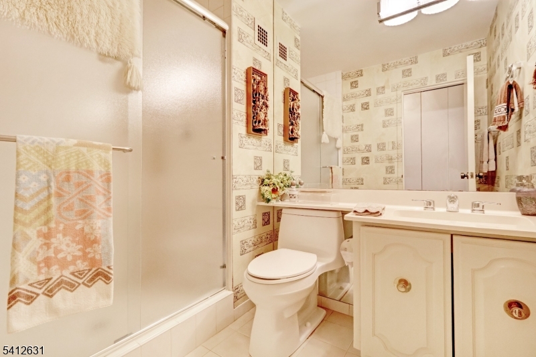
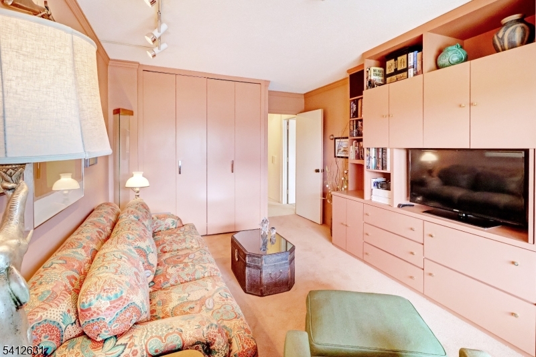
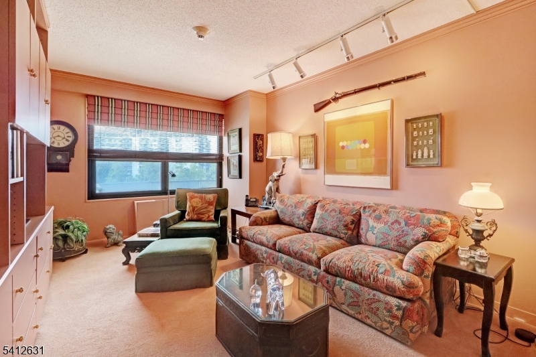
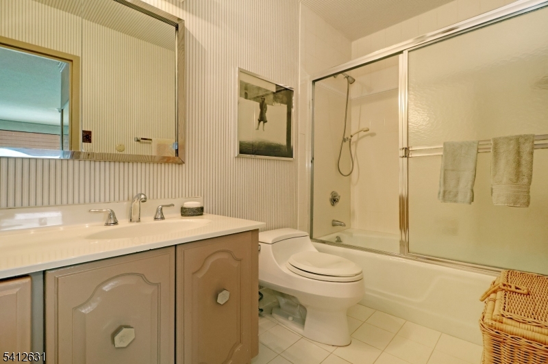
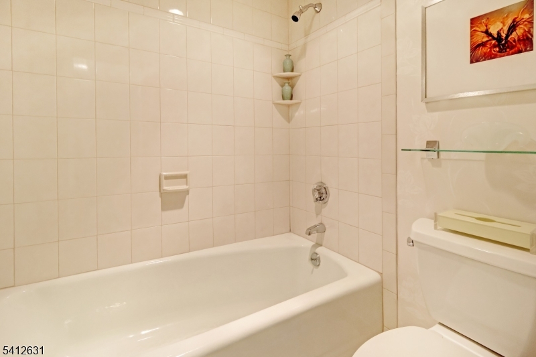
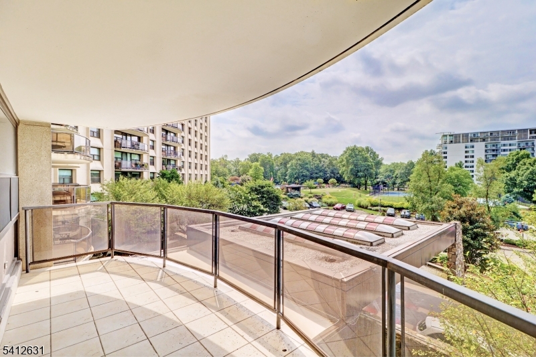
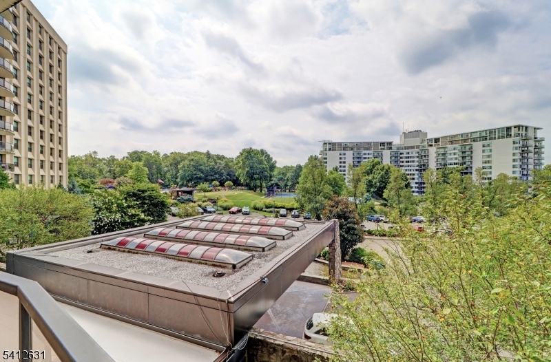
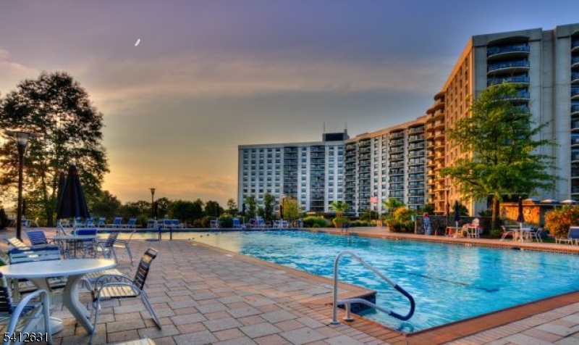
3 Bedrooms 3 Bathrooms 2192 ft.( excluding Balconies). Experience the pinnacle of high-rise living immediately upon entering this expansive luxury condominium residence designed for both elegance and comfort, offering a sophisticated lifestyle with every detail thoughtfully considered, including two private balconies offering sweeping views and natural light throughout the day. The primary suite is a private retreat, featuring a spacious en-suite bathroom with large walk-in closets and a tranquil sitting area, ideal for quiet relaxation. Two additional well-appointed bedrooms, each with its own bathroom and walk-in closets, provide privacy and comfort for family or guests. Claridge House II amenities and full-service luxury are second to none*  - onsite sauna, library, residents' lounge-party room, 24-hour upscale valet parking -services. 375kw emergency generator and 600kw standby generator. Olympic-size pool with large deck, picnic area with grills, putting green, basketball/pickleball court. The condominium's furnishings are available for separate purchase for a truly turnkey experience.

2 Claridge Dr. 2HW

Message successfully sent.

What would you like to know?

What is 3 + 4 ?

I agree to receive email communication and understand I can unsubscribe at any time.

I agree to be contacted by KW Metropolitan via call, email, and text for real estate services. To opt out, you can reply 'stop' at any time or reply 'help' for assistance. You can also click the unsubscribe link in the emails. Message and data rates may apply. Message frequency may vary. Privacy Policy

Related Properties

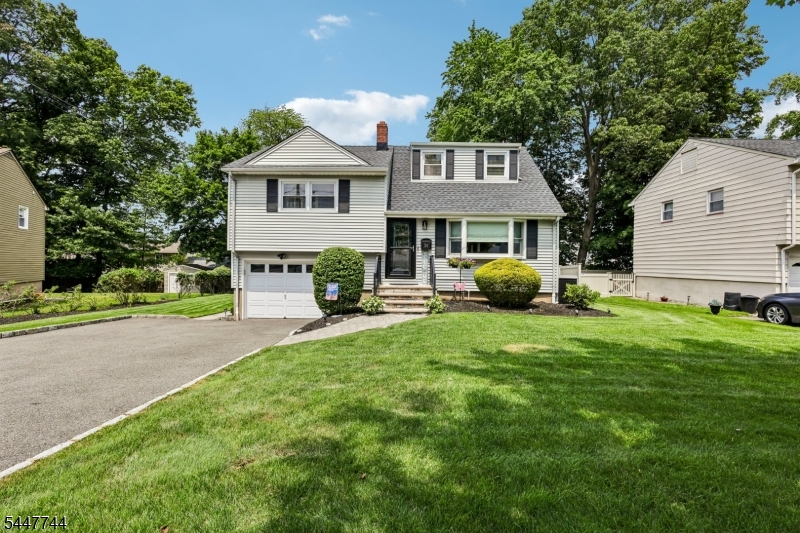
Move right into this beautifully renovated and meticulously maintained 3 bedroom, 2.5 bath, split-level home, nestled on a quiet, highly desirable dead-end street offering minimal traffic, added privacy, and a peaceful neighborhood setting. The stunning eat-in kitchen features a freestanding island with breakfast bar, granite countertops, spacious pantry, and premium GE Cafe appliances, including a double oven and 6-burner cooktop, perfect for everyday living and effortless entertaining.  The sun-filled main level offers a bright and inviting living room, a formal dining room, and fully accessible full bath with walk-in shower. Upstairs, the spacious primary bedroom & two additional bedrooms are complemented by a newly renovated bathroom which showcases stylish, modern finishes and exceptional comfort.  The finished basement expands the living space with a cozy family room/den & separate home office, ideal for today's flexible lifestyle.  Additional highlights include two-zone heating and cooling, newer roof, newer windows, updated insulation, new deck, underground sprinklers, French drains, water-powered sump pump & house alarm system.  Ideally located just minutes from Verona's top-rated schools, parks, restaurants, shopping, convenient NYC transportation and the popular, Verona Community Pool.  This exceptional home truly has it all!   Don't miss this incredible opportunity, schedule your private showing today!
#4041749

Verona Twp.

26 Westland Rd

3 Beds

2 Baths

N/A

$799,000

MLS#: 4041749
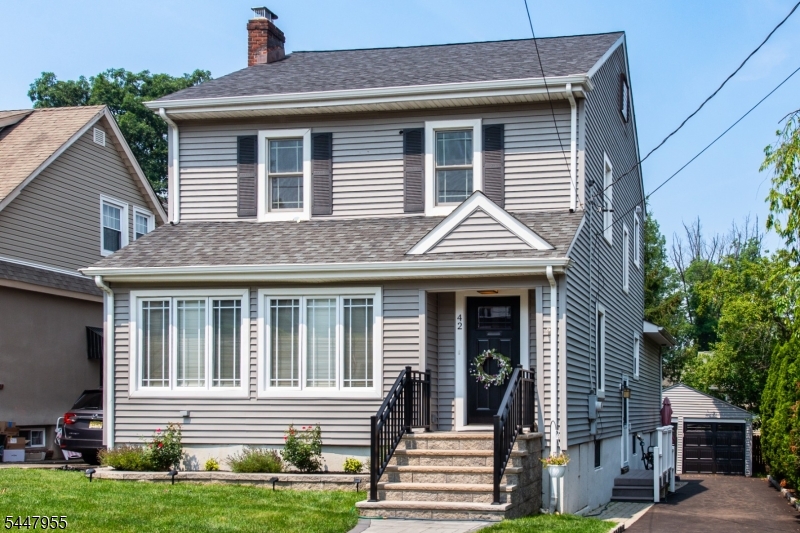
Look no further! This A+ Laning school district colonial will wow you on every angle! With gleaming redone hardwood floors, along with a cozy fireplace & molding & trim throughout, character & charm abound! All complemented by a spectacular updated kitchen/family room/full bathroom addition that boasts cherry wood cabinets, stainless steel appliances, granite countertops, & a breakfast bar-the perfect open floor plan for today's buyer! Three generous sized bedrooms and a recently redone full bathroom await you on second floor.Don't miss the 3rd floor walk up attic for unlimited expansion possibilities! Enjoy coffee or cocktails on your trex deck or enclosed front porch.Full basement affords opportunities for playroom,rec room,exercise room or office-your pick!Brand new lawn & two car garage.Fully insulated split units throughout the home for your comfort.Just a stone's throw to acclaimed Verona Park, restaurants,shops, & NJ Transit bus.A hop skip jump to all that Montclair has to offer-the Wellmont Theatre, Montclair Film Festival & S Mountain Art Museum.Be in for school to start if desired! This one won't last!
#4041891

Verona Twp.

42 Otsego Rd

3 Beds

2 Baths

N/A

$769,900

MLS#: 4041891
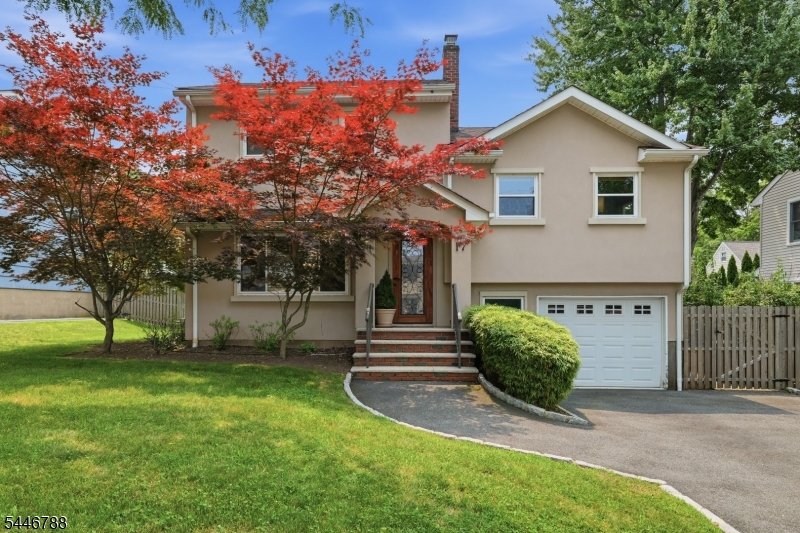
Welcome to 17 Westland Road, a beautifully maintained, move-in ready home offering the perfect blend of comfort, style, and energy efficiency in one of Verona's most desirable neighborhoods. This rare four-bedroom home features a spacious, thoughtfully designed layout ideal for both everyday living and entertaining.At the heart of the home is a generous kitchen that flows seamlessly into the inviting family room, where a wood-burning fireplace creates a warm and welcoming gathering space. An attached garage adds everyday convenience and additional storage.Step outside to your own private backyard oasis featuring a heated in-ground pool, expansive paver patio, and mature landscaping an ideal setting for summer entertaining, relaxing and enjoying your own private retreat.Designed with efficiency in mind, this home offers the benefits of energy-conscious living while providing the convenience of true move-in-ready condition. The attractive stucco exterior enhances its timeless curb appeal, and the prime location offers easy access to Verona's vibrant downtown, Verona Park, top-rated schools, shopping, dining, and NYC transportation.With its rare four-bedroom layout, spacious living areas, heated pool, and exceptional location, 17 Westland Road is a truly special opportunity in one of Essex County's most sought-after communities.
#4040677

Verona Twp.

17 Westland Rd

4 Beds

2 Baths

N/A

$829,900

MLS#: 4040677

Welcome to 18 Bahr Circle, a beautifully maintained townhome offering the perfect blend of modern comfort, thoughtful design, and an exceptional Verona location. This inviting residence features 3 spacious bedrooms, 2.5 baths, an open-concept main living area, and a versatile loft ideal for a home office, media room, or additional living space. The bright kitchen flows seamlessly into the dining and living areas, creating an ideal setting for both everyday living and entertaining. The spacious primary suite offers a walk-in closet and a private ensuite bath, while the second bedroom and full bath provide flexibility for guests or additional workspace. An unfinished basement offers endless potential for future expansion, storage, or recreation. Built in 2014, this home combines modern construction with low-maintenance living in a desirable community. Ideally located just minutes from Verona Park, the vibrant downtowns of Verona, Montclair, and Cedar Grove, residents will enjoy easy access to local restaurants, caf s, shopping, golf courses, hiking trails, and year-round community events. Convenient proximity to major highways, NJ Transit, and NYC transportation makes commuting simple while providing the best of suburban living. A rare opportunity to enjoy comfort, convenience, and an outstanding lifestyle in one of Essex County's most sought-after communities.
#4040402

Verona Twp.

18 Bahr Cir

3 Beds

2 Baths

1,776 Sq.Ft.

$750,000

MLS#: 4040402
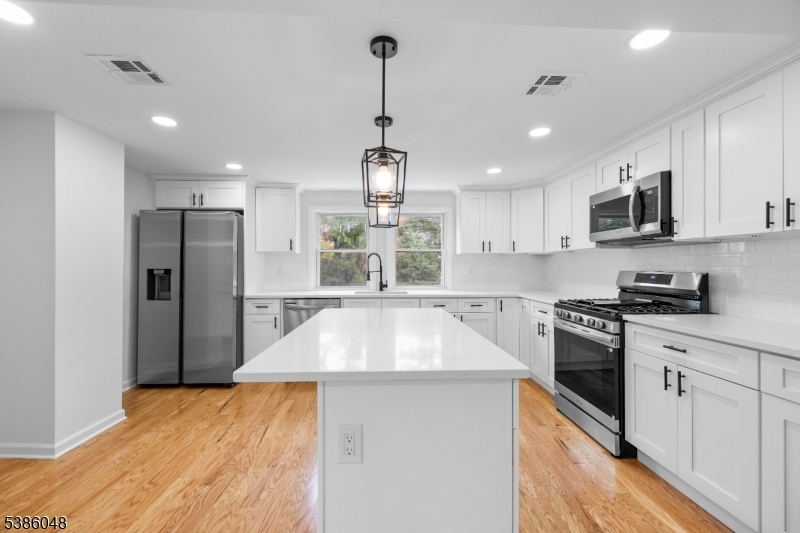
Beautifully renovated 4-bedroom, 3-bath home featuring hardwood floors, abundant natural light, an updated kitchen with new appliances, and a finished basement with a full bath offering flexible living space. Enjoy a spacious backyard, central air, and a functional layout designed for everyday living and entertaining in a convenient Verona location.
#4038481

Verona Twp.

206 Linden Ave

4 Beds

3 Baths

N/A

$679,000

MLS#: 4038481
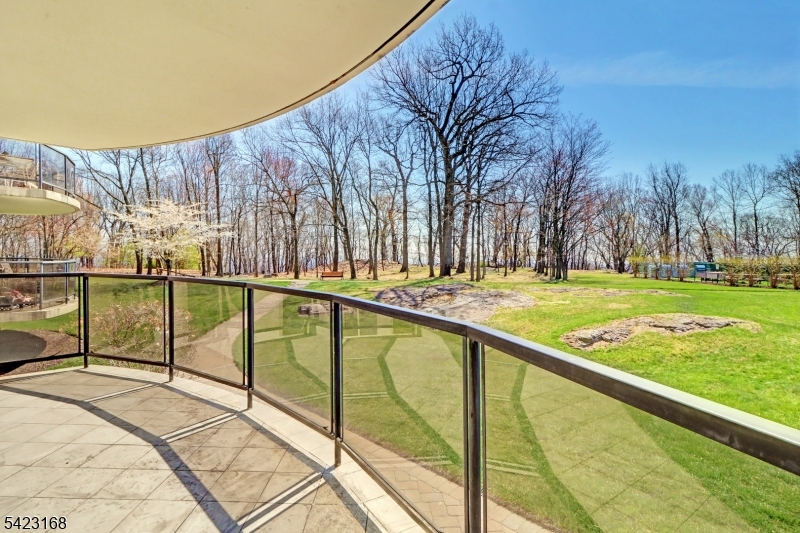
Welcome to this beautifully appointed 2-bedroom, 2-bath residence offering over 1,700 square feet of refined living space, where timeless elegance and comfort come together beautifully. Graciously proportioned rooms, a warm sophisticated ambiance, and thoughtfully designed interiors create a home that is both inviting and impressive. The kitchen is tastefully designed with custom cabinetry, quality finishes, and an efficient layout that blends everyday function with understated style. Expansive living and dining areas are enhanced by elegant custom built-ins and open seamlessly to a private balcony overlooking the pool area, manicured lawns, and mature trees, creating a peaceful and relaxing setting. The spacious primary suite offers a true retreat, featuring generous proportions, abundant closet space, and a beautifully appointed en-suite bath. With its lovely views, timeless appeal, and exceptional sense of space, this residence offers luxury living in a tranquil setting. Amenities Include:24-hour concierge, on-site maintenance, and valet parking services, library, a residents' lounge/party room,  a fitness center with separate men's and women's saunas,  an Olympic-size pool with expansive outdoor deck,  picnic and grilling areas, . tennis, multiple purpose courts, putting green all set amid beautifully manicured grounds, areas, all set amid beautifully manicured grounds.
#4021695

Verona Twp.

2 Claridge Dr. 1LE

2 Beds

2 Baths

N/A

$679,900

MLS#: 4021695

 - property

Send a message

Message successfully sent.

Your message

What is 3 + 4 ?

Reason for contacting?

I agree to receive email communication and understand I can unsubscribe at any time.

I agree to be contacted by KW Metropolitan via call, email, and text for real estate services. To opt out, you can reply 'stop' at any time or reply 'help' for assistance. You can also click the unsubscribe link in the emails. Message and data rates may apply. Message frequency may vary. Privacy Policy

Sign Out

Virtual Assistant

Would you like to take the next step with this property? We can help you schedule a showing or virtual tour, or send you more details.

Yes, I would like more information.

Thank You for Your Reply, One of Our Agents will contact you as soon as possible

No, maybe later.

Thank you, you can always contact me via email, phone number or through the contact form.

Realhub AI

Lucy - Your AI-Powered Realtor

Update Your Temporary Password

Personalize your search

Enter your email and we'll notify you immediately when new listings match what you're looking for.

or enter email address

Already have an account ? Login here

Continue your home search

I agree to receive communications and understand I can unsubscribe at any time.

I agree to be contacted by KW Metropolitan via call, email, and text for real estate services. To opt out, you can reply 'stop' at any time or reply 'help' for assistance. You can also click the unsubscribe link in the emails. Message and data rates may apply. Message frequency may vary. Privacy Policy

Already have an account ? Login here

We use cookies

We use cookies primarily for analytics to enhance your experience. By accepting, you agree to our use of these cookies. You can manage your preferences or learn more about our cookies policy.