Features & Amenities

Interior

  • Total Bedrooms

    5

  • Bathrooms

    5

  • 1/2 Bathrooms

    1

  • Basement YN

    YES

  • Cooling YN

    YES

  • Cooling

    Central Air, Wall Unit(s)

  • Fireplace YN

    YES

  • Heating YN

    YES

  • Heating

    Natural Gas, Radiant Floor, Steam

  • Pet friendly

    N/A

Exterior

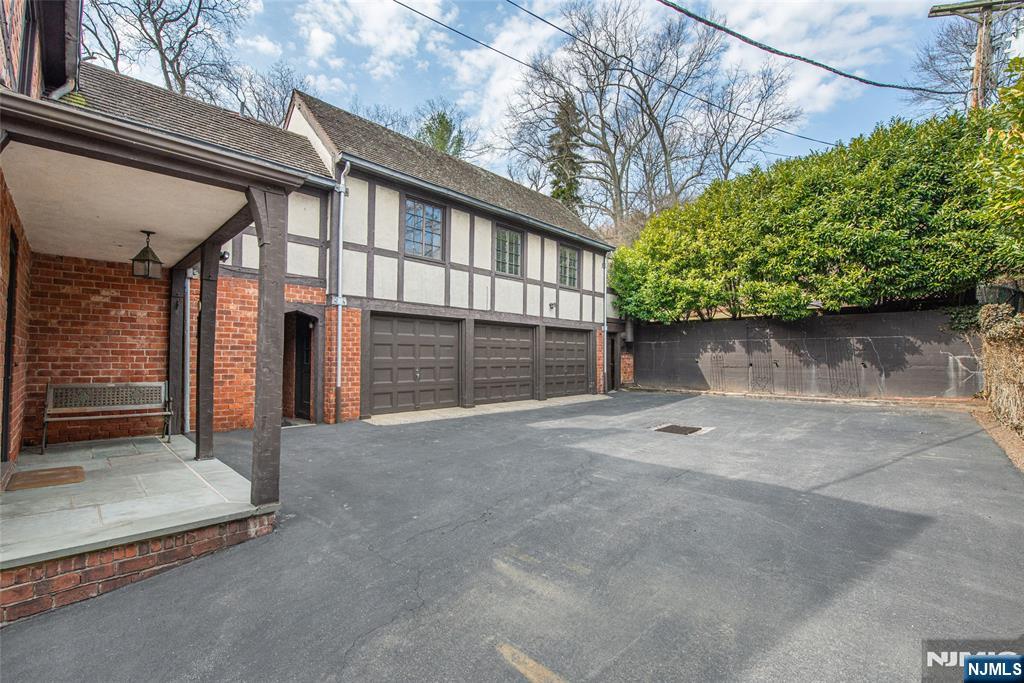
  • Garage

    Yes

  • Garage spaces

    3

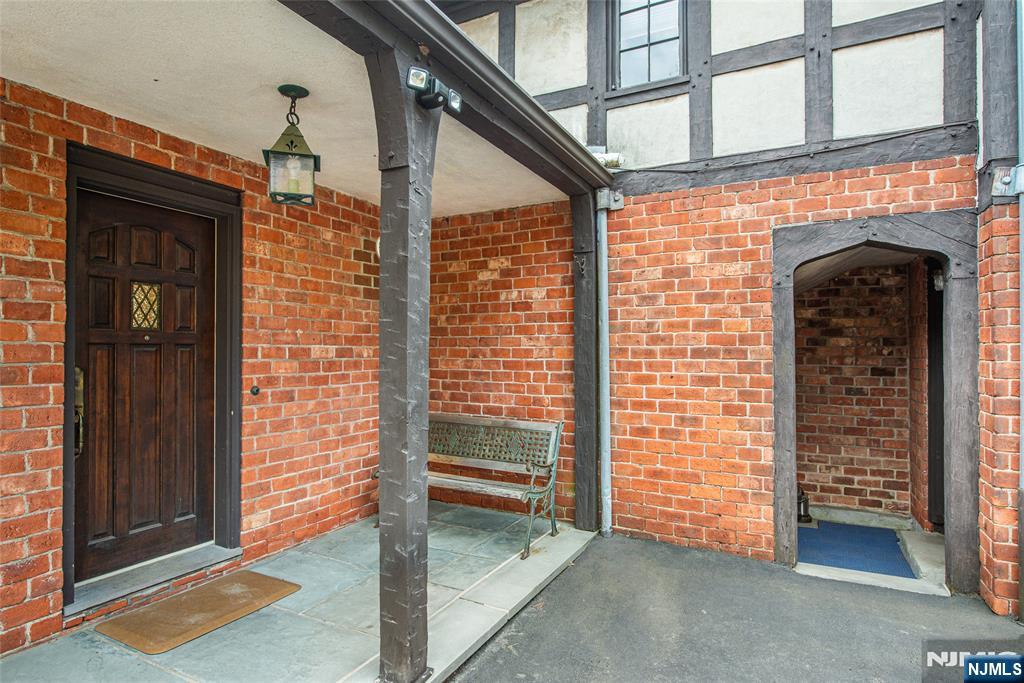
  • Construction Materials

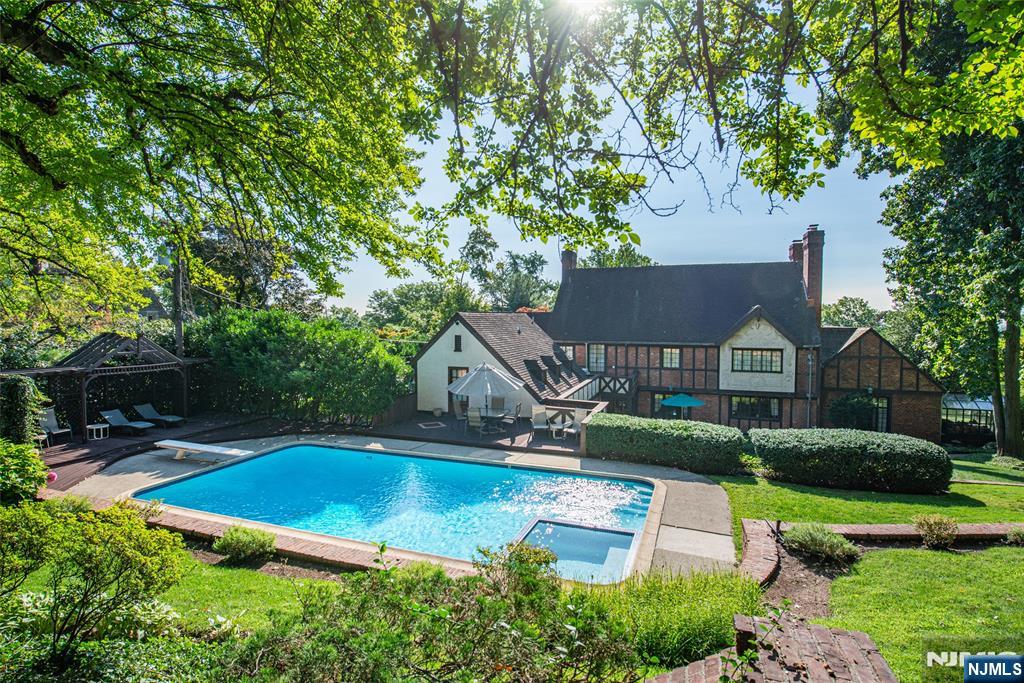
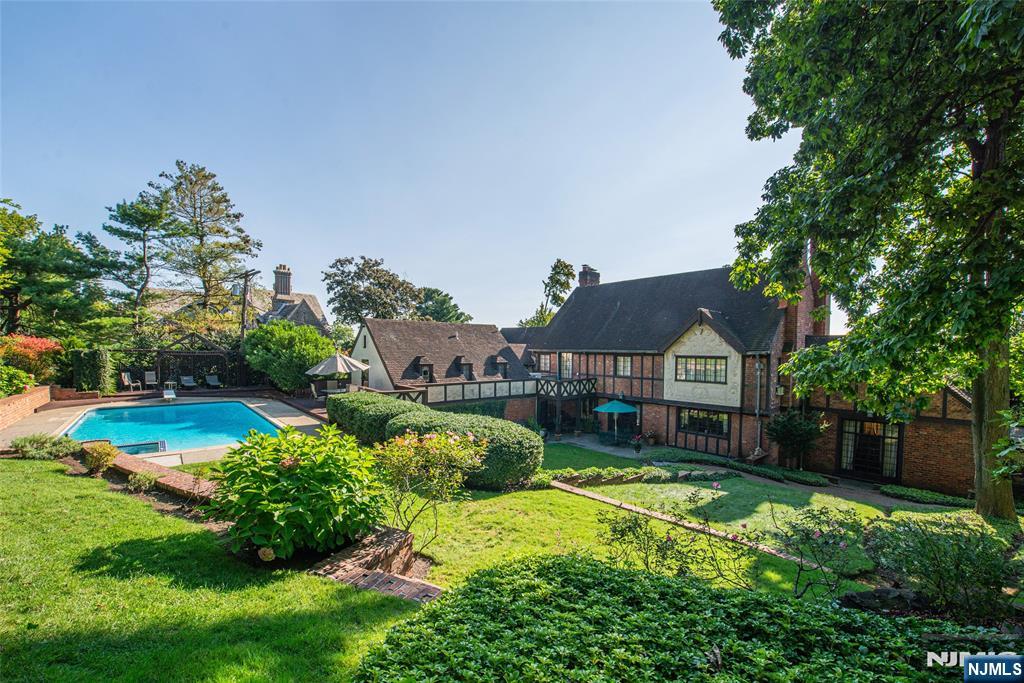
    Brick

  • Parking

    Garage Door Opener, Attached

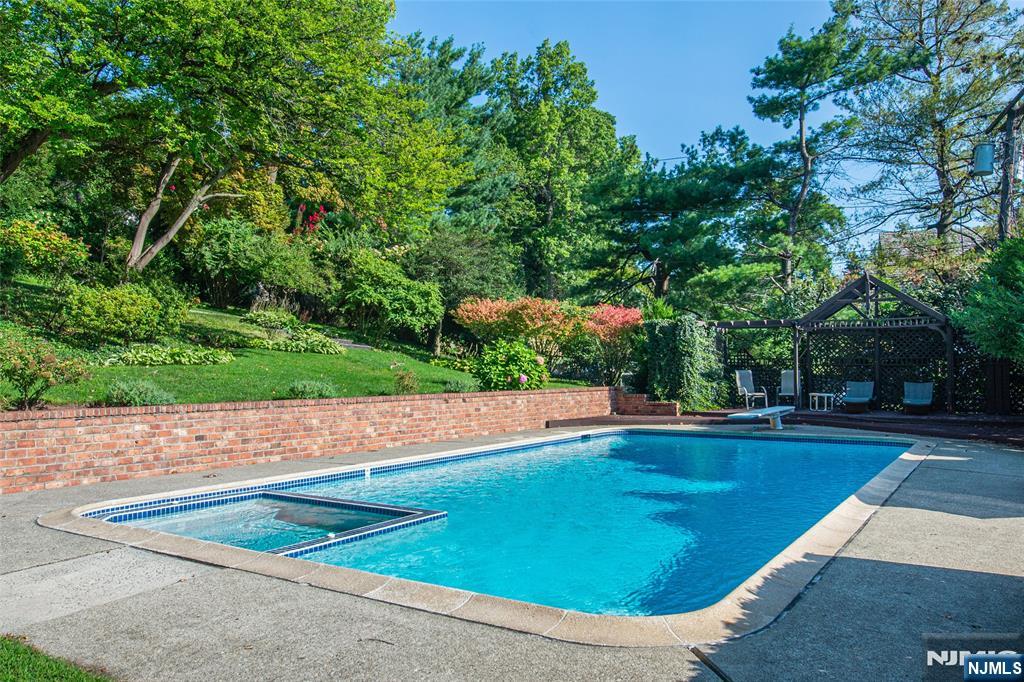
  • Pool

    Yes

  • Pool Features

    Above Ground, Heated

  • View

    Mountain(s), City

Area & Lot

  • Lot Features

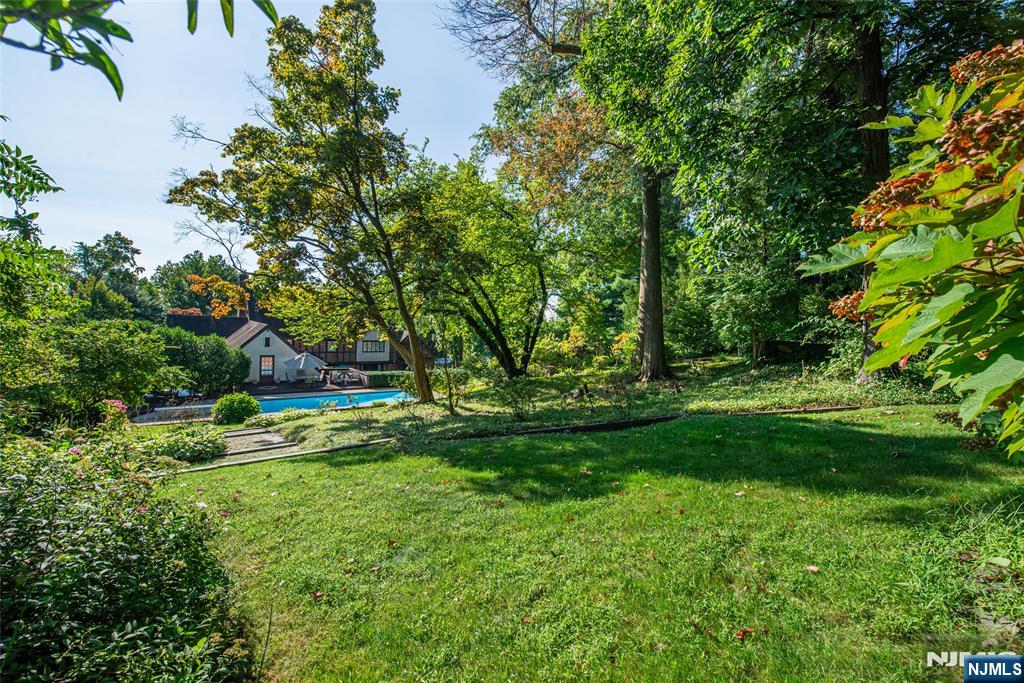
    Irregular Lot

  • Property Type

    Residential

  • Property Sub Type

    Single Family Residence

Price

  • Sales Price

    $2,395,000

  • Tax Amount

    $70,329

  • Sq. Footage

    N/A

  • Price/SqFt

    N/A

HOA

  • Association

    No

School District

  • Elementary School

    Montclair Magnet

  • Middle School

    Montclair Magent

  • High School

    Montclair High Schoo

Property Features

  • Ownership

    Private

Schedule a Showing

Showing scheduled successfully.

<
>
IN PERSON
VIA CHAT

What is 3 + 4 ?


Change time

Mortgage calculator

Estimate your monthly mortgage payment, including the principal and interest, property taxes, and HOA. Adjust the values to generate a more accurate rate.

Your payment

Principal and Interest:

$

Property taxes:

$

HOA fees:

$

Total loan payment:

$

Total interest amount:

$

Location

County

ESSEX

Elementary School

Montclair Magnet

Middle School

Montclair Magent

High School

Montclair High Schoo

Listing Courtesy of Judith Egan , Coldwell Banker, Montclair

RealHub Information is provided exclusively for consumers' personal, non-commercial use, and it may not be used for any purpose other than to identify prospective properties consumers may be interested in purchasing. All information deemed reliable but not guaranteed and should be independently verified. All properties are subject to prior sale, change or withdrawal. RealHub website owner shall not be responsible for any typographical errors, misinformation, misprints and shall be held totally harmless.

Agent Patrick Bolger

FOUNDER

Patrick Bolger

Call Patrick today to schedule a private showing.


* Listings on this website come from the FMLS IDX Compilation and may be held by brokerage firms other than the owner of this website. The listing brokerage is identified in any listing details. Information is deemed reliable but is not guaranteed. If you believe any FMLS listing contains material that infringes your copyrighted work please click here to review our DMCA policy and learn how to submit a takedown request.© 2024 FMLS.
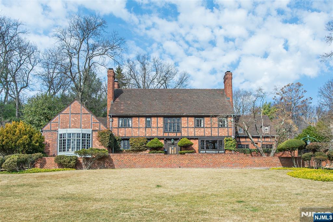
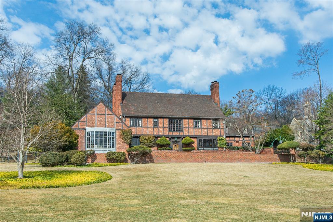
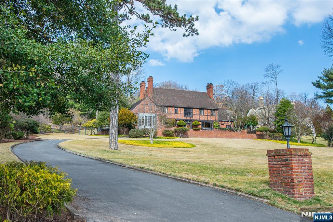
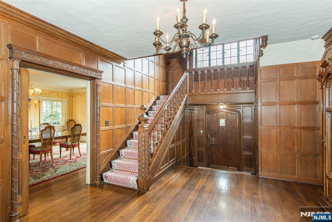
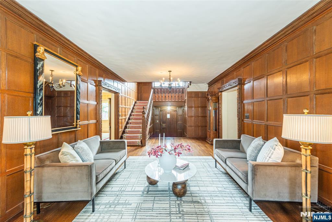
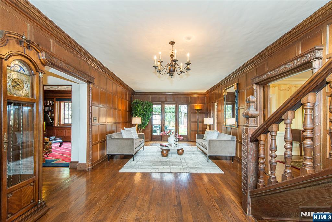
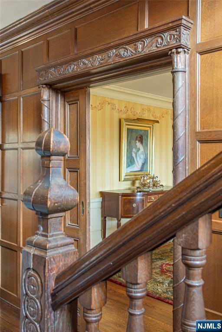
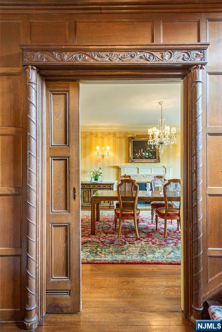
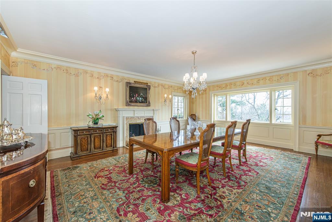
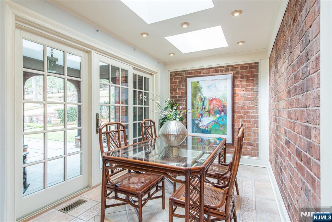
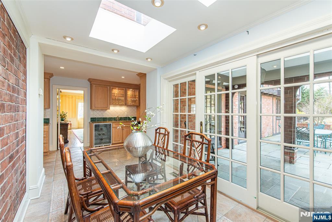
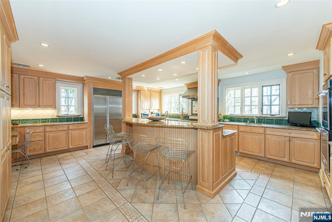
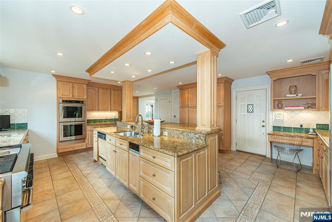
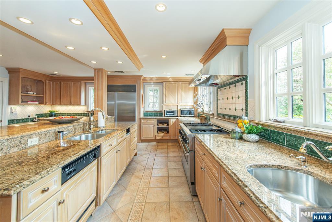
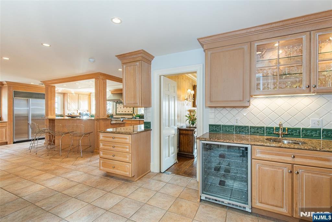
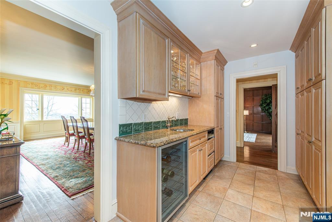
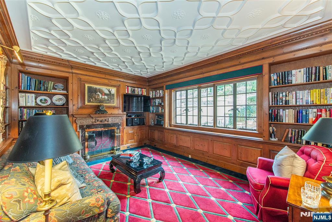
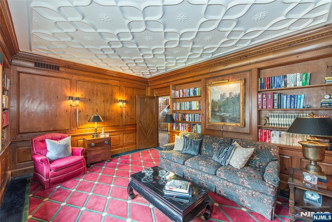
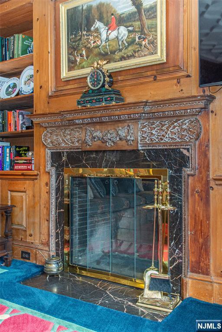
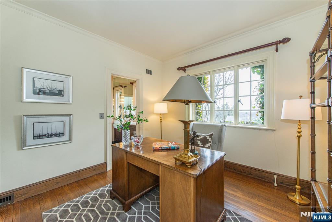
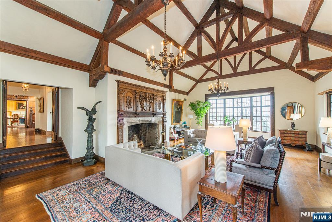
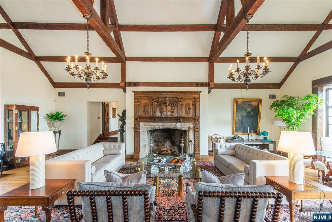
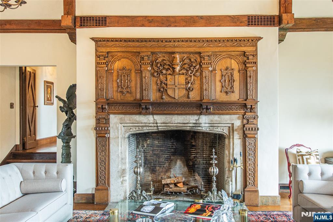
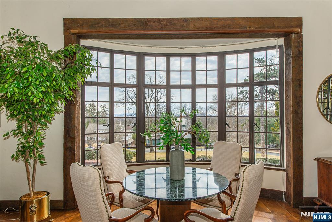
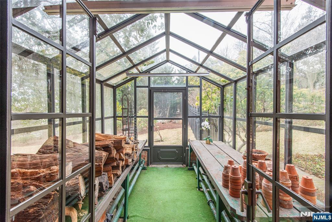
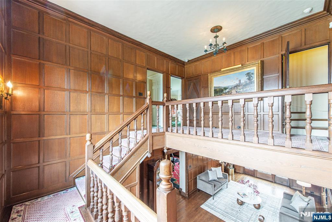
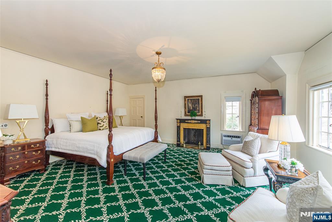
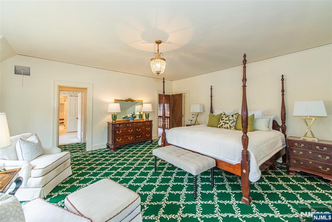
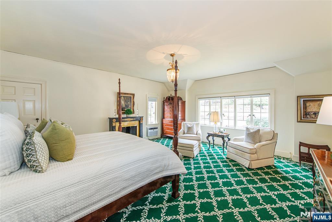
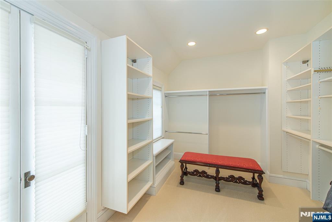
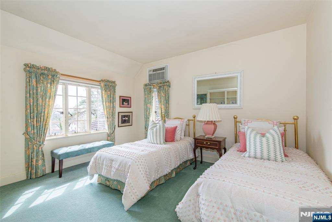
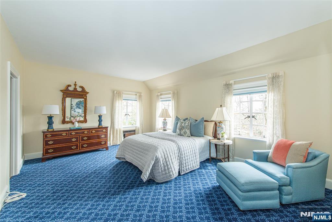
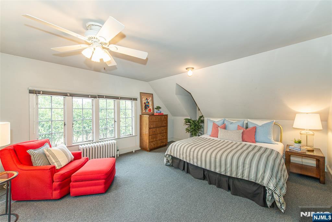
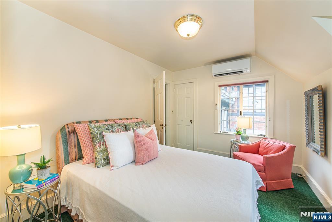
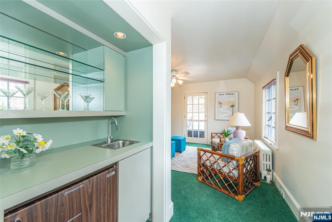
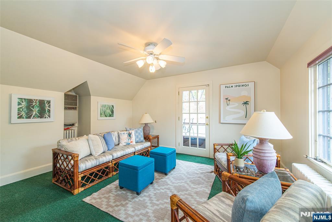
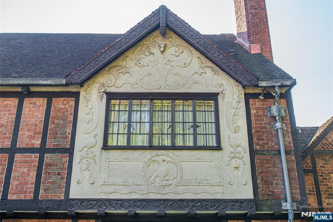
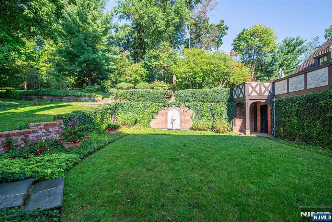
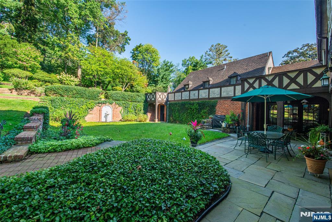
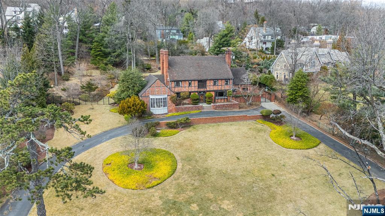
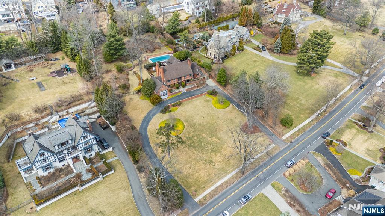
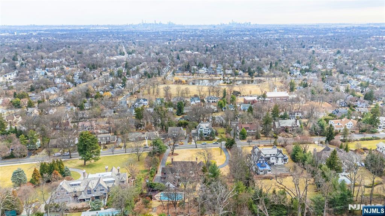
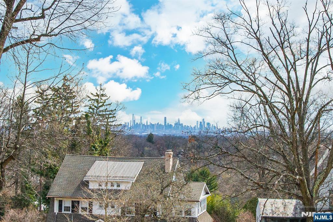
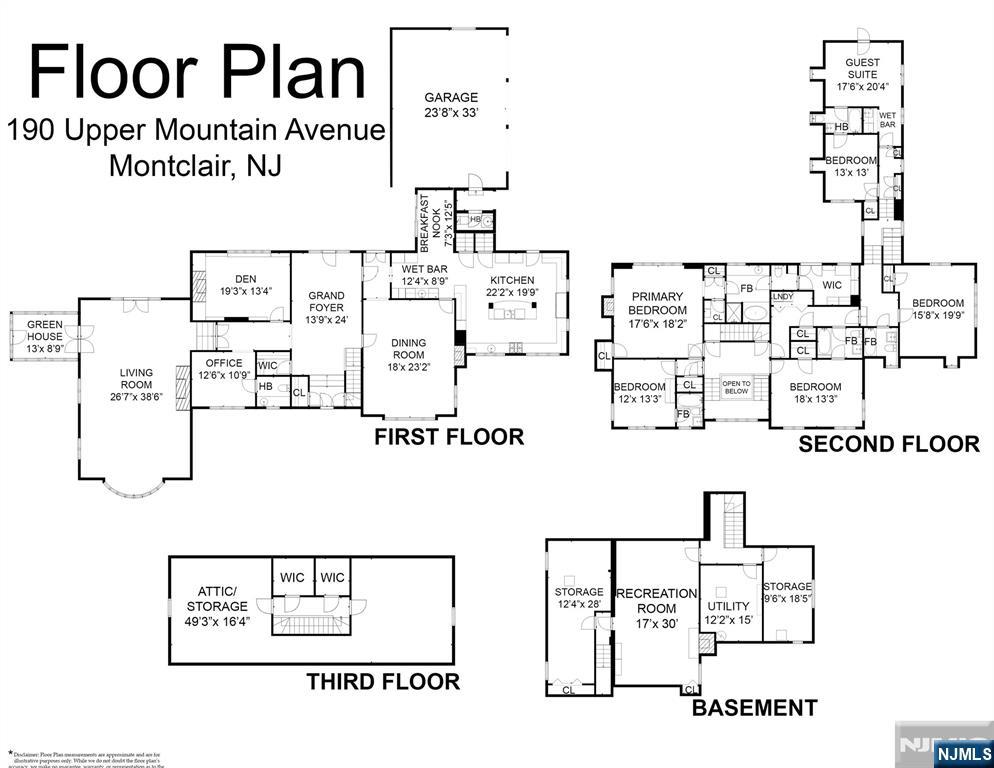
Magnificent architectural gem picturesquely situated on 1.71 acres of well maintained, exquisitely cultivated grounds with seasonal views of Manhattan. This custom built majestic English Manor home in the Mountain District of Montclair, was designed by the noted NYC architects Harvey Stevenson and Eastman Studds and completed in 1933. Lovingly constructed with artisan detailing the manor is replete with stunning period details imported from England in 1929 including lavish wood paneling, leaded windows, Grand stairway imported from England with hand carved newel post, intricately carved fireplace overmantel, enriched plaster ceilings with tracery, hardwood flooring and custom solid wood doors throughout. The Great Room is a wonderful example of Montclair’s finest high-style architecture with a soaring vaulted ceiling, hand hewn beams, large spectacular fireplace with intricately carved overmantel and leaded oriel windows that overlook NYC skyline in front and French doors in back opening to a private landscaped sanctuary. Historical decorative elements and iconography adorn the exterior and interior of this elegant home with four fireplaces, five bedrooms, 5.1 bathrooms, oversized updated kitchen with breakfast room opening to a patio, den/library with fireplace, 1st floor office, formal dining room, expansive Great Room, and spacious primary ensuite bedroom with fireplace. This property boasts a swimming pool/hot tub, badminton/croquet court and 3 car heated garage. The gr

190 Upper Mountain Avenue

Message successfully sent.

What would you like to know?

What is 3 + 4 ?

I agree to receive email communication and understand I can unsubscribe at any time.

I agree to be contacted by KW Metropolitan via call, email, and text for real estate services. To opt out, you can reply 'stop' at any time or reply 'help' for assistance. You can also click the unsubscribe link in the emails. Message and data rates may apply. Message frequency may vary. Privacy Policy

Related Properties

Luxury custom-built Colonial in Montclair offering luxury, comfort, and modern convenience. Priced at $2,700,000, this stunning smart home features 5 bedrooms, 4.5 baths, sophisticated finishes. The heart of the home is a designer chef's kitchen with Wolf appliances, Sub-Zero refrigeration, a wine refrigerator, and elegant finishes throughout. A beautifully oversized marble fireplace adds warmth and style, creating the perfect setting for both everyday living and entertaining. Designed for today's lifestyle, the home is equipped with a smart security system, 6 hard-wired cameras, and a full speaker system throughout both the interior and exterior, creating a seamless blend of luxury, comfort, and technology. Located in one of Montclair's most desirable communities, this home offers access to vibrant downtown dining, boutique shopping, parks, arts, culture, and convenient NYC transportation. A rare opportunity to own a truly special home in one of Northern New Jersey's most sought-after towns.
#26016223

Montclair

517 Park Street

5 Beds

4 Baths

N/A

$2,700,000

MLS#: 26016223
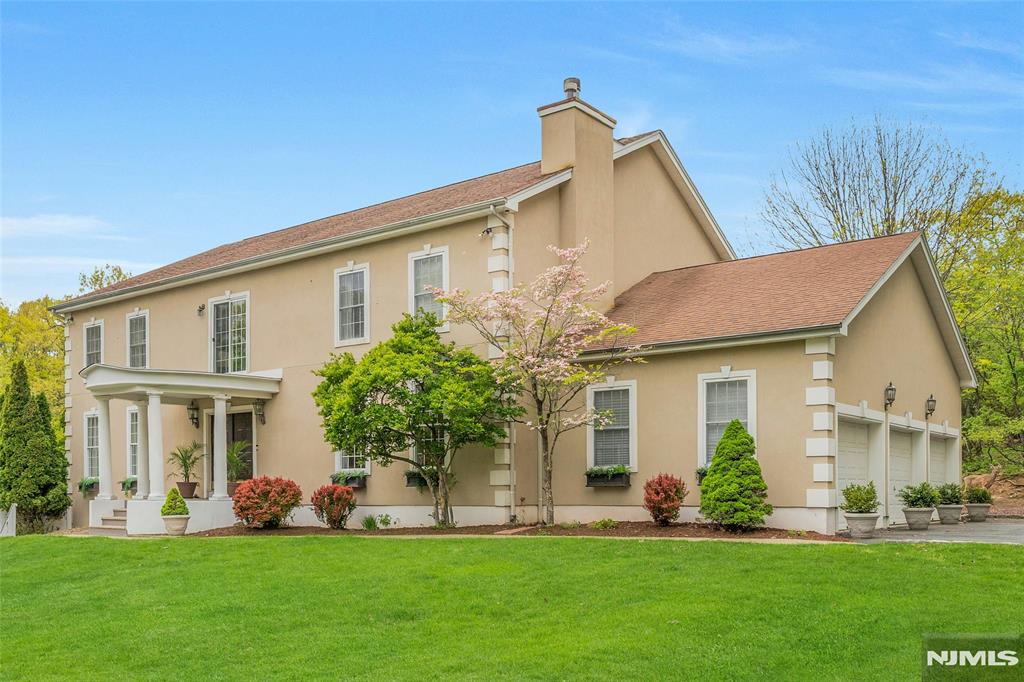
Tucked on a quiet cul-de-sac in Upper Montclair, this custom-built home offers rare space, privacy, and flexibility - minutes from the NYC direct train, top-rated Montclair Schools, Upper Montclair shopping center and Montclair's vibrant downtown. The main level features a living room with fireplace, formal dining, family room, and gourmet kitchen with dedicated prep kitchen. A sun-drenched sunroom overlooks the heated in-ground pool, deck, and patio. Upstairs, four bedrooms each have en suite baths. A sitting area at the top of the stairs makes a perfect home office or retreat. The ground level sets this home apart: two bedrooms, full kitchen, living room, dining area, full bath, and its own entrance - offering exceptional flexibility for guests, family members who value their own routine, or a live-in caregiver. A 3-car attached garage, driveway parking for six, and proximity to parks, hiking trails, tennis courts, and the Presby Iris gardens complete this truly rare Montclair offering.
#26015343

Montclair

16 Lenape Trail

6 Beds

5 Baths

N/A

$1,999,000

MLS#: 26015343

 - property

Send a message

Message successfully sent.

Your message

What is 3 + 4 ?

Reason for contacting?

I agree to receive email communication and understand I can unsubscribe at any time.

I agree to be contacted by KW Metropolitan via call, email, and text for real estate services. To opt out, you can reply 'stop' at any time or reply 'help' for assistance. You can also click the unsubscribe link in the emails. Message and data rates may apply. Message frequency may vary. Privacy Policy

Sign Out

Virtual Assistant

Would you like to take the next step with this property? We can help you schedule a showing or virtual tour, or send you more details.

Yes, I would like more information.

Thank You for Your Reply, One of Our Agents will contact you as soon as possible

No, maybe later.

Thank you, you can always contact me via email, phone number or through the contact form.

Realhub AI

Lucy - Your AI-Powered Realtor

Update Your Temporary Password

Personalize your search

Enter your email and we'll notify you immediately when new listings match what you're looking for.

or enter email address

Already have an account ? Login here

Continue your home search

I agree to receive communications and understand I can unsubscribe at any time.

I agree to be contacted by KW Metropolitan via call, email, and text for real estate services. To opt out, you can reply 'stop' at any time or reply 'help' for assistance. You can also click the unsubscribe link in the emails. Message and data rates may apply. Message frequency may vary. Privacy Policy

Already have an account ? Login here

We use cookies

We use cookies primarily for analytics to enhance your experience. By accepting, you agree to our use of these cookies. You can manage your preferences or learn more about our cookies policy.