Features & Amenities

Interior

  • Other Interior Features

    Cathedral Ceiling(s), Central Vacuum, Eat-in Kitchen, Walk-In Closet(s), High Ceilings

  • Total Bedrooms

    6

  • Bathrooms

    4

  • Basement YN

    YES

  • Cooling YN

    YES

  • Cooling

    Central Air, Ceiling Fan(s)

  • Fireplace YN

    YES

  • Heating YN

    YES

  • Heating

    Forced Air

  • Pet friendly

    Yes

Exterior

  • Garage

    Yes

  • Garage spaces

    3

  • Construction Materials

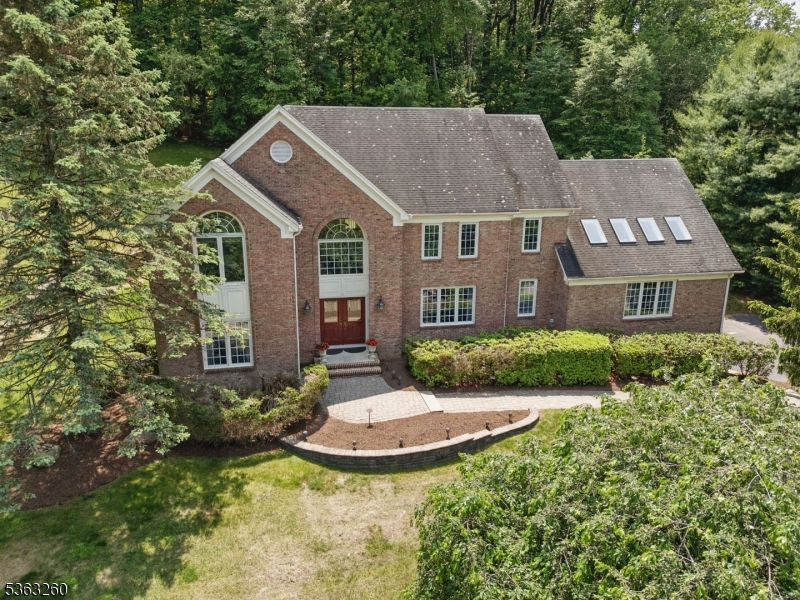
    Brick, Vinyl Siding

  • Parking

    Garage Door Opener

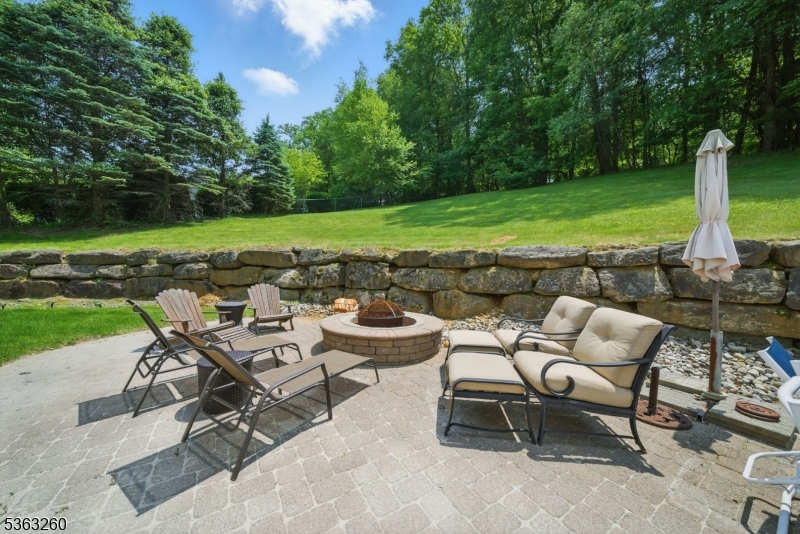
  • Patio and Porch Features

    Patio

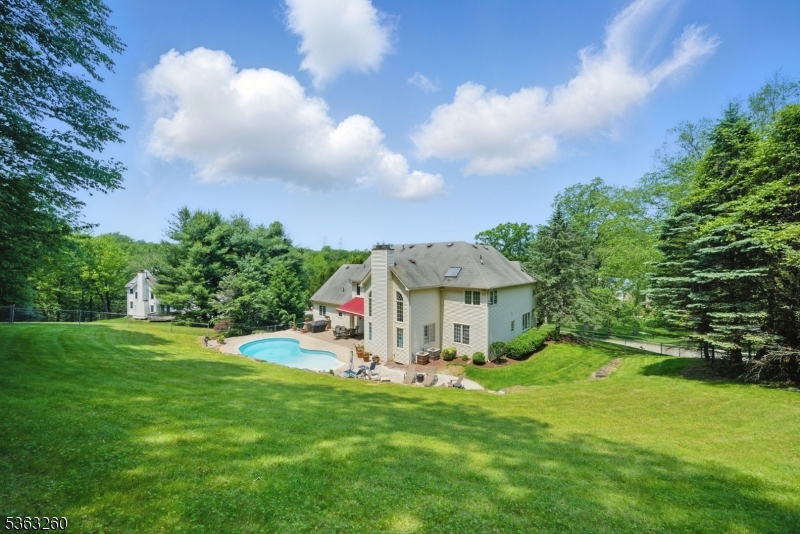
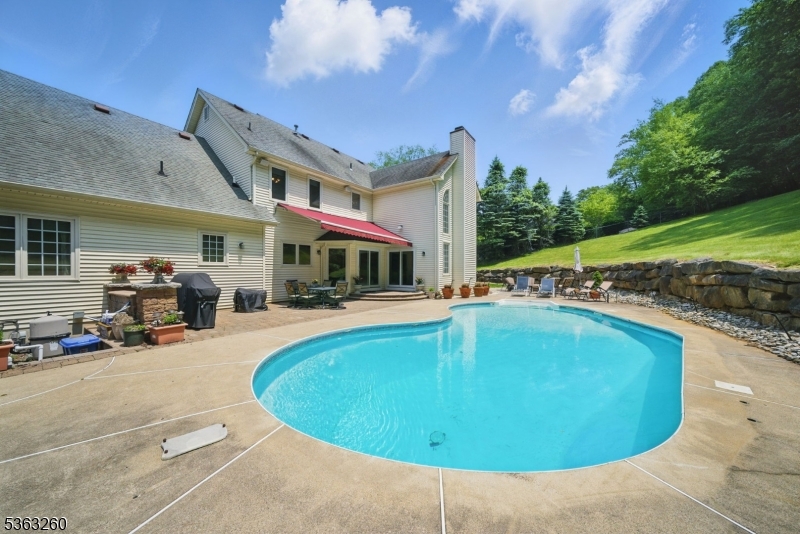
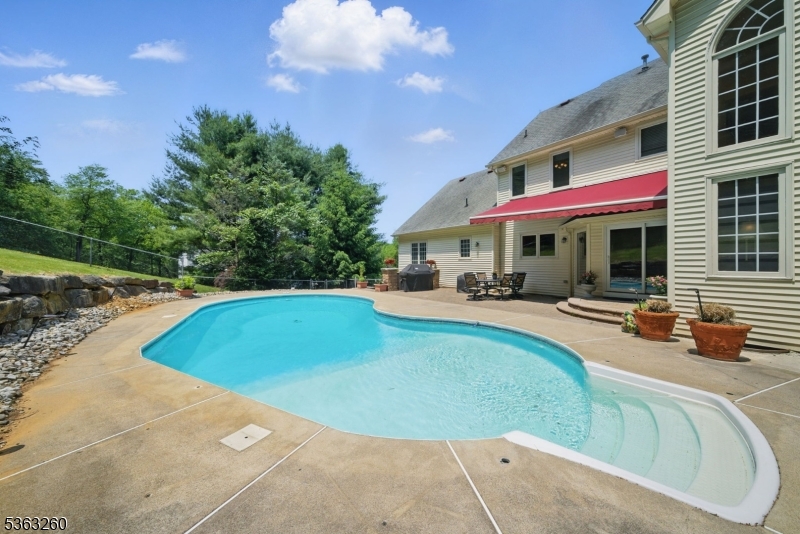
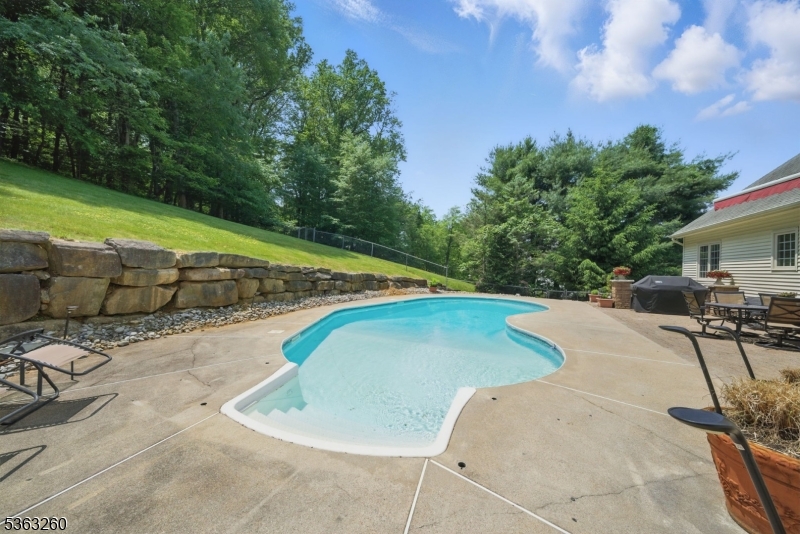
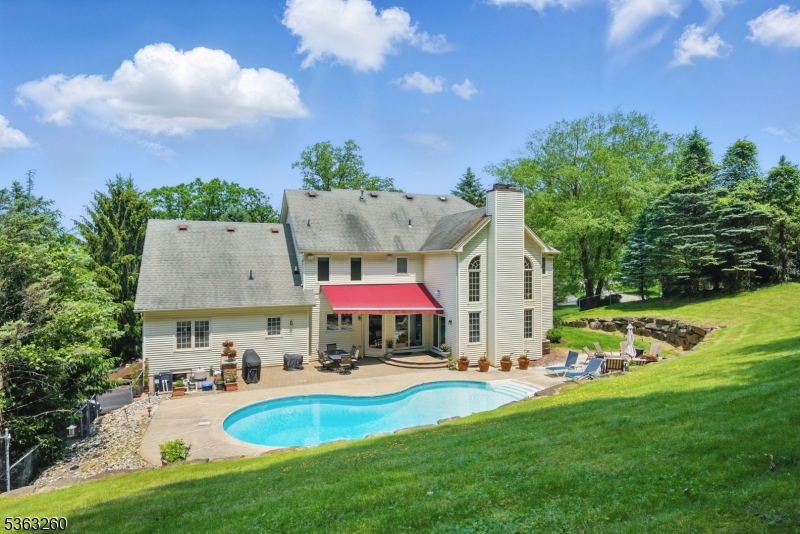
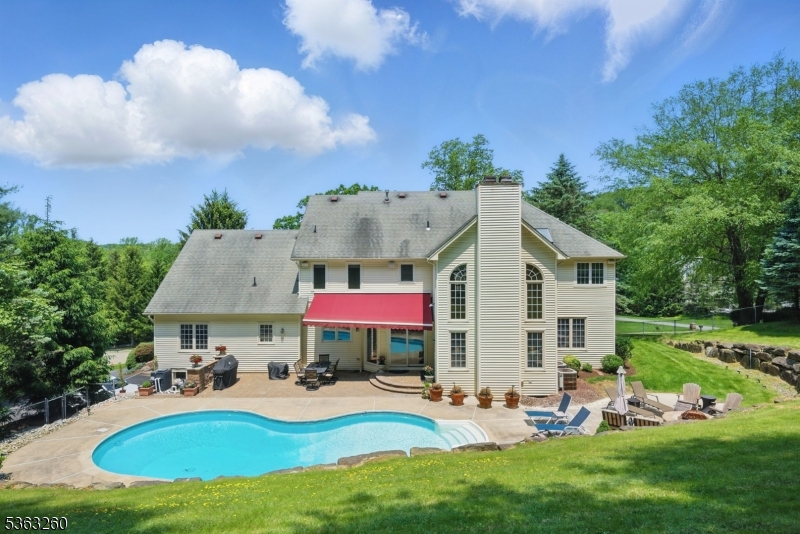
  • Pool

    Yes

  • Pool Features

    In Ground

Area & Lot

  • Lot Features

    Cul-De-Sac

  • Lot Size(acres)

    1.08

  • Property Type

    Residential

  • Property Sub Type

    Single Family Residence

  • Architectural Style

    Colonial

Price

  • Sales Price

    $1,200,000

  • Tax Amount

    $20,303

  • Sq. Footage

    4,450

  • Price/SqFt

    $269

HOA

  • Association

    No

Property Resources

  • Horse Property

    NO

School District

  • Elementary School

    Lakeview

  • Middle School

    ValleyView

  • High School

    MorrisKnol

Property Features

  • Ownership

    Fee Simple

  • Sewer

    Public Sewer

  • Tax Lot

    *

  • Water Source

    Public

Schedule a Showing

Showing scheduled successfully.

<
>
IN PERSON
VIA CHAT

What is 3 + 4 ?


Change time

Mortgage calculator

Estimate your monthly mortgage payment, including the principal and interest, property taxes, and HOA. Adjust the values to generate a more accurate rate.

Your payment

Principal and Interest:

$

Property taxes:

$

HOA fees:

$

Total loan payment:

$

Total interest amount:

$

Location

County

Morris

Elementary School

Lakeview

Middle School

ValleyView

High School

MorrisKnol

Listing Courtesy of MARY K. SHEERAN , KELLER WILLIAMS METROPOLITAN

RealHub Information is provided exclusively for consumers' personal, non-commercial use, and it may not be used for any purpose other than to identify prospective properties consumers may be interested in purchasing. All information deemed reliable but not guaranteed and should be independently verified. All properties are subject to prior sale, change or withdrawal. RealHub website owner shall not be responsible for any typographical errors, misinformation, misprints and shall be held totally harmless.

Agent Patrick Bolger

FOUNDER

Patrick Bolger

Call Patrick today to schedule a private showing.


* Listings on this website come from the FMLS IDX Compilation and may be held by brokerage firms other than the owner of this website. The listing brokerage is identified in any listing details. Information is deemed reliable but is not guaranteed. If you believe any FMLS listing contains material that infringes your copyrighted work please click here to review our DMCA policy and learn how to submit a takedown request.© 2024 FMLS.
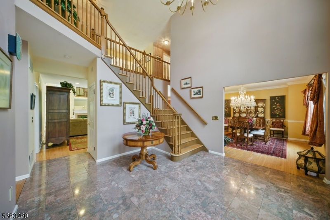
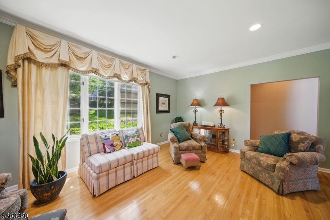
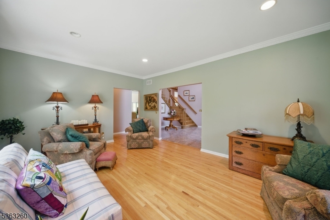
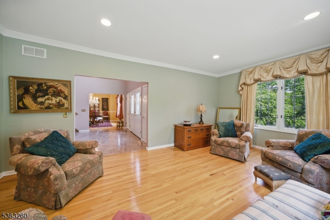
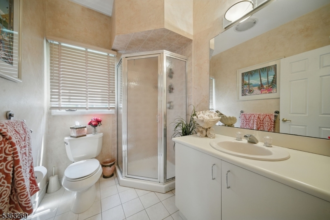
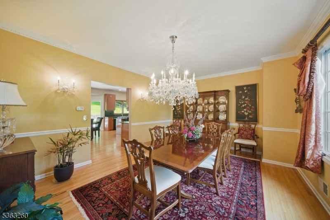
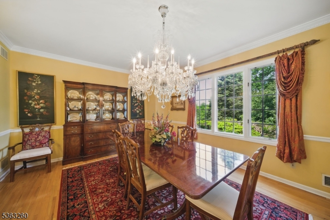
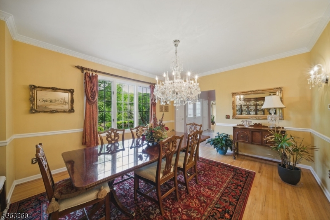
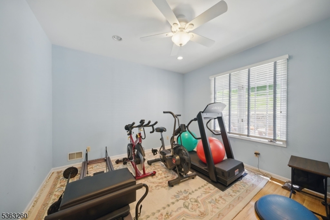
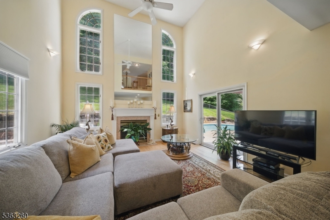
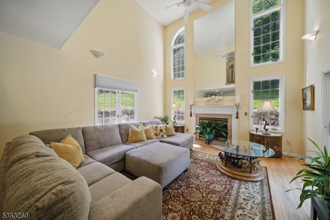
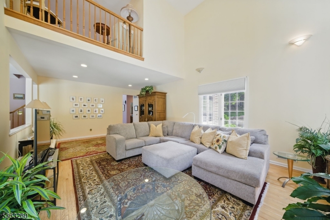
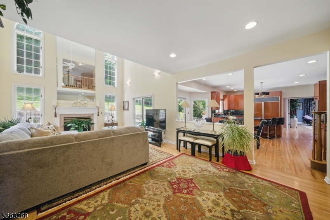
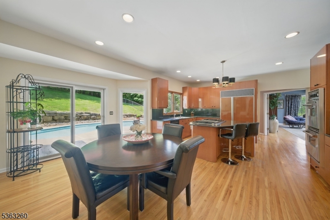
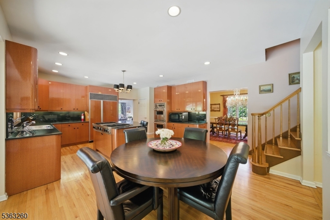
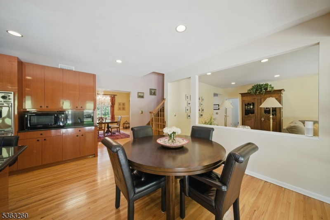
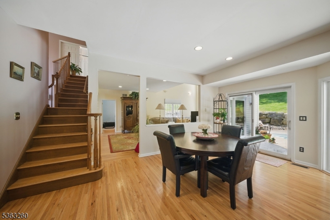
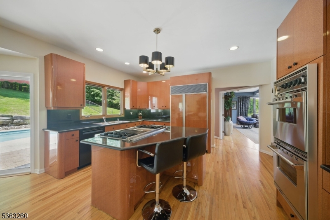
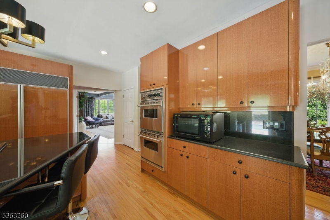
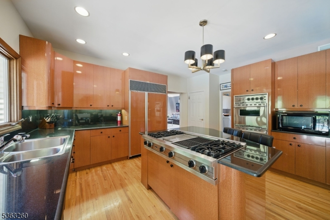
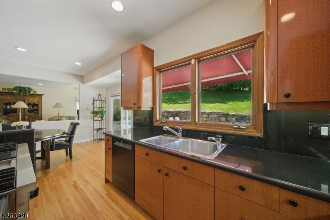
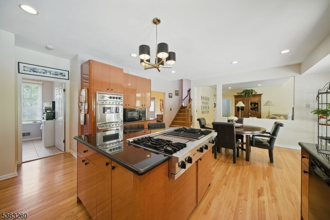
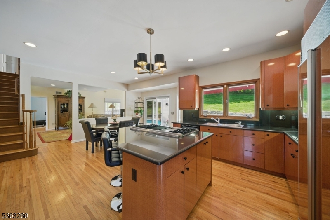
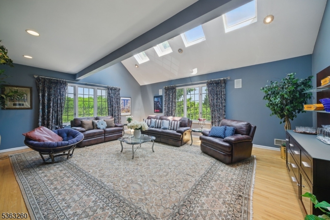
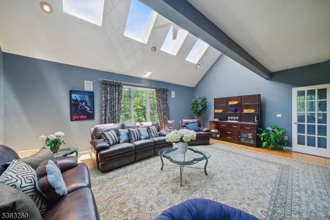
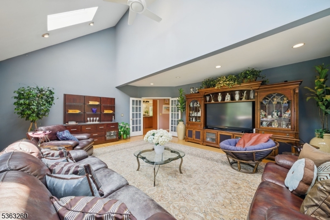
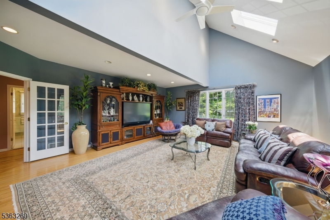
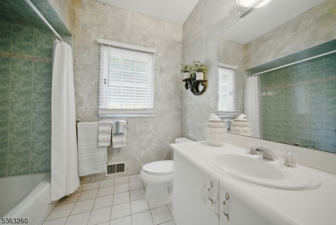
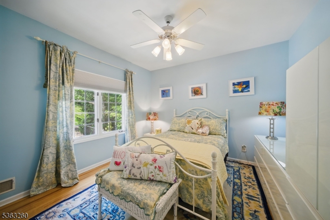
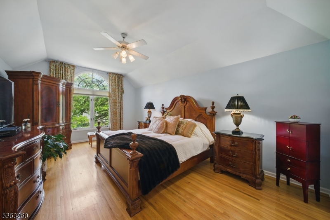
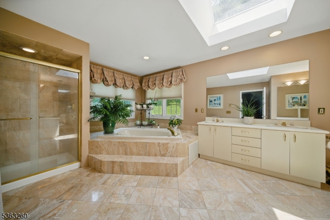
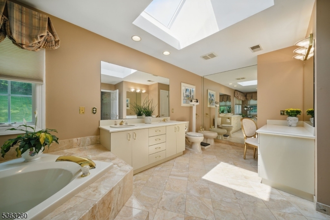
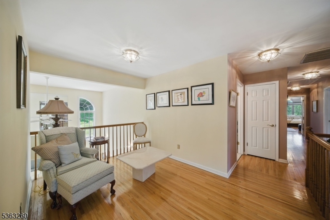
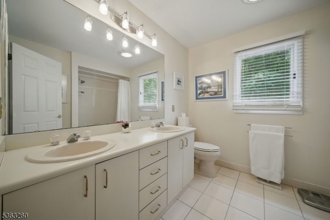
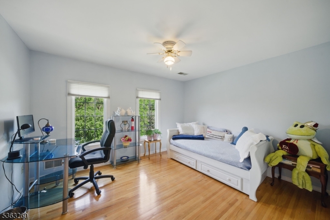
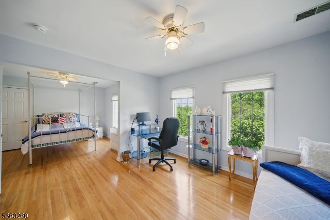
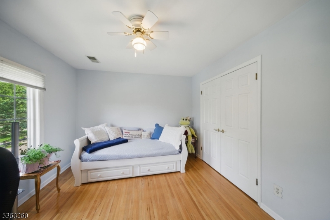
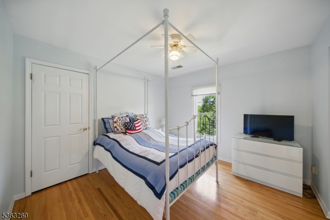
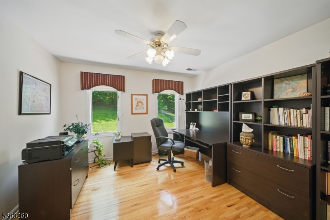
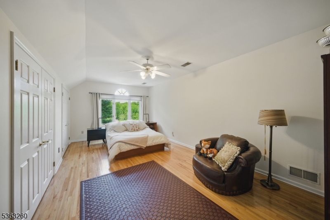
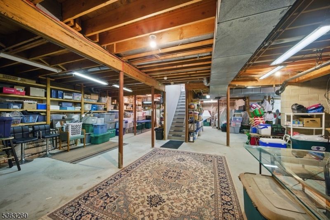
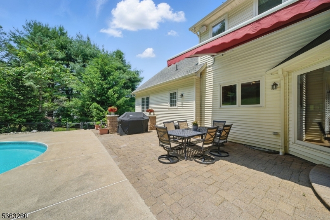
Nestled in one of Denville's most desirable neighborhoods, this home offers an upscale lifestyle on a quiet street. A striking 2 story foyer welcomes you into this Stately Colonial! Expanded, custom floorplan. Over 4500 sqft. Many high end features throughout. A grand home accented w/architectural details; high ceilings, hardwood, marble & moldings. Large classically modern, eat-in kitchen w/center island, stainless steel appliances with separate formal dining. Lovely living room, conservatory adorned with skylights & family room w/ palladian windows & custom made fireplace offers ENDLESS entertaining space. Large windows throughout provide beautiful ambience & tons of natural light. Sliders to private, professionally landscaped backyard w/gorgeous hardscape, an in ground pool & paver patio. TWO 1st floor bedroom options along with two full baths & convenient laundry. Upstairs, an additional four bedrooms including the primary suite with spa like bathroom with jetted tub, stall shower & vanity. Several options to work from home! The full, unfinished bsmt w/high ceilings presents endless possibilities for addtl living space. 3 Car Garage. All backed against private woodlands. Great location, just mins from Union Hills Shopping Center, Denville's bustling DWTN, NYC-Direct transport & easy access to major hwys. TOP school system. Public utilities.

18 ROSEWOOD LANE

Message successfully sent.

What would you like to know?

What is 3 + 4 ?

I agree to receive email communication and understand I can unsubscribe at any time.

I agree to be contacted by KW Metropolitan via call, email, and text for real estate services. To opt out, you can reply 'stop' at any time or reply 'help' for assistance. You can also click the unsubscribe link in the emails. Message and data rates may apply. Message frequency may vary. Privacy Policy

Related Properties

New on site 4 days ago
Don't miss this beautifully remodeled 5 bedroom 5 bath lake front home! This 4,000 square foot custom contemporary is set on nearly 1/2 an acre, and includes 150 feet of lake frontage. Ideally located on a quiet street just seconds from the town center and mass transit, this home combines a lake front retreat with the convenience and charm of downtown Denville. You'll enjoy gorgeous lake views and extraordinary sunsets from virtually every room in the home. From the spacious chefs kitchen with professional grade appliances, walk in pantry, and seemingly endless counter and cabinet space, to the Primary suite with it's own loft dressing room, this home checks every box. The living and dining rooms feature hardwood flooring, a vaulted ceiling, and share a wall of windows with stunning views & wood burning fireplace with a 2 story stone chase. The family room features its own storage space, a full bath, and access to the back yard patio area, and all bedrooms include oversize California-style closets. Additional features include a spacious deck overlooking the lake, a finished 2 car garage with storage and loft, multi zone heating and cooling, energy efficient windows, and more! The community offers access to 3 lakes for boating & fishing, a club house, beach access and activities, or you can fish and launch your boat from your own back yard!
#4043893

Denville Twp.

146 Lakewood Dr

5 Beds

5 Baths

N/A

$1,000,000

MLS#: 4043893

Great  opportunity to land an amazing Colonial in one of Morris County's best towns - This Denville dream is the perfect size and has all the bells and whistles. A 4 bedroom 3 full bath base base plus office, great room, 2/story family room and more. The large kitchen open layout offer desk area, eating area, and view of fireplace plus slider to private deck.  In addition lower level offers a nice size storage area, finished rec room and 3 car garage under. A must see home at this price point!!!
#4043013

Denville Twp.

1 Stearns Ter

4 Beds

3 Baths

3,356 Sq.Ft.

$1,049,900

MLS#: 4043013

Stunning contemporary style custom home w/ incredible soaring ceilings, designer open floor plan & a private backyard oasis- Welcome Home. Features include: an impressive first-floor layout w/ cathedral ceilings & walls of windows throughout. The Great room provides immense natural light & a double-sided stone gas fireplace. Chef's kitchen w/ custom cabinets, high end appliances, & a two-tier center island. Sun filled breakfast room leads to deck & additional family room. Second level: 4 bedrooms & 2 full baths. Primary suite features a balcony overlooking the front of the property, 2 walk-in closets, & a private bathroom w/ a jetted tub & a separate stall shower. Additional bedrooms offer large closets, & access to a full bathroom. Expansive loft area offers amazing opportunities for a home office, or relaxation space. Full finished basement: very high ceilings w/ multiple room areas: large recreational rooms, a bathroom, & a gym area; perfect for hosting guests, in-home workouts, and includes a Additional Suite. Additional attributes include: 3 car garage, tons of storage, recessed lighting, skylights, hardwood floors. Step outside to enjoy secluded, resort-style living- in-ground pool, hot tub, & casual cabana. The deck area is perfect for hosting a bbq or just relaxing. Great location: minutes to major highways, desirable downtown community, top rated schools, restaurants, shopping, NJ transit & more! A true must-see home that combines comfort & high-end style.
#4039342

Denville Twp.

8 Union Hill Rd

4 Beds

4 Baths

N/A

$1,298,000

MLS#: 4039342

Experience lakefront living at its finest on beautiful Cedar Lake! This exceptional 3-bedroom, 2.5-bath home offers an open-concept floor plan designed to maximize both comfort and breathtaking water views. The spacious living and dining areas flow seamlessly into the kitchen, creating the perfect setting for everyday living and entertaining. First floor has radiant floor heating. Wake up to stunning lake views from the primary suite, featuring an ensuite bath with a soaking tub, separate stall shower, and spectacular views of the water. The primary also includes a large walk-in closet and is steps from the full laundry room. Generously sized secondary bedrooms provide ample space, both with closet organization systems included. An unfinished attic presents a fantastic opportunity to create additional living space, whether you envision a home office, recreation room, guest suite, or media room.  Step Outside and embrace the lakefront lifestyle with direct access to Cedar Lake, offering opportunities for boating, fishing, kayaking, or simply relaxing while taking in the serene surroundings. Home includes 2 docks for your awaiting water adventures. This waterfront gem combines scenic beauty, modern comfort, and future expansion potential in one of Denville's desirable lake communities. There are multiple outdoor spaces to relax and enjoy the view including a patio, and 2 decks one at the home level and another deck down by the water.
#4031904

Denville Twp.

134 Cedar Lk W

3 Beds

2 Baths

N/A

$1,250,000

MLS#: 4031904

 - property

Send a message

Message successfully sent.

Your message

What is 3 + 4 ?

Reason for contacting?

I agree to receive email communication and understand I can unsubscribe at any time.

I agree to be contacted by KW Metropolitan via call, email, and text for real estate services. To opt out, you can reply 'stop' at any time or reply 'help' for assistance. You can also click the unsubscribe link in the emails. Message and data rates may apply. Message frequency may vary. Privacy Policy

Sign Out

Virtual Assistant

Would you like to take the next step with this property? We can help you schedule a showing or virtual tour, or send you more details.

Yes, I would like more information.

Thank You for Your Reply, One of Our Agents will contact you as soon as possible

No, maybe later.

Thank you, you can always contact me via email, phone number or through the contact form.

Realhub AI

Lucy - Your AI-Powered Realtor

Update Your Temporary Password

Personalize your search

Enter your email and we'll notify you immediately when new listings match what you're looking for.

or enter email address

Already have an account ? Login here

Continue your home search

I agree to receive communications and understand I can unsubscribe at any time.

I agree to be contacted by KW Metropolitan via call, email, and text for real estate services. To opt out, you can reply 'stop' at any time or reply 'help' for assistance. You can also click the unsubscribe link in the emails. Message and data rates may apply. Message frequency may vary. Privacy Policy

Already have an account ? Login here

We use cookies

We use cookies primarily for analytics to enhance your experience. By accepting, you agree to our use of these cookies. You can manage your preferences or learn more about our cookies policy.
