Features & Amenities

Interior

  • Other Interior Features

    Eat-in Kitchen

  • Total Bedrooms

    4

  • Bathrooms

    2

  • Cooling YN

    YES

  • Cooling

    Central Air

  • Heating YN

    YES

  • Heating

    Baseboard, Zoned

  • Pet friendly

    Yes

Exterior

  • Garage

    Yes

  • Garage spaces

    1

  • Construction Materials

    Vinyl Siding

  • Parking

    Attached

  • Pool

    No

Area & Lot

  • Lot Features

    Level

  • Lot Size(acres)

    0.17

  • Property Type

    Residential

  • Property Sub Type

    Single Family Residence

  • Architectural Style

    Cape Cod

Price

  • Sales Price

    $789,000

  • Tax Amount

    $10,885

  • Sq. Footage

    N/A

  • Price/SqFt

    N/A

HOA

  • Association

    No

Property Resources

  • Horse Property

    NO

School District

  • Elementary School

    LIVINGSTON

  • Middle School

    LIVINGSTON

  • High School

    LIVINGSTON

Property Features

  • Ownership

    Fee Simple

  • Sewer

    Public Sewer

  • Tax Lot

    *

  • Water Source

    Public

Schedule a Showing

Showing scheduled successfully.

<
>
IN PERSON
VIA CHAT

What is 3 + 4 ?


Change time

Mortgage calculator

Estimate your monthly mortgage payment, including the principal and interest, property taxes, and HOA. Adjust the values to generate a more accurate rate.

Your payment

Principal and Interest:

$

Property taxes:

$

HOA fees:

$

Total loan payment:

$

Total interest amount:

$

Location

County

Essex

Elementary School

LIVINGSTON

Middle School

LIVINGSTON

High School

LIVINGSTON

Listing Courtesy of DANA DANG, GARDEN HOME REALTY

RealHub Information is provided exclusively for consumers' personal, non-commercial use, and it may not be used for any purpose other than to identify prospective properties consumers may be interested in purchasing. All information deemed reliable but not guaranteed and should be independently verified. All properties are subject to prior sale, change or withdrawal. RealHub website owner shall not be responsible for any typographical errors, misinformation, misprints and shall be held totally harmless.

Agent Patrick Bolger

FOUNDER

Patrick Bolger

Call Patrick today to schedule a private showing.


* Listings on this website come from the FMLS IDX Compilation and may be held by brokerage firms other than the owner of this website. The listing brokerage is identified in any listing details. Information is deemed reliable but is not guaranteed. If you believe any FMLS listing contains material that infringes your copyrighted work please click here to review our DMCA policy and learn how to submit a takedown request.© 2024 FMLS.
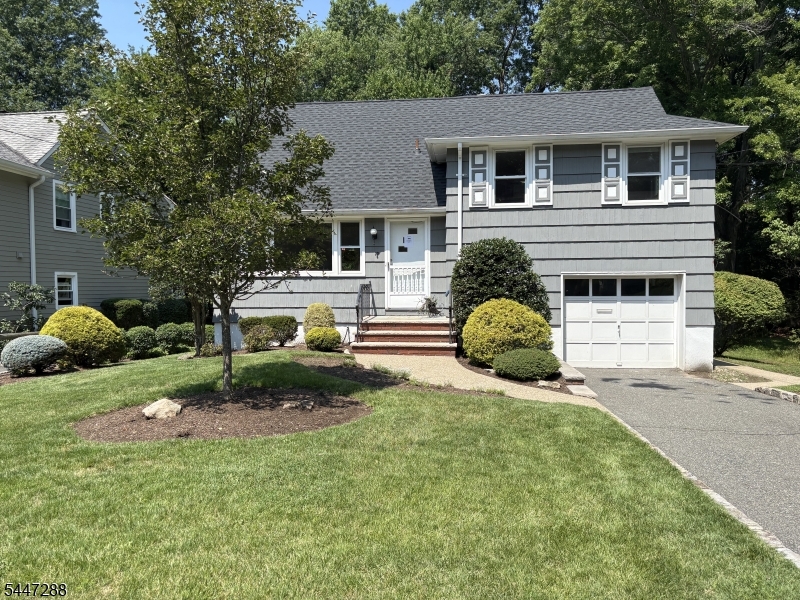
GREAT LOCATION, WALK TO SCHOOLS. THIS HOME IS AN EXPANDED CAPE COD, WELL KEPT 4 BEDROOM 2 FULL BATH, 1 CAR GARAGE.  MASTER BEDROOM 1ST FLOOR,  LOCATED ON A VERY QUIET DEAD END STREET WITH A SPACIOUS BACKYARD. UPDATED, NEW ROOF,  WINDOWS WITH LIFETIME WARRENTY.

18 Manor Rd

Message successfully sent.

What would you like to know?

What is 3 + 4 ?

I agree to receive email communication and understand I can unsubscribe at any time.

I agree to be contacted by KW Metropolitan via call, email, and text for real estate services. To opt out, you can reply 'stop' at any time or reply 'help' for assistance. You can also click the unsubscribe link in the emails. Message and data rates may apply. Message frequency may vary. Privacy Policy

Related Properties

Welcome to this spacious 3-bedroom, 2.5-bath townhome in the highly desirable gated Regency Club Community. Designed with an open floor plan, this home features beautiful hardwood floors, recessed lighting, a large dining room and an abundance of storage throughout. The inviting living room opens to a private balcony overlooking peaceful courtyard views. The expansive kitchen is a standout, complete with granite countertops, a center island, cherry cabinetry, and stainless steel appliances. Upstairs, a versatile loft provides the ideal space for a home office, media room, or reading nook. The spacious primary suite features vaulted ceilings, a walk-in closet, and an ensuite bath with a jetted soaking tub and separate stall shower. Additional highlights include a one-car garage, public utilities, natural gas, central air, and low-maintenance living. Residents of Regency Club enjoy resort-style amenities including an outdoor in-ground pool, clubhouse, billiards room, tennis courts, exercise room, sauna, and kitchen facilities. Ideally located with convenient access to NYC transportation, shopping, dining, and major highways, this home offers the perfect blend of comfort, convenience, and community.
#4052765

Livingston Twp.

121 Turlington Ct

3 Beds

2 Baths

N/A

$829,000

MLS#: 4052765

New on site 4 days ago
Well-Maintained home on PERFECT .25 Acre Level Property with great expansion possibilities in Prestigious COLLINS. BRIGHT & COZY Living Room with WALL of Windows OPEN to Formal Dining Room with Large window overlooking FENCED-IN Backyard. Bright White Eat-in Kitchen with SS appliances. Ground Floor features a Family Room, Powder Bath and SUNROOM. Full Basement ready to be finished. Additional Features: 2 year old roof, 2024 Ring cameras, new BLUESTONE walkway & patio, and new HARDIE PLANK siding. MOVE RIGHT in & ENJOY LIFE in LIVINGSTON!
#4053094

Livingston Twp.

10 Hampton Ter

3 Beds

1 Baths

N/A

$830,000

MLS#: 4053094

New on site 4 days ago
LUXURY CONDO IN THE HEART OF LIVINGSTON TOWN CENTER! Welcome to 1000 Town Center Way, Unit 403, a stunning 2 Bedroom, 2.5 Bathroom condominium offering sophisticated living in one of Livingston's most sought-after communities. This spacious residence is on the top floor which features soaring 12' ceilings, expansive Pella windows, and designer lighting throughout. The Chef's Kitchen is outfitted with rich wood cabinetry, granite countertops, stainless steel appliances, and beautiful wood flooring. The open-concept design flows seamlessly into the Living and Dining Areas, perfect for both everyday living and entertaining. The luxurious Primary Suite includes 2 Walk-In Closets,  a marble-clad Bathroom with a soaking tub, walk-in shower, his-and-hers wood vanities with marble countertops, Kohler fixtures, and Moen faucets. A large walk-in closet completes the suite. Bedroom 2 also features a full En-Suite Bath with wood cabinetry, cultured marble countertops, and porcelain flooring. A stylish Powder Room with pedestal sink and marble floors adds convenience for guests. Full Laundry Room with washer and dryer included. Enjoy a lifestyle of ease and comfort with two covered parking spaces, concierge service, and access to resort-style amenities: a rooftop garden club with heated pool and sundeck, clubroom, fully equipped fitness center, and business center. Just minutes from fine dining, shopping, and bus stop to NYC Port Authority. Address is 1000 Town Center Way, Unit 403.
#4053062

Livingston Twp.

1403 Town Center Way

2 Beds

2 Baths

N/A

$649,000

MLS#: 4053062

Best value in Livingston & LOW monthly HOA fees. Stunning 4-yr old home, approx. 2000 sq ft of modern living in the sought-after Livingston Square community. This townhome features a flexible floor plan with numerous upgrades. The main level showcases an open-concept living, dining, and kitchen area bathed in natural light via oversize windows, upgraded wood floors, a built-in office nook, and a private deck. The gourmet center island kitchen boasts quartz countertops, stainless steel appliances, and a large double pantry. Upstairs are three spacious bedrooms and two full baths, including a luxurious primary suite with two walk-in closets and a tray ceiling. The laundry is conveniently located on the bedroom level. The ground level includes a sunlit office/den (potential 4th bedroom) and access to a 2-car garage with epoxy floors and Tesla charger. Other features include ceiling fans in every room, water softener, reverse osmosis filter, and Container Store closet systems in the 2nd, 3rd bedrooms. The home overlooks a beautifully landscaped green space (largest in the community) with a gazebo. Conveniently located close to train and bus with service to NYC, and within walking distance to Livingston Mall and the express shuttle to S. Orange train station. Close to world-class shopping at Mall at Short Hills, dining, parks/recreation, and top schools. Great Opportunity for Investors or quick move-in! Some pics virtually staged.
#4052663

Livingston Twp.

17 Gala Ct

3 Beds

2 Baths

N/A

$869,000

MLS#: 4052663

SMILE !  you've arrived at 25 Swan Road! Lovingly maintained and super inviting, this 3 bedroom, 1 1/2-bath, 1,750+ sq. ft. side-hall Colonial offers comfortable living in a wonderful location. The spacious rooms will always be connected with the full house generator. The private outdoor patio is perfect for entertaining, summer dinners, or simply relaxing at the  end of the day. The backyard extends all the way through to Schindler, giving you plenty of room for all the games you want to enjoy. And if the weather isn't cooperating, come on in to the "Happy Days  rec room in the basement. Inside, you'll find a home that's been cared for with pride and is ready for its next chapter. Convenience is at your doorstep, with shopping, transportation, and dining all close by. Enjoy acclaimed schools, parks, the library, community pool, tennis, and the Oval, where celebrations and community events bring everyone together. And 25 Swan Road has another claim to fame: a history of growing some of the best, juiciest Jersey tomatoes around! So SMILE  and move in!
#4051405

Livingston Twp.

25 Swan Rd

3 Beds

1 Baths

N/A

$779,900

MLS#: 4051405

Beautiful newly built 4-bedroom end-unit townhome in desirable Livingston. Bright and spacious with hardwood floors throughout and fresh paint. The first floor features a bedroom and full bath, ideal for guests, or a home office. Enjoy the added privacy and natural light of an end unit, modern finishes, and a thoughtfully designed floor plan.
#4050001

Livingston Twp.

1 Braeburn Ct

4 Beds

3 Baths

N/A

$869,000

MLS#: 4050001

Rarely available Bristol model end unit in a prestigious 24-hour secured gated community. This sun-drenched home features an open floor plan with high ceilings, dramatic two-story living room with a gas fireplace, and sliding doors to a private balcony overlooking lush, tranquil greenery. The main level boasts gleaming hardwood floors throughout and a spacious formal dining room surrounded by walls of windows. The gourmet kitchen includes a spacious eat-in area with scenic views. Upstairs, the luxurious primary suite offers an exclusive den/library loft overlooking the living room, a cozy tea room seating area, and a spa-like bath with a Jacuzzi tub and separate stall shower. Premium corner location feels like a private tree house overlooking the tennis court. Enjoy resort-style community amenities including a library with a party room, fitness center, swimming pool, and tennis courts, plus close proximity to major highways and a jitney shuttle service directly to the NYC train.
#4046902

Livingston Twp.

604 Turlington Ct 234

2 Beds

2 Baths

2,203 Sq.Ft.

$699,000

MLS#: 4046902

If you're looking in Livingston Square, this is the one you've been waiting for. A standout end-unit townhome perfectly situated on one of the community's most desirable courtyards, offering picturesque views of the manicured green space and charming gazebo right outside your door.Built in 2021 and meticulously maintained, this move-in ready home features 4 bedrooms, 3.5 baths, and three levels of thoughtfully designed living space. The entry level includes a private bedroom and full bath, ideal for guests, a home office, or flexible living arrangements, plus a two-car garage with electric vehicle charging setup just bring your own charger.The sun-filled main level showcases builder upgrades throughout, including upgraded cabinetry, appliances, hardwood flooring, and a large center island. The open-concept kitchen, living, and dining areas flow seamlessly to a private deck, creating the perfect setting for everyday living and entertaining.Upstairs, the spacious primary suite offers two walk-in closets and an en-suite bath. Two additional bedrooms, a full bath, and convenient laundry complete the level.Additional upgrades include a whole-house carbon filtration system and water softener for enhanced water quality and everyday comfort.Enjoy the benefits of newer construction, low-maintenance living, and an unbeatable location close to shopping, dining, recreation, and everything Livingston has to offer.
#4046235

Livingston Twp.

10 Cortland Ct

4 Beds

3 Baths

N/A

$880,000

MLS#: 4046235
Move right into this sunlit split-level home with a great flow for living & entertaining! As you enter the home, from the living room, formal dining room & eat-in kitchen. Upstairs boasts 3 bedrooms and one updated full bathroom. On the lower level, you will find the family room with built-in shelving, sliders to a 10x14 blue stone patio, and a level backyard. On the same level, you'll find a laundry room plus an additional updated half bathroom. Enjoy a large finished basement with ample space for relaxing, working out, or hosting a party, featuring a retro wet bar. The large storage and utility room can also be used for a workspace. Conveniently located near the Livingston town center, steps from the Harrison lower school, recreation. This one has it ALL!
#4041404

Livingston Twp.

33 Longacre Drive

3 Beds

1 Baths

N/A

$849,000

MLS#: 4041404

 - property

Send a message

Message successfully sent.

Your message

What is 3 + 4 ?

Reason for contacting?

I agree to receive email communication and understand I can unsubscribe at any time.

I agree to be contacted by KW Metropolitan via call, email, and text for real estate services. To opt out, you can reply 'stop' at any time or reply 'help' for assistance. You can also click the unsubscribe link in the emails. Message and data rates may apply. Message frequency may vary. Privacy Policy

Sign Out

Virtual Assistant

Would you like to take the next step with this property? We can help you schedule a showing or virtual tour, or send you more details.

Yes, I would like more information.

Thank You for Your Reply, One of Our Agents will contact you as soon as possible

No, maybe later.

Thank you, you can always contact me via email, phone number or through the contact form.

Realhub AI

Lucy - Your AI-Powered Realtor

Update Your Temporary Password

Personalize your search

Enter your email and we'll notify you immediately when new listings match what you're looking for.

or enter email address

Already have an account ? Login here

Continue your home search

I agree to receive communications and understand I can unsubscribe at any time.

I agree to be contacted by KW Metropolitan via call, email, and text for real estate services. To opt out, you can reply 'stop' at any time or reply 'help' for assistance. You can also click the unsubscribe link in the emails. Message and data rates may apply. Message frequency may vary. Privacy Policy

Already have an account ? Login here

We use cookies

We use cookies primarily for analytics to enhance your experience. By accepting, you agree to our use of these cookies. You can manage your preferences or learn more about our cookies policy.