


Property
Beds
5
Full Baths
2
1/2 Baths
1
Year Built
1913
Sq.Footage
N/A
Design-forward c.1913 Victorian offering 5 BRs, 2.2 baths and an extraordinary collaboration of architecture, interiors and landscape design. A whole-home project by Jenny J. Norris Interiors was followed by architectural + interior work by Cristina Ioana Graff, AIA/Graff Guild, creating richly layered spaces that honor the home's original character. The showpiece kitchen features custom Brooklyn Millwork cabinetry + island, Cle Tile backsplash and hand-applied Venetian plaster by Jersey Ice Cream Co. The expansive living room pairs custom Graff Guild built-ins with a WBFP surrounded in teal Devol tile + Farrow & Ball finishes. The renovated primary bath features an imported Lusso Stone vanity, custom cabinetry, Zia Tile + RH fixtures. Outdoors, Neil Chambers/Chambers Design created naturalistic, meadow-inspired gardens, custom swing + thoughtfully designed front landscape. Extensive infrastructure includes Mitsubishi zoned heat-pump HVAC/central air, whole-house insulation + hybrid heat-pump water heater. Located in one of South Orange's most requested neighborhoods, known for its flat streets ideal for biking and proximity to schools, just .6 mile to the NYC train with an approx. 30-minute rush-hour ride. A remarkably curated home where historic architecture, exceptional design + everyday livability meet.
Features & Amenities
Interior
-
Other Interior Features
Eat-in Kitchen
-
Total Bedrooms
5
-
Bathrooms
2
-
1/2 Bathrooms
1
-
Basement YN
YES
-
Cooling YN
YES
-
Cooling
Window Unit(s), Ductless
-
Fireplace YN
YES
-
Heating YN
YES
-
Heating
Electric, Baseboard
-
Pet friendly
N/A
Exterior
-
Garage
Yes
-
Garage spaces
2
-
Construction Materials
Wood Siding
-
Parking
Detached
-
Patio and Porch Features
Deck, Patio
-
Pool
No
Area & Lot
-
Lot Features
Level
-
Lot Size(acres)
0.29
-
Property Type
Residential
-
Property Sub Type
Single Family Residence
-
Architectural Style
Colonial
Price
-
Sales Price
$1,125,000
-
Tax Amount
$22,925
-
Sq. Footage
N/A
-
Price/SqFt
N/A
HOA
-
Association
No
Property Resources
-
Horse Property
NO
School District
-
Elementary School
N/A
-
Middle School
N/A
-
High School
COLUMBIA
Property Features
-
Ownership
Fee Simple
-
Sewer
Public Sewer
-
Tax Lot
*
-
Water Source
Public
Schedule a Showing
Showing scheduled successfully.
Mortgage calculator
Estimate your monthly mortgage payment, including the principal and interest, property taxes, and HOA. Adjust the values to generate a more accurate rate.
Your payment
Principal and Interest:
$
Property taxes:
$
HOA fees:
$
Total loan payment:
$
Total interest amount:
$
Location
County
Essex
Elementary School
Middle School
High School
COLUMBIA
Listing Courtesy of VANESSA POLLOCK, KELLER WILLIAMS REALTY
RealHub Information is provided exclusively for consumers' personal, non-commercial use, and it may not be used for any purpose other than to identify prospective properties consumers may be interested in purchasing. All information deemed reliable but not guaranteed and should be independently verified. All properties are subject to prior sale, change or withdrawal. RealHub website owner shall not be responsible for any typographical errors, misinformation, misprints and shall be held totally harmless.

FOUNDER
Patrick Bolger
Call Patrick today to schedule a private showing.

* Listings on this website come from the FMLS IDX Compilation and may be held by brokerage firms other than the owner of this website. The listing brokerage is identified in any listing details. Information is deemed reliable but is not guaranteed. If you believe any FMLS listing contains material that infringes your copyrighted work please click here to review our DMCA policy and learn how to submit a takedown request.© 2024 FMLS.
Related Properties

South Orange Village Twp.
211 Conway Ct
3 Beds
2 Baths
N/A
$1,195,000
MLS#: 4053149

South Orange Village Twp.
348 West South Orange Ave
4 Beds
3 Baths
N/A
$1,199,000
MLS#: 4053074

South Orange Village Twp.
520 Centre St
5 Beds
4 Baths
N/A
$1,199,000
MLS#: 4053073
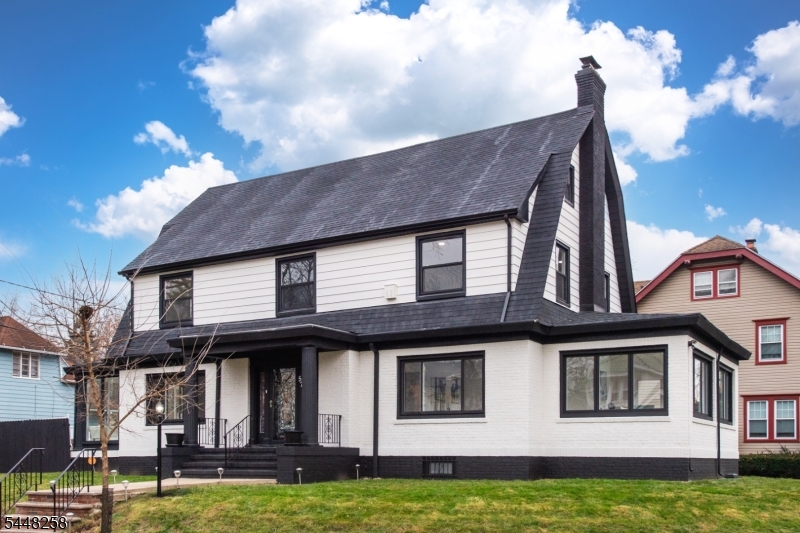
South Orange Village Twp.
570 Cameron Rd
5 Beds
5 Baths
N/A
$1,099,000
MLS#: 4042063
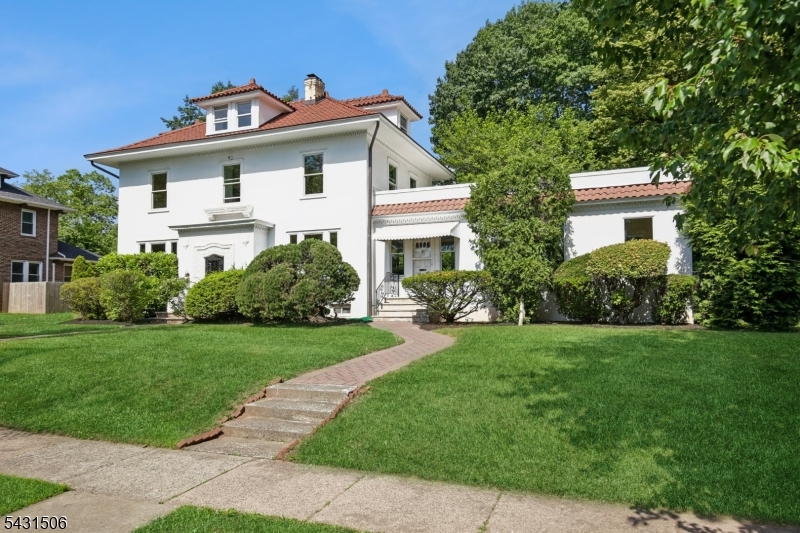
South Orange Village Twp.
1 S. Stanley Road
5 Beds
4 Baths
3,345 Sq.Ft.
$995,000
MLS#: 4033647
