Features & Amenities

Interior

  • Other Interior Features

    Breakfast Bar, Central Vacuum, Eat-in Kitchen, Kitchen Island, Walk-In Closet(s), Pantry, High Ceilings, Soaking Tub

  • Total Bedrooms

    5

  • Bathrooms

    4

  • 1/2 Bathrooms

    1

  • Basement YN

    YES

  • Cooling YN

    YES

  • Cooling

    Central Air, Ceiling Fan(s)

  • Fireplace YN

    YES

  • Heating YN

    YES

  • Heating

    Forced Air, Baseboard, Radiant, Zoned, Hot Water

  • Pet friendly

    N/A

Exterior

  • Garage

    Yes

  • Garage spaces

    3

  • Construction Materials

    Stone, Wood Siding

  • Parking

    Circular Driveway, Gravel, Garage Door Opener, Attached

  • Patio and Porch Features

    Patio

  • Pool

    Yes

  • Pool Features

    Above Ground

Area & Lot

  • Lot Features

    Wooded, Open Lot

  • Lot Size(acres)

    7.56

  • Property Type

    Residential

  • Property Sub Type

    Single Family Residence

  • Architectural Style

    Colonial

Price

  • Sales Price

    $1,500,000

  • Tax Amount

    $32,411

  • Sq. Footage

    284,882

  • Price/SqFt

    $5

HOA

  • Association

    No

Property Resources

  • Horse Property

    NO

School District

  • Elementary School

    MAPLE RD.

  • Middle School

    MACOPIN

  • High School

    W MILFORD

Property Features

  • Ownership

    Fee Simple

  • Sewer

    Septic Tank, Private Sewer

  • Tax Lot

    *

  • Water Source

    Well, Private

Schedule a Showing

Showing scheduled successfully.

<
>
IN PERSON
VIA CHAT

What is 3 + 4 ?


Change time

Mortgage calculator

Estimate your monthly mortgage payment, including the principal and interest, property taxes, and HOA. Adjust the values to generate a more accurate rate.

Your payment

Principal and Interest:

$

Property taxes:

$

HOA fees:

$

Total loan payment:

$

Total interest amount:

$

Location

County

Passaic

Elementary School

MAPLE RD.

Middle School

MACOPIN

High School

W MILFORD

Listing Courtesy of SALVATORE LOCASCIO, KELLER WILLIAMS PROSPERITY REALTY

RealHub Information is provided exclusively for consumers' personal, non-commercial use, and it may not be used for any purpose other than to identify prospective properties consumers may be interested in purchasing. All information deemed reliable but not guaranteed and should be independently verified. All properties are subject to prior sale, change or withdrawal. RealHub website owner shall not be responsible for any typographical errors, misinformation, misprints and shall be held totally harmless.

Agent Patrick Bolger

FOUNDER

Patrick Bolger

Call Patrick today to schedule a private showing.


* Listings on this website come from the FMLS IDX Compilation and may be held by brokerage firms other than the owner of this website. The listing brokerage is identified in any listing details. Information is deemed reliable but is not guaranteed. If you believe any FMLS listing contains material that infringes your copyrighted work please click here to review our DMCA policy and learn how to submit a takedown request.© 2024 FMLS.
Welcome to an extraordinary custom Colonial privately set on over 7.5 wooded acres in prestigious Rockburn Estates. This exceptional estate offers approximately 6,800 square feet of thoughtfully designed living space, blending timeless craftsmanship with modern comfort. A grand two-story foyer welcomes you into elegant formal and casual living areas featuring soaring ceilings, custom millwork, hardwood floors, multiple fireplaces, and walls of windows overlooking the peaceful grounds. The gourmet eat-in kitchen is designed for entertaining with premium appliances, abundant cabinetry, generous prep space, and seamless access to outdoor living. The luxurious primary suite features a spa-inspired bath, oversized walk-in closet, and private retreat. Three additional bedrooms, multiple full baths, a dedicated office, gym, laundry room, and finished recreation areas provide exceptional flexibility. The attached 3-car garage, whole-house generator, private well, septic system, natural gas, and central air add convenience and efficiency. Outdoors, enjoy expansive patios, beautifully landscaped grounds, a spacious lawn, and an above-ground pool, all surrounded by mature trees for exceptional privacy. A rare opportunity to own a one-of-a-kind estate offering space, quality, and tranquility while remaining convenient to shopping, dining, schools, major roadways, and year-round outdoor recreation.

176 Rockburn Pass

Message successfully sent.

What would you like to know?

What is 3 + 4 ?

I agree to receive email communication and understand I can unsubscribe at any time.

I agree to be contacted by KW Metropolitan via call, email, and text for real estate services. To opt out, you can reply 'stop' at any time or reply 'help' for assistance. You can also click the unsubscribe link in the emails. Message and data rates may apply. Message frequency may vary. Privacy Policy

Related Properties

Welcome To 212 Long Pond Rd, An Awosting Lakefront Home Situated On Greenwood Lake. Offering 4 Bedrooms, 4 Full Baths And Open Living Spaces, This Bright And Airy Home Is Filled With Natural Light Throughout Both The 1st And 2nd Floors. A Welcoming Open Front Porch Leads Directly Into The Spacious Dining And Kitchen Area, Featuring Stainless Steel Appliances, Soft-Close Cabinetry & Plenty Of Room For Gathering. The 1st Floor Continues Into A Large Living Room And Den With A Wood-Burning Fireplace, Radiant Heated Floors And A Full Main Bath. The 3 Sets Of Double Doors Open To The Expansive Rear Deck Overlooking The Backyard, With Two Awnings Providing Plenty Of Covered Outdoor Space When Needed. Upstairs, You'll Find All 4 Generously Sized Bedrooms With Excellent Closet Space, Along With 2 Full Hall Baths, Both Featuring Double Vanities. A Large Second Floor Laundry Room Adds Everyday Convenience. Pull Down Stairs Provide Access To A Fully Floored Attic Offering Additional Storage While The Finished Basement Provides Even More Usable Space With Utility, Garage And Exterior Access, Along With The Home's 4th Full Bath. The Lakefront Setting Is Where This Property Truly Shines. Your Private Dock Features A Gazebo With A Ceiling Fan And Stairs Providing Direct Access To Swim. Whether Boating, Relaxing By The Water Or Simply Taking In The Changing Scenery Throughout All Four Seasons, This Home Offers A Lakefront Lifestyle To Enjoy Year Round. Schedule Your Showing Today!
#4052554

West Milford Twp.

212 Long Pond Rd

4 Beds

4 Baths

N/A

$1,349,000

MLS#: 4052554

WOW! Gorgeous property alert! This expansive Custom Colonial is the stuff of dreams! Beautiful curb appeal down a long winding driveway, surrounded by flowering gardens and a wrap-around porch. Stunning heated in-ground pool area & sunny patio, very private with resort feel. Inside: this spacious home has been updated throughout. Unique & functional layout includes a beautiful private office just off the entry hall, and an enormous Sunroom Great Room at the back of the home, ideal for indoor-outdoor entertaining. Modern Kitchen has luxury appliances including 6-burner Wolf range and ovens, and SubZero refrigerator, plus a large center island for gathering & prep space. Formal Living room has a beautiful fireplace and overlooks a private interior courtyard. Upstairs are Primary Suite, plus guest suite with full bath and two additional family bedrooms, as well as Laundry. Third floor loft, accessible by spiral staircase from 2nd flr landing, has a large office or guest space with full bath and closet. 2-car garage opens into large unfinished basement. Backyard includes dining pergolas & storage shed. Amenities include: front Porch, water softener, generator, central vac, sprinkler system, wired for music and intercom. Don't miss this private oasis in beautiful West Milford, which turns into a winter wonderland and winter sports paradise with nearby cross-country and downhill skiing areas! Easy access to Hwy 23 & HS. This gorgeous and unique home can't be missed!
#4046642

West Milford Twp.

26 Green Terrace Way

4 Beds

4 Baths

N/A

$1,299,000

MLS#: 4046642
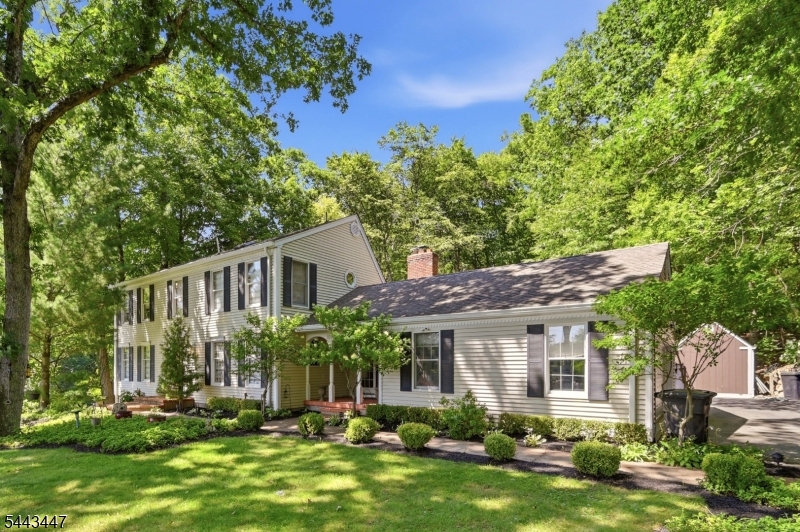
Welcome to this custom built center hall colonial located in the scenic sought after Kitchell Lake community. Unwind in your private backyard oasis on .95 acre featuring lake view a custom inground pool, stunning multi-tier waterfall with cascading vertical dimensions and layered acoustic soundscape, sprinkler system and intergrated accent lighting. This home offers a rare blend of private luxury and natural beauty for a year-round retreat. Expansive open space interior with dining room, living room & family room. Sunroom overlooks the outdoor living space with a large deck & stone patio creating a tranquil atmosphere. Welcoming foyer with custom woodwork staircase leads to upper level filled with natural light and to primary bedroom with full bath and additional bedrooms. First floor features stone and hardwood floors throughout. Gourmet kitchen with fireplace in the adjacent den. Full finished basement features guest bedroom, sitting room, game room, office and utility room. Home is equipped with a whole house standby generator. Nature enthusiasts will find local kayaking, fishing, mountain trails for biking and hiking. West Milford and the surrounding New Jersey Highlands offer spectacular natural beauty and outdoor activities during every season of the year. Close proximity to major ski resorts, winereries, farms and local shops.
#4041660

West Milford Twp.

111 Kitchell Lake Dr

3 Beds

2 Baths

2,700 Sq.Ft.

$1,200,000

MLS#: 4041660
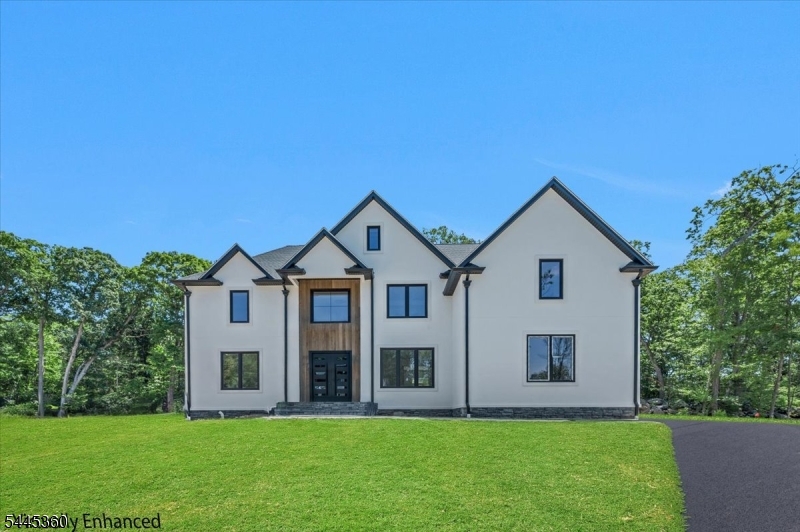
Experience luxury living in this stunning brand-new construction, thoughtfully designed with exceptional craftsmanship, modern finishes, and an abundance of natural light throughout. The impressive first floor welcomes you with a grand foyer leading into a breathtaking two-story great room with soaring ceilings, creating a bright and open atmosphere. The main level also features a spacious Living room, a spectacular oversized gourmet kitchen, an elegant dining area, a private office, a generously sized bedroom, a full bathroom, and a convenient powder room perfectly designed for both everyday living and entertaining. Upstairs, retreat to the luxurious primary suite featuring an oversized walk-in closet and a spa-inspired primary bath. Three additional spacious bedrooms and two beautifully appointed full bathrooms provide ample space and comfort for guests. The fully finished lower level expands your living space with a large family room, an additional room ideal as a guest bedroom, home office, or gym, a full bathroom, and a versatile recreation/play area. This exceptional new home showcases contemporary architecture, premium finishes, and sun-filled interiors, offering the perfect blend of elegance, comfort, and functionality. A rare opportunity to own a truly remarkable new construction with 10-year warranty designed for today's lifestyle.
#4039414

West Milford Twp.

72 Heritage Dr

6 Beds

5 Baths

N/A

$1,275,000

MLS#: 4039414
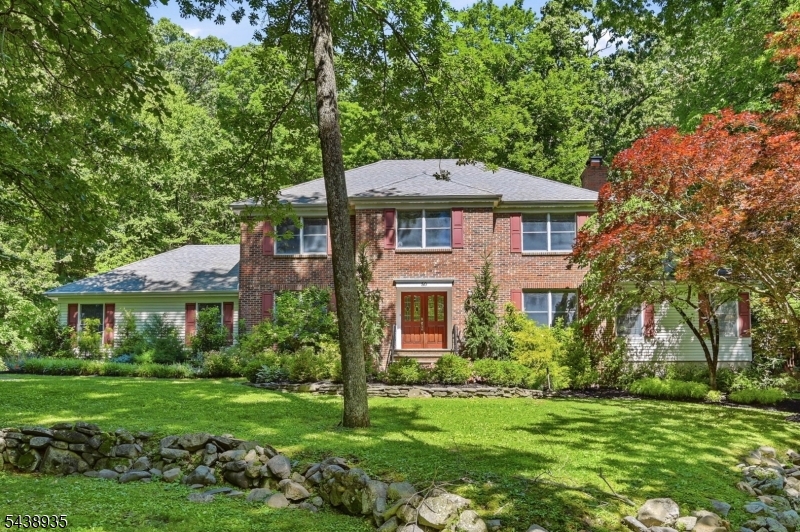
NEW Septic to Be Installed Prior to Closing. Tucked Away On A Private Lot, This 4 Bed, 3.5 Bath Colonial Offers Room To Spread Out Both Inside And Out. The Main Level Features Hardwood Floors, A Private Office, Formal Dining Room With French Doors To The 15'x27' Living Room Centered Around A Wood-Burning Fireplace. The Kitchen Was Updated In 2021 With Quartz Countertops And New Backsplash And Features Stainless Steel Appliances, Electric Cooktop And Double Wall Ovens, Abundant Cabinetry, A Double Pantry And An Extended Island With Seating For Up To 6 Along With A Wetbar And Breakfast Seating Area. The Four Season Solarium Becomes An Extension Of The Home, Offering A Bright Space To Gather, Relax, Or Enjoy The Surrounding Property Year-Round. Upstairs You'll Find All Four Spacious Bedrooms, Including The Spacious Primary Suite With Walk-In Closet, Huge Ensuite Bath With Jetted Tub, And Oversized Walk-In Shower. The Basement Provides Incredible Bonus Spaces With A Game Room, Exercise Area, Wine Room, Multiple Storage Rooms, And Plenty Of Opportunity For Future Expansion. What Truly Sets This Property Apart Is The Detached Carriage House. With Three Finished Rooms, A Full Bath, Second Kitchen, And A Two-Car Garage Underneath, The Possibilities Are Endless From Guest Space, Hobby Rooms, Entertaining Area, Home Business Setup, Studio, Or The Ultimate Game-Day Retreat. Outside You Can Enjoy A Large Deck, Paver Patio With Firepit And The Privacy Of A Backyard Miles Away From It All!
#4034600

West Milford Twp.

50 Ponderosa Pl

4 Beds

4 Baths

N/A

$1,200,000

MLS#: 4034600

 - property

Send a message

Message successfully sent.

Your message

What is 3 + 4 ?

Reason for contacting?

I agree to receive email communication and understand I can unsubscribe at any time.

I agree to be contacted by KW Metropolitan via call, email, and text for real estate services. To opt out, you can reply 'stop' at any time or reply 'help' for assistance. You can also click the unsubscribe link in the emails. Message and data rates may apply. Message frequency may vary. Privacy Policy

Sign Out

Virtual Assistant

Would you like to take the next step with this property? We can help you schedule a showing or virtual tour, or send you more details.

Yes, I would like more information.

Thank You for Your Reply, One of Our Agents will contact you as soon as possible

No, maybe later.

Thank you, you can always contact me via email, phone number or through the contact form.

Realhub AI

Lucy - Your AI-Powered Realtor

Update Your Temporary Password

Personalize your search

Enter your email and we'll notify you immediately when new listings match what you're looking for.

or enter email address

Already have an account ? Login here

Continue your home search

I agree to receive communications and understand I can unsubscribe at any time.

I agree to be contacted by KW Metropolitan via call, email, and text for real estate services. To opt out, you can reply 'stop' at any time or reply 'help' for assistance. You can also click the unsubscribe link in the emails. Message and data rates may apply. Message frequency may vary. Privacy Policy

Already have an account ? Login here

We use cookies

We use cookies primarily for analytics to enhance your experience. By accepting, you agree to our use of these cookies. You can manage your preferences or learn more about our cookies policy.