Features & Amenities

Interior

  • Other Interior Features

    Central Vacuum, Master Downstairs

  • Total Bedrooms

    5

  • Bathrooms

    4

  • 1/2 Bathrooms

    1

  • Basement YN

    YES

  • Cooling YN

    YES

  • Cooling

    Central Air

  • Fireplace YN

    YES

  • Heating YN

    YES

  • Heating

    Baseboard, Natural Gas, Forced Air, Zoned, Radiant

  • Pet friendly

    N/A

Exterior

  • Garage

    Yes

  • Garage spaces

    3

  • Construction Materials

    Redwood Siding, Stone

  • Parking

    Garage Door Opener, Attached

  • Pool

    Yes

  • Pool Features

    Above Ground, Liner, Outdoor Pool

Area & Lot

  • Property Type

    Residential

  • Property Sub Type

    Single Family Residence

  • Architectural Style

    None

Price

  • Sales Price

    $1,500,000

  • Tax Amount

    $31,596

  • Sq. Footage

    N/A

  • Price/SqFt

    N/A

HOA

  • Association

    No

School District

  • Elementary School

    Maple Road

  • Middle School

    Macopin

  • High School

    West Milford

Property Features

  • Ownership

    Private

  • Water Source

    Well, Private

Schedule a Showing

Showing scheduled successfully.

<
>
IN PERSON
VIA CHAT

What is 3 + 4 ?


Change time

Mortgage calculator

Estimate your monthly mortgage payment, including the principal and interest, property taxes, and HOA. Adjust the values to generate a more accurate rate.

Your payment

Principal and Interest:

$

Property taxes:

$

HOA fees:

$

Total loan payment:

$

Total interest amount:

$

Location

County

PASSAIC

Elementary School

Maple Road

Middle School

Macopin

High School

West Milford

Listing Courtesy of Salvatore LoCascio , Keller Williams Prosperity Realty

RealHub Information is provided exclusively for consumers' personal, non-commercial use, and it may not be used for any purpose other than to identify prospective properties consumers may be interested in purchasing. All information deemed reliable but not guaranteed and should be independently verified. All properties are subject to prior sale, change or withdrawal. RealHub website owner shall not be responsible for any typographical errors, misinformation, misprints and shall be held totally harmless.

Agent Patrick Bolger

FOUNDER

Patrick Bolger

Call Patrick today to schedule a private showing.


* Listings on this website come from the FMLS IDX Compilation and may be held by brokerage firms other than the owner of this website. The listing brokerage is identified in any listing details. Information is deemed reliable but is not guaranteed. If you believe any FMLS listing contains material that infringes your copyrighted work please click here to review our DMCA policy and learn how to submit a takedown request.© 2024 FMLS.
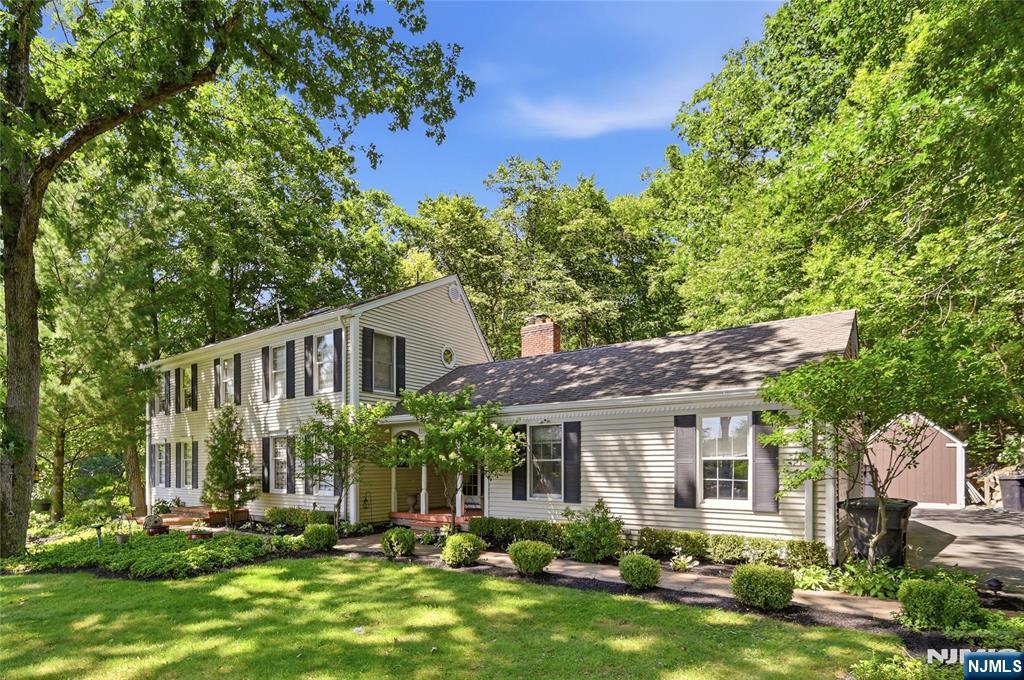
Welcome to an extraordinary custom Colonial privately set on over 7.5 wooded acres in prestigious Rockburn Estates. This exceptional estate offers approximately 6,800 square feet of thoughtfully designed living space, blending timeless craftsmanship with modern comfort. A grand two-story foyer welcomes you into elegant formal and casual living areas featuring soaring ceilings, custom millwork, hardwood floors, multiple fireplaces, and walls of windows overlooking the peaceful grounds. The gourmet eat-in kitchen is designed for entertaining with premium appliances, abundant cabinetry, generous prep space, and seamless access to outdoor living. The luxurious primary suite features a spa-inspired bath, oversized walk-in closet, and private retreat. Three additional bedrooms, multiple full baths, a dedicated office, gym, laundry room, and finished recreation areas provide exceptional flexibility. The attached 3-car garage, whole-house generator, private well, septic system, natural gas, and central air add convenience and efficiency. Outdoors, enjoy expansive patios, beautifully landscaped grounds, a spacious lawn, and an above-ground pool, all surrounded by mature trees for exceptional privacy. A rare opportunity to own a one-of-a-kind estate offering space, quality, and tranquility while remaining convenient to shopping, dining, schools, major roadways, and year-round outdoor recreation.

176 Rockburn Pass

Message successfully sent.

What would you like to know?

What is 3 + 4 ?

I agree to receive email communication and understand I can unsubscribe at any time.

I agree to be contacted by KW Metropolitan via call, email, and text for real estate services. To opt out, you can reply 'stop' at any time or reply 'help' for assistance. You can also click the unsubscribe link in the emails. Message and data rates may apply. Message frequency may vary. Privacy Policy

Related Properties

Welcome to this custom built center hall colonial located in the scenic sought after Kitchell Lake community. Unwind in your private backyard oasis on .95 acre featuring lake view a custom inground pool, stunning multi-tier waterfall with cascading vertical dimensions and layered acoustic soundscape, sprinkler system and intergrated accent lighting. This home offers a rare blend of private luxury and natural beauty for a year-round retreat. Expansive open space interior with dining room, living room & family room. Sunroom overlooks the outdoor living space with a large deck & stone patio creating a tranquil atmosphere. Welcoming foyer with custom woodwork staircase leads to upper level filled with natural light and to primary bedroom with full bath and additional bedrooms. First floor features stone and hardwood floors throughout. Gourmet kitchen with fireplace in the adjacent den. Full finished basement features guest bedroom, sitting room, game room, office and utility room. Home is equipped with a whole house standby generator. Nature enthusiasts will find local kayaking, fishing, mountain trails for biking and hiking. West Milford and the surrounding New Jersey Highlands offer spectacular natural beauty and outdoor activities during every season of the year. Close proximity to major ski resorts, winereries, farms and local shops.
#26025188

West Milford

111 Kitchell Lake Drive

3 Beds

2 Baths

N/A

$1,250,000

MLS#: 26025188

Experience luxury living in this stunning brand-new construction, thoughtfully designed with exceptional craftsmanship, modern finishes, and an abundance of natural light throughout. The impressive first floor welcomes you with a grand foyer leading into a breathtaking two-story great room with soaring ceilings, creating a bright and open atmosphere. The main level also features a spacious Living room, a spectacular oversized gourmet kitchen, an elegant dining area, a private office, a generously sized bedroom, a full bathroom, and a convenient powder room—perfectly designed for both everyday living and entertaining. Upstairs, retreat to the luxurious primary suite featuring an oversized walk-in closet and a spa-inspired primary bath. Three additional spacious bedrooms and two beautifully appointed full bathrooms provide ample space and comfort for guests. The fully finished lower level expands your living space with a large family room, an additional room ideal as a guest bedroom, home office, or gym, a full bathroom, and a versatile recreation/play area. This exceptional new home showcases contemporary architecture, premium finishes, and sun-filled interiors, offering the perfect blend of elegance, comfort, and functionality. A rare opportunity to own a truly remarkable new construction with 10-year warranty designed for today's lifestyle.
#26025675

West Milford

72 Heritage Drive

5 Beds

5 Baths

N/A

$1,275,000

MLS#: 26025675
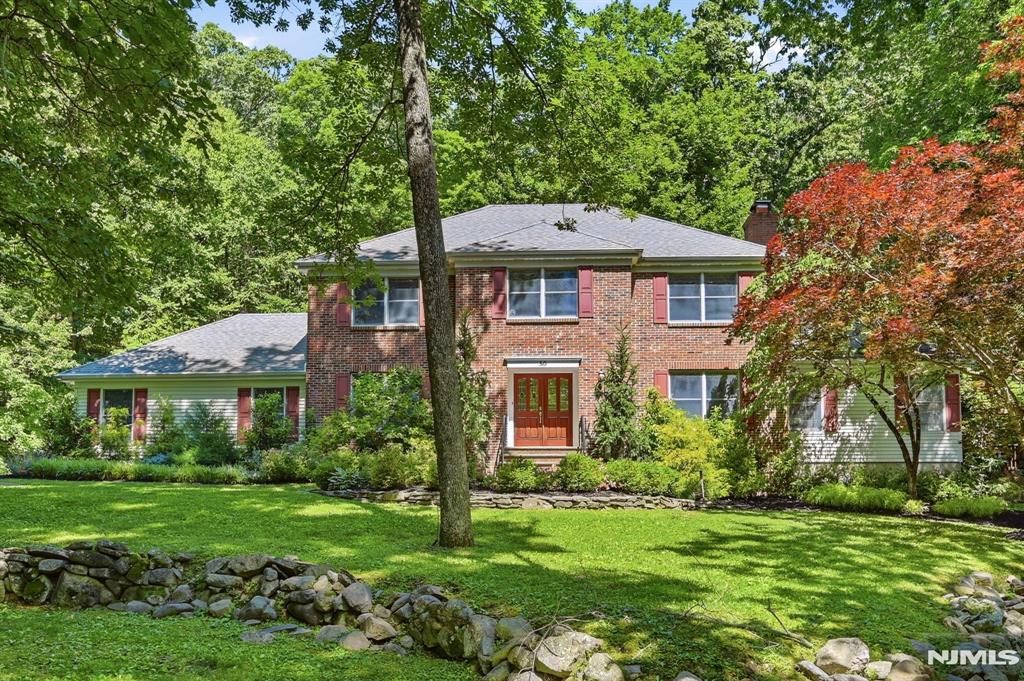
Expanded Ranch Living Redefined And Set On 1.5 Acres In Lower West Milford, This Thoughtfully Designed Residence Blends Open-Concept Living With Exceptional Functionality. The Heart Of The Home Is A Dramatic Great Room Featuring Soaring Cathedral Ceilings, Rich Flooring, And A Floor-To-Ceiling Stone Wood-Burning Fireplace That Connects The Living, Dining, And Kitchen Spaces. Designed For Gathering, The Kitchen Offers A Center Island With Seating, Premium Appliances, And Designer Lighting That Elevates The Entire Space. The Primary Suite Is A True Retreat, With Dual Walk-In Closets And A Spa-Inspired Bath Featuring A Freestanding Soaking Tub, Oversized Glass-Enclosed Shower, And Double Vanity. 2 Additional Bedrooms, A Stylish Hall Bath, Dedicated Home Office, And A 20'x10' Laundry Room Complete The Main Level. Sliding Doors Open To An Expansive Deck Overlooking The Fenced Backyard, Creating Indoor-Outdoor Lifestyle. The Lower Level Expands The Possibilities With A Massive Recreation Room Centered Around A Second Stone Fireplace, Plus Abundant Flexible Spaces For Future Customization. Storage Is Unparalleled With A Walk-Up Attic, Multiple Storage Rooms, And A 21'x6' Storage Area Adjoining The Attached Two-Car Garage. An Oversized Detached Garage Provides Room For Vehicles, Equipment, Recreational Toys, Or Workshop Space. Commuters Will Appreciate Convenient Access To Route 23 And Being Just 25 Minutes From Warwick, NY. A Rare Combination Of Scale, Quality, Storage & Lifestyle.
#26023505

West Milford

67 Virginia Lane

3 Beds

2 Baths

N/A

$1,299,000

MLS#: 26023505

Experience the ultimate lakefront lifestyle in this exceptional contemporary retreat, nestled in the highly desirable lower section of West Milford bordering Kinnelon. Situated on the pristine shores of High Crest Lake, this stunning waterfront home perfectly blends modern upgrades with natural beauty. Step inside a light-filled, open-concept main level featuring rich hardwood floors throughout the living room, dining room, and a kitchen designed for effortless entertaining. The heart of the home is the magnificent family room, completely redone to showcase a high-efficiency, stone-front wood-burning fireplace. Slide open the doors to an expansive deck that offers panoramic water views and pure relaxation. The home boasts a highly versatile layout with 3 bedrooms and the potential for a 4th. The main floor features a convenient bedroom and full bathroom, while the second level hosts a massive primary suite with a large private bath and a dedicated second-floor laundry room. The fully finished walkout basement features an additional bathroom and leads directly to the water. Step outside to a ground-floor patio meticulously finished with a completely rainproof ceiling—perfect for hosting lakeside gatherings regardless of the weather. Packed with premium curb appeal, the exterior boasts brand-new cedar siding, a striking new front door, and an inviting foyer entrance. Don't miss this rare, move-in-ready waterfront gem!
#26022904

West Milford

177 High Crest

3 Beds

3 Baths

N/A

$1,200,000

MLS#: 26022904

Located in the sought-after High Crest Lake section of West Milford, this exceptional custom estate offers approximately 7,200 structural sq ft on 5.35 private fenced acres. Designed for both everyday living and grand entertaining, the home features a dramatic two-story great room, private home office, home gym, and a designer kitchen with ceiling-height custom cabinetry, waterfall quartz island, premium appliances, and herringbone hardwood flooring. The luxurious primary suite offers vaulted ceilings, dual walk-in closets, a spa-inspired bath, and an attached sitting room. A ground-floor guest suite with full bath provides exceptional flexibility, while the fully renovated walkout lower level features a second kitchen, family room, bedroom, and new full bath with heated floors. Recent improvements include two new HVAC systems, two 100-gallon water heaters, renovated bathrooms, updated finishes, and extensive custom upgrades throughout. Outdoor amenities include a full-length deck, covered patio, wraparound mahogany porch, finished 3-car garage, horseshoe driveway, 21-zone irrigation system, generator hookup, multiple entertaining areas, and a stunning 12,000-gallon koi pond with double waterfalls. Optional High Crest Lake membership offers access to lake amenities and community activities. Just over 20 miles from New York City, this rare estate offers luxury, privacy, and space without compromise.
#26023038

West Milford

87 Hearthstone Drive

5 Beds

4 Baths

N/A

$1,495,000

MLS#: 26023038

NEW Septic to Be Installed Prior to Closing. Tucked Away On A Private Lot, This 4 Bed, 3.5 Bath Colonial Offers Room To Spread Out Both Inside And Out. The Main Level Features Hardwood Floors, A Private Office, Formal Dining Room With French Doors To The 15'x27' Living Room Centered Around A Wood-Burning Fireplace. The Kitchen Was Updated In 2021 With Quartz Countertops And New Backsplash And Features Stainless Steel Appliances, Electric Cooktop And Double Wall Ovens, Abundant Cabinetry, A Double Pantry And An Extended Island With Seating For Up To 6 Along With A Wetbar And Breakfast Seating Area. The Four Season Solarium Becomes An Extension Of The Home, Offering A Bright Space To Gather, Relax, Or Enjoy The Surrounding Property Year-Round. Upstairs You'll Find All Four Spacious Bedrooms, Including The Spacious Primary Suite With Walk-In Closet, Huge Ensuite Bath With Jetted Tub, And Oversized Walk-In Shower. The Basement Provides Incredible Bonus Spaces With A Game Room, Exercise Area, Wine Room, Multiple Storage Rooms, And Plenty Of Opportunity For Future Expansion. What Truly Sets This Property Apart Is The Detached Carriage House. With Three Finished Rooms, A Full Bath, Second Kitchen, And A Two-Car Garage Underneath, The Possibilities Are Endless From Guest Space, Hobby Rooms, Entertaining Area, Home Business Setup, Studio, Or The Ultimate Game-Day Retreat. Outside You Can Enjoy A Large Deck, Paver Patio With Firepit And The Privacy Of A Backyard Miles Away From It All!
#26022369

West Milford

50 Ponderosa Place

4 Beds

4 Baths

N/A

$1,200,000

MLS#: 26022369

Welcome to this stunning Awosting custom home! Located across from beautiful Greenwood Lake, this home offers the perfect blend of luxury, character and year-round recreation. Featuring 4 spacious bedrooms and 4 full bathrooms, this exceptional residence is filled with distinctive architectural details designed for both comfortable living and effortless entertaining. From the moment you enter, you'll be captivated by the gleaming hardwood floors, custom trim work, intricate ceiling details and original stained-glass windows that add timeless charm. Two impressive fieldstone fireplaces serve as striking focal points, creating warmth and ambiance in the living spaces. The spectacular great room, complete with a wet bar and full bath, is the perfect space for hosting gatherings of any size. Thoughtfully designed for entertaining, the home seamlessly blends elegant craftsmanship with modern convenience. Step outside to your own private retreat featuring a saltwater pool and spacious outdoor entertaining areas. Ready to enjoy the lake? Go across the street to your private dock for easy access to all the boating, fishing, kayaking and waterfront enjoyment that Greenwood Lake has to offer. Whether you're seeking a full-time residence or the ultimate weekend getaway, this one-of-a-kind custom home offers an exceptional lifestyle in a sought-after lake community. A rare opportunity to own a distinctive property where craftsmanship, comfort and lake living come together beautifully.
#26021630

West Milford

193 Long Pond Road

4 Beds

4 Baths

N/A

$1,699,000

MLS#: 26021630

An Elevated Lakefront Experience with Presence & Personality! This Stunning Home is Set Along 140ft of Waterfront! Renovated in 2019-2020, the Custom Kitchen Blends Design & Performance with an Elongated Island Offering Full Length Breakfast Seating & Spacious Dining Area! Wolf Double Wall Ovens & Gas Cooktop, Viking Microwave Drawer, and a Newly Installed Dishwasher! The Main Living Space is Both Dramatic and Welcoming, Featuring High Ceilings, a Brick Fireplace with Wood-Burning Stove Insert, and a Custom Paneled Accent Wall! With Multiple Exits Points to the Deck from Back Foyer and the Patio from the Kitchen French Doors Create Effortless Indoor Outdoor Access! The Primary Bedroom Offers a Peaceful Retreat with its Own Wood-Burning Fireplace, Complemented by a Beautifully Finished Shared Hall Bath with a 2nd Bedroom on the Upper Level! The Lower Level Showcases a Spacious Recreation Room with Reclaimed Barnwood Sourced Locally from Florida, NY, Custom Cabinetry, Dedicated Storage, an Office, & Laundry Room with Folding Countertop and Under Storage! Above the 2 Car Garage is a Private Studio with Full Bath Providing Ideal Flexibility for Many Creative Uses! Enjoy the Flowering Landscaped Grounds, a Firepit Area! Capture Unforgettable Sunsets & Enjoy Front Row Views of the Annual 4th of July Fireworks from Your Own Space! A Property that Sets Itself Apart in Both Setting and Design! Come Experience it Today! 2 Bedroom Verified Septic!
#26012133

West Milford

173 Point Breeze Drive

3 Beds

3 Baths

N/A

$1,299,999

MLS#: 26012133

 - property

Send a message

Message successfully sent.

Your message

What is 3 + 4 ?

Reason for contacting?

I agree to receive email communication and understand I can unsubscribe at any time.

I agree to be contacted by KW Metropolitan via call, email, and text for real estate services. To opt out, you can reply 'stop' at any time or reply 'help' for assistance. You can also click the unsubscribe link in the emails. Message and data rates may apply. Message frequency may vary. Privacy Policy

Sign Out

Virtual Assistant

Would you like to take the next step with this property? We can help you schedule a showing or virtual tour, or send you more details.

Yes, I would like more information.

Thank You for Your Reply, One of Our Agents will contact you as soon as possible

No, maybe later.

Thank you, you can always contact me via email, phone number or through the contact form.

Realhub AI

Lucy - Your AI-Powered Realtor

Update Your Temporary Password

Personalize your search

Enter your email and we'll notify you immediately when new listings match what you're looking for.

or enter email address

Already have an account ? Login here

Continue your home search

I agree to receive communications and understand I can unsubscribe at any time.

I agree to be contacted by KW Metropolitan via call, email, and text for real estate services. To opt out, you can reply 'stop' at any time or reply 'help' for assistance. You can also click the unsubscribe link in the emails. Message and data rates may apply. Message frequency may vary. Privacy Policy

Already have an account ? Login here

We use cookies

We use cookies primarily for analytics to enhance your experience. By accepting, you agree to our use of these cookies. You can manage your preferences or learn more about our cookies policy.