Features & Amenities

Interior

  • Other Interior Features

    Eat-in Kitchen

  • Total Bedrooms

    2

  • Bathrooms

    2

  • 1/2 Bathrooms

    1

  • Basement YN

    YES

  • Cooling YN

    YES

  • Cooling

    Central Air, Zoned

  • Fireplace YN

    YES

  • Heating YN

    YES

  • Heating

    Forced Air, Oil, Zoned

  • Pet friendly

    Yes

Exterior

  • Garage

    No

  • Construction Materials

    Vinyl Siding

  • Parking

    Shared Driveway

  • Pool

    Yes

  • Pool Features

    In Ground

Area & Lot

  • Lot Features

    Wooded

  • Lot Size(acres)

    14.09

  • Property Type

    Residential

  • Property Sub Type

    Single Family Residence

  • Architectural Style

    Colonial

Price

  • Sales Price

    $600,000

  • Tax Amount

    $10,912

  • Sq. Footage

    N/A

  • Price/SqFt

    N/A

HOA

  • Association

    No

Property Resources

  • Horse Property

    NO

School District

  • Elementary School

    N/A

  • Middle School

    N/A

  • High School

    NO. WARREN

Property Features

  • Ownership

    Fee Simple

  • Sewer

    Septic Tank

  • Tax Lot

    *

Schedule a Showing

Showing scheduled successfully.

<
>
IN PERSON
VIA CHAT

What is 3 + 4 ?


Change time

Mortgage calculator

Estimate your monthly mortgage payment, including the principal and interest, property taxes, and HOA. Adjust the values to generate a more accurate rate.

Your payment

Principal and Interest:

$

Property taxes:

$

HOA fees:

$

Total loan payment:

$

Total interest amount:

$

Location

County

Warren

Elementary School

Middle School

High School

NO. WARREN

Listing Courtesy of JESSICA MCGOURTY, COLDWELL BANKER REALTY

RealHub Information is provided exclusively for consumers' personal, non-commercial use, and it may not be used for any purpose other than to identify prospective properties consumers may be interested in purchasing. All information deemed reliable but not guaranteed and should be independently verified. All properties are subject to prior sale, change or withdrawal. RealHub website owner shall not be responsible for any typographical errors, misinformation, misprints and shall be held totally harmless.

Agent Patrick Bolger

FOUNDER

Patrick Bolger

Call Patrick today to schedule a private showing.


* Listings on this website come from the FMLS IDX Compilation and may be held by brokerage firms other than the owner of this website. The listing brokerage is identified in any listing details. Information is deemed reliable but is not guaranteed. If you believe any FMLS listing contains material that infringes your copyrighted work please click here to review our DMCA policy and learn how to submit a takedown request.© 2024 FMLS.
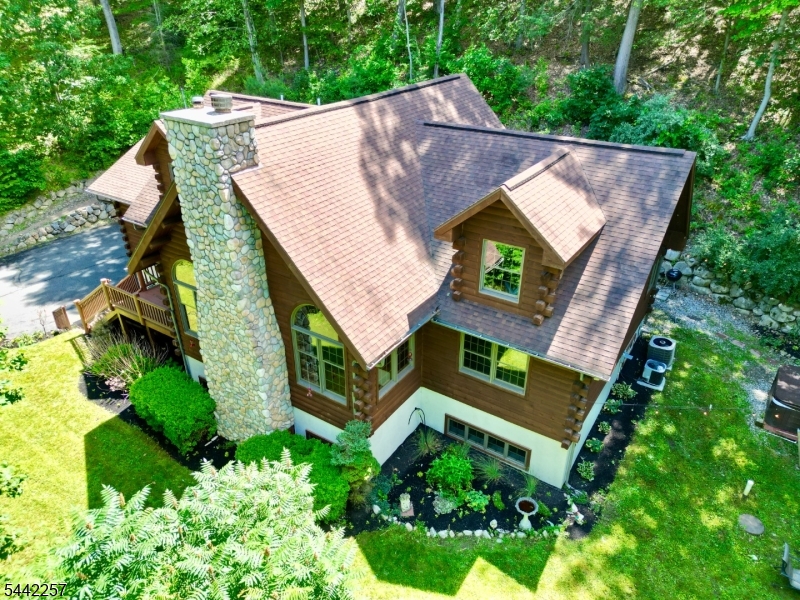
Country estate on over 14 acres in Columbia, New Jersey, offering privacy, nature, and scenic beauty with a private pond, wooded areas, and open meadows. This thoughtfully designed home features an open-concept floor plan connecting the kitchen, dining, and living areas, creating an inviting space for everyday living and entertaining. The custom kitchen showcases beautiful stonework and tile, while the spacious primary suite includes a custom full bath. A dedicated study/home office provides flexible space for remote work or quiet retreat.The home offers 2 full baths and 1 half bath, plus a full basement with abundant storage and potential for recreation or workshop space. Outside, enjoy a custom in-ground heated pool, elevated deck overlooking the meadow and pond, wraparound porch, and French doors leading from a private family room. Two small barns/sheds provide excellent storage for tools, equipment, or hobby farming needs. A preserved historic outhouse adds charm and a connection to the property's heritage.Conveniently located near National Parks, local farms, the Delaware River, just 15 minutes to Pennsylvania, and under two hours from New York City, this unique property offers peaceful country living with accessibility. Property is close to routes 31,46,94 and 80.

174 Polkville Rd

Message successfully sent.

What would you like to know?

What is 3 + 4 ?

I agree to receive email communication and understand I can unsubscribe at any time.

I agree to be contacted by KW Metropolitan via call, email, and text for real estate services. To opt out, you can reply 'stop' at any time or reply 'help' for assistance. You can also click the unsubscribe link in the emails. Message and data rates may apply. Message frequency may vary. Privacy Policy

Related Properties

Beutifully maintained 3 BR Custom Home with 31/2 bathrooms on 2+ acres with a level backyard perfect for entertaining.  Oversized Master Bedroom suite with a 12x13 walk in closet, full bath, with extra area for an office, exercise, sitting, etc.  Two additional spacious bedrooms with a shared full bath.  Living room with a fireplace.  Possible in-law suite, if needed.  Convenient to Routes 46, 80 & 31.
#4051897

Knowlton Twp.

9 Nightingale Rd

3 Beds

3 Baths

N/A

$558,000

MLS#: 4051897

Welcome to this impressive 3-bedroom, 2.5-bath Bi-Level set on 2.09 serene, tree-lined acres in Knowlton Township! Boasting 2,149 sq. ft. of living space, the home welcomes you with an open-concept layout adorned with gorgeous hardwood flooring throughout and a beautifully updated modern main bathroom. Downstairs, the inviting 1st-floor family room features a cozy wood stove and sliding glass doors opening to a scenic patio with a built-in fire pit ideal for outdoor gatherings and stunning country views.  With easy access to I-80, Rt 46, and Rt 31, this home blends turn-key comfort with endless property potential!
#4044314

Knowlton Twp.

162 Polkville Rd

3 Beds

2 Baths

2,149 Sq.Ft.

$559,000

MLS#: 4044314

ENTER THE WELCOMING DRICEWAY TO THE PRIVATE PEACEFUL 4,23 ACRE PROPERTY. THIS WELL-MAINTAINED HOME OFFERS 4 BEDROOMS.2+1/2 BATHROOMS AND A 2 CAR OVERSIZE GARAGE. THE FIRST FLOOR OFFERS A  OPEN FLOORPLAN WITH GENEROUS SIZE ROOMS.THE KITCHEN HAS GRANITE COUNTERTOPS, STAINLESS STEEL APPLIANCES, OPEN PANTRY AND A LARGE CENTER ISLAND. THE FAMILY ROOM OFFERS A STONE FIREPLACE AND PICTURE WINDOW. THERE IS A FIRST-FLOOR OFFICE WITH FRENCH DOORS. UPSTAIRS ARE 4 BEDROOMS. THE PRIMARY BEDROOM OFFERS 2 WALK-IN CLOSETS AND A FULL BATH WITH A JACUZZI TUB, LARGE SHOWER STALL AND SKYLIGHT. OUTSIDE RELAX ON THE ROCKING CHAIR FRONT PORCH OR ENJOY THE BACKYARD FROM THE PATIO AND DECK. THIS IS A GREAT HOME FOR ENTERAINING INSIDE OR OUTSIDE. SHOWS PRIDE OF OWNERSHIP!!
#4043017

Knowlton Twp.

123 Vail Rd

4 Beds

2 Baths

N/A

$637,000

MLS#: 4043017
Looking for privacy and tranquility? Welcome Home to this absolutely stunning, well maintained, luxury Log Home on 5.63 acres. Soaring ceilings with oversized windows invite you to enjoy views of peaceful woods and seasonal skyline stretches. The combined kitchen/dining room, with double/prep sinks on the center island, opens to a screened-in porch for easy indoor/outdoor entertaining. Featuring four generous bedrooms, two on the first floor, including the primary suite as well as a flexible 5th room/office, and two more bedrooms upstairs, one ensuite. In-law suite potential if needed. The second floor loft, 23x13', offering many possibilities, overlooks the 22x17' living room and stone fireplace. A The huge ground level family room is a flexible space that could be used for hobbies, gaming and more; it includes a half bath and a storage room. An attached two car garage and extensive hardscaping round out this unusual offering. Close to routes 80 and 46 for easy commuting. Near to hiking, fishing, camping and more...but if you lived here you might not want to leave home because you can enjoy nature without stepping a foot off your own property.
#4036864

Knowlton Twp.

155 Knowlton Rd

4 Beds

3 Baths

N/A

$700,000

MLS#: 4036864

 - property

Send a message

Message successfully sent.

Your message

What is 3 + 4 ?

Reason for contacting?

I agree to receive email communication and understand I can unsubscribe at any time.

I agree to be contacted by KW Metropolitan via call, email, and text for real estate services. To opt out, you can reply 'stop' at any time or reply 'help' for assistance. You can also click the unsubscribe link in the emails. Message and data rates may apply. Message frequency may vary. Privacy Policy

Sign Out

Virtual Assistant

Would you like to take the next step with this property? We can help you schedule a showing or virtual tour, or send you more details.

Yes, I would like more information.

Thank You for Your Reply, One of Our Agents will contact you as soon as possible

No, maybe later.

Thank you, you can always contact me via email, phone number or through the contact form.

Realhub AI

Lucy - Your AI-Powered Realtor

Update Your Temporary Password

Personalize your search

Enter your email and we'll notify you immediately when new listings match what you're looking for.

or enter email address

Already have an account ? Login here

Continue your home search

I agree to receive communications and understand I can unsubscribe at any time.

I agree to be contacted by KW Metropolitan via call, email, and text for real estate services. To opt out, you can reply 'stop' at any time or reply 'help' for assistance. You can also click the unsubscribe link in the emails. Message and data rates may apply. Message frequency may vary. Privacy Policy

Already have an account ? Login here

We use cookies

We use cookies primarily for analytics to enhance your experience. By accepting, you agree to our use of these cookies. You can manage your preferences or learn more about our cookies policy.