Features & Amenities

Interior

  • Other Interior Features

    Eat-in Kitchen, Pantry

  • Total Bedrooms

    4

  • Bathrooms

    2

  • 1/2 Bathrooms

    1

  • Basement YN

    YES

  • Cooling YN

    YES

  • Cooling

    Central Air

  • Heating YN

    YES

  • Heating

    Forced Air

  • Pet friendly

    N/A

Exterior

  • Garage

    Yes

  • Garage spaces

    1

  • Construction Materials

    Vinyl Siding

  • Parking

    Attached

  • Patio and Porch Features

    Deck, Patio

  • Pool

    No

Area & Lot

  • Lot Size(acres)

    0.29

  • Property Type

    Residential

  • Property Sub Type

    Single Family Residence

  • Architectural Style

    Custom Home

Price

  • Sales Price

    $1,549,000

  • Tax Amount

    $11,068

  • Sq. Footage

    3,375

  • Price/SqFt

    $458

HOA

  • Association

    No

Property Resources

  • Horse Property

    NO

School District

  • Elementary School

    N/A

  • Middle School

    N/A

  • High School

    N/A

Property Features

  • Ownership

    Fee Simple

  • Sewer

    Public Sewer

  • Tax Lot

    *

  • Water Source

    Public

Schedule a Showing

Showing scheduled successfully.

<
>
IN PERSON
VIA CHAT

What is 3 + 4 ?


Change time

Mortgage calculator

Estimate your monthly mortgage payment, including the principal and interest, property taxes, and HOA. Adjust the values to generate a more accurate rate.

Your payment

Principal and Interest:

$

Property taxes:

$

HOA fees:

$

Total loan payment:

$

Total interest amount:

$

Location

County

Union

Elementary School

Middle School

High School

Listing Courtesy of MICHAEL MARTINETTI , KELLER WILLIAMS REALTY

RealHub Information is provided exclusively for consumers' personal, non-commercial use, and it may not be used for any purpose other than to identify prospective properties consumers may be interested in purchasing. All information deemed reliable but not guaranteed and should be independently verified. All properties are subject to prior sale, change or withdrawal. RealHub website owner shall not be responsible for any typographical errors, misinformation, misprints and shall be held totally harmless.

Agent Patrick Bolger

FOUNDER

Patrick Bolger

Call Patrick today to schedule a private showing.


* Listings on this website come from the FMLS IDX Compilation and may be held by brokerage firms other than the owner of this website. The listing brokerage is identified in any listing details. Information is deemed reliable but is not guaranteed. If you believe any FMLS listing contains material that infringes your copyrighted work please click here to review our DMCA policy and learn how to submit a takedown request.© 2024 FMLS.
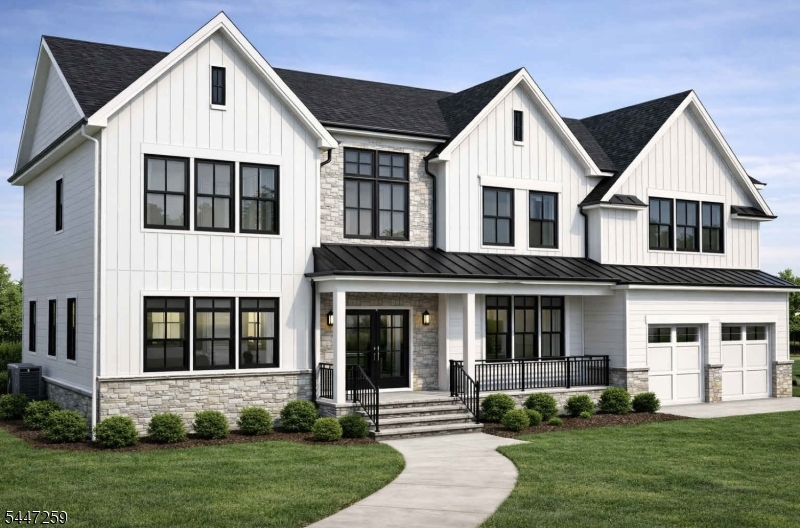
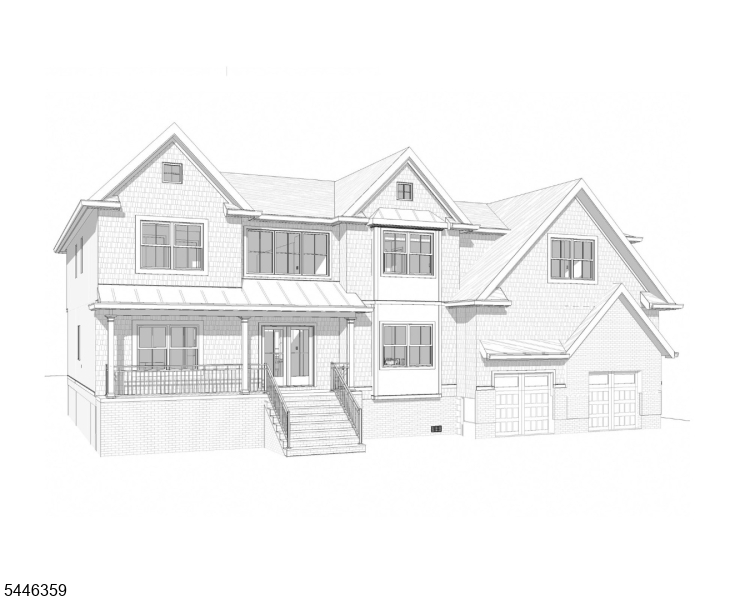
Situated on a beautifully maintained lot, this custom home, completed in 2025, offers 3,375 square feet of thoughtfully designed living space with quality finishes throughout. Blonde hardwood floors extend throughout the open living and dining areas, creating a seamless flow between spaces. The kitchen features an oversized center island, pantry, and direct access to the deck, making it ideal for everyday living and entertaining. A private study offers flexible space for working from home, creating a quiet retreat, or adapting to your needs, while a versatile living area and half bath complete the main level. Upstairs, the spacious primary bedroom includes a walk-in closet and an en-suite bath with a soaking tub, walk-in shower, and dual vanity. Three additional bedrooms, a full hall bath, and a convenient laundry room complete the upper level. The finished basement adds valuable living space with a generous recreation area and additional mechanical/storage space. Outside, the fully fenced backyard offers a spacious deck, patio, and level lawn, providing plenty of room for outdoor dining, entertaining, or relaxing. An attached garage and oversized driveway complete this move-in ready home.

17 Meadow Rd

Message successfully sent.

What would you like to know?

What is 3 + 4 ?

I agree to receive email communication and understand I can unsubscribe at any time.

I agree to be contacted by KW Metropolitan via call, email, and text for real estate services. To opt out, you can reply 'stop' at any time or reply 'help' for assistance. You can also click the unsubscribe link in the emails. Message and data rates may apply. Message frequency may vary. Privacy Policy

Related Properties

Located in one of Clark's most sought-after neighborhoods, this custom home blends timeless elegance with modern luxury offering an impressive collection of amenities and thoughtfully designed spaces for both everyday living and entertaining. An inviting front porch leads into a two-story foyer featuring heated tile floors and a stunning architectural staircase. The open-concept main level showcases a formal dining room, two story great room, full bath, powder room, a mudroom with washer dryer, and a versatile bedroom. The kitchen features premium appliances including a double wall oven, built-in 48" refrigerator, a GE monogram six-burner cooktop with griddle on a 9-foot center island, and a spectacular wet bar. Upstairs, sits 4 bedrooms including the luxurious primary suite with a vaulted ceiling, a cozy sitting area, and FOUR walk-in closets and a spa inspired heated tile en-suite bath. The second floor also includes two bedrooms with walk-in closets connected by a Jack-and-Jill bathroom, a sizeable dedicated laundry room, and an additional bedroom with a nearby full bath. A walk-up attic provides abundant storage. The fully finished basement is an entertainer's dream, offering two spacious rec rooms, a full bath, a built-in wet bar and a luxurious appointed movie theater. Enjoy the professionally landscaped and fully fenced backyard, completed with a paver patio, a stunning glass-enclosed porch with a fireplace, and a concrete in-ground pool and hot tub by Anthony Sylvan.
#4043418

Clark Twp.

94 Hillcrest Dr

5 Beds

5 Baths

4,810 Sq.Ft.

$1,695,000

MLS#: 4043418
Currently in the pre-construction phase, this is a rare chance to get in early and collaborate directly with the builder on finishes, fixtures, and layout details to make this home truly yours. Anticipated completion spring 2027 in the sought-after Hehnley section of Clark. This impressive 4,640 sq ft Colonial on Tudor Drive will feature 6 bedrooms, 5 full bathrooms, and 13 beautifully designed rooms across three finished levels. The first floor boasts 10-ft ceilings, a dramatic two-story foyer, a great room with gas fireplace, a spacious kitchen with eating area, formal dining and living rooms, a first-floor bedroom with full bath, and a mudroom. The second floor offers 9-ft ceilings, a luxurious primary suite with spa-style bath and oversized closet, a princess suite, two additional bedrooms connected by a jack-and-jill bath, and a convenient laundry room. Below, the finished basement provides even more living space with 9-ft ceilings. Outside, the modern farmhouse exterior features stone accents, board-and-batten siding, a covered front porch, rear deck, and an attached 2-car garage. Dual-zone HVAC keeps every level comfortable year-round.
#4041171

Clark Twp.

78 Tudor Dr

6 Beds

5 Baths

4,640 Sq.Ft.

$1,750,000

MLS#: 4041171
Fully renovated Colonial in Clark's Coveted Hillcrest neighborhood reimagined from top to bottom with over 4,000 square feet of living space, 5 bedrooms, and 6 bathrooms. A breathtaking two-story foyer sets the tone as the main level unfolds with a living room, formal dining room, and a soaring two-story family room with fireplace. The kitchen is a true culinary destination featuring a walk-in pantry, eat-in area, and gas appliances, flowing seamlessly into the surrounding living spaces for effortless entertaining. A mudroom, first-floor bedroom with its own full bath, and thoughtful layout round out the main level with incredible flexibility. Upstairs, the primary suite offers a generous walk-in closet, and luxurious en-suite bathroom, while three princess suites, each with its own full bathroom, deliver a level of privacy and comfort rarely found. Second-floor laundry adds everyday convenience. The finished basement provides expansive flexible space for recreation, a home gym, or media room, and a rear deck extends your living outdoors. Two-zone central air, two-zone gas forced hot air heating, and a two-car attached garage complete the package. Nearing completion, buyers can still select paint colors, flooring, with the potential to discuss further with builder.
#4040327

Clark Twp.

24 Armstrong Dr

5 Beds

6 Baths

4,156 Sq.Ft.

$1,699,000

MLS#: 4040327

 - property

Send a message

Message successfully sent.

Your message

What is 3 + 4 ?

Reason for contacting?

I agree to receive email communication and understand I can unsubscribe at any time.

I agree to be contacted by KW Metropolitan via call, email, and text for real estate services. To opt out, you can reply 'stop' at any time or reply 'help' for assistance. You can also click the unsubscribe link in the emails. Message and data rates may apply. Message frequency may vary. Privacy Policy

Sign Out

Virtual Assistant

Would you like to take the next step with this property? We can help you schedule a showing or virtual tour, or send you more details.

Yes, I would like more information.

Thank You for Your Reply, One of Our Agents will contact you as soon as possible

No, maybe later.

Thank you, you can always contact me via email, phone number or through the contact form.

Realhub AI

Lucy - Your AI-Powered Realtor

Update Your Temporary Password

Personalize your search

Enter your email and we'll notify you immediately when new listings match what you're looking for.

or enter email address

Already have an account ? Login here

Continue your home search

I agree to receive communications and understand I can unsubscribe at any time.

I agree to be contacted by KW Metropolitan via call, email, and text for real estate services. To opt out, you can reply 'stop' at any time or reply 'help' for assistance. You can also click the unsubscribe link in the emails. Message and data rates may apply. Message frequency may vary. Privacy Policy

Already have an account ? Login here

We use cookies

We use cookies primarily for analytics to enhance your experience. By accepting, you agree to our use of these cookies. You can manage your preferences or learn more about our cookies policy.