


Property
Beds
4
Full Baths
2
1/2 Baths
1
Year Built
1964
Sq.Footage
N/A
**First time on the market!** Lovingly owned and meticulously maintained by one family, this custom 4-bedroom, 2.1-bath residence is nestled on 2.2 acres at the end of a quiet cul-de-sac street in the highly sought-after Chester community. A newly stained redwood exterior welcomes you to a warm, light-filled interior featuring solid oak hardwood floors, wood beam accents, retro style bathrooms, large hearth fireplace, abundant windows, and beautiful views of the surrounding retreat-like property. Two expansive decks extend the living space outdoors, offering the perfect setting for dining, entertaining, or simply unwinding in nature. Numerous important updates provide peace of mind, including a new oil burner and water heater, holding tank, water mitigation system, newer windows and garage doors, and a built-in generator. The walk-out basement with wood burning fireplace provides easy yard access and flexible space for storage, hobbies, recreation, or future finishing. Located in a top-rated school district with an attractive International Baccalaureate (IB) program, around the corner from the neighborhood preschool The Dogwood School of Chester and just minutes from charming historical Main Street, shopping, restaurants, local farms, walking trails and major highways. A distinctive custom home with a wonderful feeling of privacy and place, ready to welcome its next chapter.
Features & Amenities
Interior
-
Other Interior Features
Cathedral Ceiling(s), Eat-in Kitchen
-
Total Bedrooms
4
-
Bathrooms
2
-
1/2 Bathrooms
1
-
Basement YN
YES
-
Cooling YN
YES
-
Cooling
Ceiling Fan(s)
-
Fireplace YN
YES
-
Heating YN
YES
-
Heating
Oil, Propane
-
Pet friendly
N/A
Exterior
-
Garage
Yes
-
Garage spaces
2
-
Construction Materials
Wood Siding
-
Parking
Garage Door Opener, Attached
-
Patio and Porch Features
Deck
-
Pool
No
Area & Lot
-
Lot Features
Cul-De-Sac, Level, Wooded
-
Lot Size(acres)
2.2
-
Property Type
Residential
-
Property Sub Type
Single Family Residence
-
Architectural Style
Custom Home
Price
-
Sales Price
$725,000
-
Tax Amount
$8,982
-
Zoning
residential
-
Sq. Footage
N/A
-
Price/SqFt
N/A
HOA
-
Association
No
Property Resources
-
Horse Property
NO
School District
-
Elementary School
Bragg
-
Middle School
Blackriver
-
High School
W.M.Mendham
Property Features
-
Ownership
Fee Simple
-
Sewer
Septic Tank
-
Tax Lot
*
-
Water Source
Well, Private
Schedule a Showing
Showing scheduled successfully.
Mortgage calculator
Estimate your monthly mortgage payment, including the principal and interest, property taxes, and HOA. Adjust the values to generate a more accurate rate.
Your payment
Principal and Interest:
$
Property taxes:
$
HOA fees:
$
Total loan payment:
$
Total interest amount:
$
Location
County
Morris
Elementary School
Bragg
Middle School
Blackriver
High School
W.M.Mendham
Listing Courtesy of JILL CARDULLO, WEICHERT REALTORS
RealHub Information is provided exclusively for consumers' personal, non-commercial use, and it may not be used for any purpose other than to identify prospective properties consumers may be interested in purchasing. All information deemed reliable but not guaranteed and should be independently verified. All properties are subject to prior sale, change or withdrawal. RealHub website owner shall not be responsible for any typographical errors, misinformation, misprints and shall be held totally harmless.

FOUNDER
Patrick Bolger
Call Patrick today to schedule a private showing.

* Listings on this website come from the FMLS IDX Compilation and may be held by brokerage firms other than the owner of this website. The listing brokerage is identified in any listing details. Information is deemed reliable but is not guaranteed. If you believe any FMLS listing contains material that infringes your copyrighted work please click here to review our DMCA policy and learn how to submit a takedown request.© 2024 FMLS.
Related Properties

Chester Twp.
32 Tanners Brook Rd
4 Beds
3 Baths
N/A
$850,000
MLS#: 4045090

Chester Twp.
36 Cora Ln
4 Beds
2 Baths
N/A
$700,000
MLS#: 4053444

Chester Twp.
9 E Fox Chase Rd
4 Beds
3 Baths
N/A
$799,000
MLS#: 4042566
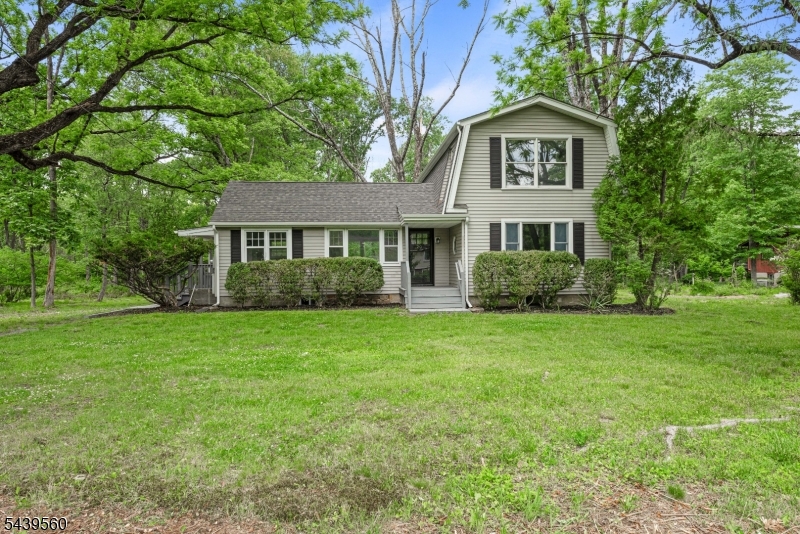
Chester Twp.
20 Cooper Ln
4 Beds
2 Baths
N/A
$734,900
MLS#: 4034718
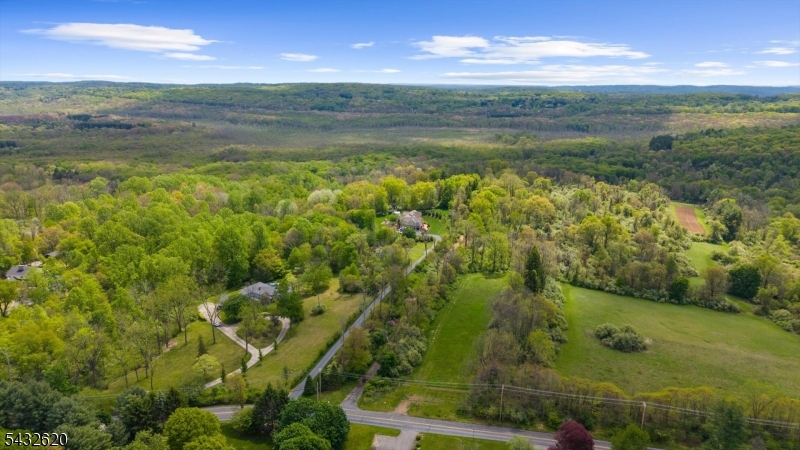
Chester Twp.
250 Pleasant Hill Rd
4 Beds
2 Baths
N/A
$825,000
MLS#: 4028202
