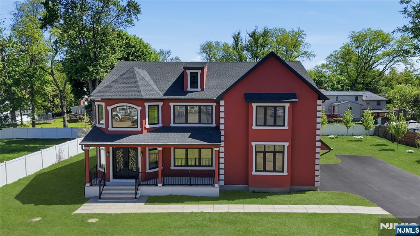
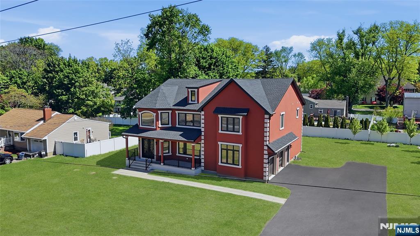
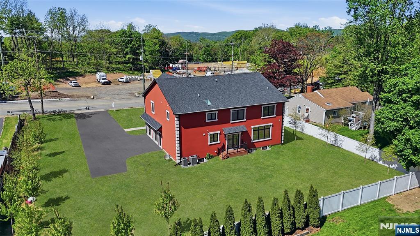
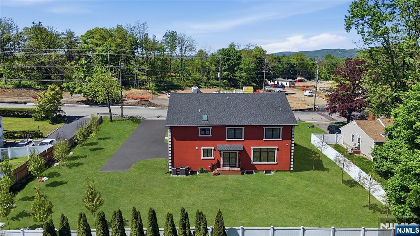
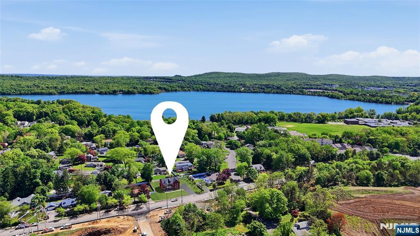
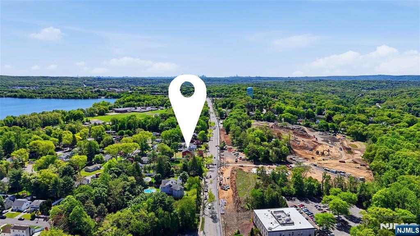
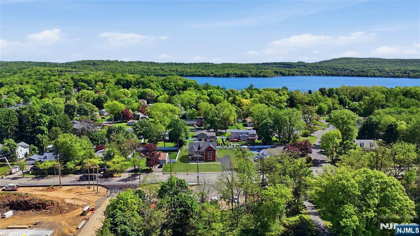
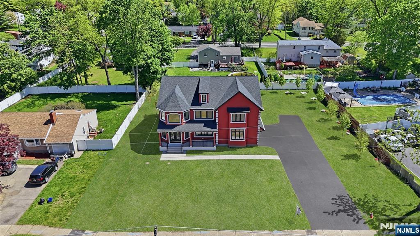
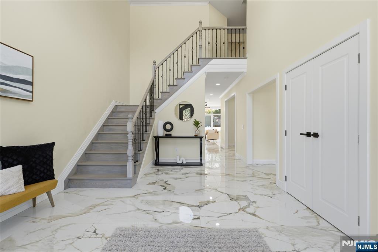
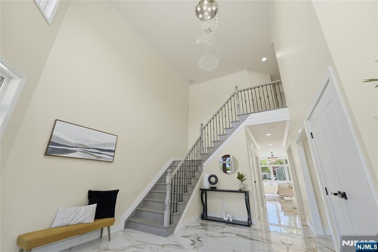
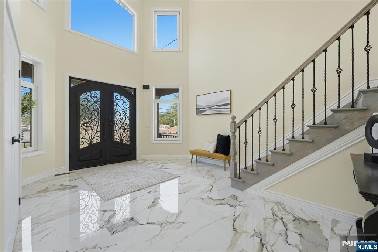
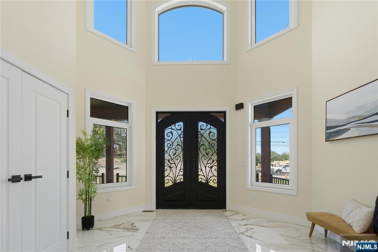
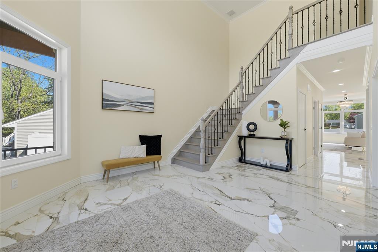
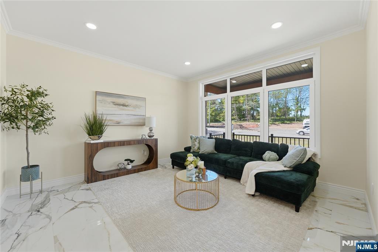
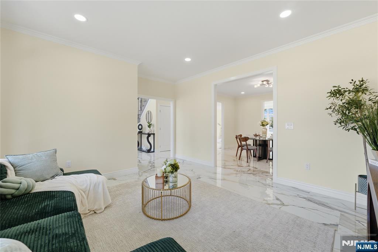
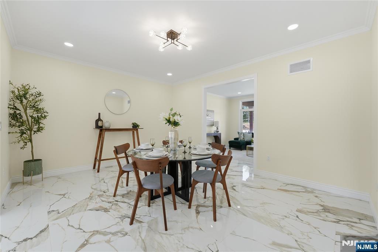
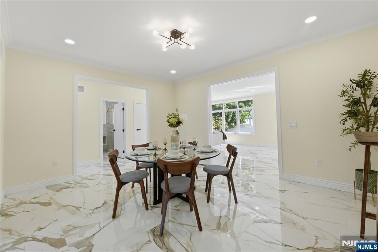
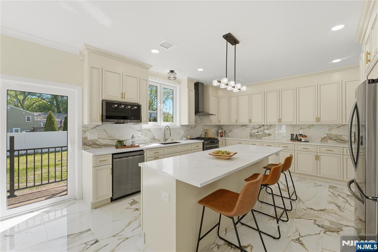
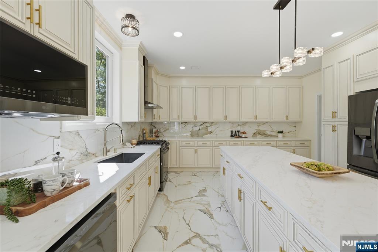
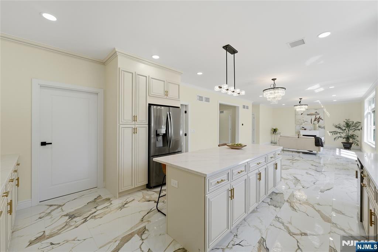
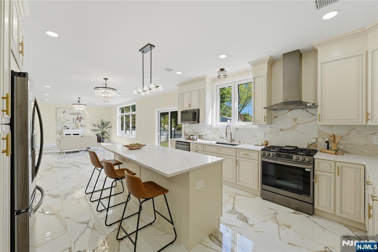
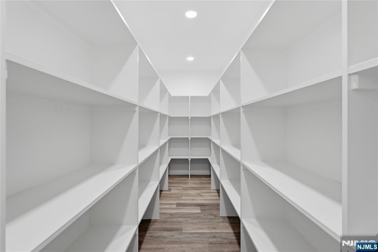
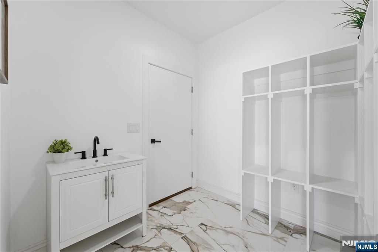
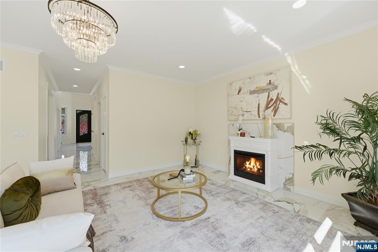
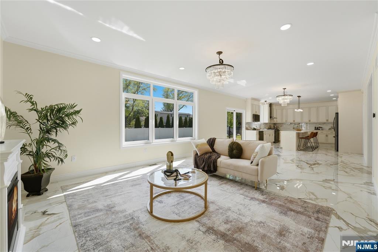
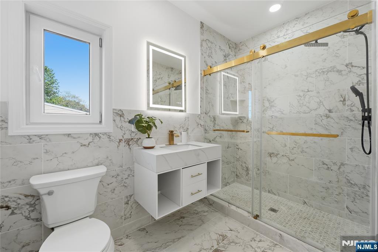
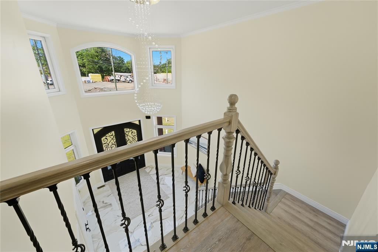
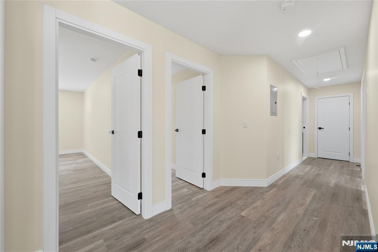
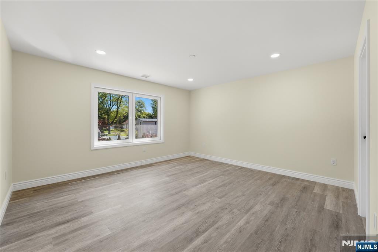
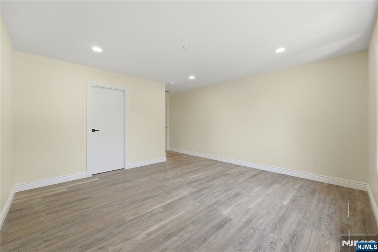
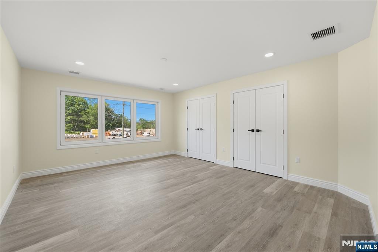
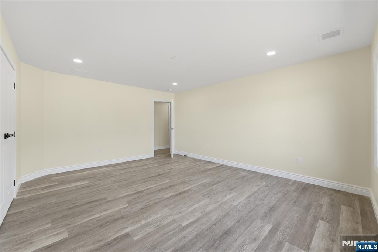
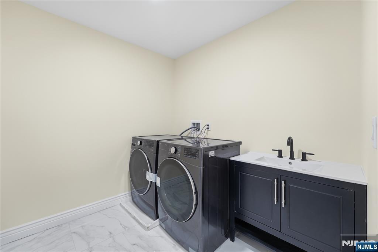
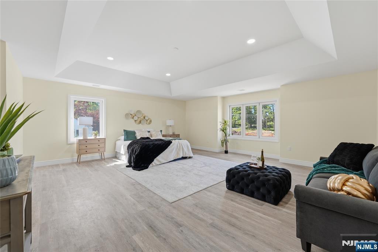
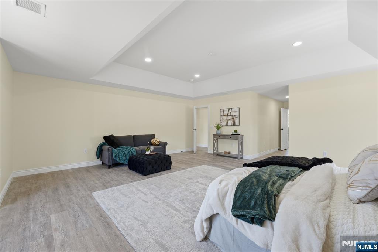
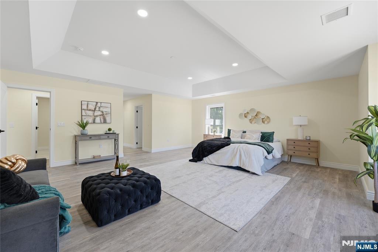
Features & Amenities

Interior

  • Total Bedrooms

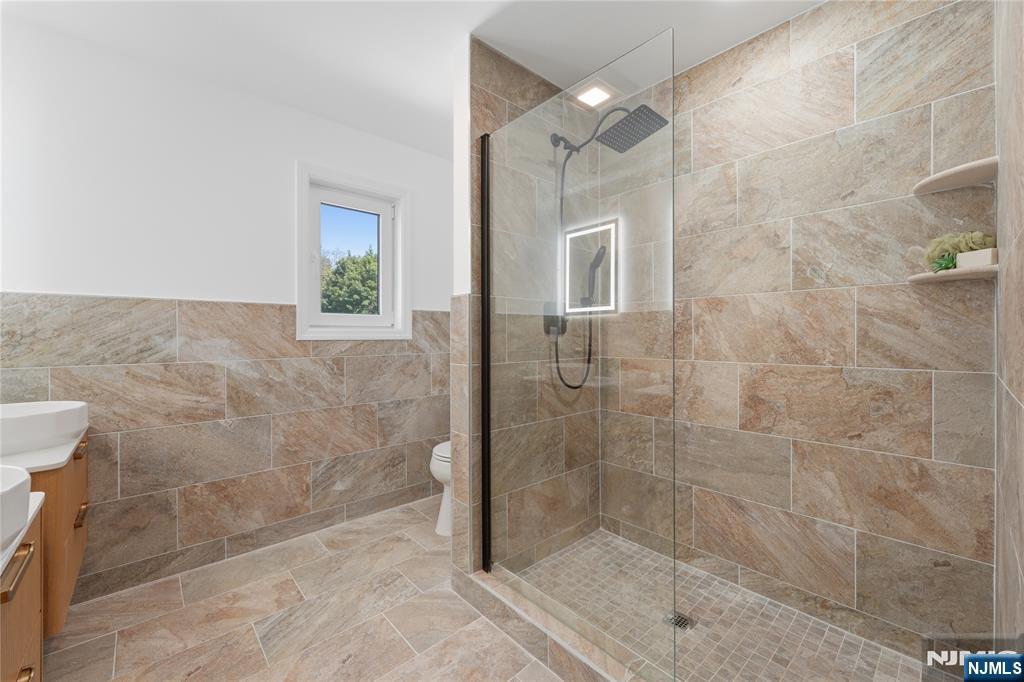
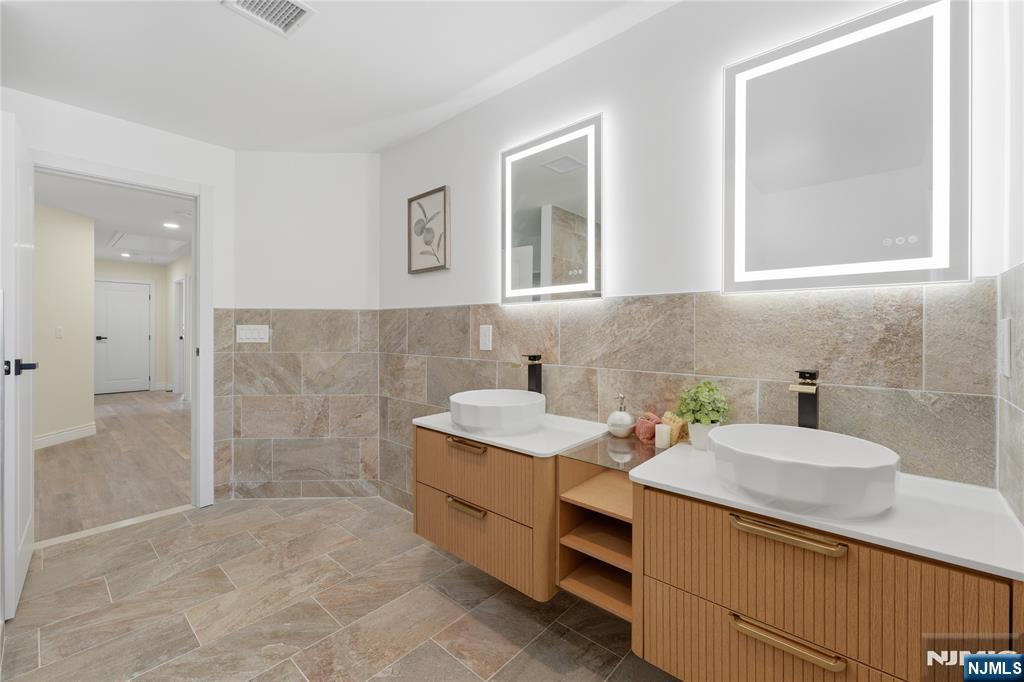
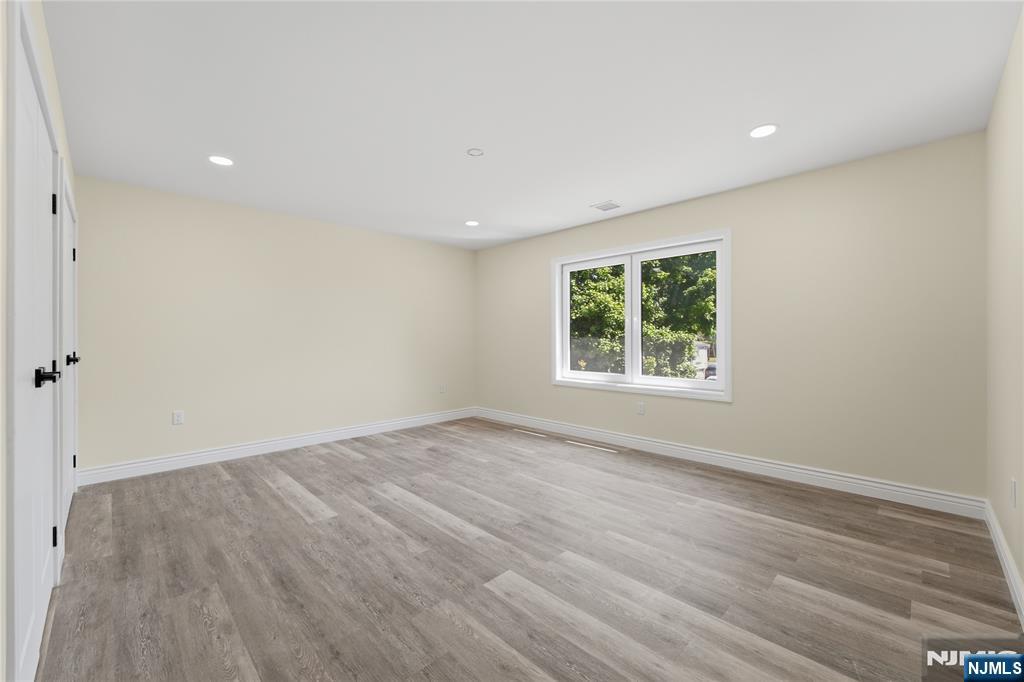
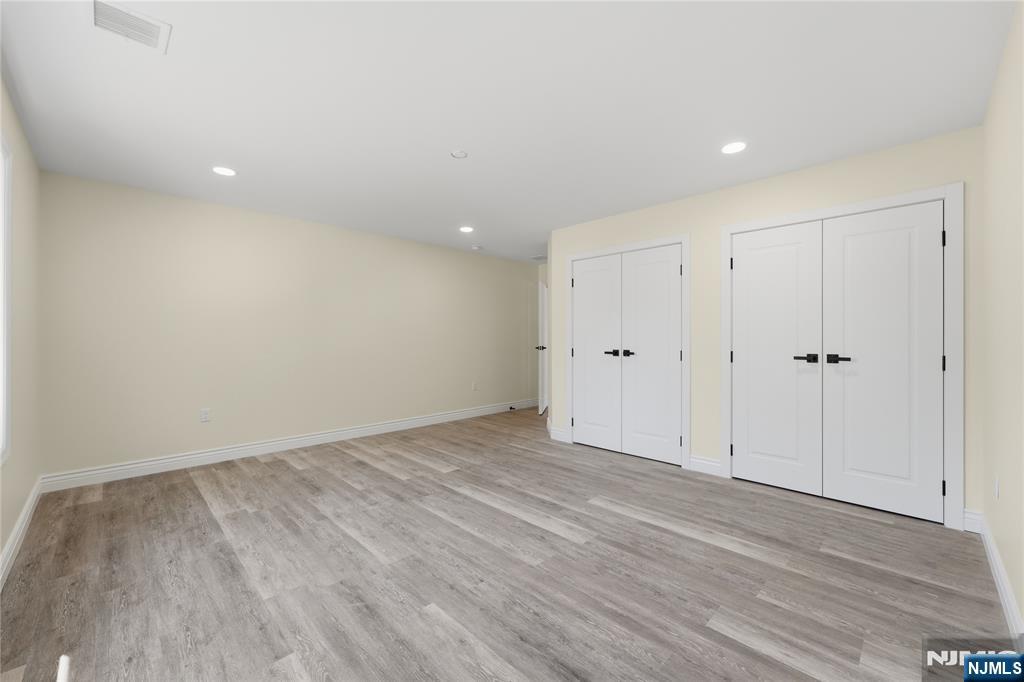
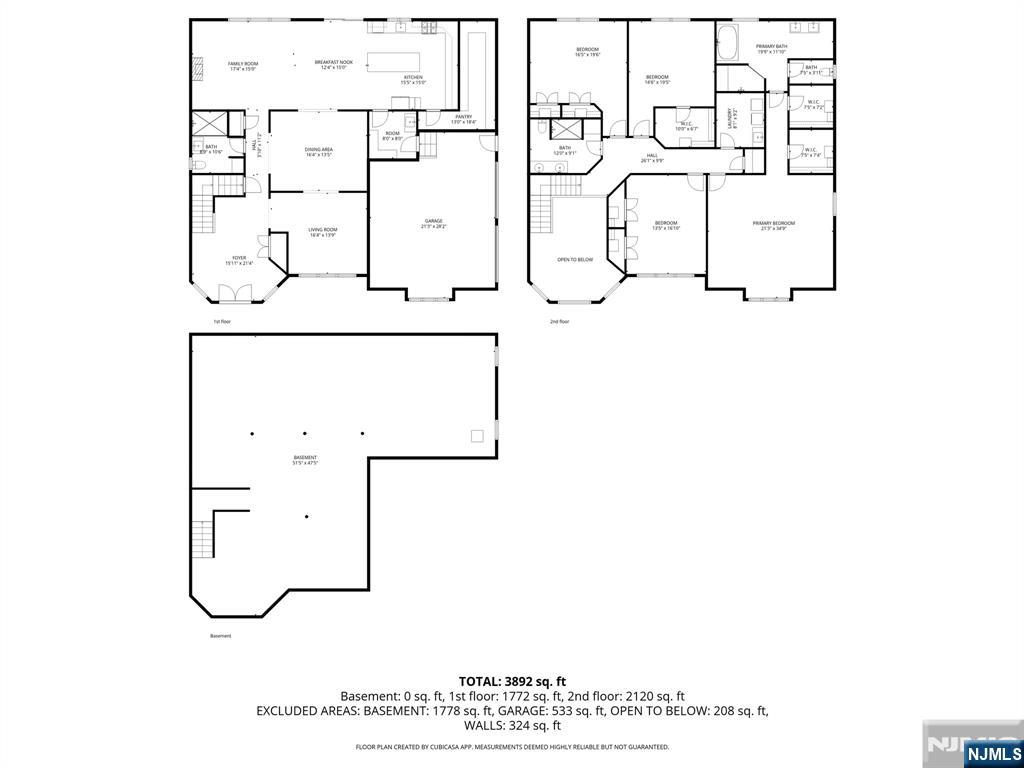
    4

  • Bathrooms

    3

  • Basement YN

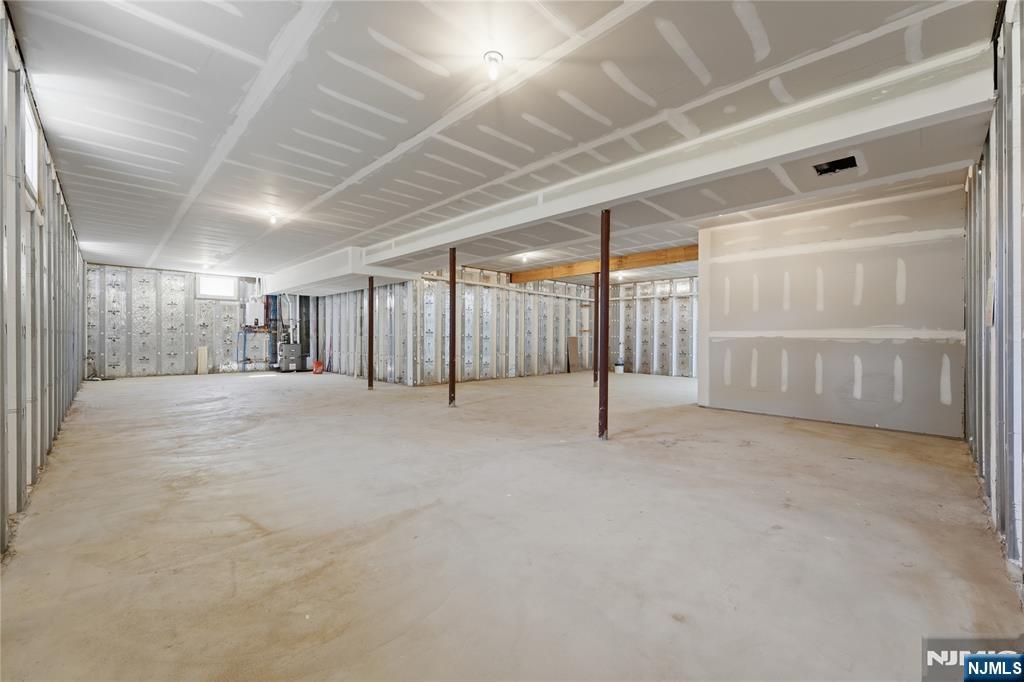
    YES

  • Cooling YN

    YES

  • Cooling

    Central Air

  • Fireplace YN

    YES

  • Heating YN

    YES

  • Heating

    Natural Gas, Forced Air

  • Pet friendly

    N/A

Exterior

  • Garage

    Yes

  • Garage spaces

    2

  • Construction Materials

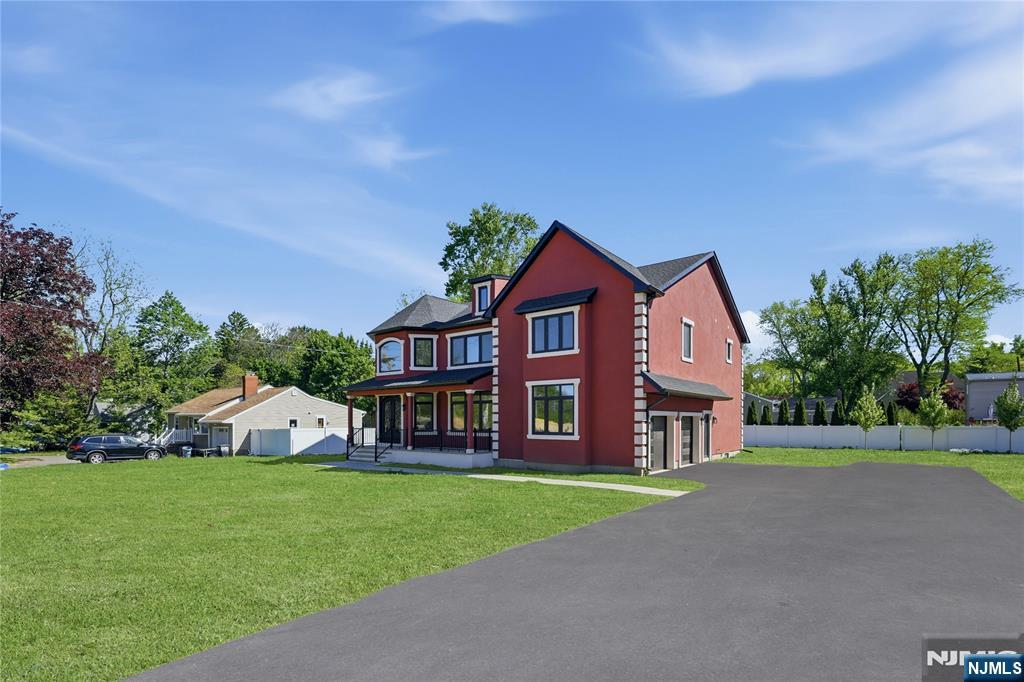
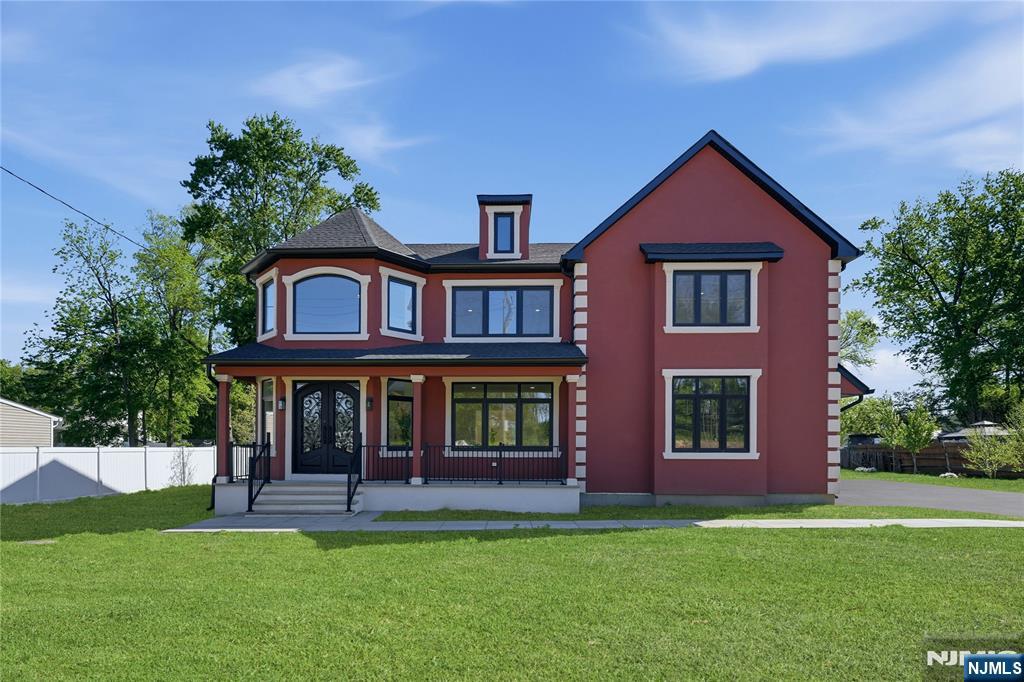
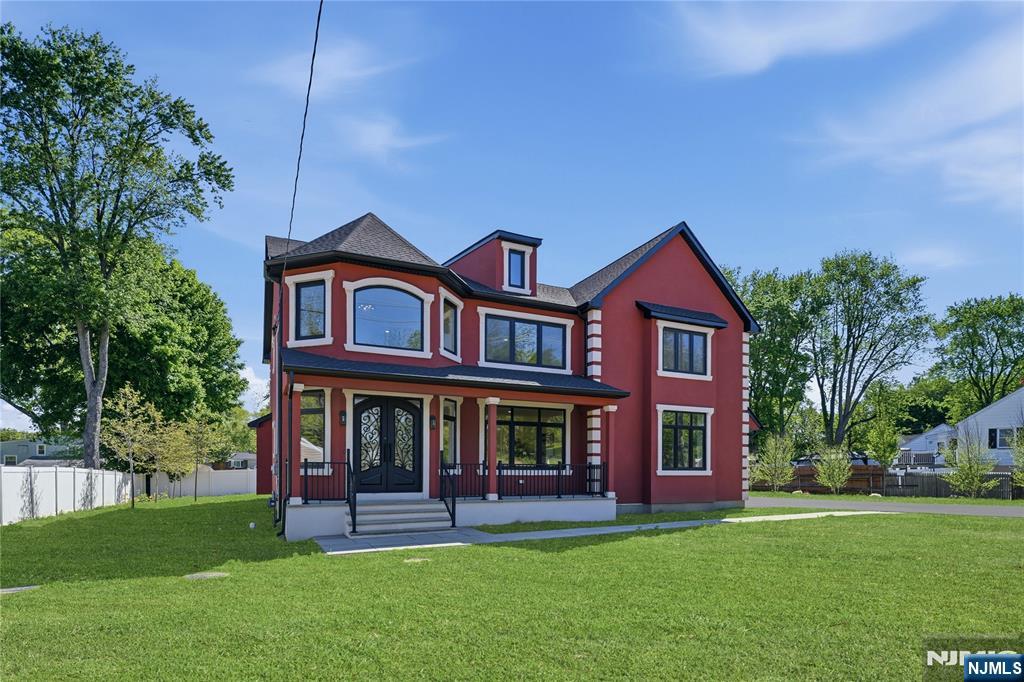
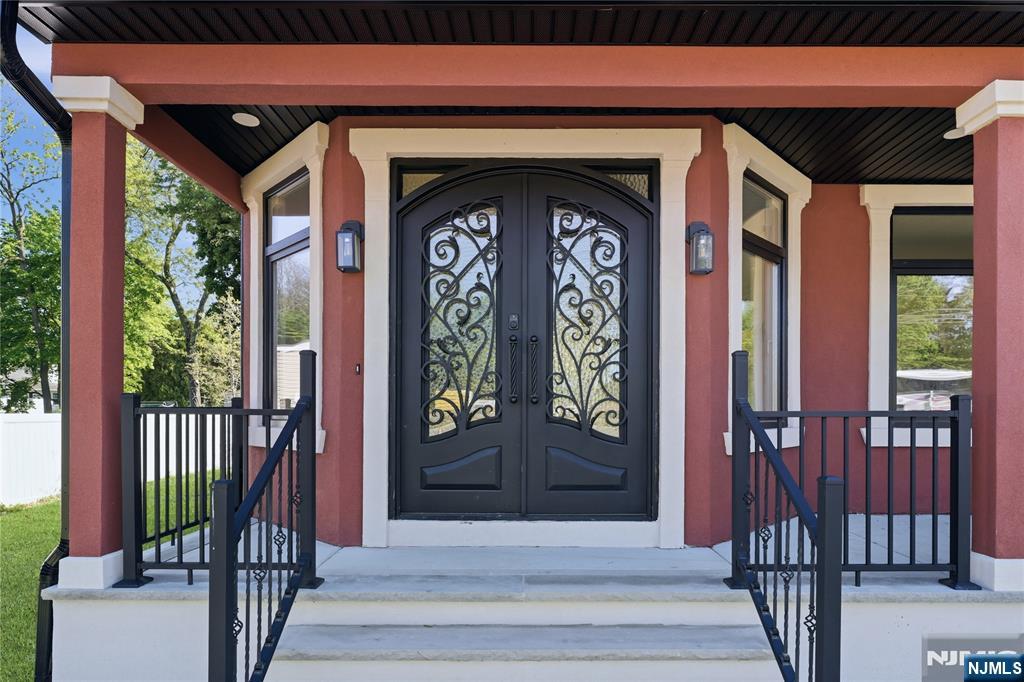
    Synthetic Stucco

  • Parking

    Attached

  • Pool

    No

  • View

    None

Area & Lot

  • Property Type

    Residential

  • Property Sub Type

    Single Family Residence

  • Architectural Style

    None

Price

  • Sales Price

    $1,379,900

  • Tax Amount

    $5,824

  • Sq. Footage

    N/A

  • Price/SqFt

    N/A

HOA

  • Association

    No

School District

  • Elementary School

    Albert P. Terhune El

  • Middle School

    Schuyler Colfax Midd

  • High School

    Wayne Hills High Sch

Property Features

  • New Construction

    YES

  • Ownership

    Private

Schedule a Showing

Showing scheduled successfully.

<
>
IN PERSON
VIA CHAT

What is 3 + 4 ?


Change time

Mortgage calculator

Estimate your monthly mortgage payment, including the principal and interest, property taxes, and HOA. Adjust the values to generate a more accurate rate.

Your payment

Principal and Interest:

$

Property taxes:

$

HOA fees:

$

Total loan payment:

$

Total interest amount:

$

Location

County

PASSAIC

Elementary School

Albert P. Terhune El

Middle School

Schuyler Colfax Midd

High School

Wayne Hills High Sch

Listing Courtesy of Kunal Doshi , EXP Realty, LLC

RealHub Information is provided exclusively for consumers' personal, non-commercial use, and it may not be used for any purpose other than to identify prospective properties consumers may be interested in purchasing. All information deemed reliable but not guaranteed and should be independently verified. All properties are subject to prior sale, change or withdrawal. RealHub website owner shall not be responsible for any typographical errors, misinformation, misprints and shall be held totally harmless.

Agent Patrick Bolger

FOUNDER

Patrick Bolger

Call Patrick today to schedule a private showing.


* Listings on this website come from the FMLS IDX Compilation and may be held by brokerage firms other than the owner of this website. The listing brokerage is identified in any listing details. Information is deemed reliable but is not guaranteed. If you believe any FMLS listing contains material that infringes your copyrighted work please click here to review our DMCA policy and learn how to submit a takedown request.© 2024 FMLS.
 - Residential

1690 Hamburg Turnpike

Message successfully sent.

What would you like to know?

What is 3 + 4 ?

I agree to receive email communication and understand I can unsubscribe at any time.

I agree to be contacted by KW Metropolitan via call, email, and text for real estate services. To opt out, you can reply 'stop' at any time or reply 'help' for assistance. You can also click the unsubscribe link in the emails. Message and data rates may apply. Message frequency may vary. Privacy Policy

Related Properties

Welcome to 5 Gates Place, a beautifully renovated residence thoughtfully curated by award-winning interior designer Vanessa DeLeon Associates. The main level features a designer bar, elegant lounge, formal dining room, dramatic two-story great room, renovated kitchen, powder room, laundry/mud room, and 2-car garage. Upstairs, the luxurious primary suite offers tray ceilings, a spa-inspired bath, two oversized closets, including a custom Chanel-inspired dressing room with spiral staircase access to finished attic closet space. Three additional bedrooms and a designer full bath complete the level. The walkout lower level includes a wine tasting room, open-concept theatre, summer kitchen, recreation room, and full bath. Outside, enjoy a fully fenced backyard with a covered patio, outdoor kitchen, heated in-ground pool, spa, fire table, Bose outdoor audio system with 8 speakers, two storage sheds, and a separate fenced lawn area. The virtual tour link provides an immersive experience featuring a full video tour, interactive 3D model, detailed floor plans & photos. https://newjerseyproper.com/mls-5-gates-pl-wayne-nj/
#26027957

Wayne

5 Gates Place

4 Beds

3 Baths

N/A

$1,399,000

MLS#: 26027957

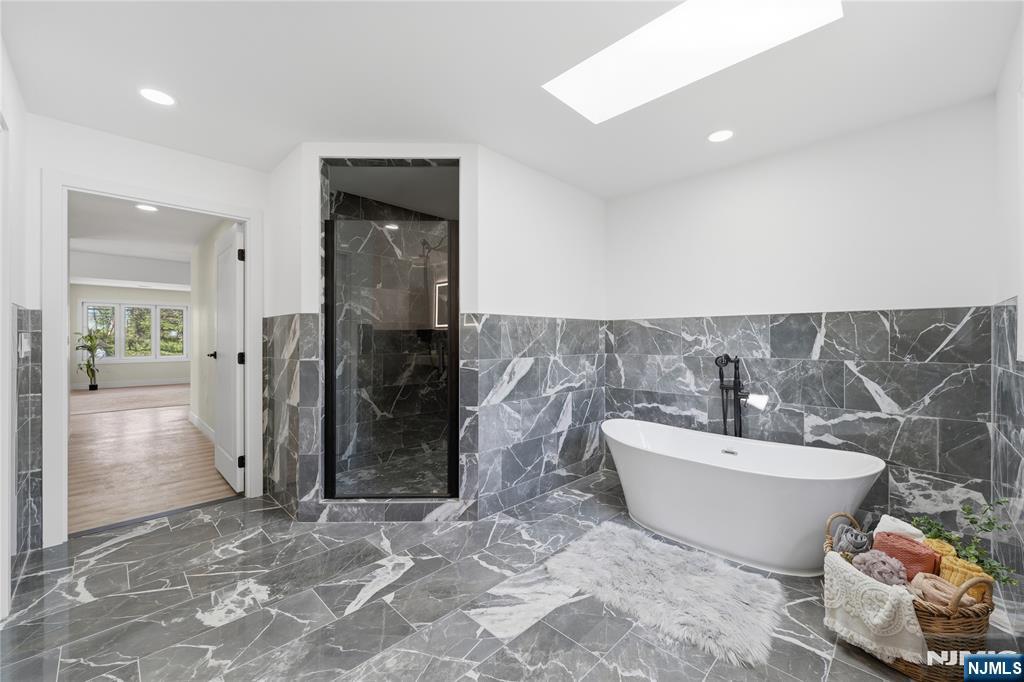
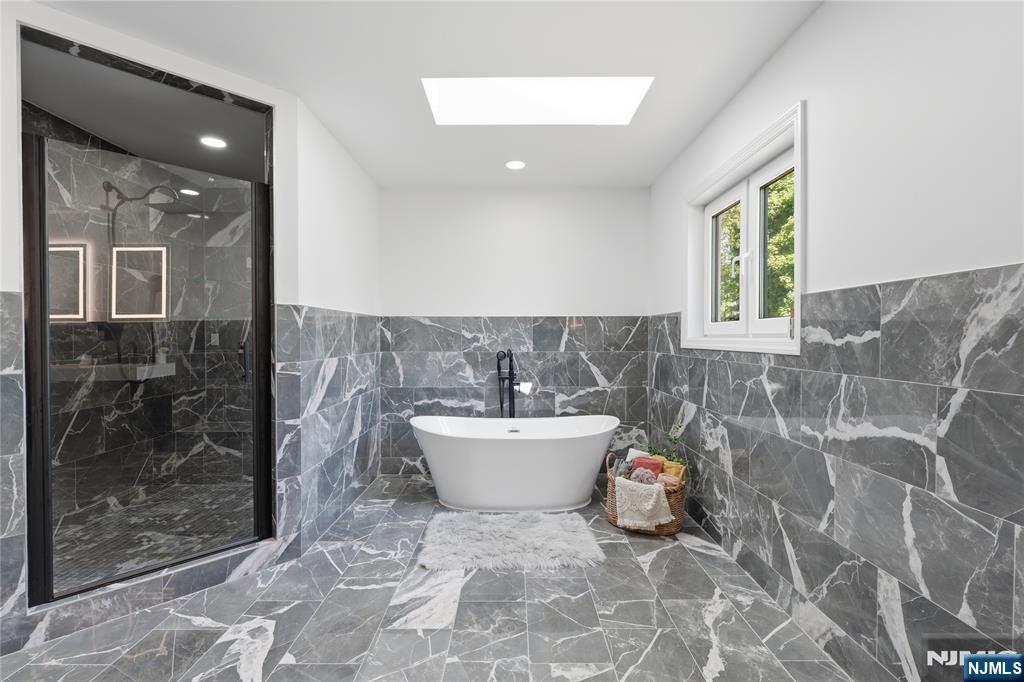
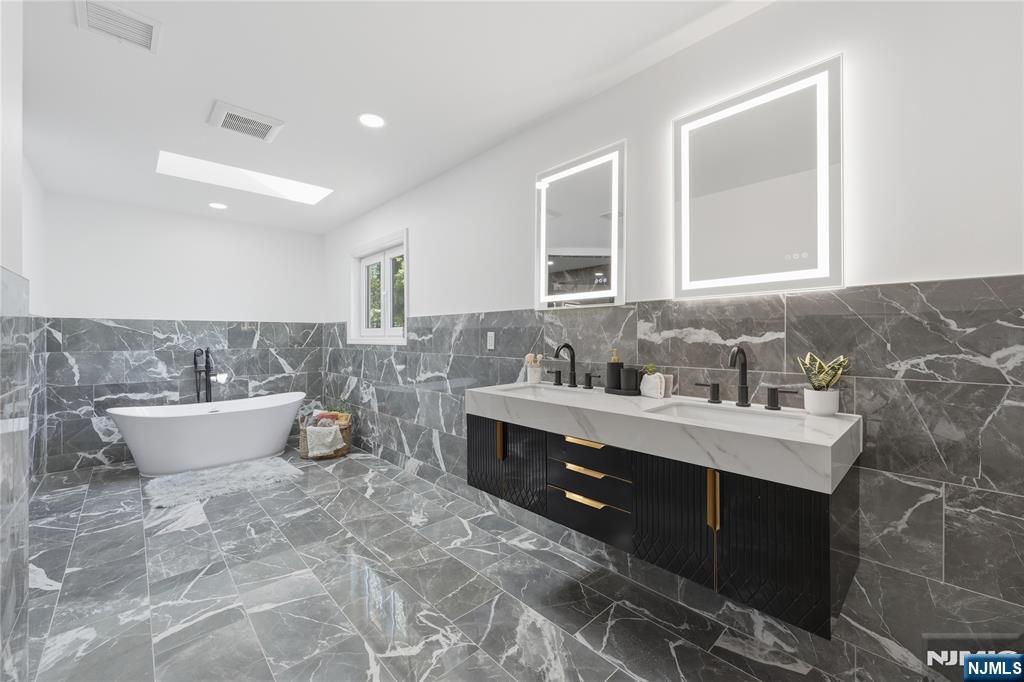
New Construction Luxury Home – Superior Quality, Energy Efficiency & Exceptional Design. New Construction with superior craftsmanship and premium building materials. High-performance insulation, energy-efficient windows, HVAC systems, and mechanicals designed to provide year-round comfort and lower utility costs. Kitchen featuring luxury cabinetry, premium countertops, and top-of-the-line appliances. Large first-floor deck for outdoor space with plenty of room for entertaining. Additional ground-level living suite with a second full kitchen, full bathroom, bedroom and a spacious family room With walk out of glass doors leading directly to the backyard, creating natural sunlight to fill the home throughout the day. Located in one of Wayne's most desirable neighborhoods, this gorgeous, brand-new home offers style, comfort, and convenience with everything you've been looking for. Don't miss this rare opportunity to own a move-in-ready luxury home.
#26027080

Wayne

194 Macdonald Drive

4 Beds

3 Baths

N/A

$1,480,000

MLS#: 26027080

Exceptionally spacious colonial, ideally situated on a beautiful, quiet, tree-lined street in one of Wayne's most desirable neighborhoods within the highly sought-after Wayne Hills High School district. Set on a large corner property, this impressive 5-bedroom, 3 full and 2 half bathroom home offers an outstanding layout, generous room sizes, and an incredible backyard retreat featuring a heated gunite pool. A welcoming foyer opens to expansive living spaces. The main level features a large LR, formal DR, impressive great room with gas FP, sunroom overlooking the backyard, spacious kitchen, mudroom w. laundry, powder room, and access to the attached 2 car garage. The 2nd level offers exceptional bedroom accommodations, highlighted by a spacious primary suite with a WIC and private bath. A rare second en-suite bedroom offers outstanding flexibility and is ideal for an au pair, extended family, multigenerational living, or long-term guests. 3 additional bedrooms share a full hallway bathroom. The finished basement offers a large rec area, powder room, utility room, additional laundry area, cedar closet, and central vac system. Additional highlights include two-zone central air conditioning, multi-zone baseboard heating, security cameras and alarm system, an attached 2-car garage, and an outdoor storage shed. Combining exceptional space, a versatile floor plan, and a prime Wayne location, this is a rare opportunity to own a truly remarkable home.
#26023783

Wayne

78 Urban Club Road

5 Beds

3 Baths

N/A

$1,200,000

MLS#: 26023783

Stunning Contemporary!! Welcome to this beautiful and unique sun filled 5000 sq.ft. home, tucked away on a safe, quiet cul-de-sac. Here you will find a peaceful retreat for your family just minutes away from schools, shopping and NY trans. This house features 5 spacious bedrooms, 4.1 baths, gourmet granite kitchen and heated indoor pool perfect for weekend pool parties. Elegant entry foyer has marble floor and vaulted ceiling. Enjoy the cozy family room as you gather around the wood burning fireplace. 2nd floor features primary suite with jetted tub, walk-in closet and private balcony for quiet morning coffee. Four additional bedrooms and 2 full baths and laundry complete this level. Full basement has large rec room plus full bath. Multiple zones of both heat and central A/C. Fully fenced yard offers endless space for outdoor play and family activities. This home is designed for making lifelong memories. Seller wants offers!!!
#26018858

Wayne

96 Wilson Avenue

5 Beds

4 Baths

N/A

$1,149,999

MLS#: 26018858

 - property

Send a message

Message successfully sent.

Your message

What is 3 + 4 ?

Reason for contacting?

I agree to receive email communication and understand I can unsubscribe at any time.

I agree to be contacted by KW Metropolitan via call, email, and text for real estate services. To opt out, you can reply 'stop' at any time or reply 'help' for assistance. You can also click the unsubscribe link in the emails. Message and data rates may apply. Message frequency may vary. Privacy Policy

Sign Out

Virtual Assistant

Would you like to take the next step with this property? We can help you schedule a showing or virtual tour, or send you more details.

Yes, I would like more information.

Thank You for Your Reply, One of Our Agents will contact you as soon as possible

No, maybe later.

Thank you, you can always contact me via email, phone number or through the contact form.

Realhub AI

Lucy - Your AI-Powered Realtor

Update Your Temporary Password

Personalize your search

Enter your email and we'll notify you immediately when new listings match what you're looking for.

or enter email address

Already have an account ? Login here

Continue your home search

I agree to receive communications and understand I can unsubscribe at any time.

I agree to be contacted by KW Metropolitan via call, email, and text for real estate services. To opt out, you can reply 'stop' at any time or reply 'help' for assistance. You can also click the unsubscribe link in the emails. Message and data rates may apply. Message frequency may vary. Privacy Policy

Already have an account ? Login here

We use cookies

We use cookies primarily for analytics to enhance your experience. By accepting, you agree to our use of these cookies. You can manage your preferences or learn more about our cookies policy.
