


Property
Beds
3
Full Baths
2
1/2 Baths
None
Year Built
None
Sq.Footage
N/A
Your dream home has arrived! After being cherished for generations by the original owners, this expanded ranch is being offered for the first time. Thoughtfully expanded over the years with additions on both sides, it now offers the spacious and flexible layout today’s buyers are looking for. The main level features a flexible floor plan with three bedrooms on the tax record but easily functioning as a four bedroom home, including a spacious family room with its own full bath and private access to the backyard that could easily serve as a primary suite or private guest space. The quality kitchen offers extensive cabinetry, newer appliances, and abundant storage, while comfortable living areas provide the perfect setting for everyday living and entertaining. The partially finished lower level adds valuable recreation, hobby, and storage space, complemented by an attached one car garage. Central air, a newer roof, and a newer hot water heater reflect the pride of ownership found throughout the home. Conveniently located near shopping, dining, parks, major highways, and everyday conveniences, this home combines space, flexibility, and endless potential. Don’t miss this opportunity. Schedule your private tour today.
Features & Amenities
Interior
-
Total Bedrooms
3
-
Bathrooms
2
-
Basement YN
YES
-
Cooling YN
YES
-
Cooling
Central Air
-
Fireplace YN
YES
-
Heating YN
YES
-
Heating
Natural Gas, Forced Air
-
Pet friendly
N/A
Exterior
-
Garage
Yes
-
Garage spaces
1
-
Parking
Attached
-
Pool
No
-
View
None
Area & Lot
-
Property Type
Residential
-
Property Sub Type
Ranch
-
Architectural Style
None
Price
-
Sales Price
$599,900
-
Tax Amount
$13,370
-
Sq. Footage
N/A
-
Price/SqFt
N/A
HOA
-
Association
No
School District
-
Elementary School
N/A
-
Middle School
N/A
-
High School
N/A
Property Features
-
Ownership
Private
Schedule a Showing
Showing scheduled successfully.
Mortgage calculator
Estimate your monthly mortgage payment, including the principal and interest, property taxes, and HOA. Adjust the values to generate a more accurate rate.
Your payment
Principal and Interest:
$
Property taxes:
$
HOA fees:
$
Total loan payment:
$
Total interest amount:
$
Location
County
PASSAIC
Elementary School
Middle School
High School
Listing Courtesy of Ronald Aiosa, II , Keller Williams Prosperity Realty
RealHub Information is provided exclusively for consumers' personal, non-commercial use, and it may not be used for any purpose other than to identify prospective properties consumers may be interested in purchasing. All information deemed reliable but not guaranteed and should be independently verified. All properties are subject to prior sale, change or withdrawal. RealHub website owner shall not be responsible for any typographical errors, misinformation, misprints and shall be held totally harmless.

FOUNDER
Patrick Bolger
Call Patrick today to schedule a private showing.

* Listings on this website come from the FMLS IDX Compilation and may be held by brokerage firms other than the owner of this website. The listing brokerage is identified in any listing details. Information is deemed reliable but is not guaranteed. If you believe any FMLS listing contains material that infringes your copyrighted work please click here to review our DMCA policy and learn how to submit a takedown request.© 2024 FMLS.
Related Properties
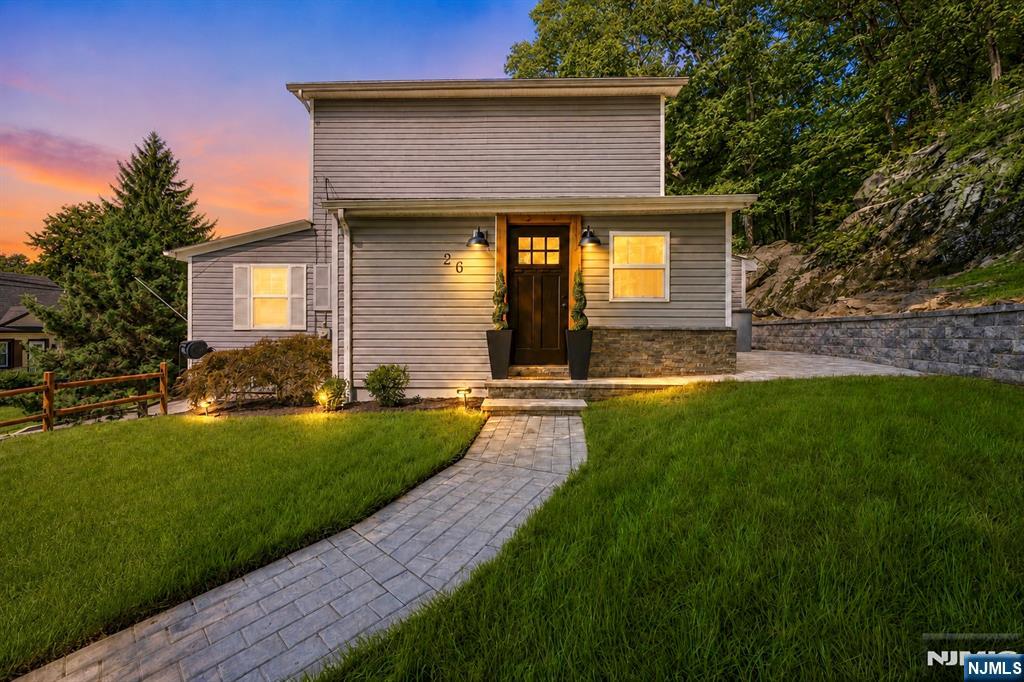
Bloomingdale
26 Oak Street
2 Beds
1 Baths
N/A
$549,900
MLS#: 26027701
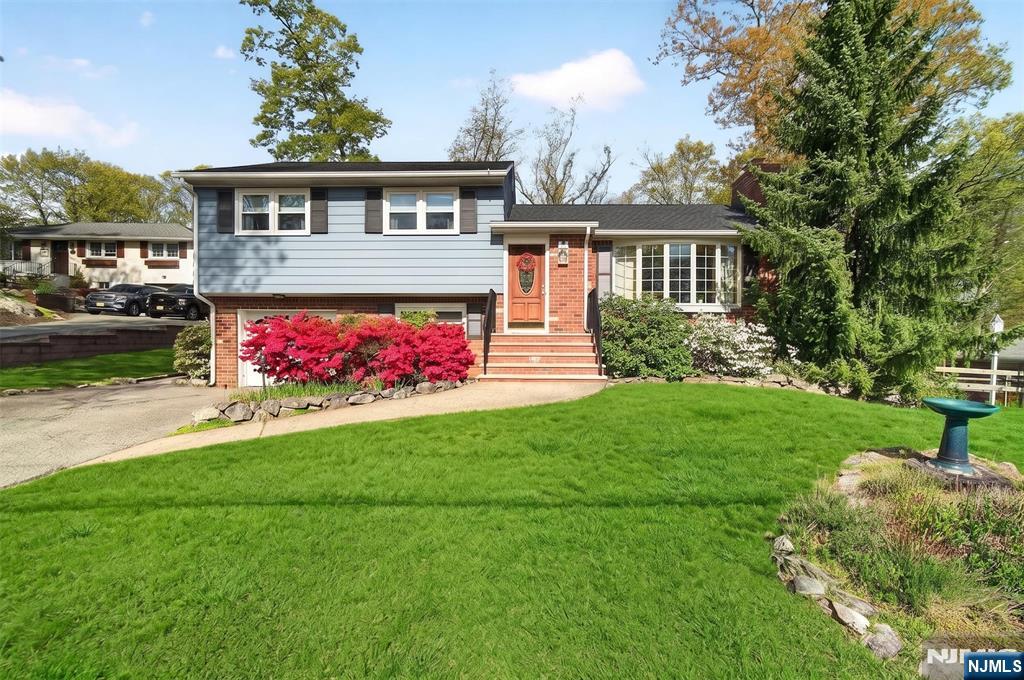
Bloomingdale
18 Hillcrest Drive
3 Beds
2 Baths
N/A
$650,000
MLS#: 26027073
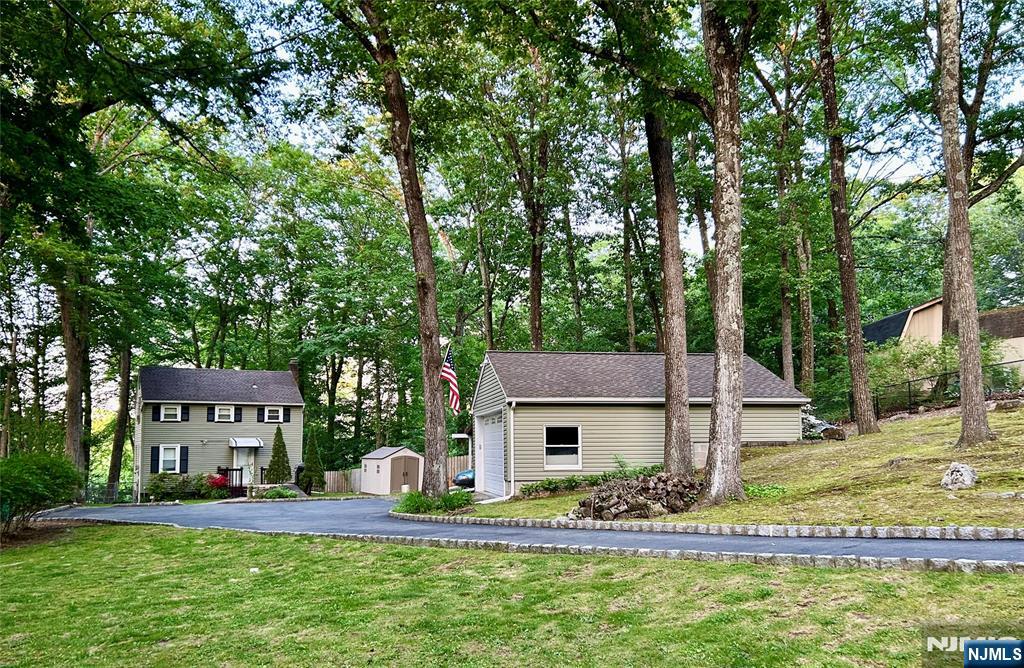
Bloomingdale
17 Highland Road
2 Beds
1 Baths
N/A
$594,813
MLS#: 26019313
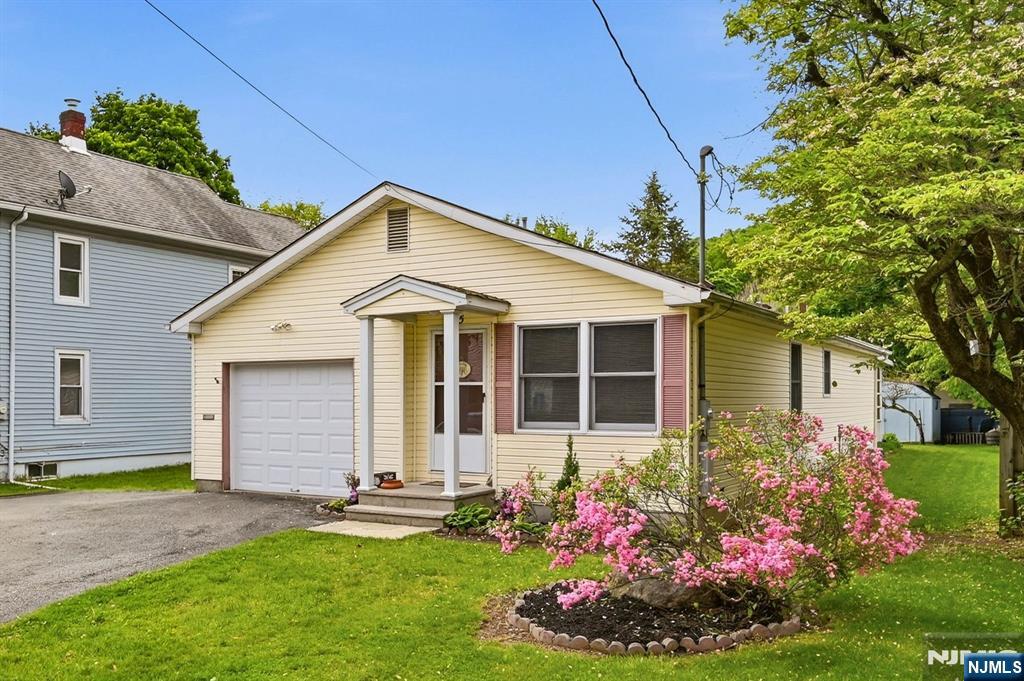
Bloomingdale
15 Orchard Street
2 Beds
2 Baths
N/A
$520,000
MLS#: 26017878
