Features & Amenities

Interior

  • Other Interior Features

    Master Downstairs

  • Total Bedrooms

    4

  • Bathrooms

    4

  • Basement YN

    YES

  • Cooling YN

    YES

  • Cooling

    Central Air

  • Heating YN

    YES

  • Heating

    Natural Gas, Forced Air

  • Pet friendly

    N/A

Exterior

  • Garage

    Yes

  • Garage spaces

    1

  • Construction Materials

    Vinyl Siding

  • Pool

    No

  • View

    None

Area & Lot

  • Property Type

    Residential

  • Property Sub Type

    Single Family Residence

  • Architectural Style

    Center Stairwell

Price

  • Sales Price

    $999,000

  • Tax Amount

    $8,507

  • Sq. Footage

    N/A

  • Price/SqFt

    N/A

HOA

  • Association

    No

School District

  • Elementary School

    N/A

  • Middle School

    N/A

  • High School

    N/A

Property Features

  • Ownership

    Private

Schedule a Showing

Showing scheduled successfully.

<
>
IN PERSON
VIA CHAT

What is 3 + 4 ?


Change time

Mortgage calculator

Estimate your monthly mortgage payment, including the principal and interest, property taxes, and HOA. Adjust the values to generate a more accurate rate.

Your payment

Principal and Interest:

$

Property taxes:

$

HOA fees:

$

Total loan payment:

$

Total interest amount:

$

Location

County

BERGEN

Elementary School

Middle School

High School

Listing Courtesy of Mariel Duran, Keller Williams City Views Realty

RealHub Information is provided exclusively for consumers' personal, non-commercial use, and it may not be used for any purpose other than to identify prospective properties consumers may be interested in purchasing. All information deemed reliable but not guaranteed and should be independently verified. All properties are subject to prior sale, change or withdrawal. RealHub website owner shall not be responsible for any typographical errors, misinformation, misprints and shall be held totally harmless.

Agent Patrick Bolger

FOUNDER

Patrick Bolger

Call Patrick today to schedule a private showing.


* Listings on this website come from the FMLS IDX Compilation and may be held by brokerage firms other than the owner of this website. The listing brokerage is identified in any listing details. Information is deemed reliable but is not guaranteed. If you believe any FMLS listing contains material that infringes your copyrighted work please click here to review our DMCA policy and learn how to submit a takedown request.© 2024 FMLS.
OPEN HOUSE 8/15 1PM TO 3PM This is home. A beautifully reimagined Colonial with 2856 sq .ft. of living space on a tree-lined cul-de-sac in one of Teaneck's most desirable pockets, walking distance to transit and a quick drive to the George Washington Bridge for an easy commute. From the street, the home's crisp cream board-and-batten siding, black-trimmed gables, and rich wood-look entry facade set a sophisticated tone. A stone paver walkway and stacked-stone steps, framed by manicured plantings and boxwood topiaries, lead to a striking black front door and covered entry a warm, welcoming first impression every time you arrive. This home pairs timeless curb appeal with thoughtful modern updates Kitchen/living space designed for effortless, elevated living. Chef's kitchen features a deep navy fluted island, quartz countertops, a dramatic full-height backsplash, and stainless steel KitchenAid appliances, while rich hardwood floors flow seamlessly into a sunlit dining area and inviting living room anchored by a graceful staircase. Spacious bedrooms with a primary suite with private ensuite bath, while the spa-like hall bath with warm terracotta tile, and matte black fixtures. Central air, Forced hot air heat, Garage will add everyday comfort and convenience. A fully fenced yard offers a private concrete patio and lush lawn, perfect for relaxing or entertaining. Near shops, parks, and transit .The kind of home that makes coming back to it feel like the best part of the day

1676 Irene Court

Message successfully sent.

What would you like to know?

What is 3 + 4 ?

I agree to receive email communication and understand I can unsubscribe at any time.

I agree to be contacted by KW Metropolitan via call, email, and text for real estate services. To opt out, you can reply 'stop' at any time or reply 'help' for assistance. You can also click the unsubscribe link in the emails. Message and data rates may apply. Message frequency may vary. Privacy Policy

Related Properties

Welcome to 1176 Julia Street, a fully renovated, move-in ready home in Teaneck’s desirable West Englewood section. With 5 bedrooms, 3 full bathrooms, and a generously scaled interior spread across multiple levels, the home offers the kind of space and flexibility that works equally well for everyday living, entertaining, and growing into over time. The main level features a bright, open-concept living and dining area that flows seamlessly into the kitchen. Two bedrooms and a full bath are located on this floor, while the upper level offers two additional bedrooms and another full bathroom, creating a comfortable sense of privacy and separation. The finished basement extends the home even further, offering a versatile setting for a recreation room, home office, gym, guest area, or additional living space. A separate entrance adds another layer of convenience and flexibility. Outside, the property includes a private yard, a two-car garage, and driveway parking. Energy-efficient appliances and a fully paid-off solar panel system round out a home that has been thoughtfully updated for modern living. Spacious layout, turnkey condition, and established Teaneck location, this home offers a rare combination of scale, comfort, and move-in ready appeal.
#26034832

Teaneck

1176 Julia Street

5 Beds

3 Baths

N/A

$899,000

MLS#: 26034832

Stop scrolling this one is different! Welcome to 351 Griggs Avenue, a classic Teaneck Colonial where timeless character meets the space and flexibility today's buyers are looking for. Built in 1937, this impressive 4-bedroom, 4-bath home offers beautiful hardwood floors, generous living spaces, a traditional fireplace and a layout designed for modern living. Four bedrooms provide exceptional versatility, while four full bathrooms offer convenience throughout the home. Multiple levels create distinct spaces for work, recreation and relaxation, including a third-floor primary suite that offers added privacy. The finished basement provides valuable additional living space and endless possibilities.Outside, the 5,500-square-foot lot offers a private setting while keeping you close to everything Teaneck has to offer. Shopping, dining, parks, schools, transportation and major highways are all within easy reach. Some homes simply have more presence than others. This is one of them. 351 Griggs Avenue isn't just another house on the market; it may be the one you've been waiting for.
#26034716

Teaneck

351 W Griggs Avenue

4 Beds

4 Baths

N/A

$825,000

MLS#: 26034716

This unique single family home was once a 2 family home with separate utilities. It is a Legal, Non-conforming use in a commercial zone. With proper applications and zoning approvals by the buyer, this home has many possibilities
#26024835

Teaneck

850 Palisade Avenue

5 Beds

4 Baths

N/A

$799,999

MLS#: 26024835

This modern turnkey home is set on an oversized 76 x 102 property in the highly coveted Country Club neighborhood and offers approx. 2,200 sq ft (plus the basement & garage). There are 4 bedrooms & 2.5 bathrooms including a primary en-suite w/ walk-in closet, huge 4th bedroom, den w/ fireplace, finished basement w/ high ceilings, and direct entry into an extra deep one-car garage. Featuring a new roof, new siding, new driveway, newly refinished floors, newer windows, central air, and a large fenced-in yard. Near houses of worship, NYC bus, schools, parks, and Holy Name Hospital. Listed by Eric Wein (201-410-1556 / Eric@WeinAgency.com).
#26032863

Teaneck

858 Barbara Drive

4 Beds

2 Baths

N/A

$919,900

MLS#: 26032863

Impeccable, one of a kind home featuring 4 bedrooms and 3 full bathrooms located in the highly desirable Country Club area of Teaneck. This property has exceptional finishes throughout. The first floor offers beautiful living room featuring a huge window and a floor to celling marble fireplace, Dining Room has large sliding glass doors leading to the stunning backyard. Kitchen has all Miele appliances including a double speed oven and a wine cooler. Also on ground level 2 Bedroom and a full bath. Second Floor consists of two bedrooms with large closets and a full bathroom. Garage is tiled and currently used as a playroom/family room. The house has 2 electric charge plugs for your electric cars, surround sound speakers and security cameras , Backyard paradise with multi level patios and play area.
#26032859

Teaneck

920 Phelps Road

4 Beds

3 Baths

N/A

$1,150,000

MLS#: 26032859

Rare opportunity on an oversized 15,625 SF corner lot in a central Teaneck location. This spacious home offers over 4,000 SF of living space, not including the basement, with a flexible layout and tremendous potential. The second floor features 4 bedrooms and 2 full baths, including a primary bedroom with its own private bath. The main level offers a living room, dining room, den, and an additional room with a full bath, ideal for guests, extended living, or private work space. A standout feature is the attached professional/dental office space with a separate entrance, creating a unique opportunity for a doctor, dentist, or other professional to have a private office/clinic setup connected to the home. Alternatively, this space may be incorporated back into the main residence or reimagined as an additional guest/extended-living suite, subject to municipal approvals and buyer due diligence. The oversized lot and lower driveway/garage area also offer potential to redesign the outdoor space and create a more private backyard setting away from the main road. A rare combination of size, flexibility, visibility, and upside in Teaneck.
#26032804

Teaneck

646 Teaneck Road

5 Beds

3 Baths

N/A

$1,100,000

MLS#: 26032804

Welcome to Parkside Lane, Teaneck's newest luxury townhouse community. This spacious turnkey unit offers approx 2,337 sq ft and is set in one of the complex's most desirable locations. The ground level offers a warm & inviting entry foyer, a 4th bedroom or home office, a dual-entry bathroom, and an attached two-car garage with epoxy flooring & EV charger. The main level is open & airy, boasting 10 ft ceilings, front to back windows for ample natural light, a very generous living room, an elegant dining room, a gourmet eat-in kitchen, a powder room, and a great deck. Upstairs on the bedroom level, you'll find the primary en-suite with two large walk-in closets and a double vanity bathroom. Two additional bedrooms, a hall bathroom, and laundry complete the 2nd floor. This new complex offers a quaint courtyard setting, a low HOA fee, ample guest parking, and direct access to the newly revamped Herrick Park (children's playground, splash-pad, basketball court, and baseball field). This commuter's delight is just minutes to the GWB and conveniently located in close proximity to the NYC bus, houses of worship, parks, schools, restaurants, and major highways. Listed by Eric Wein (201-410-1556 / Eric@WeinAgency.com).
#26031619

Teaneck

68 Parkside Lane 68

4 Beds

3 Baths

2,337 Sq.Ft.

$899,900

MLS#: 26031619

Let’s be honest, you don't need another project. You need this completely modernized & move-in ready home. The gorgeous kitchen with its coffee/wine bar was made for slow mornings & hosting every weekend. Plus, the fully finished basement gives you additional living space & a separate area ideal for a home office, gym, playroom, or guest space. Whether you're working remotely or simply need extra room to spread out, this home adapts to your lifestyle. And the location? Its perfectly bordering Englewood & Bergenfield. You’lol enjoy easy access to Routes 4, 46, 80, NJ Turnpike & the Garden State Parkway, making commutes throughout North Jersey & into New York City a breeze. You’ll also be minutes from the George Washington Bridge, shopping, restaurants, parks, top-rated schools, houses of worship & public transportation. A home packed with the perfect yard space, all that is missing is you.
#26028753

Teaneck

266 Hamilton Road

4 Beds

2 Baths

N/A

$815,000

MLS#: 26028753

Welcome to this well-maintained Colonial, showcasing timeless charm and efficiency. The first floor features a spacious living room with a wood-burning fireplace, formal dining room, kitchen, full bath, and an inviting great room, perfect for entertaining. Home has been thoughtfully renovated to include ceiling lighting and refinished hardwood flooring enhancing both style and functionality. Upstairs offers four generously sized bedrooms, including a master bedroom with an en-suite full bath, an additional full bath, and a large office—ideal for working from home. A partially finished basement provides a versatile game room or den, a convenient half bath, abundant storage, and a laundry area with sink, along with additional potential for finishing. Outside, a long driveway accommodates up to two additional vehicles in addition to an attached 1 car garage. Home is equipped with a home generator, basketball patio, and private backyard. Conveniently located near shopping, schools, houses of worship, and transportation.
#26027922

Teaneck

1116 Trafalgar Street

4 Beds

3 Baths

N/A

$899,000

MLS#: 26027922
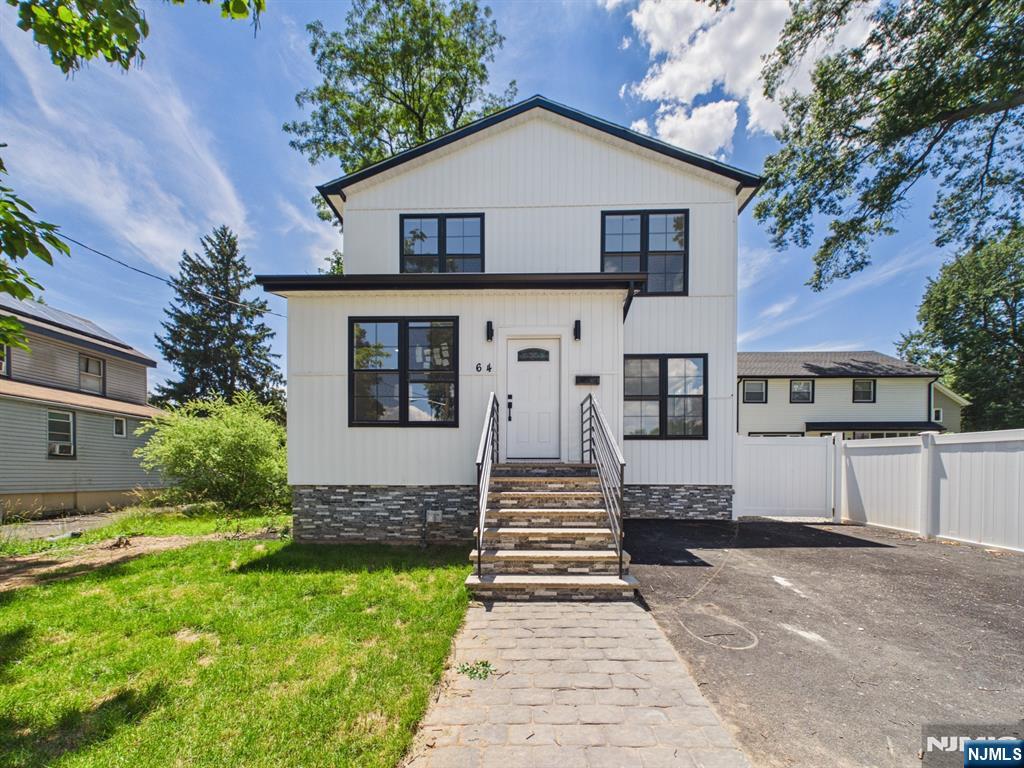
New Construction Elegance on a Quiet Street Welcome to this stunning, all-new 5-bedroom, 3.5-bath residence that sets a new standard for modern living in one of Teaneck's most sought-after pockets. Rebuilt from the ground up on the existing foundation, this home delivers the rare combination of brand-new construction with the character of an established, tree-lined neighborhood. Step inside to a bright, flowing layout designed for the way you actually live. The first floor features a coveted main-level ensuite bedroom — perfect for guests, multigenerational living, or a private home office with its own full bath. Upstairs, the primary suite is a true retreat, complete with its own spa-style ensuite bath, joined by three additional well-proportioned bedrooms and a beautifully appointed full bath — offering comfortable, flexible space for family, guests, or a home office. The fully finished basement expands your living space dramatically, offering endless flexibility for a media room, gym, playroom, or entertaining hub. Every finish throughout is brand new — from the systems to the surfaces — giving you peace of mind and years of worry-free ownership. All of this is set on a quiet, low-traffic street, offering a calm residential haven while keeping you minutes from Teaneck's shopping, dining, parks, and NYC commuter options. Homes that blend genuine new construction, a flexible dual-ensuite layout, and a serene location like this don't come along often.
#26026698

Teaneck

64 Graham Place

5 Beds

3 Baths

N/A

$995,000

MLS#: 26026698

 - property

Send a message

Message successfully sent.

Your message

What is 3 + 4 ?

Reason for contacting?

I agree to receive email communication and understand I can unsubscribe at any time.

I agree to be contacted by KW Metropolitan via call, email, and text for real estate services. To opt out, you can reply 'stop' at any time or reply 'help' for assistance. You can also click the unsubscribe link in the emails. Message and data rates may apply. Message frequency may vary. Privacy Policy

Sign Out

Virtual Assistant

Would you like to take the next step with this property? We can help you schedule a showing or virtual tour, or send you more details.

Yes, I would like more information.

Thank You for Your Reply, One of Our Agents will contact you as soon as possible

No, maybe later.

Thank you, you can always contact me via email, phone number or through the contact form.

Realhub AI

Lucy - Your AI-Powered Realtor

Update Your Temporary Password

Personalize your search

Enter your email and we'll notify you immediately when new listings match what you're looking for.

or enter email address

Already have an account ? Login here

Continue your home search

I agree to receive communications and understand I can unsubscribe at any time.

I agree to be contacted by KW Metropolitan via call, email, and text for real estate services. To opt out, you can reply 'stop' at any time or reply 'help' for assistance. You can also click the unsubscribe link in the emails. Message and data rates may apply. Message frequency may vary. Privacy Policy

Already have an account ? Login here

We use cookies

We use cookies primarily for analytics to enhance your experience. By accepting, you agree to our use of these cookies. You can manage your preferences or learn more about our cookies policy.