Features & Amenities

Interior

  • Other Interior Features

    Cathedral Ceiling(s), Eat-in Kitchen, Kitchen Island, Walk-In Closet(s)

  • Total Bedrooms

    2

  • Bathrooms

    2

  • 1/2 Bathrooms

    1

  • Basement YN

    YES

  • Cooling YN

    YES

  • Cooling

    Central Air

  • Fireplace YN

    YES

  • Heating YN

    YES

  • Heating

    Forced Air

  • Pet friendly

    Yes

Exterior

  • Garage

    Yes

  • Garage spaces

    2

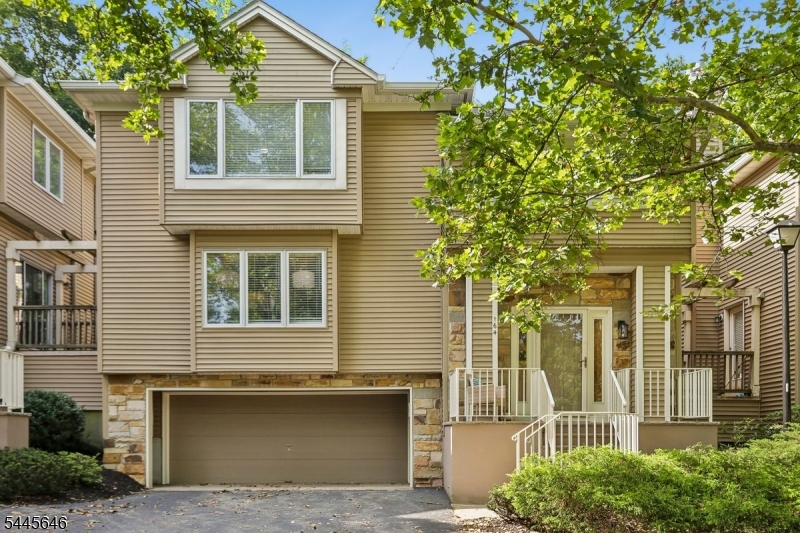
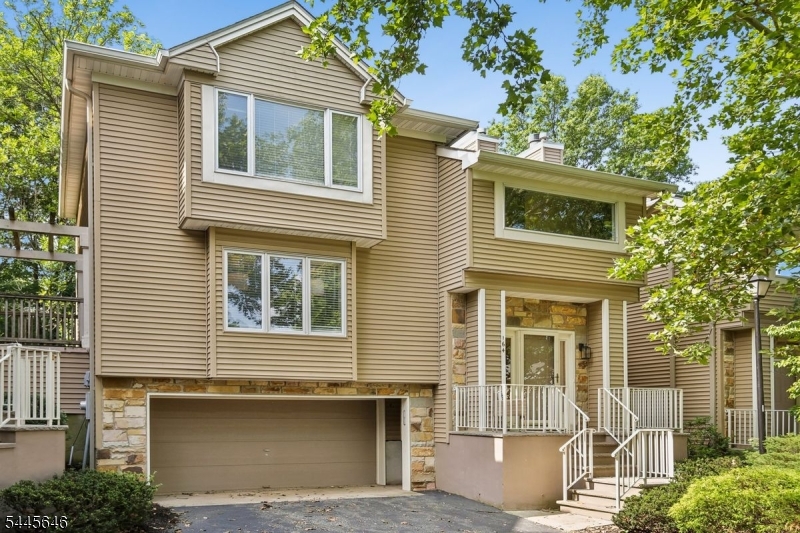
  • Construction Materials

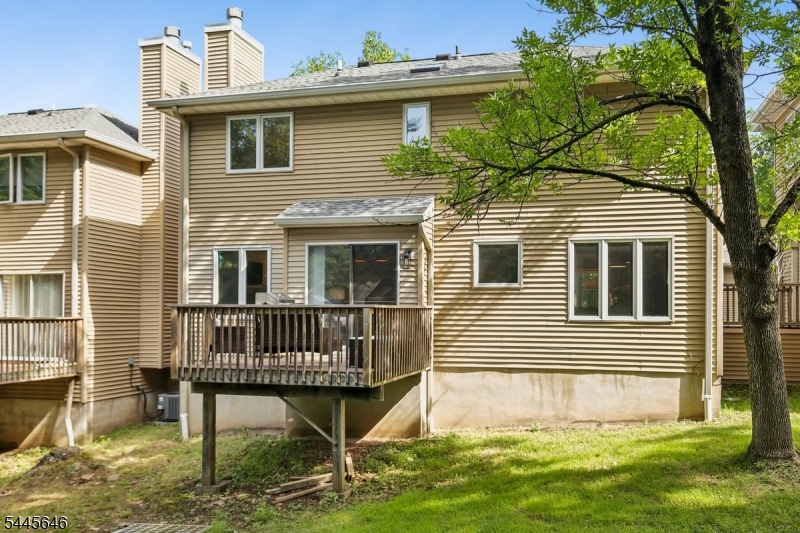
    Stone, Stucco

  • Other Exterior Features

    Tennis Court(s)

  • Parking

    Shared Driveway, Garage Door Opener

  • Patio and Porch Features

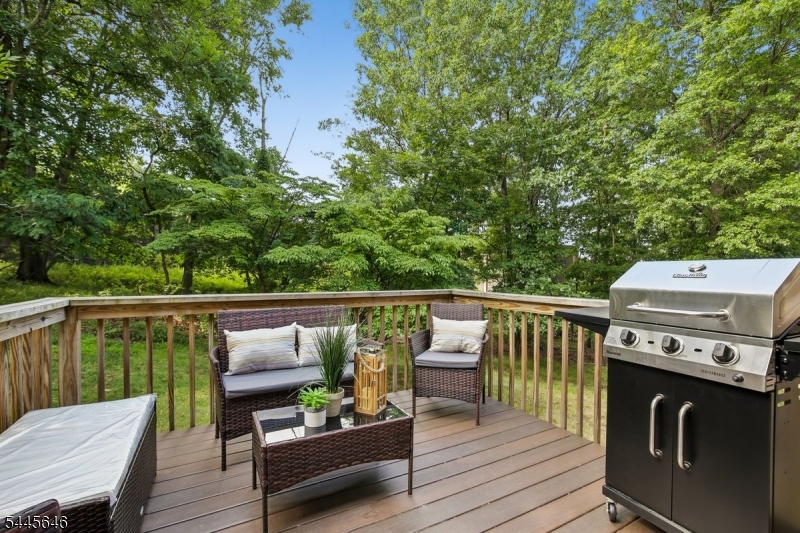
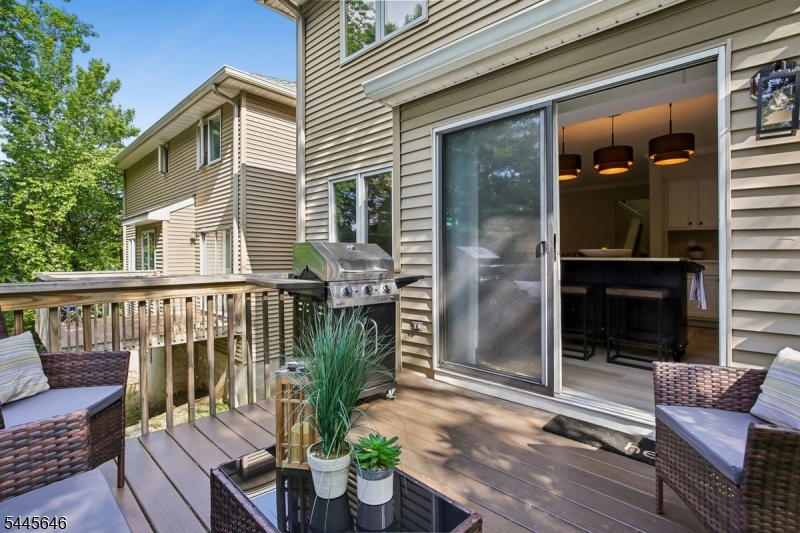
    Deck

  • Pool

    No

Area & Lot

  • Lot Features

    Cul-De-Sac, Level

  • Property Type

    Residential

  • Property Sub Type

    Condominium

  • Architectural Style

    Multi Floor Unit

Price

  • Sales Price

    $579,000

  • Tax Amount

    $12,680

  • Zoning

    Residential

  • Sq. Footage

    1,736

  • Price/SqFt

    $333

HOA

  • Association

    YES

  • Association Fee

    $544

  • Association Fee Frequency

    Monthly

  • Association Fee Includes

    N/A

Property Resources

  • Horse Property

    NO

School District

  • Elementary School

    MT PLEASNT

  • Middle School

    EDISON

  • High School

    W ORANGE

Property Features

  • Ownership

    Condominium

  • Sewer

    Public Sewer

  • Tax Lot

    *

  • Water Source

    Public

Schedule a Showing

Showing scheduled successfully.

<
>
IN PERSON
VIA CHAT

What is 3 + 4 ?


Change time

Mortgage calculator

Estimate your monthly mortgage payment, including the principal and interest, property taxes, and HOA. Adjust the values to generate a more accurate rate.

Your payment

Principal and Interest:

$

Property taxes:

$

HOA fees:

$

Total loan payment:

$

Total interest amount:

$

Location

County

Essex

Elementary School

MT PLEASNT

Middle School

EDISON

High School

W ORANGE

Listing Courtesy of LAURENA WHITE , PROMINENT PROPERTIES SIR

RealHub Information is provided exclusively for consumers' personal, non-commercial use, and it may not be used for any purpose other than to identify prospective properties consumers may be interested in purchasing. All information deemed reliable but not guaranteed and should be independently verified. All properties are subject to prior sale, change or withdrawal. RealHub website owner shall not be responsible for any typographical errors, misinformation, misprints and shall be held totally harmless.

Agent Patrick Bolger

FOUNDER

Patrick Bolger

Call Patrick today to schedule a private showing.


* Listings on this website come from the FMLS IDX Compilation and may be held by brokerage firms other than the owner of this website. The listing brokerage is identified in any listing details. Information is deemed reliable but is not guaranteed. If you believe any FMLS listing contains material that infringes your copyrighted work please click here to review our DMCA policy and learn how to submit a takedown request.© 2024 FMLS.
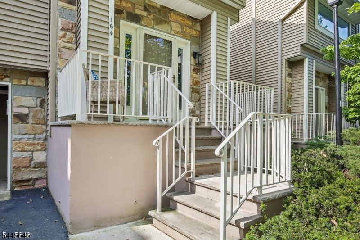
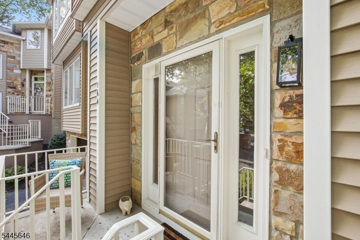
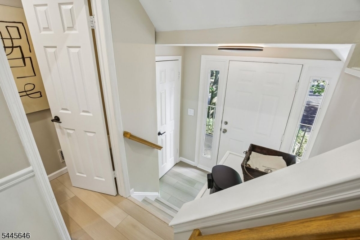
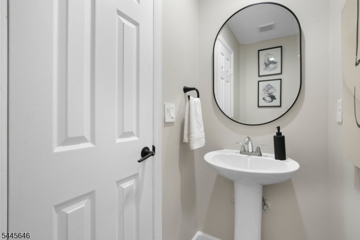
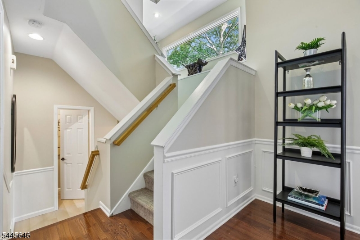
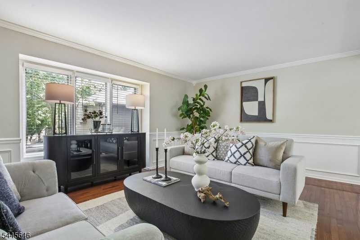
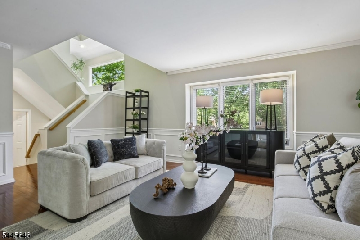
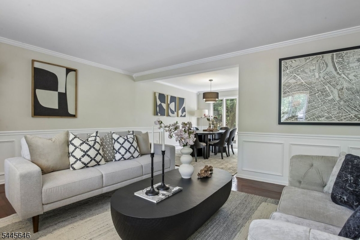
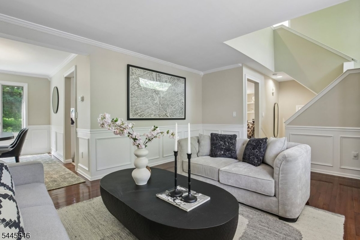
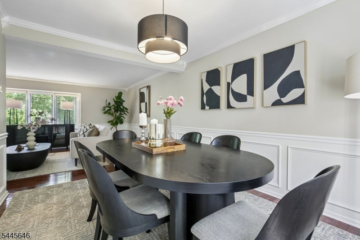
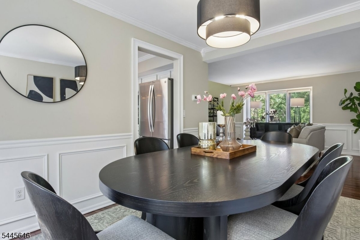
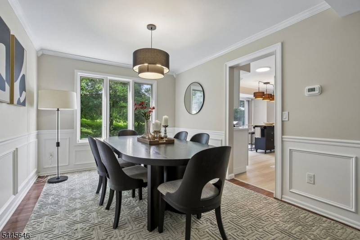
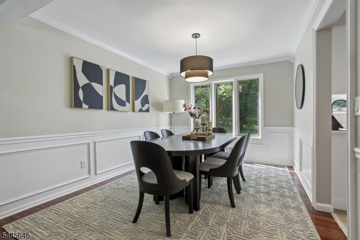
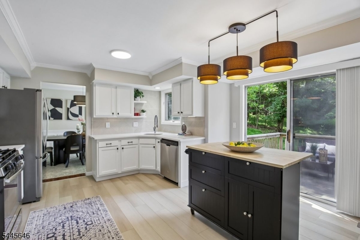
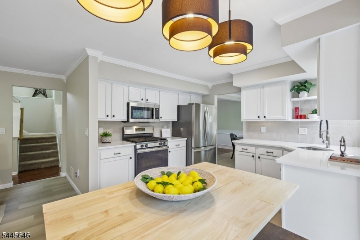
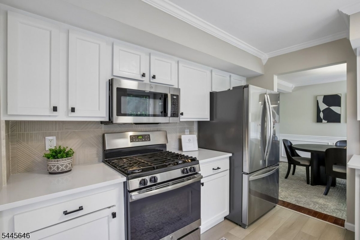
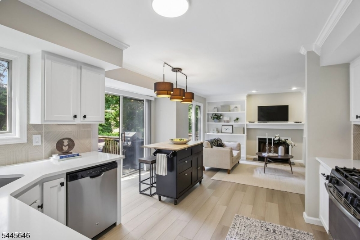
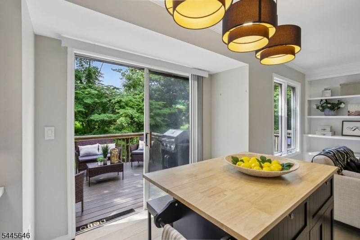
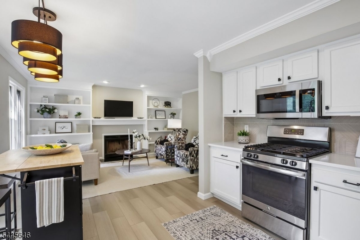
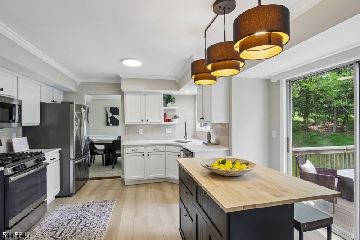
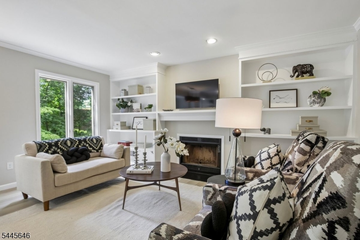
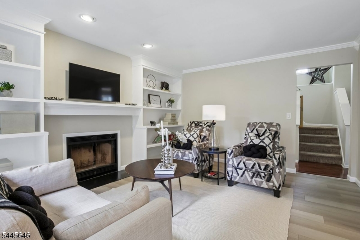
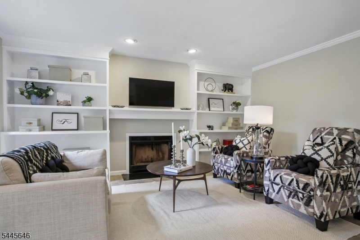
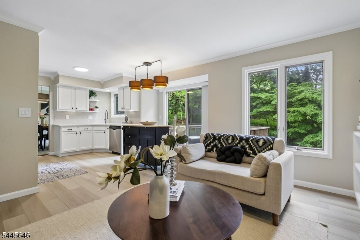
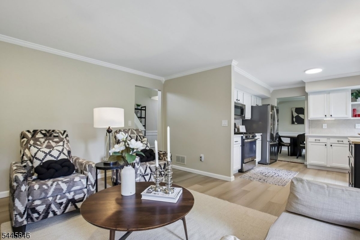
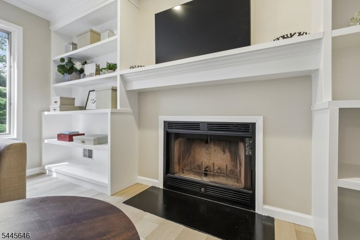
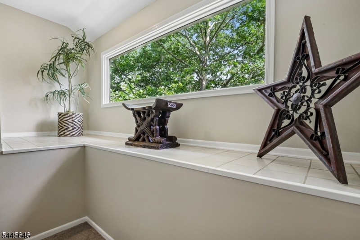
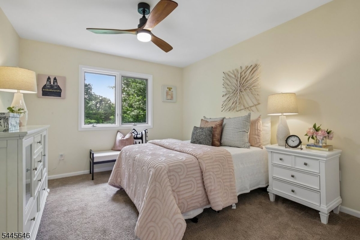
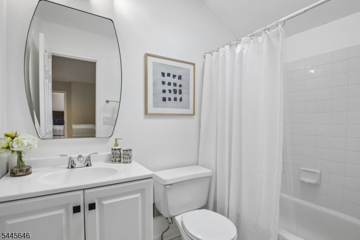
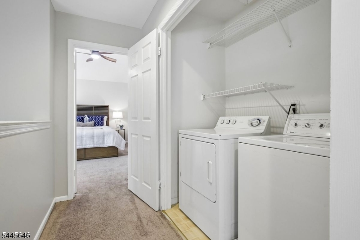
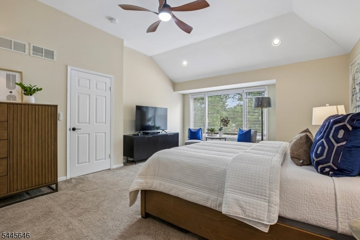
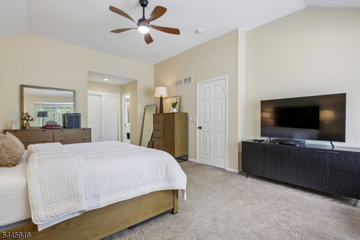
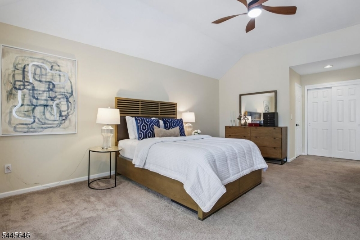
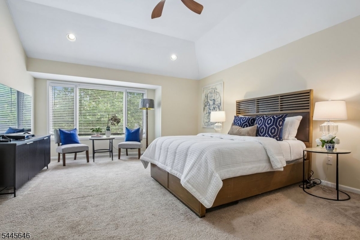
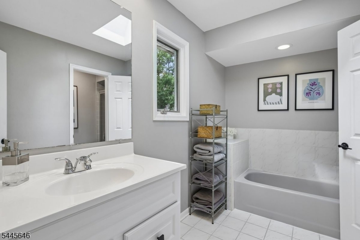
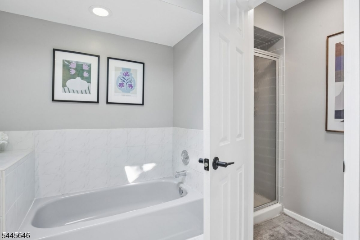
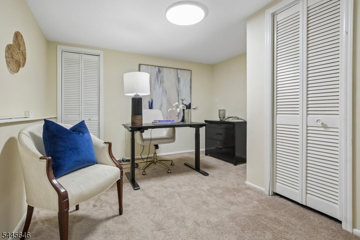
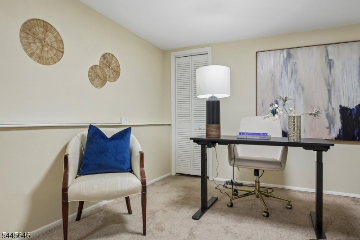
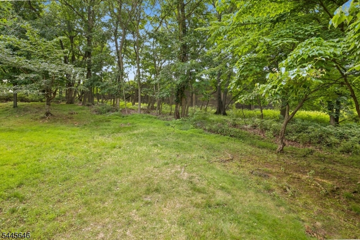
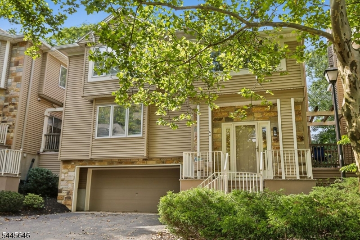
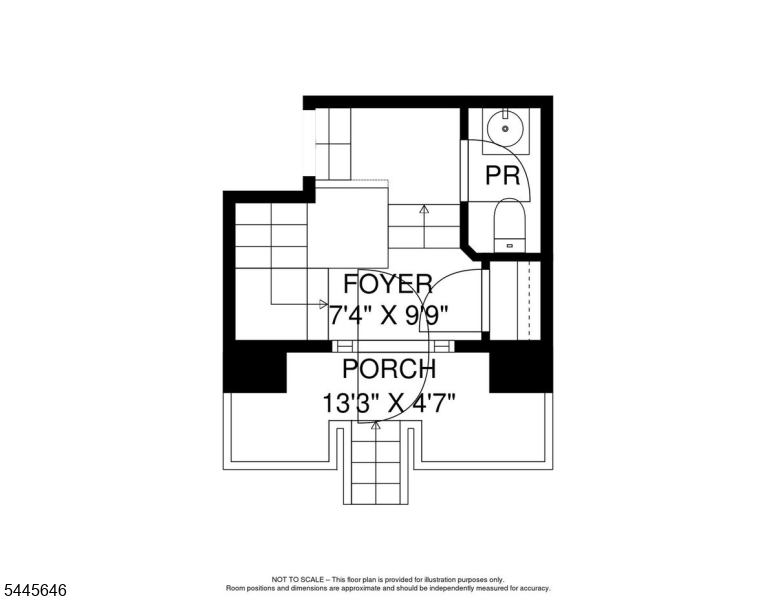
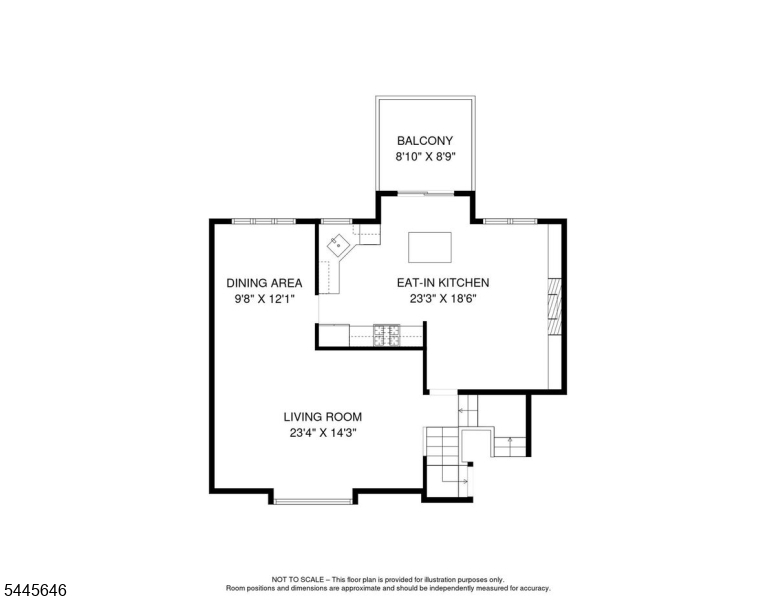
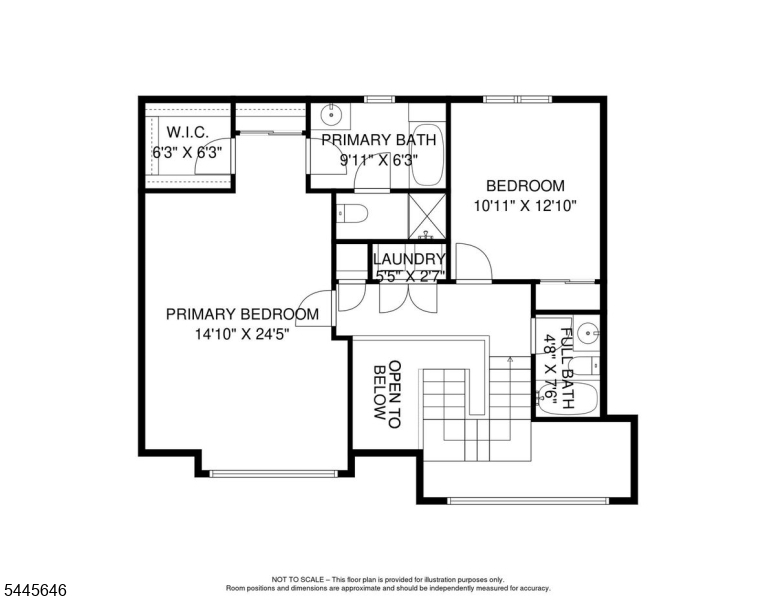
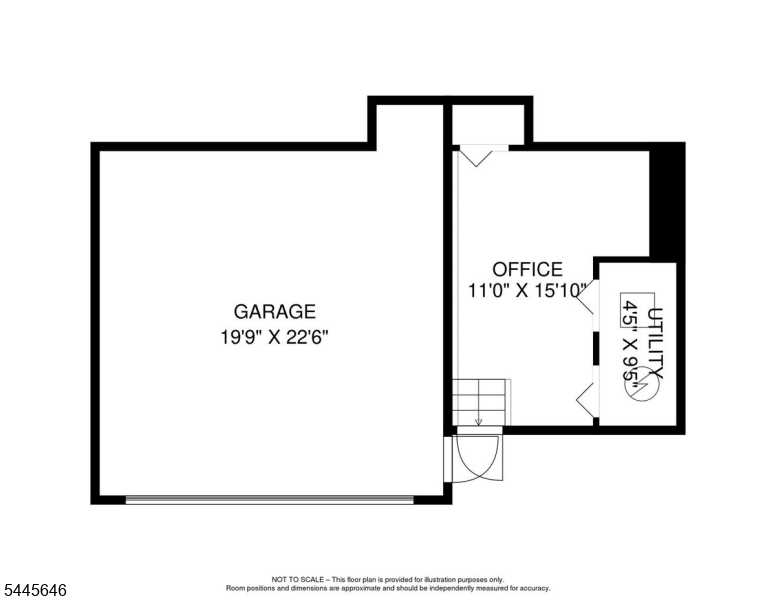
Well maintained, thoughtfully updated, and move-in ready, this freshly painted townhouse offers the perfect blend of comfort, style, and low-maintenance living. Soft, contemporary colors complement the open-concept living and dining area, which flows seamlessly into the updated kitchen, adjoining family room, and private rear deck ideal for entertaining or relaxing while enjoying a connection to nature.The heart of the home is the updated kitchen featuring a movable center island, stainless steel appliances, new quartz countertops, and modern lighting. The adjoining family room showcases custom floor-to-ceiling built-ins, providing abundant display space for books, artwork, and treasured keepsakes.Upstairs, the spacious primary suite offers a sitting area, walk-in closet, and private en-suite bath. A generously sized second bedroom, full hall bath, and convenient second-floor laundry complete the level.The finished lower level provides flexible space for a home office, media room, fitness area, or quiet retreat. Direct interior access to the oversized two-car garage adds exceptional storage and everyday convenience.Offering the privacy of a single-family home with the ease of condominium living, this beautifully maintained residence is ready for immediate enjoyment. Simply unpack and start enjoying a lifestyle of comfort, convenience, and tranquility from day one.

164 Clarken Dr

Message successfully sent.

What would you like to know?

What is 3 + 4 ?

I agree to receive email communication and understand I can unsubscribe at any time.

I agree to be contacted by KW Metropolitan via call, email, and text for real estate services. To opt out, you can reply 'stop' at any time or reply 'help' for assistance. You can also click the unsubscribe link in the emails. Message and data rates may apply. Message frequency may vary. Privacy Policy

Related Properties

New on site today
Welcome home to the highly sought-after St. Cloud neighborhood! Perfect for NYC commuters, this move-in-ready home offers ultimate convenience with the NYC bus and Jitney service to the train, right at the end of the road. Walk to local schools, parks, daycare, and the famous Turtle Back Zoo! Step inside to a bright, functional layout. The kitchen flows seamlessly into a sun-drenched 4-season room, lined with windows overlooking a flat, expansive backyard ideal for year-round relaxation and outdoor fun. The main level features two spacious bedrooms and a full bath, while the second floor offers two additional large bedrooms, a convenient half bath, and fantastic storage, including a walk-in cedar closet. Complete with 5-zone heating for custom comfort, a massive basement with potential for expansion, and an unbeatable location close to everything West Orange has to offer. Just unpack and enjoy!
#4044475

West Orange Twp.

8 Sheridan Ave

4 Beds

1 Baths

N/A

$675,000

MLS#: 4044475

Move right into this beautifully maintained home nestled on a quiet and beloved street in West Orange. This open and airy gem is where charm meets convenience - it offers the space you crave to spread out and breathe. From the moment you enter, you'll fall in love with the updated touches, and the sun-drenched layout. The kitchen is classically beautiful and flows perfectly from the dining room to the living room.  Downstairs has incredible space - the den is a great room to relax or play, and the home office could also flex into a creative studio, or a guest retreat just steps from the updated half bath. Upstairs, each bedroom is generously sized, and the large main bath is beautifully updated. Storage abounds with oversized closets, two attic spaces, a partially finished basement, extensive garage shelving, and a storage shed. Step out from the family room to a large backyard oasis - fully fenced and made for entertaining & summer nights under the stars. With central air and forced hot air, this home has the modern amenities you need, all wrapped in timeless style. Enjoy this peaceful, friendly neighborhood just minutes from multiple parks, schools, restaurants, houses of worship, shopping and close to NYC transit. A wonderful opportunity to enjoy move-in-ready living with an easy commute and every convenience close by!
#4043625

West Orange Twp.

49 Crestmont Rd

3 Beds

1 Baths

N/A

$669,000

MLS#: 4043625

Welcome home to 12 Harrison Ave, an updated 3-bedroom, 2-bath side-hall Colonial perfectly positioned on the Montclair border, offering the charm of suburban living with effortless city access. It is about as close as you can get to Montclair without actually living in Montclair. Step inside to bright, open living spaces, refreshed finishes, and a layout designed for modern comfort. The spacious kitchen flows into the dining and living rooms, creating a warm setting for everyday living and easy entertaining. Upstairs, three well-appointed bedrooms provide comfort and privacy, while the third floor offers a versatile bonus room that can serve as an additional bedroom. Two updated bathrooms add contemporary ease. The partially finished basement includes a recreation room, full bath, ample storage, and multiple access points to the backyard. Outside, enjoy a large fenced yard with a private patio, ideal for gatherings, play, gardening, or simply unwinding. Nishuane Park is within walking distance, and commuters will appreciate NYC and Newark Penn bus transportation just blocks away. This home offers the perfect blend of charm, location, and lifestyle in one of West Orange's most desirable pockets. Your next chapter awaits at 12 Harrison Ave.
#4043722

West Orange Twp.

12 Harrison Ave

3 Beds

2 Baths

1,407 Sq.Ft.

$539,900

MLS#: 4043722

Welcome to this charming, move-in-ready 3-bedroom home, perfectly situated on a quiet dead-end street in a highly sought-after Blue Ribbon school district. Offering both privacy and convenience, this home is located near houses of worship, schools, parks, and NYC transportation. Inside, you'll find beautiful hardwood floors throughout, a bright sunporch, a formal living room featuring a cozy wood-burning fireplace. Flowing seamlessly from the formal dining room is the newly renovated eat-in kitchen, featuring stainless steel appliances and ample space for everyday living and entertaining. The home also boasts newly renovated bathrooms, blending modern finishes with timeless style. Step outside to enjoy a private backyard, perfect for entertaining, gardening, and relaxing, complete with a spacious storage shed for added convenience. The driveway provides plenty of off-street parking for multiple vehicles.This well-maintained home offers the perfect combination of comfort, charm, and an unbeatable location. Don't miss the opportunity to make it yours!
#4043297

West Orange Twp.

4 James Ct

3 Beds

1 Baths

N/A

$550,000

MLS#: 4043297

Welcome to 153 Clarken Drive, a beautifully appointed townhome in the sought-after Crystal Woods community of West Orange. Step through the front entrance into a gracious foyer that sets the tone for the entire townhome. Just ahead, the kitchen impresses with a center island and full stainless steel appliance package, plus sliders that open to the deck for easy indoor-outdoor living. Flow into the inviting living room, anchored by a cozy gas fireplace, and continue into the expansive family room with its own sliders to the deck the perfect space for gathering and entertaining. A convenient powder room completes the first level. Upstairs, the large primary suite is a true retreat, featuring a newly renovated full bath, generous closets, and a dedicated seating area. Two additional large bedrooms each offer walk-in closets and share a well-appointed main full bath. The finished basement adds incredible flexibility, with an additional bedroom or home office, a large rec room, a laundry room, and a storage room plus sliders that walk right out to the backyard. Residents of Crystal Woods enjoy a community pool and beautifully maintained grounds, all just minutes from major highways and transportation. This one checks every box so schedule your private showing today!
#4043447

West Orange Twp.

153 Clarken Dr

3 Beds

2 Baths

N/A

$659,900

MLS#: 4043447

Hear Kenny G w/ Peabo Bryson "By The Time This Night is Over" you will be closing! Welcome to Eagle Ridge West Orange Community. This spacious Charlton model invites you to expand the living space using unfinished basement with back yard access. Many upgrades are required. Sold "As Is As Seen." Buyer to provide all certificates to transfer ownership at buyers sole cost. Note: the fireplace has not been inspected recently.
#4043124

West Orange Twp.

312 Araneo Dr

3 Beds

2 Baths

1,650 Sq.Ft.

$600,000

MLS#: 4043124

Welcome to 44 Sunnyside Drive, West Orange! This beautifully maintained Cape Cod offers the perfect blend of timeless charm and modern convenience. Featuring 4 bedrooms, 2 full bathrooms, and a finished basement, this move-in ready home offers comfortable living with plenty of space for today's lifestyle. Step inside to a bright and inviting living room featuring gleaming hardwood floors, recessed lighting, and oversized windows that fill the home with natural light. The eat-in kitchen boasts granite countertops, stainless steel appliances, custom wood cabinetry, and abundant cabinet space. Just beyond the kitchen, sliding glass doors open to a spacious rear deck overlooking a private backyard, perfect for entertaining, outdoor dining, or simply relaxing. The home offers generously sized bedrooms, including an oversized second-floor primary bedroom with ample closet space. The finished basement provides versatile living space ideal for a family room, home office, fitness area, playroom, or media room. Additional highlights include hardwood flooring throughout much of the home, an attached one-car garage, and a two-car driveway that accommodates up to four vehicles. Conveniently located near parks, shopping, restaurants, schools, houses of worship, major highways, and NYC transportation, this exceptional home combines comfort, convenience, and value.
#4043156

West Orange Twp.

44 Sunnyside Rd

4 Beds

2 Baths

N/A

$630,000

MLS#: 4043156
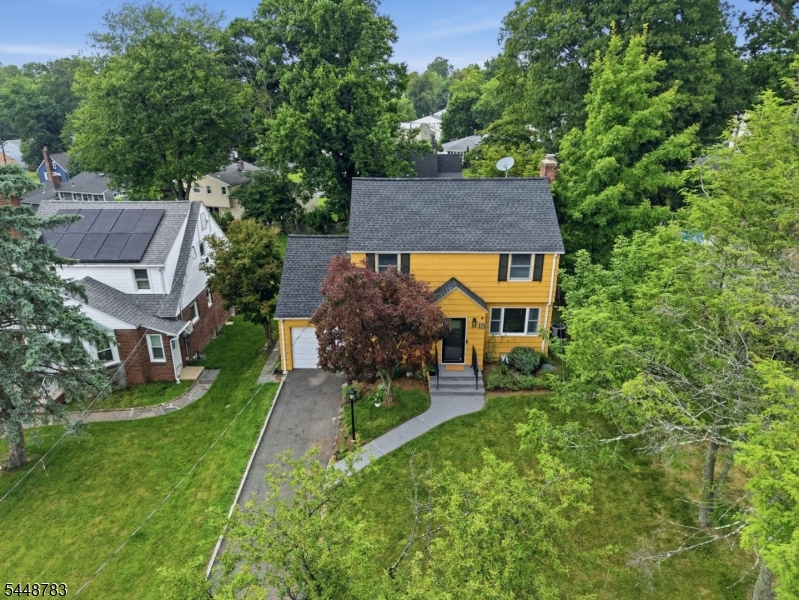
Cheerful, sun-yellow, and full of character, this Mid-Century Colonial sits on a quiet, coveted dead-end street   the kind of home that makes you smile before you reach the door. Inside, gleaming hardwood floors and light-filled rooms flow around a classic brick fireplace made for slow mornings and evenings that linger. The kitchen keeps its vintage original cabinetry, freshly painted and full of period charm. A handy first-floor powder room keeps guests close to the fun, while a dedicated home office tucks behind a charming barn door. The full basement adds bonus space and a full bath, and storage is abundant   a walk-up attic off a closet plus space over the garage. Then there's the showstopper: an exceptionally deep backyard with a spacious deck and patio   an entertainer's paradise. Three bedrooms, two full baths, and an attached garage complete the picture. Moments from parks, shopping, dining, and easy NYC commuting, this is the rare blend of charm, space, and location today's buyers search for and seldom find. Currently zoned for Redwood Elementary, a National Blue Ribbon School; buyer to verify. Homes this warm and this well-loved simply don't last. Opportunity is knocking   come fall in love, then make it yours before someone else does.
#4042545

West Orange Twp.

15 Crystal Ave

3 Beds

2 Baths

N/A

$688,777

MLS#: 4042545
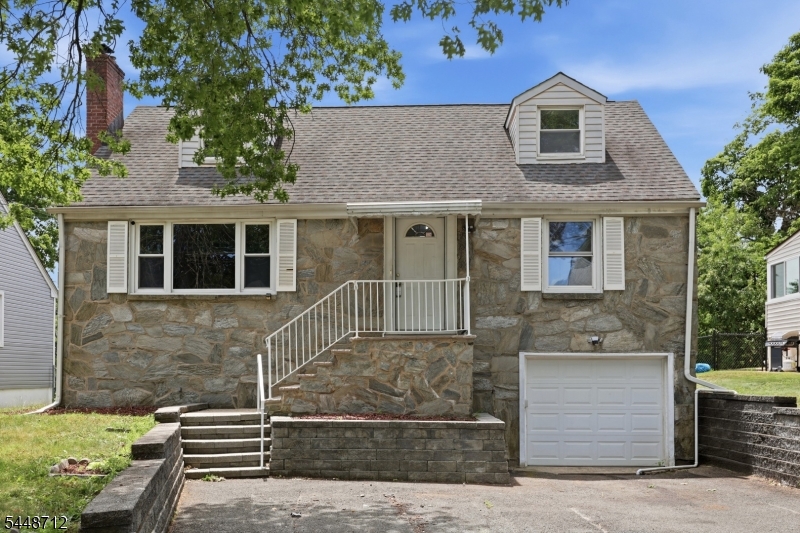
Handyman Special with Incredible Equity Potential! Welcome to 20 Sunnyside Road in desirable West Orange, NJ, offering a fantastic opportunity to create value and make this home your own. Featuring 4 bedrooms and 2 full bathrooms, this spacious property has great bones, a functional layout, and endless potential. The main level offers a bright living room, formal dining room, generously sized kitchen, bonus room, two bedrooms, and a full bathroom, while the second floor features two oversized bedrooms and an additional full bathroom. The full basement provides ample storage and future finishing possibilities. Outside, you'll find a large backyard, patio, spacious driveway, and an attached one-car garage with interior access. Ideally located within walking distance to houses of worship, schools, parks, and the FREE Jitney service to NJ Transit trains for an easy NYC commute, with convenient access to major highways, shopping, and recreation. Whether you're a homeowner looking to build instant sweat equity or an investor seeking your next project, this property offers tremendous upside in a highly sought-after location. Home is being sold strictly as-is. Don't miss this opportunity schedule your private showing today!
#4042490

West Orange Twp.

20 Sunnyside Rd

4 Beds

2 Baths

N/A

$525,000

MLS#: 4042490

Welcome to this beautifully maintained Cape Cod, situated on a picturesque tree-lined street in West Orange's Saint Cloud neighborhood. Thoughtfully updated, this move-in ready home offers bright, inviting living spaces and a layout designed for comfortable everyday living. The updated kitchen features white cabinetry, granite countertops, and stainless steel appliances, seamlessly connecting to the dining area with sliding glass doors that open to a spacious deck overlooking the expansive backyard ideal for entertaining or outdoor dining. Rich hardwood floors and oversized windows fill the living room with natural light, while the adjoining sunroom provides the perfect space for morning coffee, a reading nook, or a playroom. Two spacious bedrooms and a full bath complete the main level, while the second floor offers two additional bedrooms and another full bath, providing flexibility for guests, or work-from-home needs. The finished lower level expands your living space with a large rec room, ideal for a media room, or home gym, along with a separate laundry area, additional storage, and direct access to the attached garage. Outside, a long driveway offers ample off-street parking, while the oversized backyard provides endless opportunities for recreation, gardening, or future outdoor enjoyment. Conveniently located near parks, shopping, dining, schools, and major highways, this exceptional home offers the perfect balance of space, comfort, and convenience.
#4042350

West Orange Twp.

8 Oak Crest Rd

4 Beds

2 Baths

N/A

$639,900

MLS#: 4042350

 - property

Send a message

Message successfully sent.

Your message

What is 3 + 4 ?

Reason for contacting?

I agree to receive email communication and understand I can unsubscribe at any time.

I agree to be contacted by KW Metropolitan via call, email, and text for real estate services. To opt out, you can reply 'stop' at any time or reply 'help' for assistance. You can also click the unsubscribe link in the emails. Message and data rates may apply. Message frequency may vary. Privacy Policy

Sign Out

Virtual Assistant

Would you like to take the next step with this property? We can help you schedule a showing or virtual tour, or send you more details.

Yes, I would like more information.

Thank You for Your Reply, One of Our Agents will contact you as soon as possible

No, maybe later.

Thank you, you can always contact me via email, phone number or through the contact form.

Realhub AI

Lucy - Your AI-Powered Realtor

Update Your Temporary Password

Personalize your search

Enter your email and we'll notify you immediately when new listings match what you're looking for.

or enter email address

Already have an account ? Login here

Continue your home search

I agree to receive communications and understand I can unsubscribe at any time.

I agree to be contacted by KW Metropolitan via call, email, and text for real estate services. To opt out, you can reply 'stop' at any time or reply 'help' for assistance. You can also click the unsubscribe link in the emails. Message and data rates may apply. Message frequency may vary. Privacy Policy

Already have an account ? Login here

We use cookies

We use cookies primarily for analytics to enhance your experience. By accepting, you agree to our use of these cookies. You can manage your preferences or learn more about our cookies policy.