Features & Amenities

Interior

  • Other Interior Features

    Breakfast Bar, Eat-in Kitchen, Kitchen Island, Wet Bar, Pantry

  • Total Bedrooms

    6

  • Bathrooms

    5

  • 1/2 Bathrooms

    1

  • Basement YN

    YES

  • Cooling YN

    YES

  • Cooling

    Zoned, Ductless

  • Fireplace YN

    YES

  • Heating YN

    YES

  • Heating

    Baseboard, Radiant, Zoned, Hot Water

  • Pet friendly

    N/A

Exterior

  • Garage

    Yes

  • Garage spaces

    2

  • Construction Materials

    Stucco, Wood Siding

  • Parking

    Circular Driveway, Detached

  • Patio and Porch Features

    Patio

  • Pool

    No

Area & Lot

  • Lot Features

    Level, Wooded

  • Lot Size(acres)

    1.03

  • Property Type

    Residential

  • Property Sub Type

    Single Family Residence

  • Architectural Style

    Colonial

Price

  • Sales Price

    $3,150,000

  • Tax Amount

    $39,570

  • Zoning

    RESIDENTIAL

  • Sq. Footage

    N/A

  • Price/SqFt

    N/A

HOA

  • Association

    No

Property Resources

  • Horse Property

    NO

School District

  • Elementary School

    GLENWOOD

  • Middle School

    MILLBURN

  • High School

    MILLBURN

Property Features

  • Ownership

    Fee Simple

  • Sewer

    Public Sewer

  • Tax Lot

    *

  • Water Source

    Public

Schedule a Showing

Showing scheduled successfully.

<
>
IN PERSON
VIA CHAT

What is 3 + 4 ?


Change time

Mortgage calculator

Estimate your monthly mortgage payment, including the principal and interest, property taxes, and HOA. Adjust the values to generate a more accurate rate.

Your payment

Principal and Interest:

$

Property taxes:

$

HOA fees:

$

Total loan payment:

$

Total interest amount:

$

Location

County

Essex

Elementary School

GLENWOOD

Middle School

MILLBURN

High School

MILLBURN

Listing Courtesy of VICTORIA CARTER, WEICHERT REALTORS

RealHub Information is provided exclusively for consumers' personal, non-commercial use, and it may not be used for any purpose other than to identify prospective properties consumers may be interested in purchasing. All information deemed reliable but not guaranteed and should be independently verified. All properties are subject to prior sale, change or withdrawal. RealHub website owner shall not be responsible for any typographical errors, misinformation, misprints and shall be held totally harmless.

Agent Patrick Bolger

FOUNDER

Patrick Bolger

Call Patrick today to schedule a private showing.


* Listings on this website come from the FMLS IDX Compilation and may be held by brokerage firms other than the owner of this website. The listing brokerage is identified in any listing details. Information is deemed reliable but is not guaranteed. If you believe any FMLS listing contains material that infringes your copyrighted work please click here to review our DMCA policy and learn how to submit a takedown request.© 2024 FMLS.
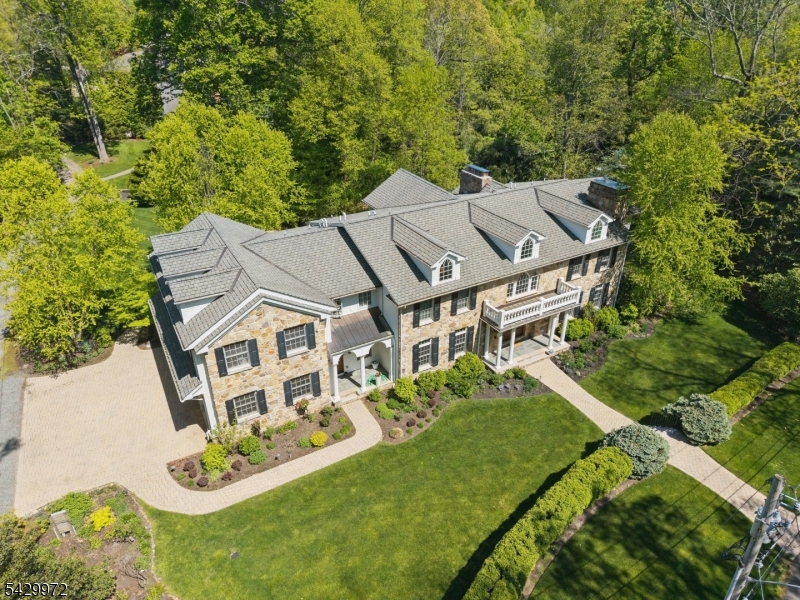
Beautifully updated for modern living, this beautifully curated English Tudor w/ a colonial feel, rests on 1 ac. of beautifully landscaped, private grounds in the heart of Old Short Hills. Rich in character & craftsmanship, the residence features 6 Bedrooms, 5.1 Baths & 5 Fireplaces, offering warmth & elegance throughout. A grand front-to-back Foyer introduces an elegant Living Rm & formal Dining Rm each graced with its own Fireplace; an oak paneled Library w/ coffered ceiling, The chef's Kitchen impresses w/ custom cabinetry, top-of-the-line appliances, a granite top island & a charming Breakfast Nook w/ built-in banquette. The Family Rm w/ French doors opens to a tranquil setting ideal for entertaining or quiet retreat. The second-floor Primary Suite offers a serene haven w/ Fireplace, Sitting area, walk-in closet & luxurious Bath. Two additional Bedrooms, one ensuite with Fireplace, full Bath and separate Office, the other with Fireplace, full Hall Bath and Laundry complete this Level. The third-floor hosts two additional Bedrooms, a reading nook and full Bath. The fully finished Lower Level includes a Bedroom, Recreation Room and main Laundry Room. A two-car detached Garage with bonus space above perfect for a home office or gym. Ideal setting offering serenity & privacy completes this exceptional home where timeless architecture meets refined living in one of Short Hills' most coveted neighborhoods. Award winning top ranked schools & Midtown direct train service to NYC.

16 West Rd

Message successfully sent.

What would you like to know?

What is 3 + 4 ?

I agree to receive email communication and understand I can unsubscribe at any time.

I agree to be contacted by KW Metropolitan via call, email, and text for real estate services. To opt out, you can reply 'stop' at any time or reply 'help' for assistance. You can also click the unsubscribe link in the emails. Message and data rates may apply. Message frequency may vary. Privacy Policy

Related Properties

Welcome to this exceptional open and bright home located in the Hartshorn section featuring 6 bedrooms, 5.5 baths, and refined craftsmanship throughout. A dramatic 20+ foot entry ceiling, custom steel staircase, 10-foot ceilings, oversized windows, and 6-inch white oak floors create a bright, sophisticated interior. The elegant dining room showcases oversized wainscoting and abundant natural light. The gourmet kitchen features quartz countertops, soft-close cabinetry, oversized Sub-Zero refrigerator/freezer, Wolf range, espresso bar, and full-height pantry. The kitchen flows into a spacious family room with coffered ceiling and gas fireplace, complimented by a versatile office/playroom. A powder room and ample coat closet round out the first floor.  The second floor offers four bedrooms, three full baths, and includes a luxurious primary suite with vaulted ceiling, oversized walk-in closet with island, balcony, and spa-like en-suite bath. The third floor provides flexible living space with an additional bedroom, flex space and a full bath. The finished lower level includes a bedroom suite, full bath, mudroom, recreation space, and gym area. Set on approximately half an acre with wooded, sunset views, this home features a custom outdoor grilling area, a full house generator, multi-zone HVAC, and a 3-car garage.
#4050984

Millburn Twp.

61 Slayton Dr

6 Beds

5 Baths

5,800 Sq.Ft.

$3,195,000

MLS#: 4050984

Rare opportunity in Short Hills' desirable Glenwood section! Custom 2019 construction designed by architect John James and built by the owners for their own residence. Situated on a quiet cul-de-sac backing directly to the Arboretum, this turnkey home offers 5 bedrooms, 4 full and 1 half baths, impressive high ceilings, and thoughtful design throughout. The spacious interior features a beautifully designed kitchen, stylishly appointed bathrooms, and two private bedroom suites offering flexibility. The finished basement features high ceilings and versatile additional living space ideal for recreation, a home office, gym, or media room. Outside, enjoy a rare level lot with a fully fenced backyard, perfect for outdoor activities and entertaining. Additional features include a 2-car garage and low property taxes. Conveniently located within walking distance to schools, the Midtown Direct train station, and downtown Short Hills. A unique opportunity to own a newer custom home in an exceptional Glenwood location.
#4051148

Millburn Twp.

25 Wellington Ave

5 Beds

4 Baths

3,897 Sq.Ft.

$2,800,000

MLS#: 4051148

Ideally located on south facing lot with perfect Feng Shui so gets great natural light, this newly completed home is your dream come true, walking distance to highly rated Hartshorn Elementary School (just 0.3 miles!). Spanning nearly 7,000 sq ft across three levels, every room was crafted with thoughtful intention & striking detail. The grand entry opens to 10' ceilings and oversized windows that fill the home w/ natural light. The Chef's eat-in kitchen & family room with gas fireplace span the rear of the home where morning light filters thru floor-to-ceiling glass. A wall of French doors leads to expansive deck overlooking manicured grounds & mature trees. The gourmet kitchen features custom designer cabinetry, top of the line Wolf, Sub-Zero & Bosch appliances, a butler's pantry with a 2nd dishwasher & bev refrigerator, & a seamless flow to the formal dining room and living room. A huge 1st floor bedroom suite your guests will love! Upstairs, a luxurious primary suite spans the depth of the home with private balcony, 2 walk-in closets, & spa-like bath with soaking tub & shower. 3 other spacious bedrooms on this level offer en suite baths, the 2nd floor laundry center is equipped for 2 washers & dryers. The beautifully finished Lower Level has 10' high ceilings, large recreation room, bedroom, full bath, powder room & storage. The property has new landscaping, fresh sod & an irrigation system. An oversized 2-car garage completes this stunning home with Builders warranty!
#4051043

Millburn Twp.

6 Cambridge Dr

6 Beds

6 Baths

6,982 Sq.Ft.

$3,650,000

MLS#: 4051043

Experience the perfect blend of timeless architecture and sophisticated modern craftsmanship in this exceptional, newly rebuilt 6-bedroom, 5.1-bath home in the highly desirable Glenwood section of Short Hills. Thoughtfully designed with impeccable attention to detail, the residence showcases elevated finishes, custom millwork, and a warm contemporary aesthetic throughout. The stunning chef's kitchen features custom cabinetry, an oversized center island, premium Dekton stone surfaces, designer appliances, and a fully equipped walk-in pantry, seamlessly flowing into sun-filled living and entertaining spaces. Every bathroom has been thoughtfully curated with Porcelanosa tile, custom vanities, and premium fixtures. A first-floor guest suite offers flexible living options, while the finished lower level includes an additional bedroom suite and a recreation room. The luxurious primary suite serves as a private retreat, complete with heated Porcelanosa floors, premium Brizo fixtures, a freestanding Victoria + Albert soaking tub, an oversized shower, and a custom double vanity. Exterior highlights include board-and-batten detailing, black-framed windows, a welcoming front porch enhanced with custom glass enclosure panels, and professionally designed landscaping. Ideally located near top-rated schools and just steps from the Short Hills train station, this rare offering combines exceptional design, luxury finishes, and modern living in one of the most sought-after locations.
#4051029

Millburn Twp.

34 Pine Ter

6 Beds

5 Baths

N/A

$2,699,000

MLS#: 4051029

A Truly Spectacular Masterpiece, Luxury Living at Its Finest!                                           Welcome to a breathtaking residence where every detail has been thoughtfully designed and finished to the highest level of luxury. Completely renovated with no expense spared, this extraordinary home features a resort-style swimming pool, spectacular metal roof, high-end chef's kitchen, luxurious bathrooms, and beautifully designed living spaces. Every detail has been elevated with top-of-the-line materials and exceptional craftsmanship. This is more than a home   it's a lifestyle and a truly spectacular property that must be seen in person!
#4046226

Millburn Twp.

496 White Oak Ridge Rd

5 Beds

5 Baths

N/A

$2,999,999

MLS#: 4046226

Perfectly positioned in Short Hills' coveted Deerfield neighborhood, this exceptional NEW CONSTRUCTION Center Hall Colonial offers 6 Beds, 6.5 baths & is within walking distance of Deerfield School. The striking exterior blends premium stone, classic shingle siding & Hardie Panels. Inside, 10-ft ceilings on the main level, 9-ft ceilings on the second, Andersen windows, custom millwork, designer lighting & built-in speakers in the family room & lower level enhance every space. A dramatic marble foyer opens to formal living & dining rooms, a built-in office, a powder room with quartz vanity, designer wallpaper & statement lighting, a first-floor guest suite & a stunning family room with 20-ft ceilings, designer wood ceiling & custom-tiled fireplace. The gourmet kitchen features custom cabinetry, quartzite countertops with a matching backsplash, paneled Sub-Zero appliances, oversized island, study nook & a breakfast nook with custom built-in bench leading to the deck overlooking the private fenced yard with room for a future pool. Upstairs, the primary suite offers dual WIC's, private balcony & spa-inspired marble bath w/ heated floors, while 3 additional bedrooms with ensuite baths & a convenient laundry room complete the second level. The finished lower level includes a rec room, showcase custom bar with paneled wine cooler, media room & guest suite with full bath. Complete with smart home technology, a 2-car garage & 10-Year Builder's Warranty.
#4044184

Millburn Twp.

21 Kilmer Dr

6 Beds

6 Baths

N/A

$3,488,000

MLS#: 4044184
Simply magnificent! Set on a beautifully landscaped 0.8 acre surrounded by mature trees and natural wooded buffers, this nearly 10,000 SF residence offers grand-scale living with spacious ensuite bedrooms, expansive gathering spaces, and exceptional privacy. Whether hosting movie nights, sports watch parties, holiday celebrations, or special gatherings, this entertainer's paradise delivers an exceptional lifestyle experience. A dramatic 2-story entrance hall, soaring 2-story great room with gas fireplace, and gourmet eat-in kitchen with Wolf appliances and dual Sub-Zero refrigerators create the heart of the home. A sun-filled sunroom with French doors to the terrace, elegant formal dining room, and private office with gas fireplace complete the main level. The second floor features a luxurious primary suite with gas fireplace, walk-in closet, private office, and spa-inspired bath with Jacuzzi, oversized shower, and radiant heated floors. Four additional bedrooms, each with ensuite or direct bath access, plus dual staircases and second-floor laundry, enhance the home's thoughtful design. The walkout lower level offers a private cinema with 4K projector, recreation room, exercise room, sixth bedroom, full bath with steam shower, whole-house audio with indoor/outdoor speakers, expansive deck, and an exceptional Hartshorn location just 0.5 miles from the elementary school.
#4025749

Millburn Twp.

9 Bishops Ln

6 Beds

5 Baths

N/A

$3,725,000

MLS#: 4025749

 - property

Send a message

Message successfully sent.

Your message

What is 3 + 4 ?

Reason for contacting?

I agree to receive email communication and understand I can unsubscribe at any time.

I agree to be contacted by KW Metropolitan via call, email, and text for real estate services. To opt out, you can reply 'stop' at any time or reply 'help' for assistance. You can also click the unsubscribe link in the emails. Message and data rates may apply. Message frequency may vary. Privacy Policy

Sign Out

Virtual Assistant

Would you like to take the next step with this property? We can help you schedule a showing or virtual tour, or send you more details.

Yes, I would like more information.

Thank You for Your Reply, One of Our Agents will contact you as soon as possible

No, maybe later.

Thank you, you can always contact me via email, phone number or through the contact form.

Realhub AI

Lucy - Your AI-Powered Realtor

Update Your Temporary Password

Personalize your search

Enter your email and we'll notify you immediately when new listings match what you're looking for.

or enter email address

Already have an account ? Login here

Continue your home search

I agree to receive communications and understand I can unsubscribe at any time.

I agree to be contacted by KW Metropolitan via call, email, and text for real estate services. To opt out, you can reply 'stop' at any time or reply 'help' for assistance. You can also click the unsubscribe link in the emails. Message and data rates may apply. Message frequency may vary. Privacy Policy

Already have an account ? Login here

We use cookies

We use cookies primarily for analytics to enhance your experience. By accepting, you agree to our use of these cookies. You can manage your preferences or learn more about our cookies policy.