


Property
Beds
5
Full Baths
4
1/2 Baths
1
Year Built
1998
Sq.Footage
N/A
SPRAWLING 5-BED STORYBOOK COLONIAL NESTLED ON 1.5 PRIVATE ACRES IN PICTURESQUE WARREN NEIGHBORHOOD. Seamless blend of timeless charm & modern amenities, starting w/ long driveway winding over quaint bridge. Elegant 2-story Foyer flows into stunning Living Room w/ soaring conical ceiling & double-height Windows. Formal Dining Room w/ tray ceiling has double-sided gas fireplace that also adds warmth & ambiance to window-filled Breakfast Room. Gourmet Chef's Kitchen has expansive Center Island w/ Seating, cherry cabinetry, Pantry sized for Costco hauls. Overlooks spectacular 2-Story Family Room w/ striking brick wood-burning FP flanked by 2 sets of French doors w/ extra-tall transoms that open to composite wood Deck. Great indoor/outdoor flow! Skylights invite even more natural light, creating cozy & sun-filled space to gather or lounge. 1st Level also has Laundry Room, Bedroom/Office w/ adjacent Full Bath. Upstairs 2 generous bedrooms share Jack & Jill Full Bath. 3rd Bedroom has private En-Suite. Luxurious Primary Suite has 2 walk-in Custom Closets & spacious En-suite Bath w/ deep tub set in windowed nook. Ample Storage! Lower Level designed for entertaining & flexibility boasts massive Media Room w/ surround-sound speakers & fully equipped wet bar, Poker/Game Room & large Rec Room w/ lovely LVP flooring. Multiple staircases w/ direct access to 3-car Garage & lush, private Backyard w/ 5-hole putting green & ample room for garden or future pool. Don't miss 16 Trinity Place!
Features & Amenities
Interior
-
Other Interior Features
Central Vacuum, Eat-in Kitchen, Kitchen Island, Pantry
-
Total Bedrooms
5
-
Bathrooms
4
-
1/2 Bathrooms
1
-
Basement YN
YES
-
Cooling YN
YES
-
Cooling
Central Air, Zoned
-
Fireplace YN
YES
-
Heating YN
YES
-
Heating
Forced Air
-
Pet friendly
N/A
Exterior
-
Garage
Yes
-
Garage spaces
3
-
Construction Materials
Stucco
-
Parking
Attached
-
Patio and Porch Features
Deck
-
Pool
No
Area & Lot
-
Lot Size(acres)
1.5
-
Property Type
Residential
-
Property Sub Type
Single Family Residence
-
Architectural Style
Colonial
Price
-
Sales Price
$1,895,000
-
Tax Amount
$28,909
-
Sq. Footage
N/A
-
Price/SqFt
N/A
HOA
-
Association
No
Property Resources
-
Horse Property
NO
School District
-
Elementary School
N/A
-
Middle School
N/A
-
High School
N/A
Property Features
-
Ownership
Fee Simple
-
Sewer
Public Sewer
-
Tax Lot
*
-
Water Source
Public
Schedule a Showing
Showing scheduled successfully.
Mortgage calculator
Estimate your monthly mortgage payment, including the principal and interest, property taxes, and HOA. Adjust the values to generate a more accurate rate.
Your payment
Principal and Interest:
$
Property taxes:
$
HOA fees:
$
Total loan payment:
$
Total interest amount:
$
Location
County
Somerset
Elementary School
Middle School
High School
Listing Courtesy of SCOTT SHUMAN, KELLER WILLIAMS REALTY
RealHub Information is provided exclusively for consumers' personal, non-commercial use, and it may not be used for any purpose other than to identify prospective properties consumers may be interested in purchasing. All information deemed reliable but not guaranteed and should be independently verified. All properties are subject to prior sale, change or withdrawal. RealHub website owner shall not be responsible for any typographical errors, misinformation, misprints and shall be held totally harmless.

FOUNDER
Patrick Bolger
Call Patrick today to schedule a private showing.

* Listings on this website come from the FMLS IDX Compilation and may be held by brokerage firms other than the owner of this website. The listing brokerage is identified in any listing details. Information is deemed reliable but is not guaranteed. If you believe any FMLS listing contains material that infringes your copyrighted work please click here to review our DMCA policy and learn how to submit a takedown request.© 2024 FMLS.
Related Properties

Warren Twp.
9 Wexford Ct
4 Beds
4 Baths
5,258 Sq.Ft.
$2,125,000
MLS#: 4051887

Warren Twp.
8 Downingtown Ct
4 Beds
3 Baths
N/A
$1,795,000
MLS#: 4050584

Warren Twp.
15 Wilderness Trl
5 Beds
5 Baths
N/A
$1,895,000
MLS#: 4050650

Warren Twp.
18 DOWNINGTOWN COURT
4 Beds
3 Baths
N/A
$1,625,000
MLS#: 4050209

Warren Twp.
16 Chesterfield Dr
4 Beds
3 Baths
N/A
$2,150,000
MLS#: 4043165
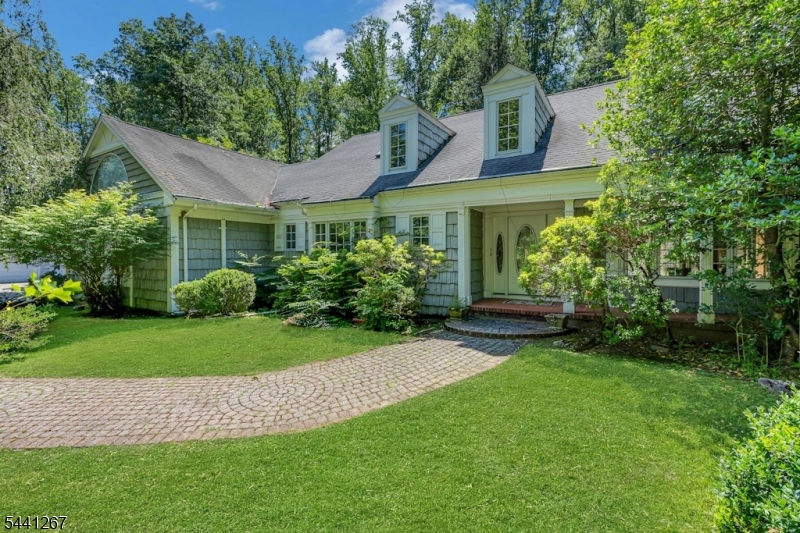
Warren Twp.
225 Sunlit Drive
4 Beds
5 Baths
N/A
$2,199,999
MLS#: 4035875
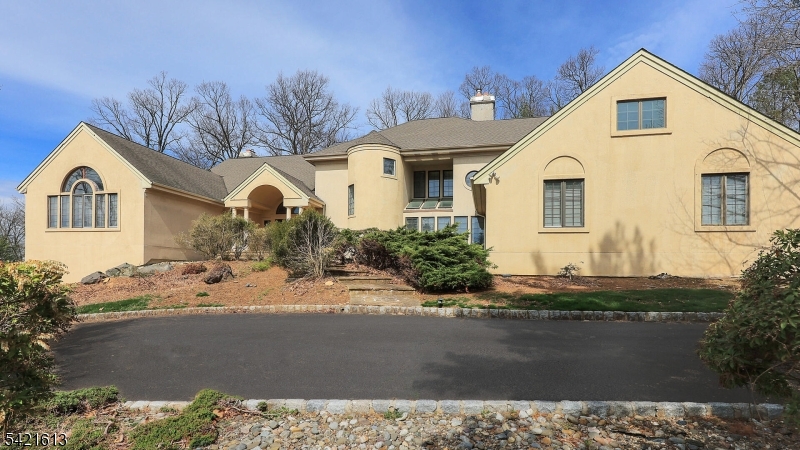
Warren Twp.
15 Glenview Dr
7 Beds
6 Baths
N/A
$1,599,999
MLS#: 4022463
