Features & Amenities

Interior

  • Other Interior Features

    Breakfast Bar, Central Vacuum, Eat-in Kitchen, Walk-In Closet(s), High Ceilings, Soaking Tub

  • Total Bedrooms

    2

  • Bathrooms

    3

  • 1/2 Bathrooms

    1

  • Basement YN

    YES

  • Cooling YN

    YES

  • Cooling

    Central Air, Ceiling Fan(s)

  • Fireplace YN

    YES

  • Heating YN

    YES

  • Heating

    Forced Air

  • Pet friendly

    Yes

Exterior

  • Garage

    Yes

  • Garage spaces

    1

  • Construction Materials

    Vinyl Siding

  • Parking

    Attached

  • Patio and Porch Features

    Patio

  • Pool

    No

Area & Lot

  • Lot Size(acres)

    6.3

  • Property Type

    Residential

  • Property Sub Type

    Townhouse

  • Architectural Style

    Townhouse-Interior

Price

  • Sales Price

    $585,000
  • Tax Amount

    $11,972

  • Sq. Footage

    N/A

  • Price/SqFt

    N/A

HOA

  • Association

    YES

  • Association Fee

    $366

  • Association Fee Frequency

    Monthly

  • Association Fee Includes

    N/A

Property Resources

  • Horse Property

    NO

School District

  • Elementary School

    N/A

  • Middle School

    CLEVELAND

  • High School

    J CALDWELL

Property Features

  • Ownership

    Condominium

  • Sewer

    Public Sewer

  • Tax Lot

    *

  • Water Source

    Public

Schedule a Showing

Showing scheduled successfully.

<
>
IN PERSON
VIA CHAT

What is 3 + 4 ?


Change time

Mortgage calculator

Estimate your monthly mortgage payment, including the principal and interest, property taxes, and HOA. Adjust the values to generate a more accurate rate.

Your payment

Principal and Interest:

$

Property taxes:

$

HOA fees:

$

Total loan payment:

$

Total interest amount:

$

Location

County

Essex

Elementary School

Middle School

CLEVELAND

High School

J CALDWELL

Listing Courtesy of PETER LORENZO , KELLER WILLIAMS METROPOLITAN

RealHub Information is provided exclusively for consumers' personal, non-commercial use, and it may not be used for any purpose other than to identify prospective properties consumers may be interested in purchasing. All information deemed reliable but not guaranteed and should be independently verified. All properties are subject to prior sale, change or withdrawal. RealHub website owner shall not be responsible for any typographical errors, misinformation, misprints and shall be held totally harmless.

Agent Patrick Bolger

FOUNDER

Patrick Bolger

Call Patrick today to schedule a private showing.


* Listings on this website come from the FMLS IDX Compilation and may be held by brokerage firms other than the owner of this website. The listing brokerage is identified in any listing details. Information is deemed reliable but is not guaranteed. If you believe any FMLS listing contains material that infringes your copyrighted work please click here to review our DMCA policy and learn how to submit a takedown request.© 2024 FMLS.
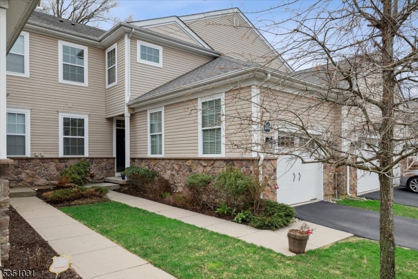
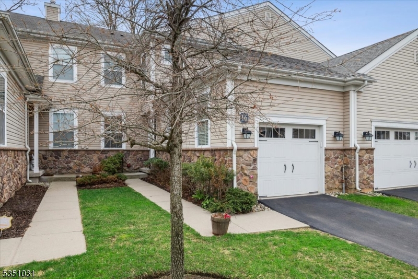
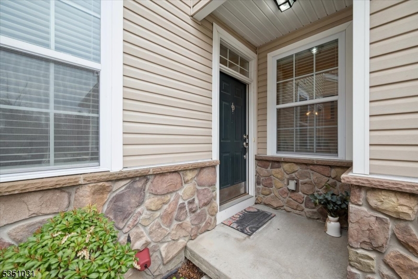
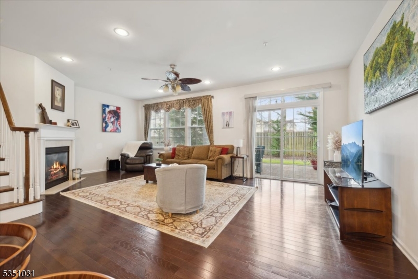
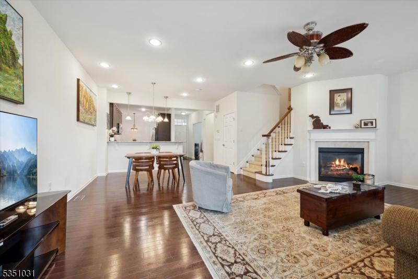
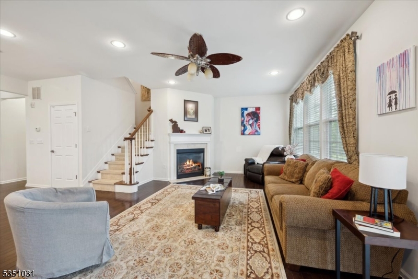
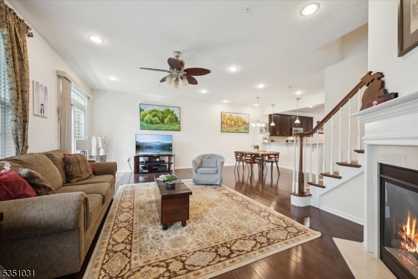
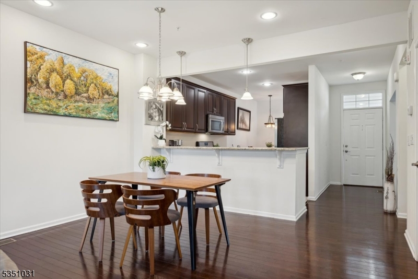
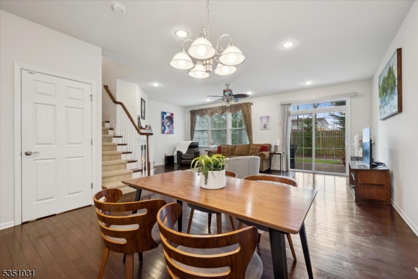
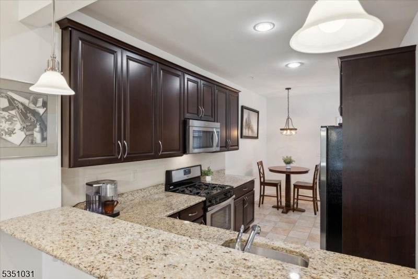
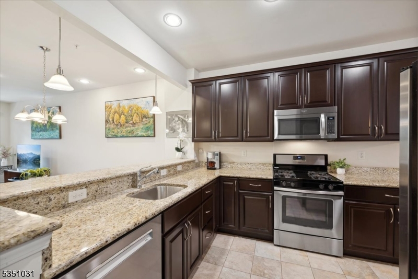
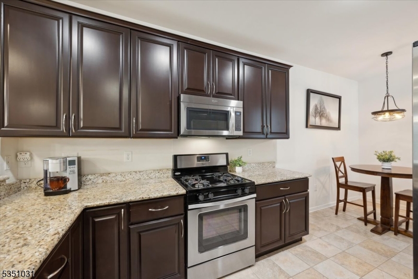
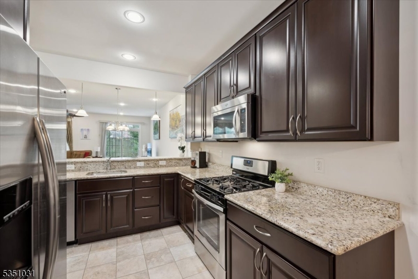
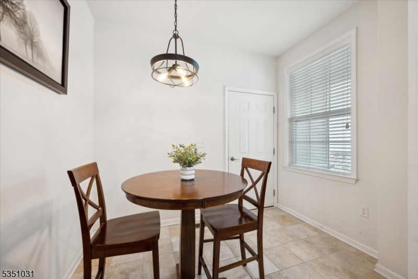
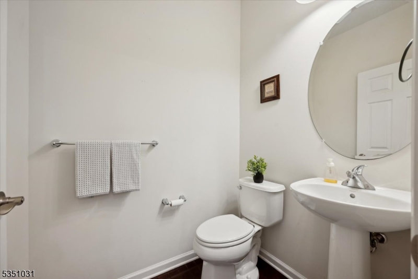
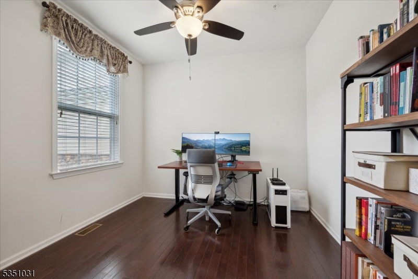
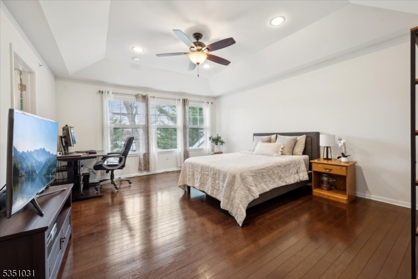
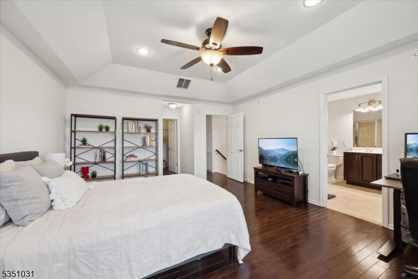
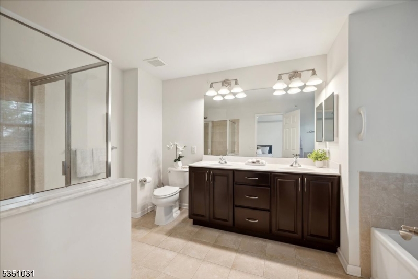
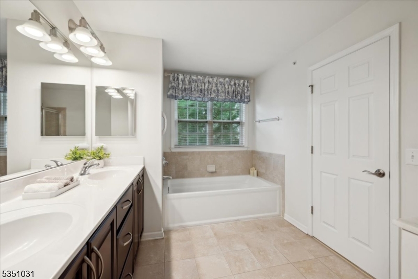
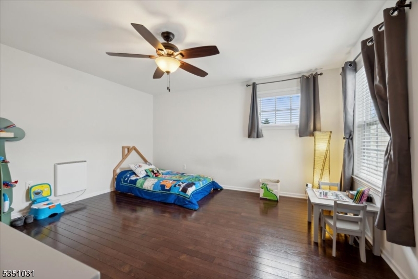
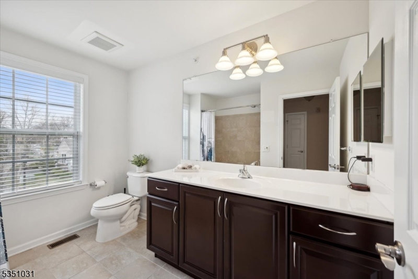
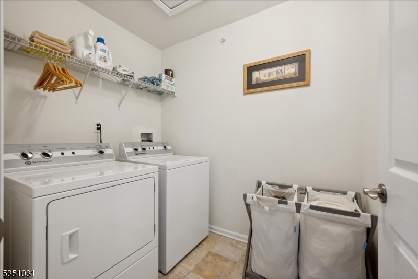
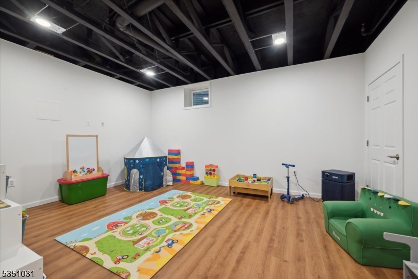
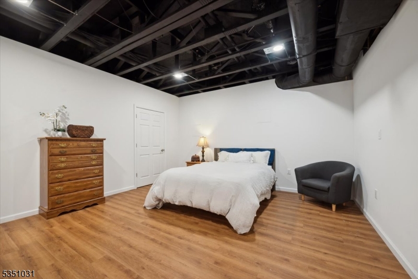
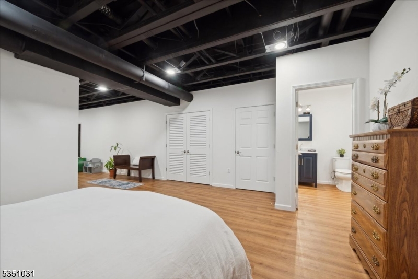
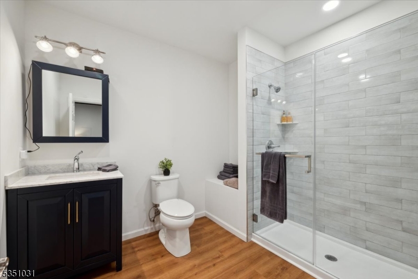
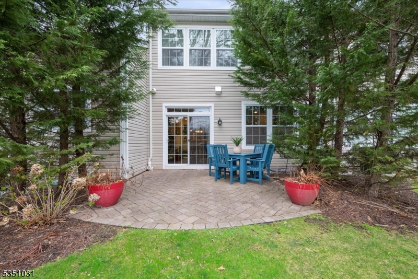
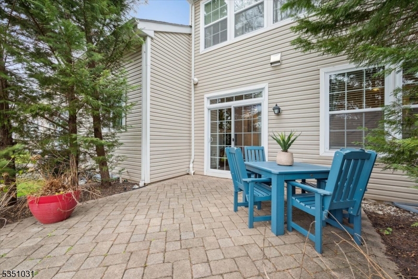
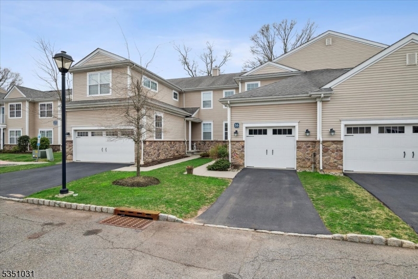
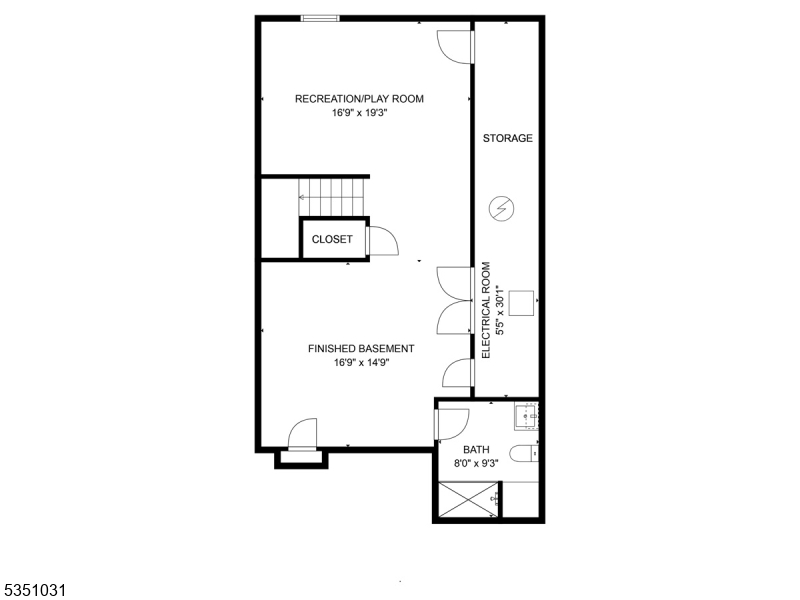
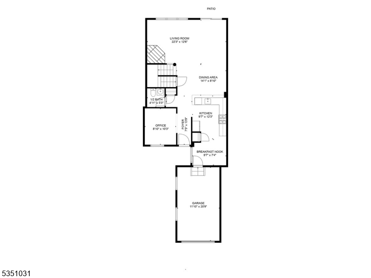
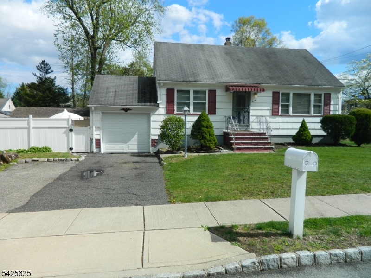
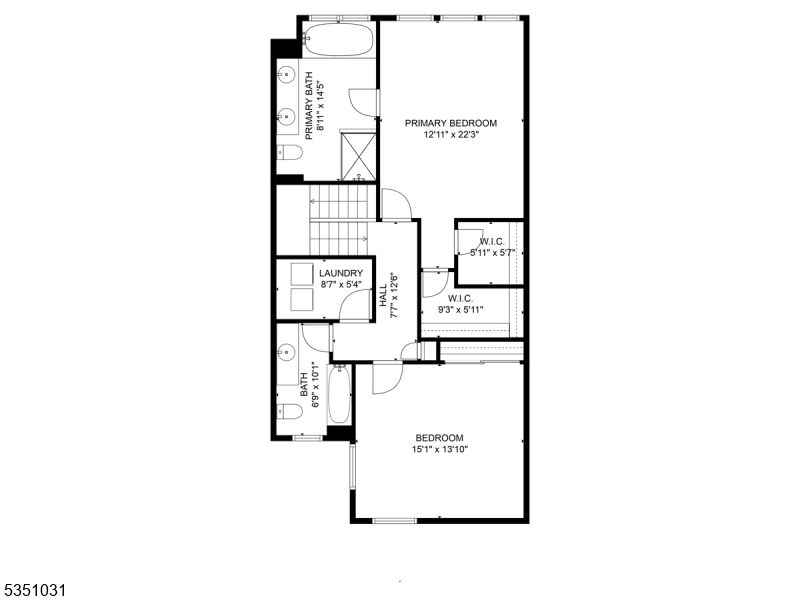
This mint-condition townhome offers 2 spacious bedrooms, 3.5 baths & an attached 1-car garage, tucked into a quiet, well-kept community with everything you need just blocks away. A beautifully landscaped entryway welcome you into a bright & airy main level featuring gleaming hardwood floors & recessed lighting throughout.The well-equipped kitchen boasts rich wood cabinetry, a peninsula w/seating, SS appliances, & a cozy breakfast nook w/convenient access to the garage. The open-concept living & dining room centers around a charming corner fireplace & flows effortlessly to a paver patio ideal for entertaining. A dedicated home office & stylish half bath complete this level. The finished LL offers a large rec-room, full bath, generous storage space & additional area perfect for a home gym, guest space, or playroom. Upstairs an oversized primary bedroom w/a tray ceiling, 2 WIC & en-suite bath w/dual vanity, soaking tub & stall shower. A spacious 2nd bedroom, hallway bath, laundry room round out this thoughtfully designed home. Located in desirable West Caldwell, just minutes from top schools, grocery stores, boutiques & a wide range of dining options. Enjoy nearby parks & recreation as well as convenient access to major highways for an easy commute to NYC or anywhere in North Jersey. Known for its suburban charm, community events & excellent town services, West Caldwell is a place you'll love to call home. Move-in ready & beautifully maintained   just unpack & start enjoying

16 Mc Nish Way

Message successfully sent.

What would you like to know?

What is 3 + 4 ?

I agree to receive email communication and understand I can unsubscribe at any time.

I agree to be contacted by KW Metropolitan via call, email, and text for real estate services. To opt out, you can reply 'stop' at any time or reply 'help' for assistance. You can also click the unsubscribe link in the emails. Message and data rates may apply. Message frequency may vary. Privacy Policy

Related Properties

IMMACULATE CHARMING Open Floor plan Cape featuring beautiful panel molding in LR, DR, & kitchen set on a 300' INCREDIBLE deep, level private yard with possible expansion or ultimate backyard Oasis! Set in a LOCATION hard to beat, just moments from all 3 schools Jefferson Elementary, Grover Cleveland MS & James Caldwell HS where 4th of July fireworks & Friday Night Lights cheering for the Chiefs bring community together. This home offers a functional layout & is FILLED with natural sunlight pouring in LR & DR through large windows highlighting the warmth of wood floors that carry through much of 1st level.  1st floor bedroom & full bath offers flexibility for today's lifestyle. The kitchen is tastefully renovated open to living room, creating a seamless open concept flow fabulous for entertaining!  2 great size bedrooms (1 with skylight) & full bath create a lovely 2nd level, while a partial finished basement offers add'l room for work/play + plenty of storage. The yard alone is a reason to buy this home!  A deck off kitchen with breathtaking views of natural landscape & stone fire-pit is as peaceful as it gets. Detached garage & convenient extra long driveway add to the appeal. The West Caldwell lifestyle features convenient access to the best restaurants in Caldwell's famous downtown, top rated schools, parks, 2 town pools, NYC transportation, free summer concerts at the Gazebo & much more!
#4042942

West Caldwell Twp.

9 Woodmere Rd

3 Beds

2 Baths

N/A

$679,000

MLS#: 4042942

Privacy and charm define this delightful Cape Cod in West Caldwell's heart. The main level features a stunning kitchen with slate floors, butcher-block and honed granite countertops, Brazilian cherry hardwoods, custom woodwork, and stone fireplace. An open concept living and dining area is the gathering place of the home. Enjoy sweeping views from the screened porch overlooking the manicured front yard. Two bedrooms and full bath complete this level. Upstairs, a third bedroom and versatile loft work perfectly as a home office or playroom. The finished lower level includes a family room, full bath, laundry room, and storage room. Recent updates include a new roof, replaced windows and a newer furnace. The private backyard and stone patio are ideal for entertaining or relaxing by a firepit. The 4 car wide driveway is accessible from a deeded right of way from Anita Path. The secluded setting, highly rated schools and a great commuter location make this a gem not to be missed.
#4032562

West Caldwell Twp.

68 Westover Ave

3 Beds

2 Baths

N/A

$575,000

MLS#: 4032562

This is a 3 bedroom home located in a prestige community. Hardwood floors throughout, forced hot air with natural gas. Easy commute to New York City. West Caldwell has 2 municipal pools, basketball courts, playgrounds with a separate kiddie pool at the Cedar Street location. Seasonal badges are required which can be purchased at the West Caldwell Municipal Building.
#4021861

West Caldwell Twp.

20 Saint Charles Ave

3 Beds

1 Baths

N/A

$625,000

MLS#: 4021861

 - property

Send a message

Message successfully sent.

Your message

What is 3 + 4 ?

Reason for contacting?

I agree to receive email communication and understand I can unsubscribe at any time.

I agree to be contacted by KW Metropolitan via call, email, and text for real estate services. To opt out, you can reply 'stop' at any time or reply 'help' for assistance. You can also click the unsubscribe link in the emails. Message and data rates may apply. Message frequency may vary. Privacy Policy

Sign Out

Virtual Assistant

Would you like to take the next step with this property? We can help you schedule a showing or virtual tour, or send you more details.

Yes, I would like more information.

Thank You for Your Reply, One of Our Agents will contact you as soon as possible

No, maybe later.

Thank you, you can always contact me via email, phone number or through the contact form.

Realhub AI

Lucy - Your AI-Powered Realtor

Update Your Temporary Password

Personalize your search

Enter your email and we'll notify you immediately when new listings match what you're looking for.

or enter email address

Already have an account ? Login here

Continue your home search

I agree to receive communications and understand I can unsubscribe at any time.

I agree to be contacted by KW Metropolitan via call, email, and text for real estate services. To opt out, you can reply 'stop' at any time or reply 'help' for assistance. You can also click the unsubscribe link in the emails. Message and data rates may apply. Message frequency may vary. Privacy Policy

Already have an account ? Login here

We use cookies

We use cookies primarily for analytics to enhance your experience. By accepting, you agree to our use of these cookies. You can manage your preferences or learn more about our cookies policy.