Features & Amenities

Interior

  • Other Interior Features

    Eat-in Kitchen, Kitchen Island, Walk-In Closet(s)

  • Total Bedrooms

    3

  • Bathrooms

    3

  • Basement YN

    YES

  • Cooling YN

    YES

  • Cooling

    Central Air, Ceiling Fan(s)

  • Fireplace YN

    YES

  • Heating YN

    YES

  • Heating

    Forced Air, Wood Stove

  • Pet friendly

    N/A

Exterior

  • Garage

    Yes

  • Garage spaces

    2

  • Construction Materials

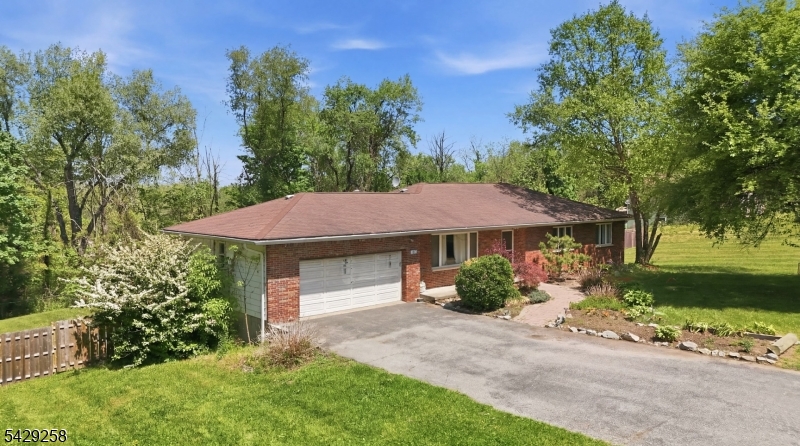
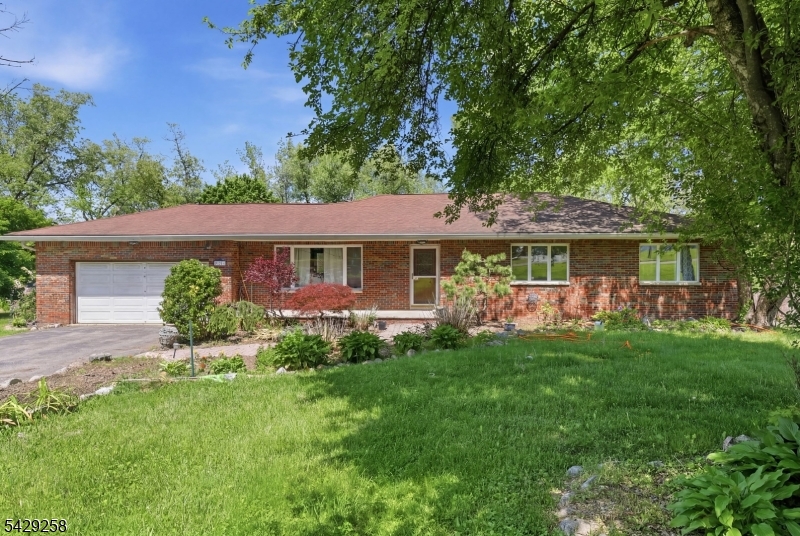
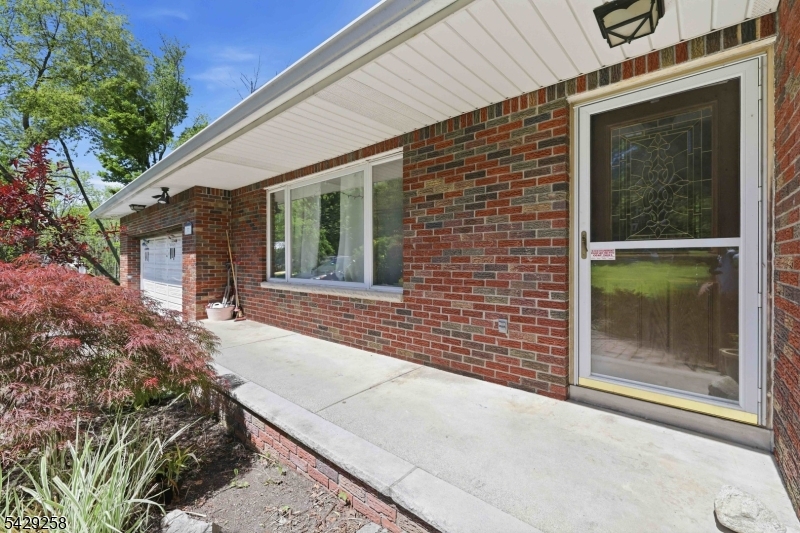
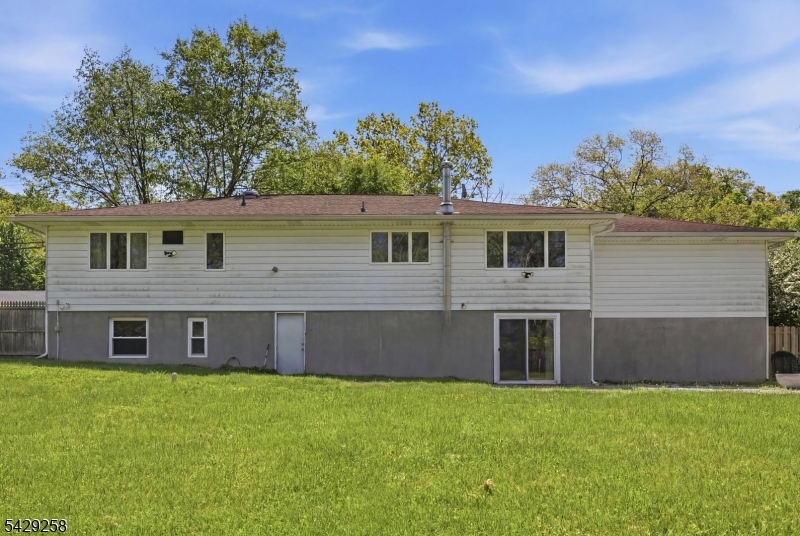
    Aluminum Siding, Brick

  • Parking

    Attached

  • Patio and Porch Features

    Patio

  • Pool

    No

Area & Lot

  • Lot Features

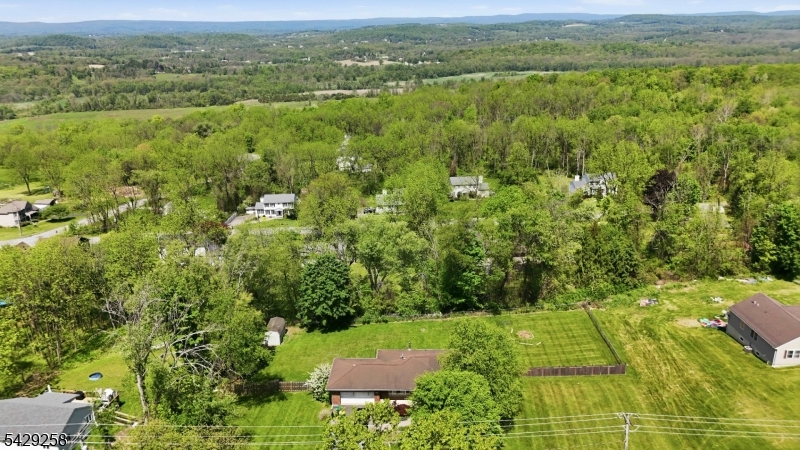
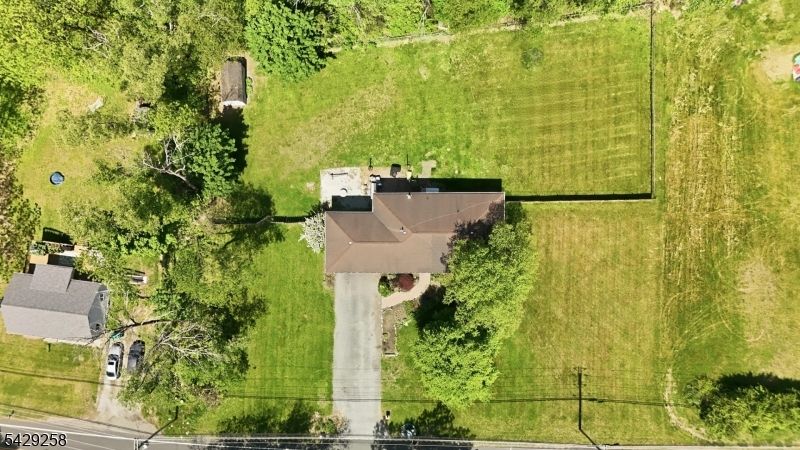
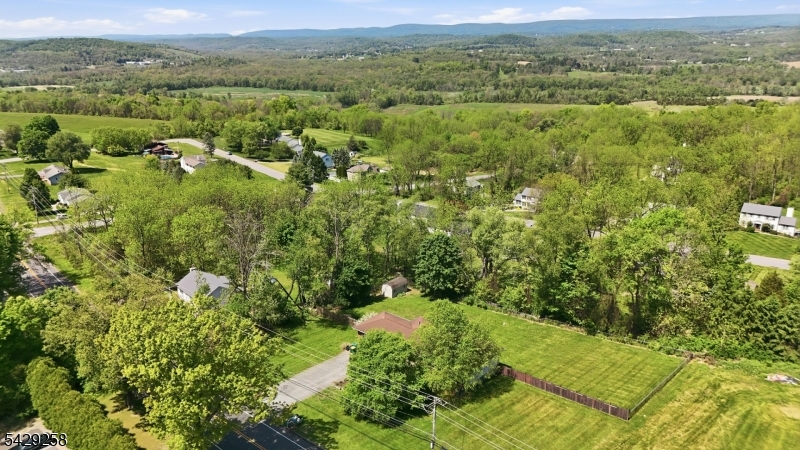
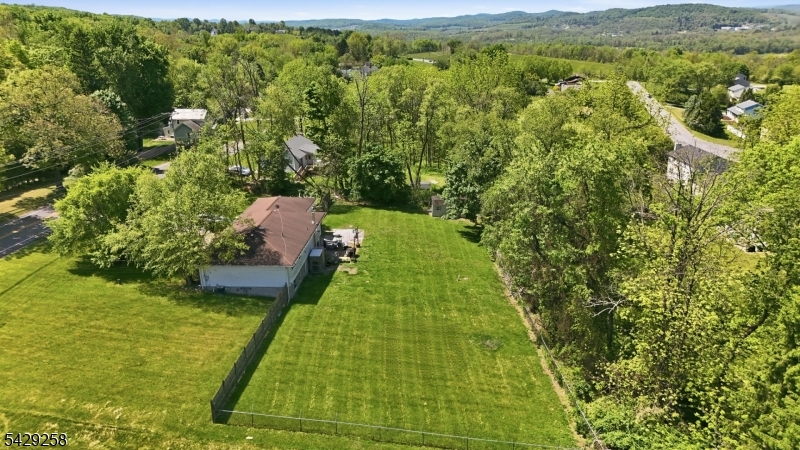
    Level, Open Lot

  • Lot Size(acres)

    1.02

  • Property Type

    Residential

  • Property Sub Type

    Single Family Residence

  • Architectural Style

    Ranch

Price

  • Sales Price

    $375,000

  • Tax Amount

    $8,493

  • Sq. Footage

    N/A

  • Price/SqFt

    N/A

HOA

  • Association

    No

Property Resources

  • Horse Property

    NO

School District

  • Elementary School

    GLEN MDW

  • Middle School

    ROLLING HL

  • High School

    VERNON

Property Features

  • Ownership

    Fee Simple

  • Sewer

    Septic Tank

  • Tax Lot

    *

  • Water Source

    Well, Private

Schedule a Showing

Showing scheduled successfully.

<
>
IN PERSON
VIA CHAT

What is 3 + 4 ?


Change time

Mortgage calculator

Estimate your monthly mortgage payment, including the principal and interest, property taxes, and HOA. Adjust the values to generate a more accurate rate.

Your payment

Principal and Interest:

$

Property taxes:

$

HOA fees:

$

Total loan payment:

$

Total interest amount:

$

Location

County

Sussex

Elementary School

GLEN MDW

Middle School

ROLLING HL

High School

VERNON

Listing Courtesy of KELLY HOLMQUIST , KELLER WILLIAMS METROPOLITAN

RealHub Information is provided exclusively for consumers' personal, non-commercial use, and it may not be used for any purpose other than to identify prospective properties consumers may be interested in purchasing. All information deemed reliable but not guaranteed and should be independently verified. All properties are subject to prior sale, change or withdrawal. RealHub website owner shall not be responsible for any typographical errors, misinformation, misprints and shall be held totally harmless.

Agent Patrick Bolger

FOUNDER

Patrick Bolger

Call Patrick today to schedule a private showing.


* Listings on this website come from the FMLS IDX Compilation and may be held by brokerage firms other than the owner of this website. The listing brokerage is identified in any listing details. Information is deemed reliable but is not guaranteed. If you believe any FMLS listing contains material that infringes your copyrighted work please click here to review our DMCA policy and learn how to submit a takedown request.© 2024 FMLS.
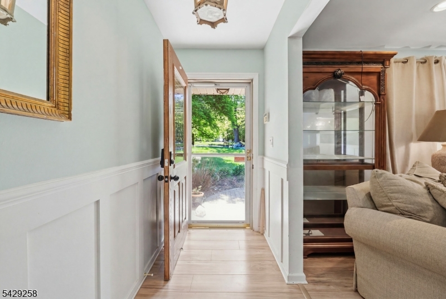
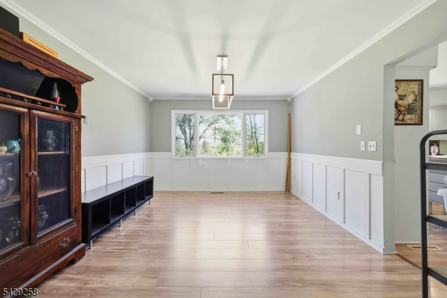
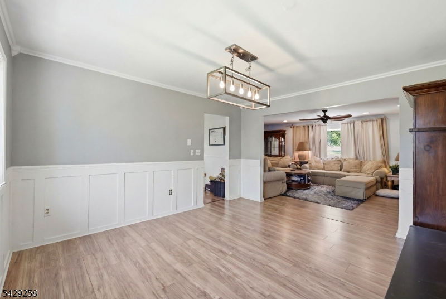
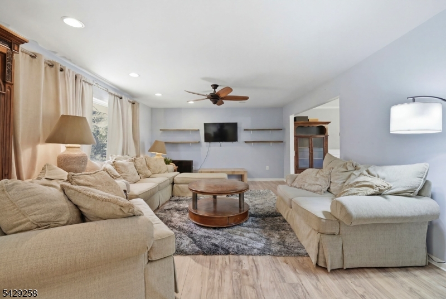
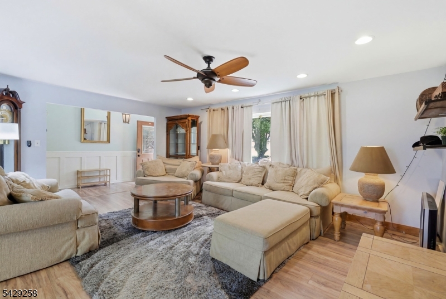
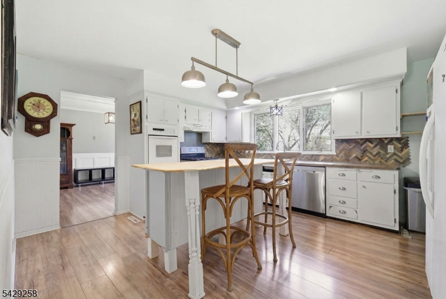
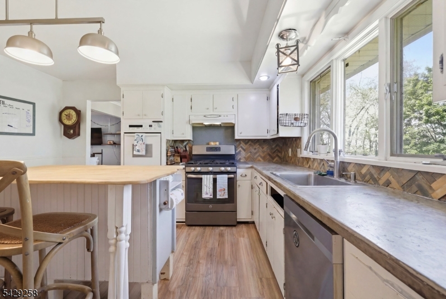
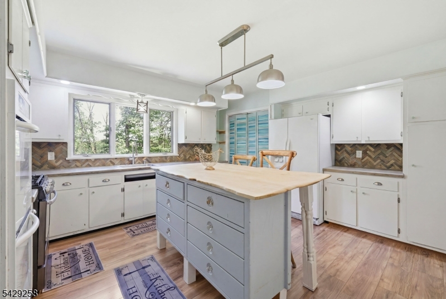
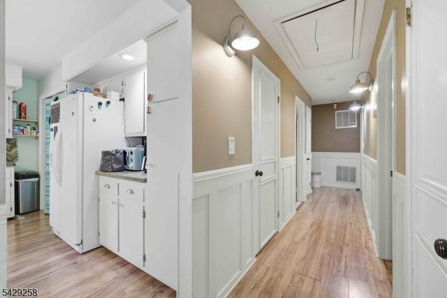
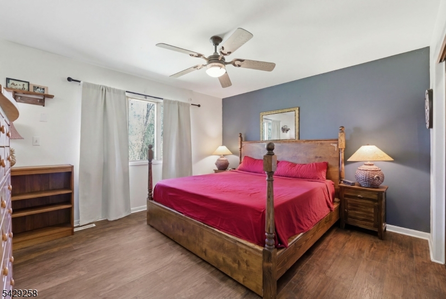
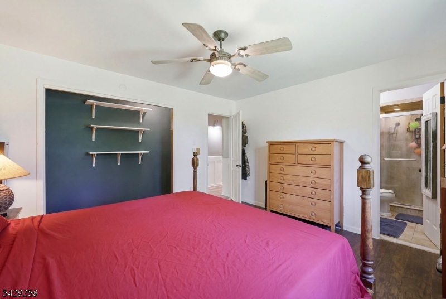
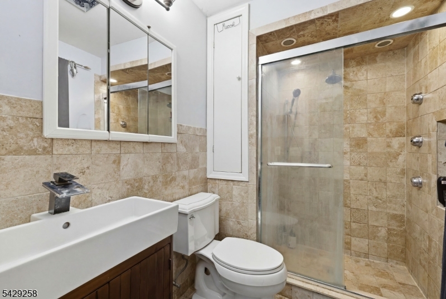
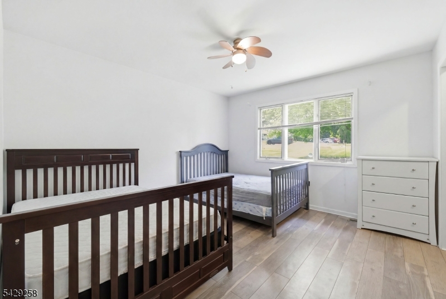
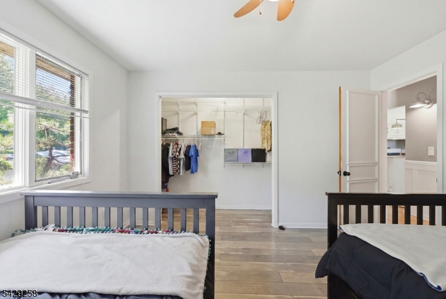
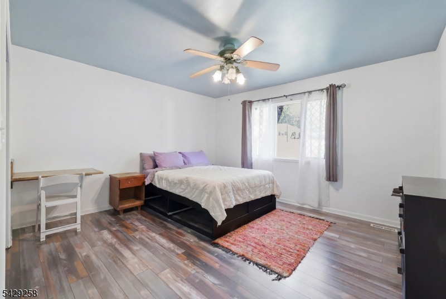
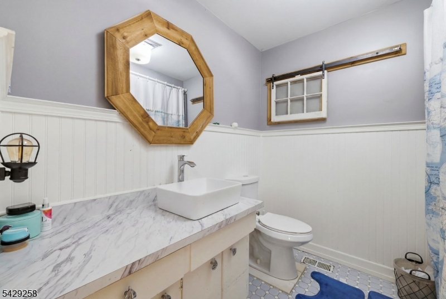
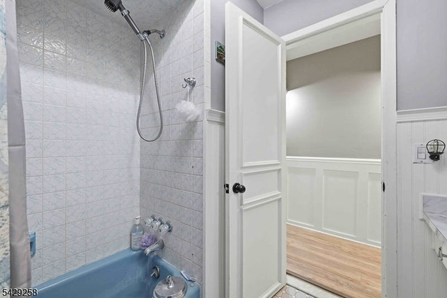
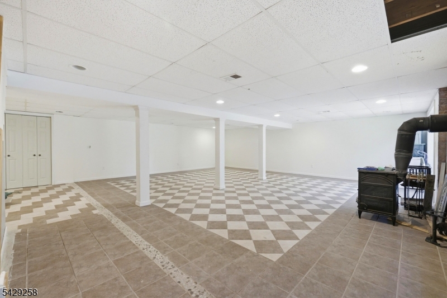
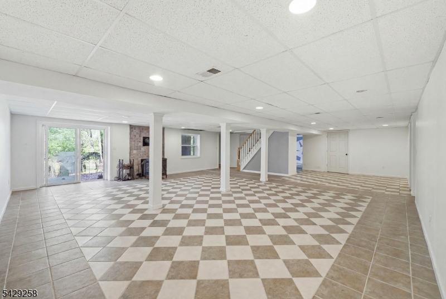
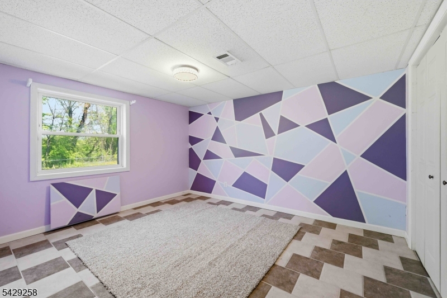
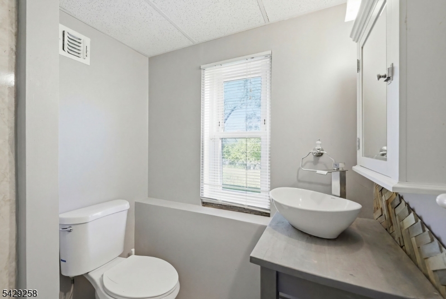
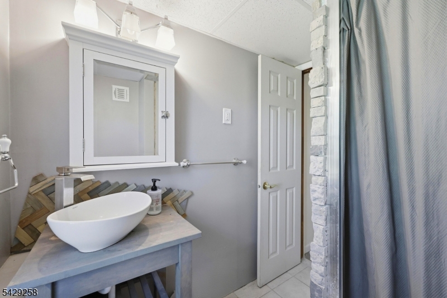
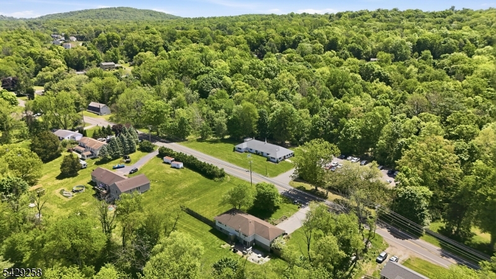
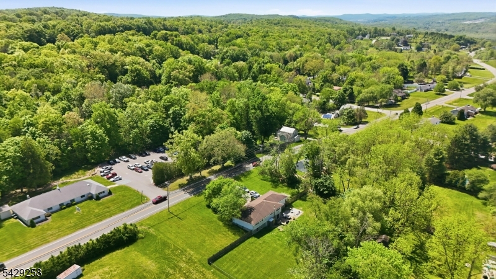
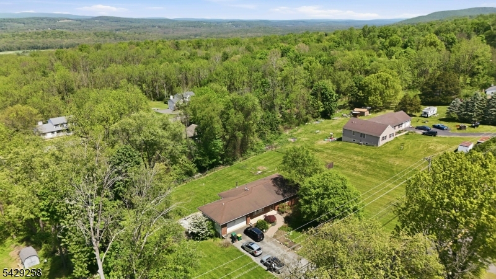
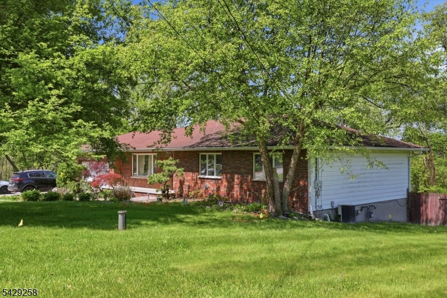
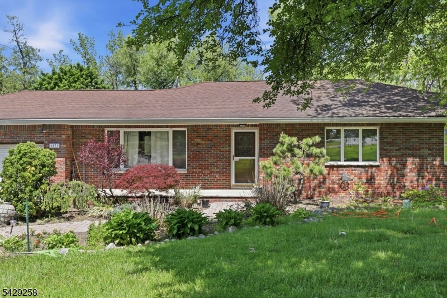
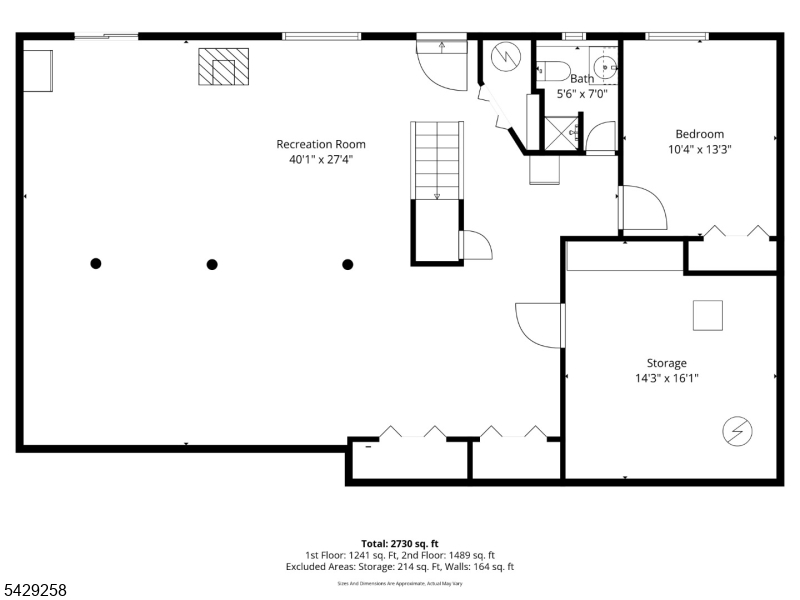
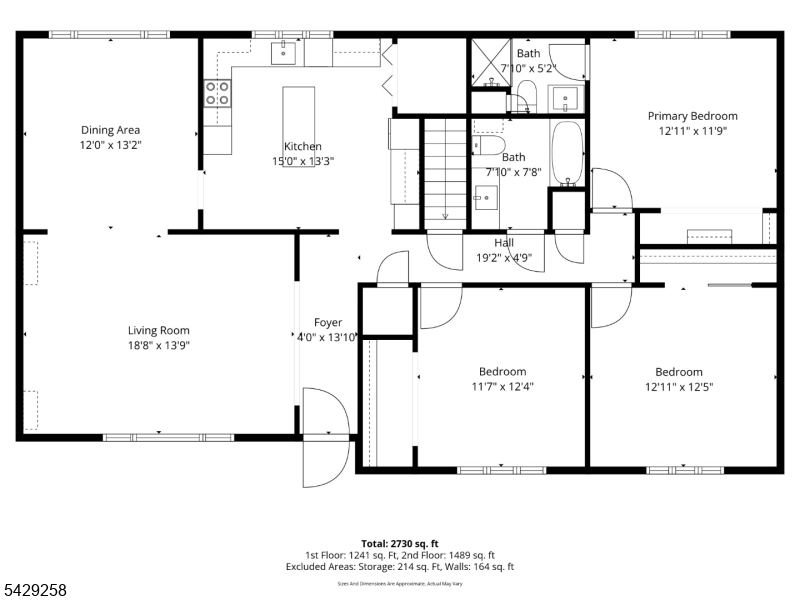
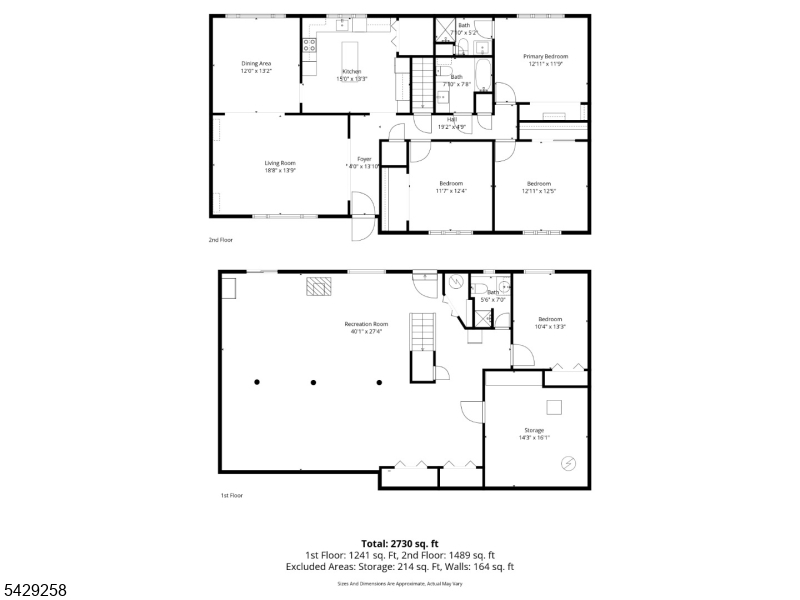
Spacious ranch-style home set on 1.02 acres in Vernon Twp, offering flexible living space, a fenced yard, storage shed, attic fan, and forced-air central cooling. The main level features an inviting living room with laminate flooring, wainscoting, and a coat closet; a formal dining room with recessed lighting; and an eat-in kitchen with wall oven, gas range, center island, laminate flooring, laundry closet, and decorative stone counter detail. The primary bedroom includes laminate flooring, crown molding, double closet, and private full bath with stall shower and tile flooring. Two additional bedrooms offer laminate flooring and closet space. A pull-down attic is located in the hallway for added storage. The walk-out basement provides additional finished and utility space, including a wood stove, sliders, office with egress and double closet, full bath with stall shower, furnace room with natural gas furnace and humidifier, water softener, sump pump, and electric water heater. Additional features include forced-air heat and fenced rear yard. Convenient layout with potential for a variety of uses.

1571 County Rd 565

Message successfully sent.

What would you like to know?

What is 3 + 4 ?

I agree to receive email communication and understand I can unsubscribe at any time.

I agree to be contacted by KW Metropolitan via call, email, and text for real estate services. To opt out, you can reply 'stop' at any time or reply 'help' for assistance. You can also click the unsubscribe link in the emails. Message and data rates may apply. Message frequency may vary. Privacy Policy

Related Properties

New on site today
Incredible opportunity to own the perfect getaway condominium at Mountain Creek. Turn key property for ARBNB or Primary living where contemporary updates meet mountain retreat living. The living area features high ceilings, abundant natural light and comfortable, curated furnishings. The fully equipped kitchen showcases newer appliances, a fresh backsplash and ample storage, perfect the private getaway. New flooring and paint create a cohesive, low-maintenance interior, and a newer water heater gives added peace of mind. Highlights are 3 bedrooms, 2 full bathrooms, high ceilings, fully furnished and professionally styled - Brand NEW HEATING AND AIR CONDITIONING SYSTEM just installed. Newer appliances (range, refrigerator, dishwasher, microwave) - updated backsplash, flooring and fresh paint throughout, newer water heater.ready for immediate occupancy or rental - Airbnb approved, in-unit laundry, ski storage, steps to the resort base area with shuttle, close to multiple golf courses. Ideal for golf getaways - Nearby to dining, shops, outdoor recreation trails and seasonal events. Great for vacation rental investors, weekend getaways or anyone wanting a convenient, low-maintenance mountain property with excellent rental potential. Maintenance fee includes electric, multiple pools, grilling area, walking trails, hot tubs, fire pit, gated community, trash removal, landscaping and snow removal. Purchaser is responsible for 2% of the purchase price paid at closing per the bylaws.
#4044466

Vernon Twp.

10 Pine Cres unit 21 21

3 Beds

2 Baths

1,500 Sq.Ft.

$399,900

MLS#: 4044466

New on site 3 days ago
Tremendous and beautiful end unit with a plethora of natural sunny daylight, tons of cabinetry and large closets! Very large living room and family room and primary bedroom suite! - Newer HVAC and Water Heater and freshly painted - Move in Condition! Delightful home with a versatile floor plan - fantastic for entertaining and relaxing. Nearby hiking, golf, fishing, swimming and skiing. This is one home you do not want to miss!
#4044130

Vernon Twp.

1 Attitash Drive - Unit 11 11

3 Beds

2 Baths

1,820 Sq.Ft.

$325,000

MLS#: 4044130

New on site 3 days ago
Fully furnished 2-bedroom condo in much sought after & desirable Black Creek Sanctuary. Gated community at Mountain Creek resort. Swimming pool, playground, inground heated pool & pond with walking trail all on property. Skiing, world class mountain biking, water park, Crystal Springs Resort & multiple top class golf courses located within minutes. Warwick village with Wineries, breweries, restaurants & shopping only a 15-minute drive. 1st bedroom, main bathroom, primary bedroom & En suite bathroom with jetted tub & separate stall shower, laundry room, kitchen with drop-in farm sink & tiled backsplash, living room with ample room including a pullout couch & gas fireplace for ultimate relaxation. Dining room with sliding doors leading to the deck that overlooks large & peaceful green space all on this 1 floor unit.  Firepits & Grilling Area available to use a minutes' walk from condo. Multiple options available to buyers to rent out to supplement your costs. OUTDOOR STORAGE CLOSET. As per Master Deed a 2% of purchase price to be paid MCA by buyer at closing.
#4044105

Vernon Twp.

8 Maple Cres unit 21 21

2 Beds

2 Baths

N/A

$359,900

MLS#: 4044105

This home has lots of potential, renovate me your way!   Established neighborhood, great floor plan - septic had been updated about 10 years ago. heating system does not work - inground oil tank is being removed but not replaced.  Downstairs fireplace is not working - large family room - 2 car garage and two sheds    All appliances are included
#4043092

Vernon Twp.

20 Hillsdale Dr

3 Beds

2 Baths

N/A

$325,000

MLS#: 4043092

New on site 4 days ago
Great Opportunity to own this multi level Loft style-end unit in desirable Great Gorge Village. 3  Beds 2 full baths.   All LVT floors throughout.  Large Living/dining room with NEW atrium windows.  Sliding glass doors to large deck with golf views of Minerals golf course 1st hole.  Stainless steel appliances with granite counter tops in Kitchen.  New bathrooms all ceramic tile.  First level has two bedrooms.  Large primary bedroom and additional bedroom.  2nd level large bedroom with plenty of storage plus additional full bath totally renovated.  This is a move in ready property.  All untilities less than 5 yrs old.  Roof is 7 yrs old.  Furniture is negotiable.  Walk to Golf, skiing, and Minerals spa.  Great Location.  This home is beautifully done a must see.
#4043890

Vernon Twp.

4 Augusta Dr 2

3 Beds

2 Baths

N/A

$309,000

MLS#: 4043890

Welcome to 209 Wawayanda Rd, a cozy ranch home nestled in the heart of Highland Lakes, one of Sussex County's most sought-after lake communities. Set on a peaceful, wooded property, this inviting residence offers the perfect blend of comfort, privacy, and year-round recreation. Property located in the Highland Lakes community, residents enjoy access to multiple lakes, sandy beaches, boating, fishing, swimming, hiking trails, and a variety of year-round activities. Conveniently situated near Mountain Creek Resort, Crystal Springs Resort, golf courses, wineries, shopping, and major commuter routes, this home offers the best of both recreation and convenience. Don't miss your opportunity to own a piece of the Highland Lakes lifestyle -For more community information please visit: hlcc.org.  Schedule your private showing today!
#4043088

Vernon Twp.

209 Wawayanda Rd

2 Beds

1 Baths

N/A

$325,000

MLS#: 4043088

Step back in time with this charming Victorian farmhouse, where timeless character meets peaceful country living. This inviting 3-bedroom, 1.5-bath home sits on a beautiful rolling meadow lot and showcases classic charm throughout. The spacious country kitchen offers abundant cabinetry, while the first floor features a cozy living room, convenient first-floor bedroom, powder room, laundry room, and enclosed front and back porches perfect for enjoying every season.A wide staircase leads upstairs to two generously sized bedrooms with ample closet space and a full bath. Additional highlights include an unfinished basement, detached one-car garage, natural gas for cooking and hot water, and oil heat. If you've been searching for an old-world farmhouse filled with character and surrounded by picturesque countryside, this is one you won't want to miss.
#4042777

Vernon Twp.

1570 Rt 565

3 Beds

1 Baths

N/A

$300,000

MLS#: 4042777

Enjoy the perfect balance of everyday comfort and year round recreation in this nearly 1,800 sq ft bilevel located in the Barry Lakes community of Vernon. This 3 bedroom, 1 full & 1 half bath home features an open and bright main living area with refinished hardwood floors, an updated kitchen with dining area, and direct access to the refinished deck overlooking the backyard. Recent improvements include a NEW roof and boiler system, along with ductless mini splits for added comfort. The lower level offers a spacious family room, third bedroom, half bath, and access to the attached garage. Connected to the garage is additional finished bonus space currently used as a recreation and exercise room, offering endless possibilities for hobbies, a game room, workshop, home office, or fitness area. Outside, enjoy the deck, fire pit, and backyard with plenty of space to entertain, garden, or relax. Barry Lakes residents enjoy access to a private lake with swimming, fishing, kayaking, a clubhouse, and playground. Conveniently located near Mountain Creek, Crystal Springs Resort, Wawayanda State Park, and downtown Warwick, NY, this home offers easy access to outdoor adventure, golf, dining, shopping, and more.
#4040497

Vernon Twp.

43 Cedar Tree Dr

3 Beds

1 Baths

1,750 Sq.Ft.

$395,000

MLS#: 4040497

Beautiful mountain views and peaceful country living await in this inviting three-bedroom, two-full-bath split-level home located in the Vernon Valley Lake community. The bright, open-concept kitchen, living, and dining area creates a comfortable setting for everyday living and entertaining. Offering approximately 1,560 square feet of living space, the home also features a spacious family room and a functional multi-level layout. A brand-new furnace provides added comfort, efficiency, and peace of mind for the next owner. Additional highlights include a private primary bedroom with a full bathroom, a one-car built-in garage, ample driveway parking, and a manageable 0.30-acre property. Enjoy Vernon's natural beauty and year-round recreational lifestyle, with convenient access to skiing, hiking, golf, lakes, shopping, and local schools. FHA, VA, conventional, and cash purchasers are welcome, subject to lender and property qualification requirements.
#4040382

Vernon Twp.

25 Ivy Pl

3 Beds

2 Baths

1,560 Sq.Ft.

$449,900

MLS#: 4040382

Endless Potential and Flexible Living Space! Bring your vision and unlock the possibilities this unique property offers. The main home features a classic bi-level layout with 3 bedrooms, 1 full bathroom, a half bath in the primary bedroom, and a fully finished lower level. The main level includes a living room with a cozy wood-burning stove, a dining room, and an eat-in kitchen. Sliding doors from the dining area lead to a rear deck overlooking the private backyard. The finished lower level provides additional living space plus a full bathroom & a spacious laundry room.  A standout feature of this property is the expansive newer addition with its own separate entrance, offering exceptional flexibility. Whether incorporated into the main residence or used as a private in-law suite, guest quarters, or extended living space, the possibilities are endless. The addition is very thermally efficient. Wood is all solid 1-inch oak. Offers recessed lighting on dimmers. There are two floors: first floor, including a full kitchen w/ granite, breakfast area with a wood-burning stove, shop room with a shop sink, and a living room area; 2nd floor: A primary suite w/ a full bathroom and closet, an office, and a versatile gym/den area. An attached garage, generous living space, and a private backyard further enhance the appeal of this home. While the property could benefit from some updates and personal touches, it presents a wonderful opportunity to create a home tailored to your needs.
#4039251

Vernon Twp.

120 Barry Dr N

4 Beds

3 Baths

N/A

$449,000

MLS#: 4039251

 - property

Send a message

Message successfully sent.

Your message

What is 3 + 4 ?

Reason for contacting?

I agree to receive email communication and understand I can unsubscribe at any time.

I agree to be contacted by KW Metropolitan via call, email, and text for real estate services. To opt out, you can reply 'stop' at any time or reply 'help' for assistance. You can also click the unsubscribe link in the emails. Message and data rates may apply. Message frequency may vary. Privacy Policy

Sign Out

Virtual Assistant

Would you like to take the next step with this property? We can help you schedule a showing or virtual tour, or send you more details.

Yes, I would like more information.

Thank You for Your Reply, One of Our Agents will contact you as soon as possible

No, maybe later.

Thank you, you can always contact me via email, phone number or through the contact form.

Realhub AI

Lucy - Your AI-Powered Realtor

Update Your Temporary Password

Personalize your search

Enter your email and we'll notify you immediately when new listings match what you're looking for.

or enter email address

Already have an account ? Login here

Continue your home search

I agree to receive communications and understand I can unsubscribe at any time.

I agree to be contacted by KW Metropolitan via call, email, and text for real estate services. To opt out, you can reply 'stop' at any time or reply 'help' for assistance. You can also click the unsubscribe link in the emails. Message and data rates may apply. Message frequency may vary. Privacy Policy

Already have an account ? Login here

We use cookies

We use cookies primarily for analytics to enhance your experience. By accepting, you agree to our use of these cookies. You can manage your preferences or learn more about our cookies policy.
