Features & Amenities

Interior

  • Other Interior Features

    Eat-in Kitchen, Kitchen Island, Walk-In Closet(s), Pantry

  • Total Bedrooms

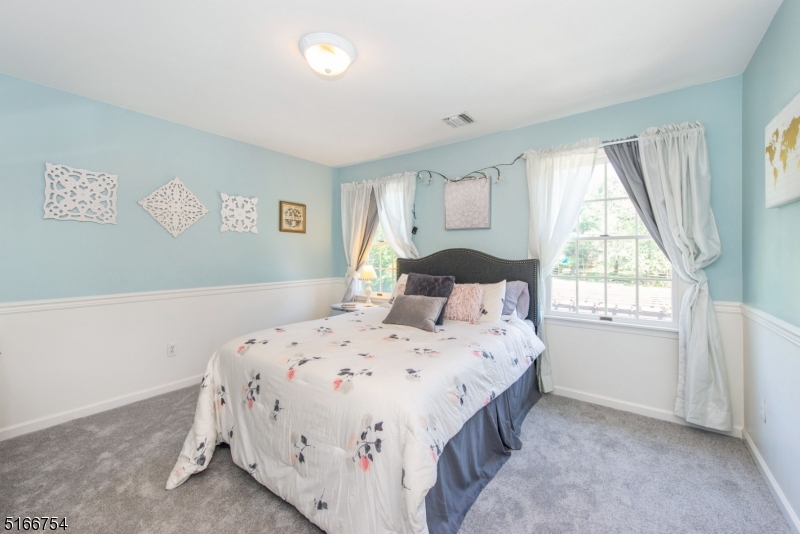
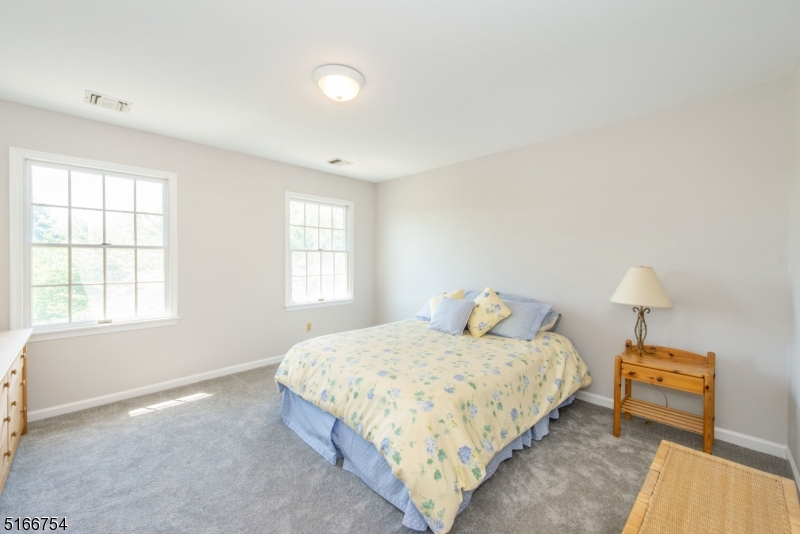
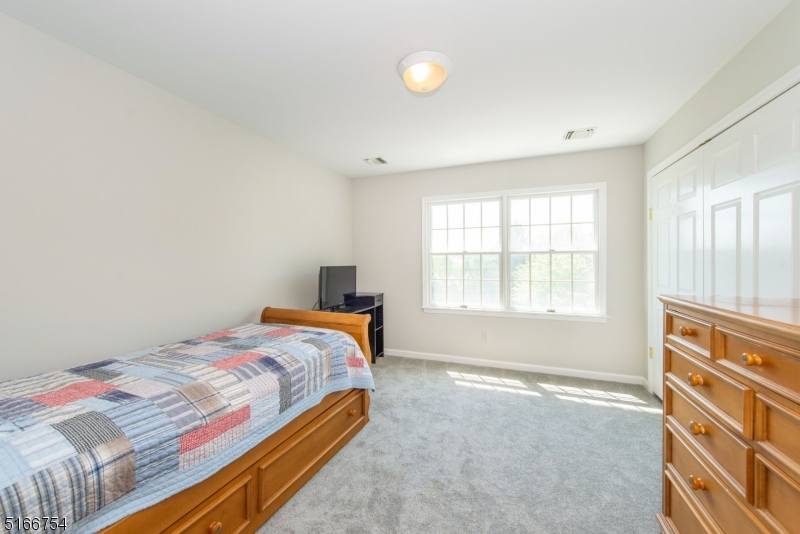
    4

  • Bathrooms

    3

  • 1/2 Bathrooms

    1

  • Basement YN

    YES

  • Cooling YN

    YES

  • Cooling

    Central Air, Ceiling Fan(s)

  • Fireplace YN

    YES

  • Heating YN

    YES

  • Heating

    Forced Air, Radiant

  • Pet friendly

    N/A

Exterior

  • Garage

    Yes

  • Garage spaces

    3

  • Construction Materials

    Brick, Vinyl Siding

  • Other Exterior Features

    Barbecue

  • Parking

    Attached

  • Patio and Porch Features

    Patio

  • Pool

    Yes

  • Pool Features

    In Ground

Area & Lot

  • Lot Features

    Level, Open Lot

  • Lot Size(acres)

    2.0

  • Property Type

    Residential

  • Property Sub Type

    Single Family Residence

  • Architectural Style

    Colonial

Price

  • Sales Price

    $1,199,000

  • Tax Amount

    $19,864

  • Zoning

    RES

  • Sq. Footage

    N/A

  • Price/SqFt

    N/A

HOA

  • Association

    No

Property Resources

  • Horse Property

    NO

School District

  • Elementary School

    Dickerson

  • Middle School

    Blackriver

  • High School

    W.M.Mendham

Property Features

  • Ownership

    Fee Simple

  • Sewer

    Septic Tank

  • Tax Lot

    *

  • Water Source

    Well, Private

Schedule a Showing

Showing scheduled successfully.

<
>
IN PERSON
VIA CHAT

What is 3 + 4 ?


Change time

Mortgage calculator

Estimate your monthly mortgage payment, including the principal and interest, property taxes, and HOA. Adjust the values to generate a more accurate rate.

Your payment

Principal and Interest:

$

Property taxes:

$

HOA fees:

$

Total loan payment:

$

Total interest amount:

$

Location

County

Morris

Elementary School

Dickerson

Middle School

Blackriver

High School

W.M.Mendham

Listing Courtesy of KELLY HOLMQUIST , KELLER WILLIAMS METROPOLITAN

RealHub Information is provided exclusively for consumers' personal, non-commercial use, and it may not be used for any purpose other than to identify prospective properties consumers may be interested in purchasing. All information deemed reliable but not guaranteed and should be independently verified. All properties are subject to prior sale, change or withdrawal. RealHub website owner shall not be responsible for any typographical errors, misinformation, misprints and shall be held totally harmless.

Agent Patrick Bolger

FOUNDER

Patrick Bolger

Call Patrick today to schedule a private showing.


* Listings on this website come from the FMLS IDX Compilation and may be held by brokerage firms other than the owner of this website. The listing brokerage is identified in any listing details. Information is deemed reliable but is not guaranteed. If you believe any FMLS listing contains material that infringes your copyrighted work please click here to review our DMCA policy and learn how to submit a takedown request.© 2024 FMLS.
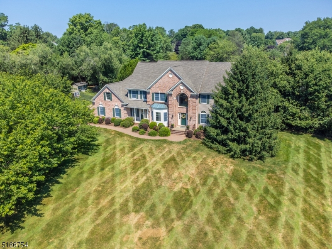
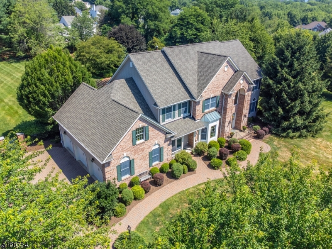
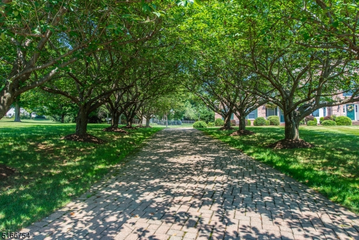
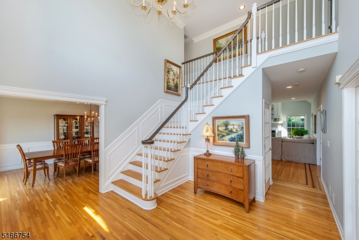
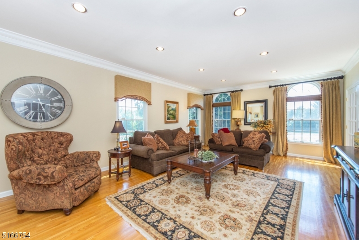
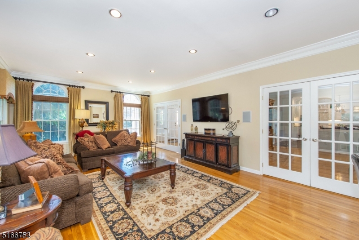
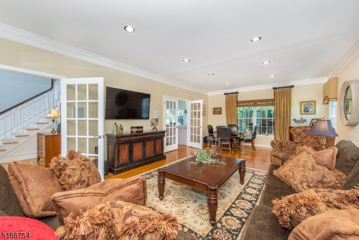
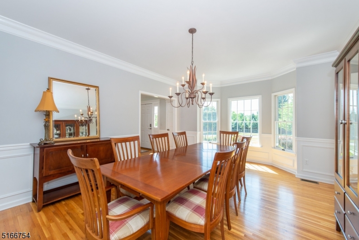
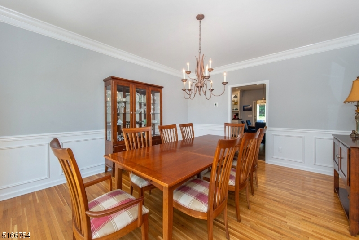
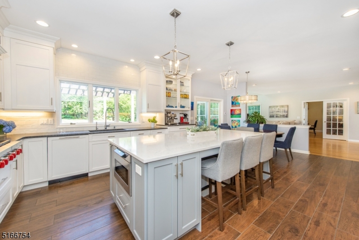
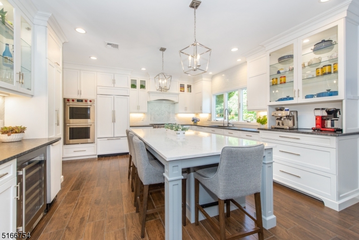
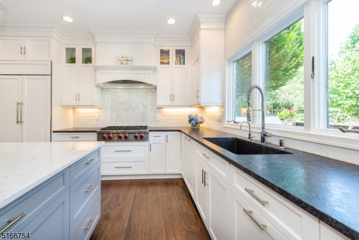
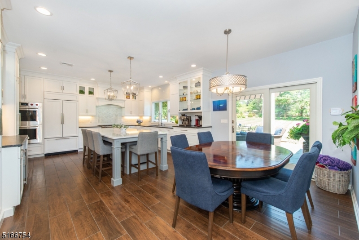
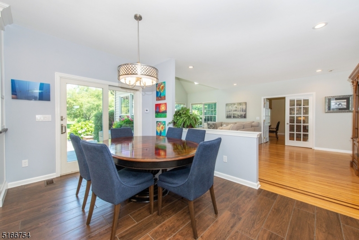
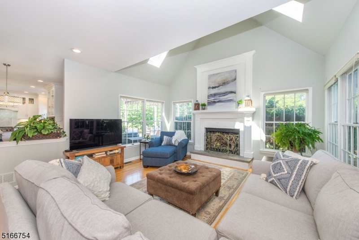
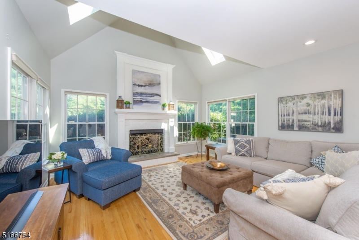
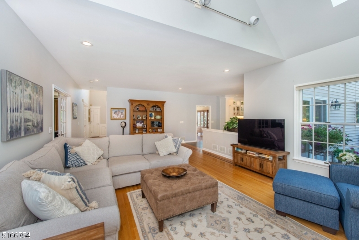
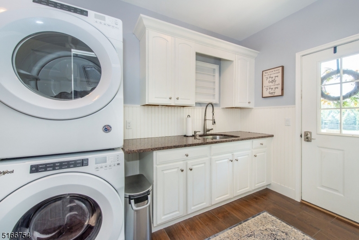
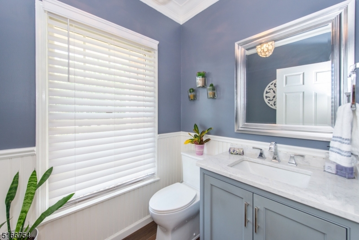
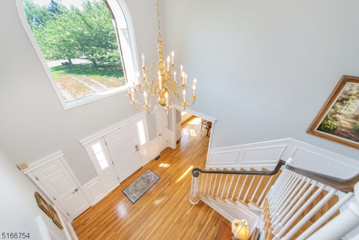
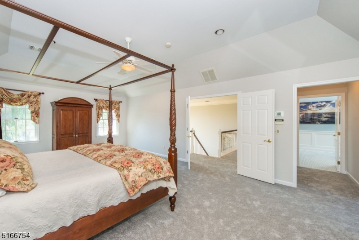
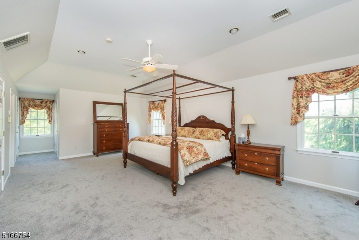
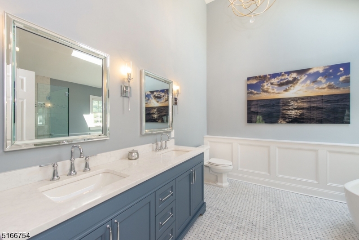
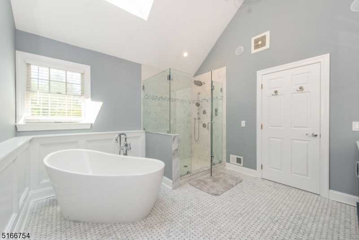
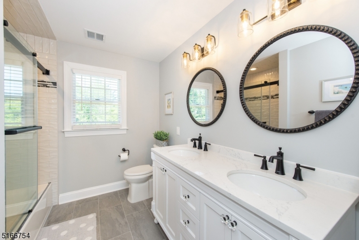
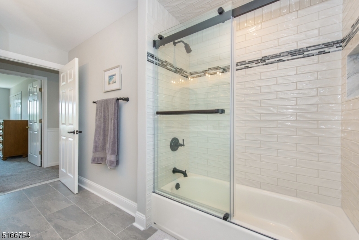
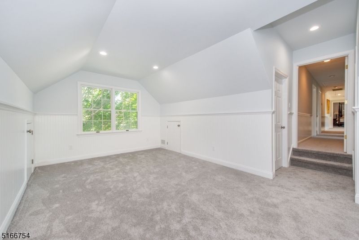
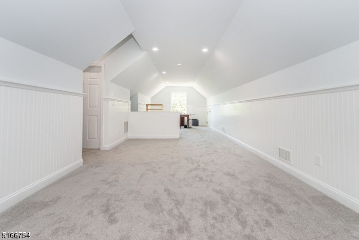
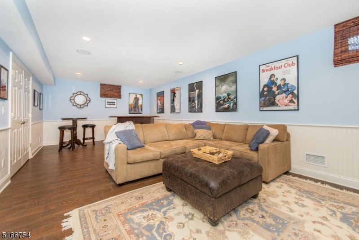
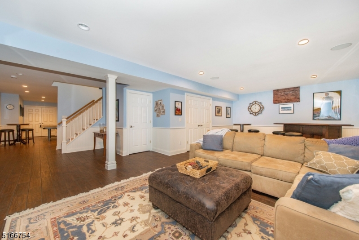
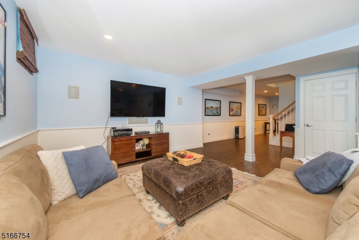
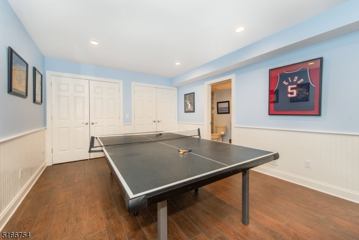
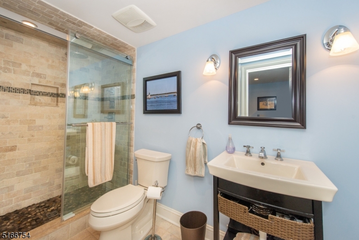
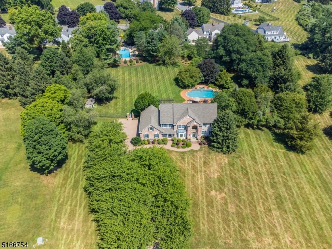
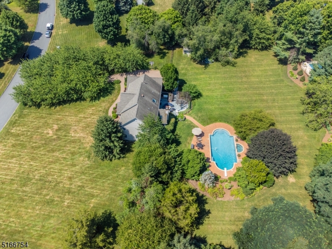
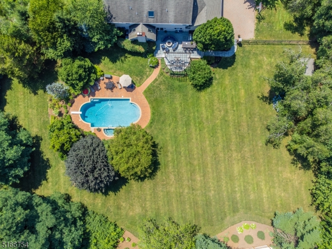
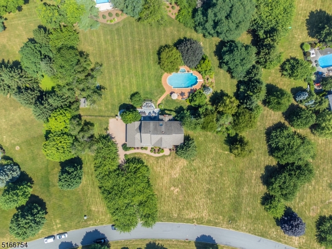
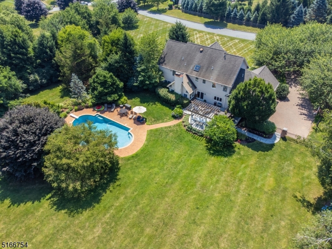
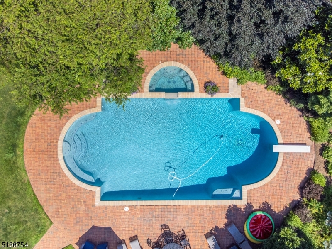
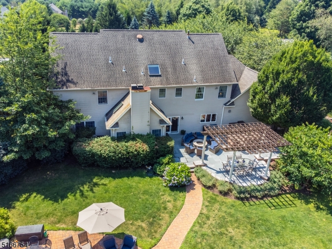
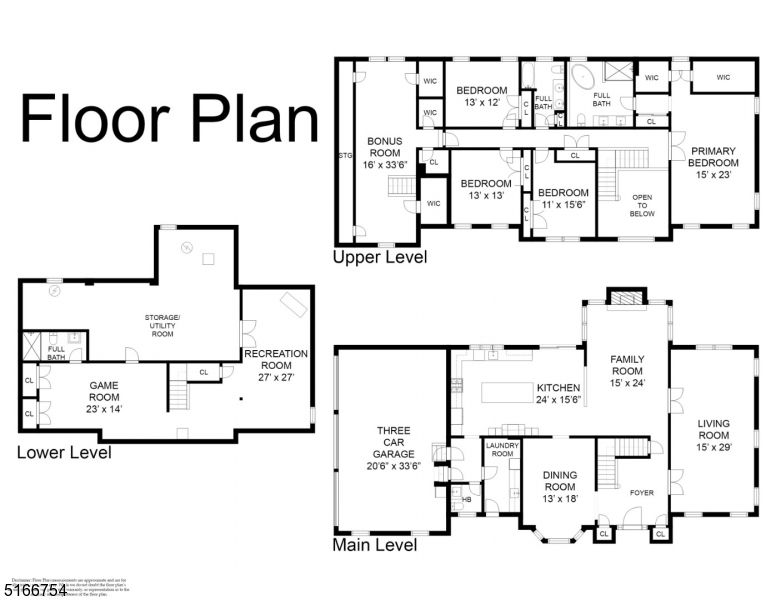
Country club living in the heart of Chester Twp!  A paver driveway and canopy of cherry trees welcome you to this fantastic, completely updated Colby Farms colonial.  Two story entry foyer, freshly painted formal dining room trimmed with moldings, front to back living room  features recessed lighting and custom blinds, family room with vaulted ceiling, skylights and gas fireplace open to completely updated and modern kitchen! Kitchen includes ceiling height cabinets, quartz countertop on huge center island, granite perimeter, vented range hood over Wolf 6 burner gas cooktop, Sub-Zero refrigerator/freezer, Wolf double wall ovens, Bosch dishwasher, wine refrigerator, ice maker and recessed lighting.  Laundry room with granite countertop and guest powder room complete the first floor. 2nd staircase leads to bonus room with 2 walk-in closets.  Second floor offers spacious primary suite with tray ceiling, recessed lighting two walk-in closets and luxurious new marble bath with soaking tub, double vanity, built-in speakers, electronic shower and heated floors.  Three additional large bedrooms and fully updated main bath with double vanity and tub shower complete the 2nd floor.  Finished basement  has recroom and unfinished storage areas, as well as a full bath with stall shower.  Outdoor living is paradise with patio and pergola, outdoor kitchen, Gunite pool w/spa and fire pit and storage shed surrounded by level and usable yard.  2 new furnaces and AC units, generator hookup +++

15 Fieldcrest Rd

Message successfully sent.

What would you like to know?

What is 3 + 4 ?

I agree to receive email communication and understand I can unsubscribe at any time.

I agree to be contacted by KW Metropolitan via call, email, and text for real estate services. To opt out, you can reply 'stop' at any time or reply 'help' for assistance. You can also click the unsubscribe link in the emails. Message and data rates may apply. Message frequency may vary. Privacy Policy

Related Properties

New on site 4 days ago
Set on a 2.82-acre property in Chester Township, this impeccably maintained 4-bedroom, 2.5-bath Center Hall Colonial offers the perfect combination of comfort, space, and modern updates. The thoughtfully designed floor plan features hardwood floors throughout, a renovated eat-in kitchen with Viking stainless steel appliances, and a sun-filled family room highlighted by vaulted ceilings, skylights, and a fireplace. Formal living and dining rooms provide inviting spaces for entertaining, while a dedicated first-floor office offers flexibility for today's lifestyle. Upstairs, you'll find a spacious primary suite with an updated en-suite bath, three additional bedrooms, a full hall bath, and a large bonus room with endless possibilities. With classic curb appeal, generous living spaces, and a peaceful setting just minutes from Main Street, Route 206, parks, and everyday conveniences, this move-in-ready home is the perfect place to enjoy all that Chester has to offer.
#4043922

Chester Twp.

3 Chesterbrook Rd

4 Beds

2 Baths

N/A

$1,049,999

MLS#: 4043922

A quintessential Chester Township country estate where privacy, acreage, and lifestyle come together. Set on 6.7 picturesque acres adjacent to preserved land, this custom Colonial offers an exceptional setting with expansive lawns, white fencing, and classic pastoral views.Inside, grandly proportioned rooms feature hardwood floors, multiple fireplaces, custom built-ins, and abundant natural light. A welcoming foyer with custom tile leads to a formal living room with a brick fireplace and French doors. The formal dining room boasts crown and chair-rail molding, while a dedicated home office features custom built-ins and an oversized picture window. The spacious kitchen includes white cabinetry, granite counters, stainless appliances, and a charming breakfast bay window. Anchored by a stone fireplace, the family room opens directly to an expansive deck.The primary suite offers a cozy fireplace, walk-in closet, and a spa-inspired bath with a custom waterfall shower. Three additional bedrooms and an updated full bath complete the second level. Below, the finished lower level provides versatile space for recreation, a gym, or media room.Outdoors, enjoy a private heated pool and patio, huge deck, two-stall horse barn with partitioned pasture, paddock, an adjacent round pen, greenhouse, chicken pen, plus a hoop shed and garden shed for extra storage. 200 Lamerson Road presents a rare opportunity for luxury country living in prestigious Morris County.
#4043321

Chester Twp.

200 Lamerson Rd

4 Beds

2 Baths

N/A

$1,150,000

MLS#: 4043321
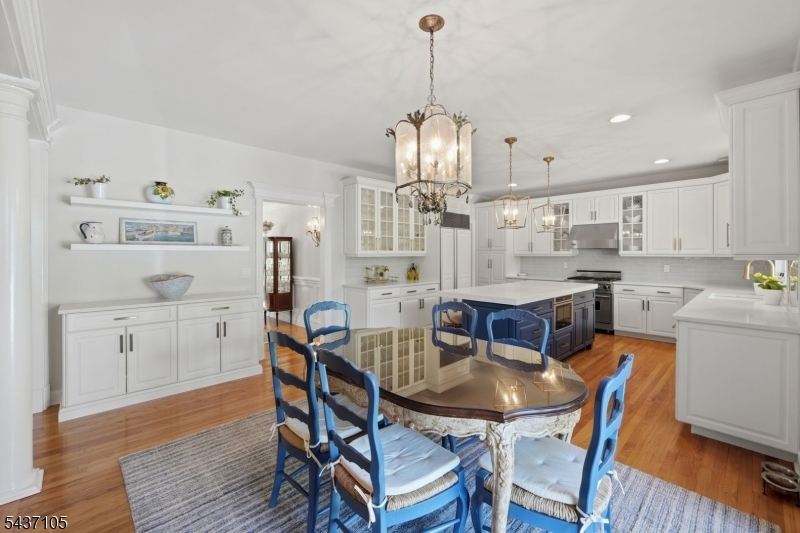
First time ever offered for sale, this immaculate brick-front Center Hall Colonial is nestled on a breathtaking 2-acre property in one of Chester's most sought-after locations. A picturesque tree-lined driveway welcomes you to this private retreat surrounded by mature landscaping, lush greenery, and exceptional curb appeal. The inviting floor plan features an elegant formal dining room, a sun-filled sitting room, and an updated white eat-in kitchen with premium Wolf stainless steel appliances, a large center island, abundant cabinetry, and generous storage. The kitchen flows seamlessly into the spectacular family room featuring soaring vaulted ceilings, a striking fireplace, and custom windows overlooking the scenic grounds. A 1st-floor flex room, full bath, PR, laundry room, secondary entrance & 3 car garage complete the main level.  Upstairs, the luxurious primary suite offers dual walk-in closets and a spa-inspired bath with a soaking tub and separate stall shower. Three additional spacious bedrooms, a full bath, and an oversized bonus room provide flexibility for today's lifestyle. The newly finished walkout lower level expands the living space with a recreation room, full bath, exercise room, additional bedroom, and more storage. Relax or entertain on the expansive deck overlooking the private backyard. Combining timeless elegance, modern updates & a serene Chester setting, this meticulously maintained home presents a rare opportunity to own a truly exceptional property.
#4042094

Chester Twp.

13 Hunters Trl

4 Beds

3 Baths

N/A

$1,399,000

MLS#: 4042094
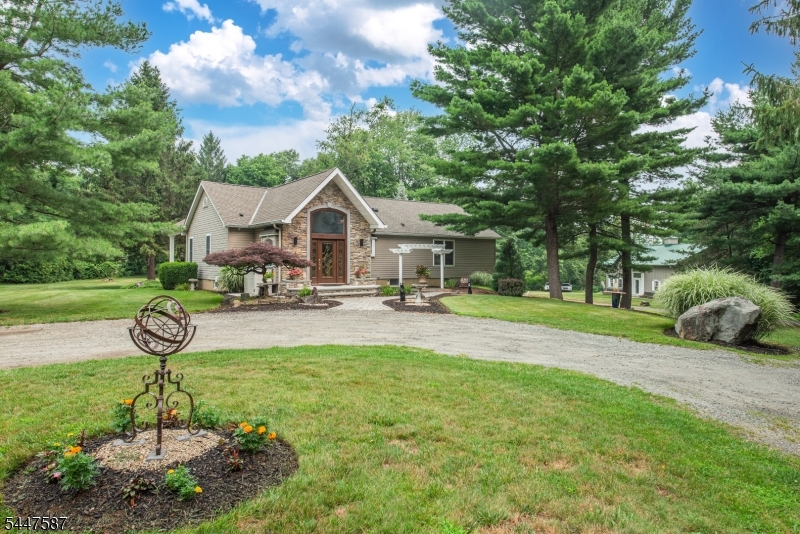
A rare opportunity to own a custom-built estate offering exceptional craftsmanship, unmatched versatility & incredible privacy on nearly 2 acres in Chester adjacent to Patriots' Path. Whether you're seeking a private retreat, space for your hobbies or the ultimate workshop, this one-of-a-kind property delivers. The home features 4 spacious bedrooms, multiple bonus rooms & 4 full baths, providing a flexible floor plan to accommodate today's lifestyle. Thoughtfully designed & impeccably maintained, every detail reflects pride of ownership and quality construction. The impressive detached building is a true standout. The possibilities are endless. Ideal for car enthusiasts, contractors, landscapers, woodworkers, artists, hobbyists, or anyone in need of exceptional workspace. Built with efficiency and year-round comfort in mind, the detached structure features R-19 insulated walls, R-38 ceiling insulation, perimeter wall insulation extending 4 feet below grade with 2-inch insulation, NEW HVAC & never dropping below 40 degrees. Outside, enjoy your own private oasis featuring a covered deck, outdoor kitchen, tranquil water feature, beautifully sitting areas. Horses are permitted. LOW taxes. Conveniently located near major highways, shopping, dining, and miles of hiking and biking trails. Highly regarded school district with top-rated schools and programs. Properties offering this level of quality, flexibility, privacy, and functionality are exceptionally rare. Inlaw suite potential
#4041680

Chester Twp.

1 Evergreen Dr

4 Beds

5 Baths

3,607 Sq.Ft.

$1,300,000

MLS#: 4041680
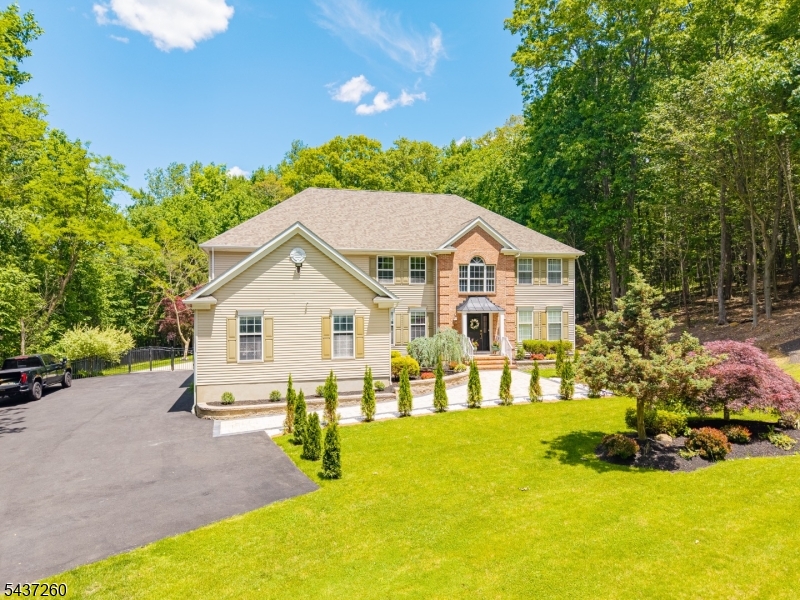
Huge & beautiful single family house situate in 7.6 acres lot, with 5 big beds & 4 full baths, kitchen, living & dining rooms, family room, finished basement, 3 car garage, and of course private backyard oasis with an in-ground pool.
#4032248

Chester Twp.

17 Cromwell Dr

5 Beds

4 Baths

N/A

$1,300,000

MLS#: 4032248
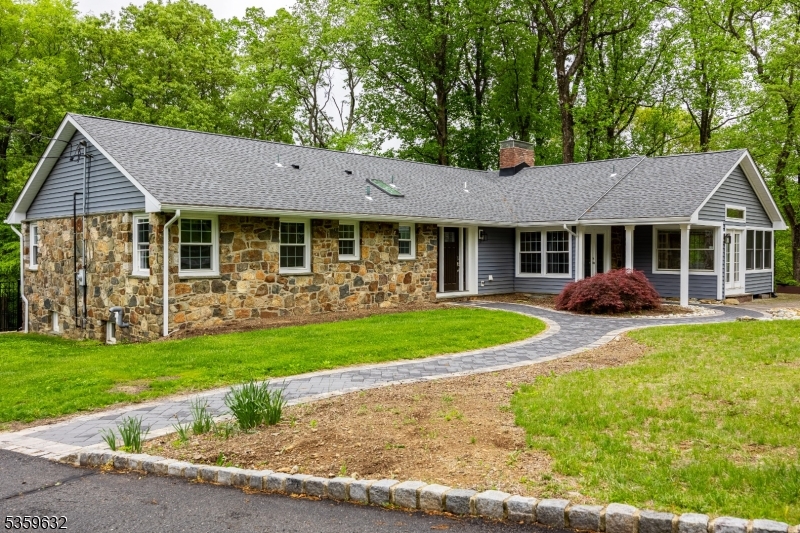
Welcome to this fully renovated, move-in ready ranch-style home w/ 4 bedrooms & 3 full bathrooms, set on over 3 private, scenic acres in the heart of Chester Township. Thoughtfully updated, this home blends classic charm w/ modern finishes, offering single-level living with bright, open-concept spaces designed for comfort & style. The custom kitchen features high-end appliances, and a layout perfect for cooking and entertaining. Throughout the home, enjoy refinished hardwood floors, updated bathrooms, and new windows that fill the space with natural light. Major upgrades include new siding, roof, plumbing, electrical, and an HVAC system with a high-efficiency boiler. Both the main house & detached building benefit from updated septic systems. The finished lower level, with a private entrance, is currently used as an au pair suite ideal for , guests, or a in law suite  setup. Step outside to your private backyard oasis w/ a renovated in-ground pool featuring new plaster, plumbing, & equipment ideal for entertaining. The expansive lot offers plenty of space for recreation, gardening, or quiet enjoyment. A detached second building adds flexibility as a possible guest house, office, studio, or workshop. Located minutes from top-rated schools, downtown Chester, parks, shopping, & commuter routes, this property offers a rare mix of modern systems, flexible living space, & peaceful surroundings a truly turn-key home in one of Morris County's most desirable areas.
#4018818

Chester Twp.

1625 Route206

4 Beds

3 Baths

N/A

$1,049,000

MLS#: 4018818

 - property

Send a message

Message successfully sent.

Your message

What is 3 + 4 ?

Reason for contacting?

I agree to receive email communication and understand I can unsubscribe at any time.

I agree to be contacted by KW Metropolitan via call, email, and text for real estate services. To opt out, you can reply 'stop' at any time or reply 'help' for assistance. You can also click the unsubscribe link in the emails. Message and data rates may apply. Message frequency may vary. Privacy Policy

Sign Out

Virtual Assistant

Would you like to take the next step with this property? We can help you schedule a showing or virtual tour, or send you more details.

Yes, I would like more information.

Thank You for Your Reply, One of Our Agents will contact you as soon as possible

No, maybe later.

Thank you, you can always contact me via email, phone number or through the contact form.

Realhub AI

Lucy - Your AI-Powered Realtor

Update Your Temporary Password

Personalize your search

Enter your email and we'll notify you immediately when new listings match what you're looking for.

or enter email address

Already have an account ? Login here

Continue your home search

I agree to receive communications and understand I can unsubscribe at any time.

I agree to be contacted by KW Metropolitan via call, email, and text for real estate services. To opt out, you can reply 'stop' at any time or reply 'help' for assistance. You can also click the unsubscribe link in the emails. Message and data rates may apply. Message frequency may vary. Privacy Policy

Already have an account ? Login here

We use cookies

We use cookies primarily for analytics to enhance your experience. By accepting, you agree to our use of these cookies. You can manage your preferences or learn more about our cookies policy.