Features & Amenities

Interior

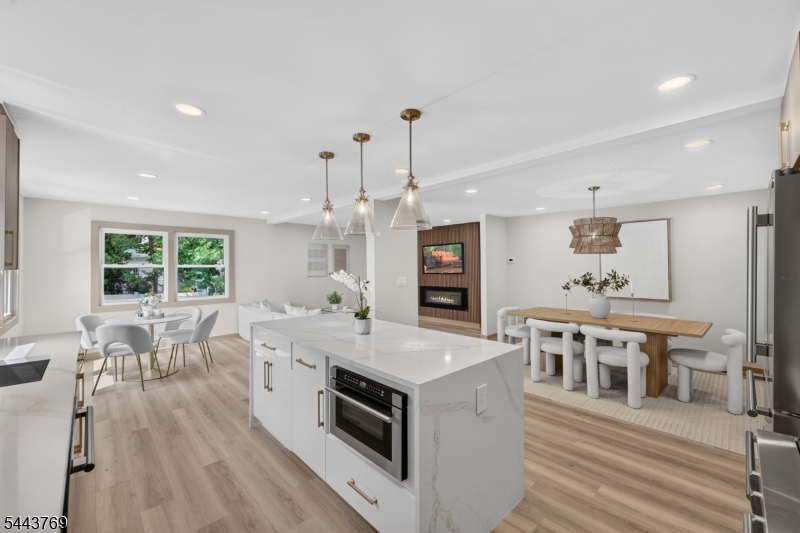
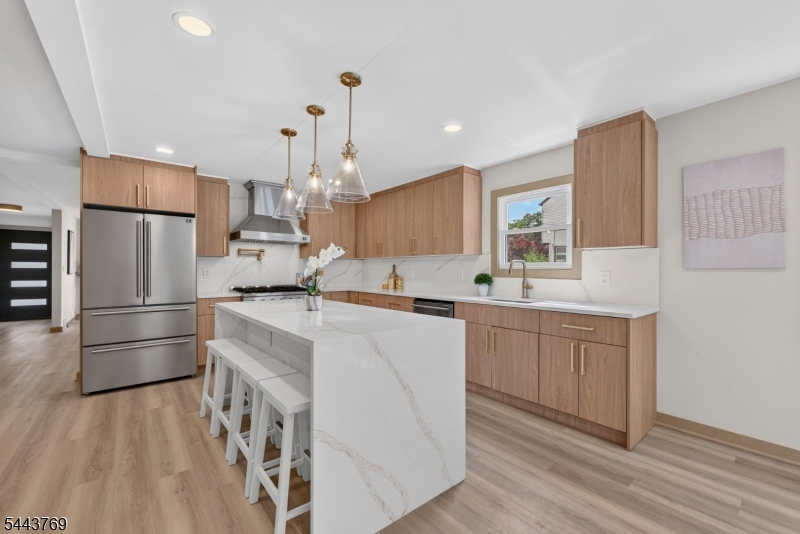
  • Other Interior Features

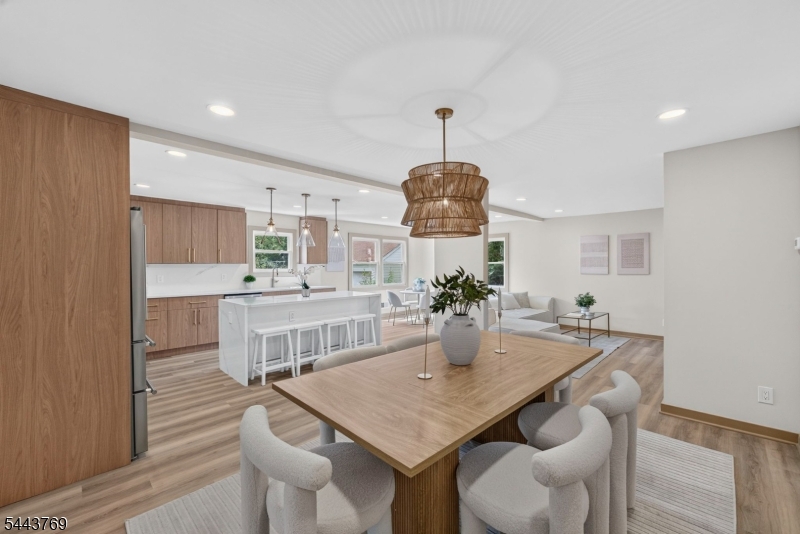
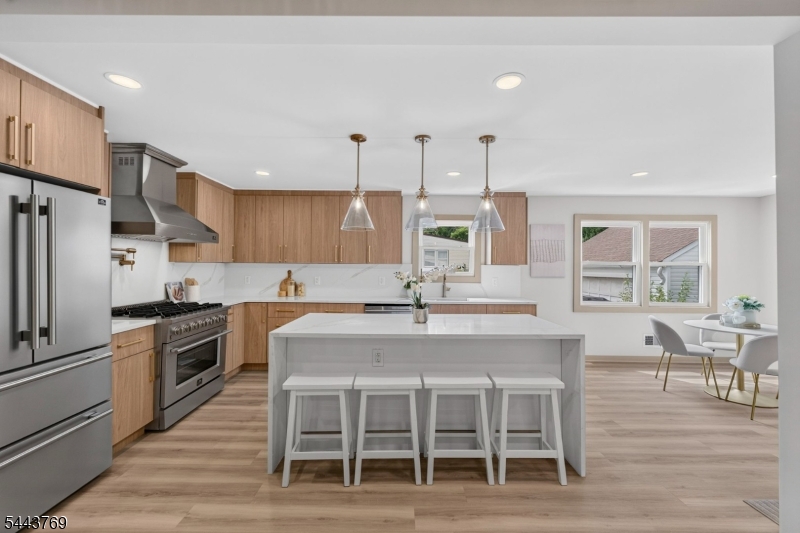
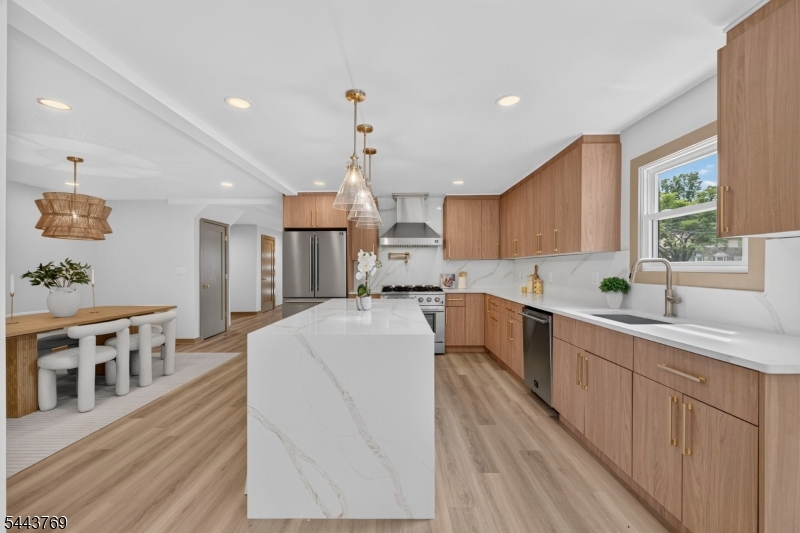
    Kitchen Island

  • Total Bedrooms

    5

  • Bathrooms

    2

  • 1/2 Bathrooms

    1

  • Basement YN

    YES

  • Cooling YN

    YES

  • Cooling

    Central Air

  • Fireplace YN

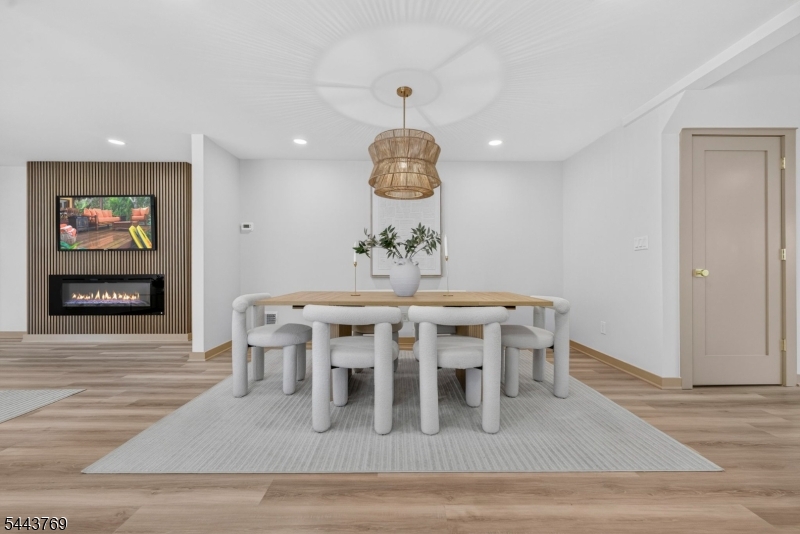
    YES

  • Heating YN

    YES

  • Heating

    Forced Air

  • Pet friendly

    N/A

Exterior

  • Garage

    Yes

  • Garage spaces

    2

  • Construction Materials

    Vinyl Siding

  • Parking

    Attached

  • Pool

    No

Area & Lot

  • Lot Size(acres)

    0.12

  • Property Type

    Residential

  • Property Sub Type

    Single Family Residence

  • Architectural Style

    Detached

Price

  • Sales Price

    $1,195,000

  • Tax Amount

    $19,757

  • Zoning

    RES

  • Sq. Footage

    N/A

  • Price/SqFt

    N/A

HOA

  • Association

    No

Property Resources

  • Horse Property

    NO

School District

  • Elementary School

    N/A

  • Middle School

    N/A

  • High School

    N/A

Property Features

  • Ownership

    Fee Simple

  • Sewer

    Public Sewer

  • Tax Lot

    *

  • Water Source

    Public

Schedule a Showing

Showing scheduled successfully.

<
>
IN PERSON
VIA CHAT

What is 3 + 4 ?


Change time

Mortgage calculator

Estimate your monthly mortgage payment, including the principal and interest, property taxes, and HOA. Adjust the values to generate a more accurate rate.

Your payment

Principal and Interest:

$

Property taxes:

$

HOA fees:

$

Total loan payment:

$

Total interest amount:

$

Location

County

Essex

Elementary School

Middle School

High School

Listing Courtesy of RAMANDEEP SINGH , REAL

RealHub Information is provided exclusively for consumers' personal, non-commercial use, and it may not be used for any purpose other than to identify prospective properties consumers may be interested in purchasing. All information deemed reliable but not guaranteed and should be independently verified. All properties are subject to prior sale, change or withdrawal. RealHub website owner shall not be responsible for any typographical errors, misinformation, misprints and shall be held totally harmless.

Agent Patrick Bolger

FOUNDER

Patrick Bolger

Call Patrick today to schedule a private showing.


* Listings on this website come from the FMLS IDX Compilation and may be held by brokerage firms other than the owner of this website. The listing brokerage is identified in any listing details. Information is deemed reliable but is not guaranteed. If you believe any FMLS listing contains material that infringes your copyrighted work please click here to review our DMCA policy and learn how to submit a takedown request.© 2024 FMLS.
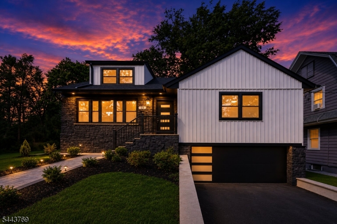
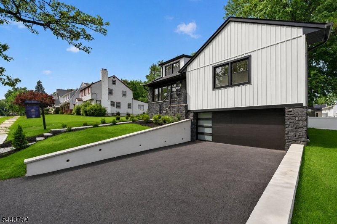
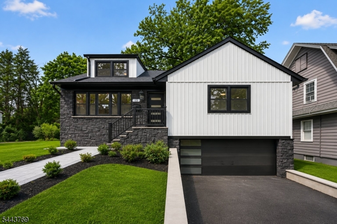
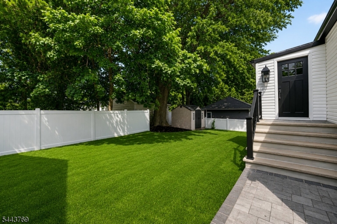
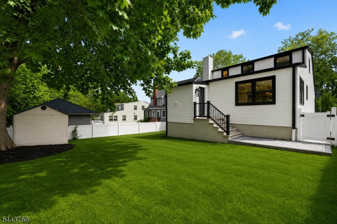
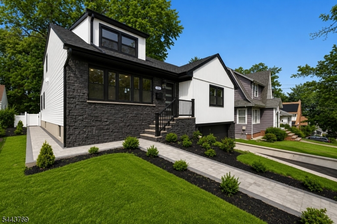
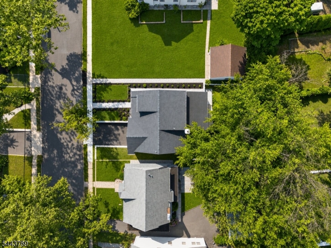
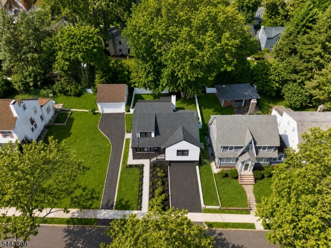
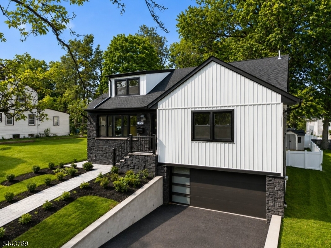
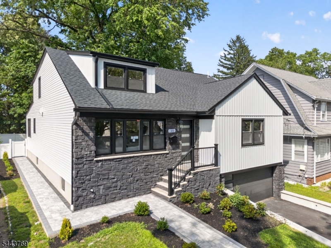
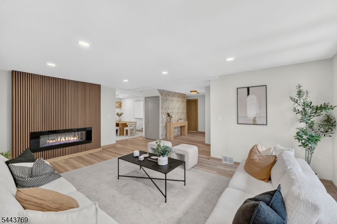
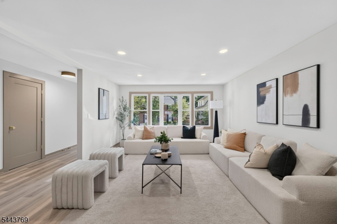
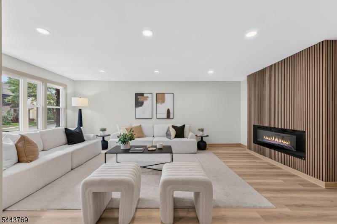
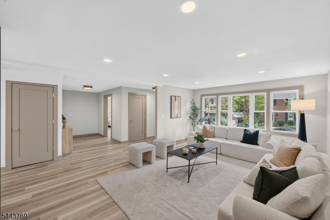
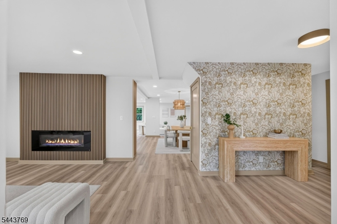
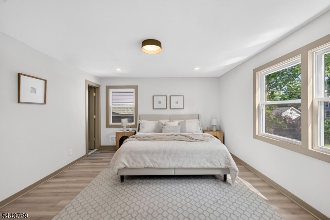
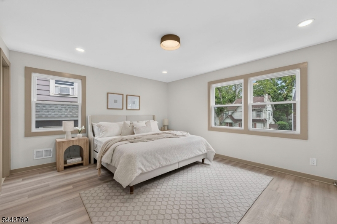
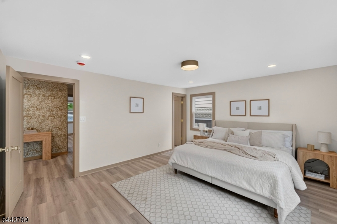
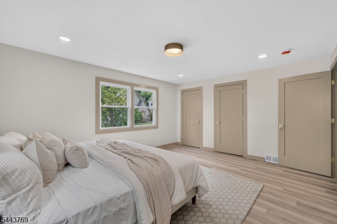
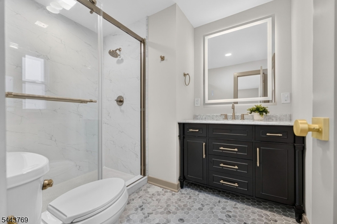
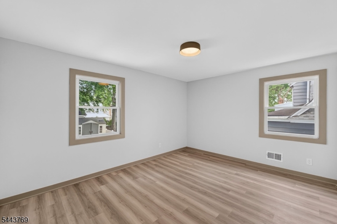
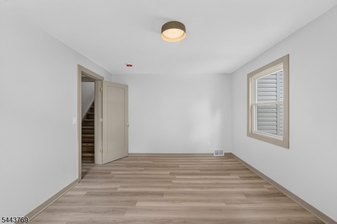
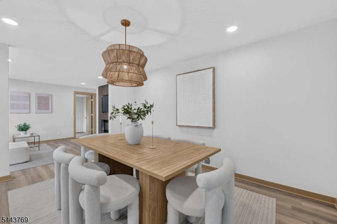
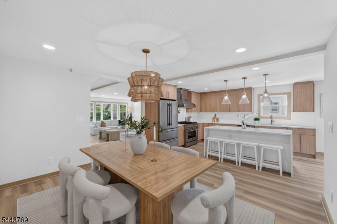
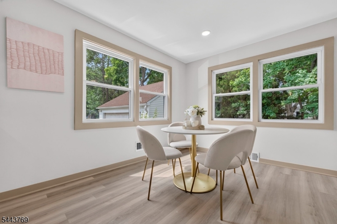
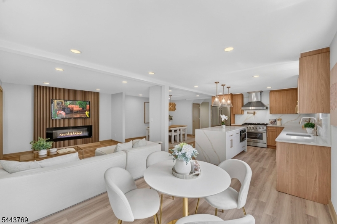
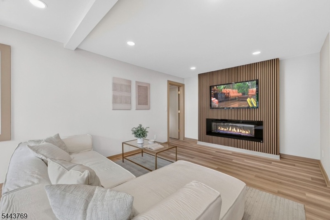
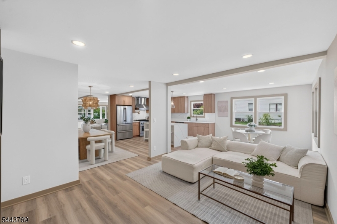
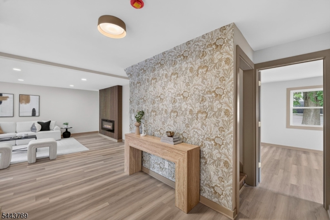
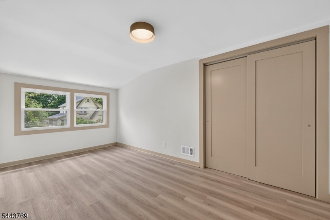
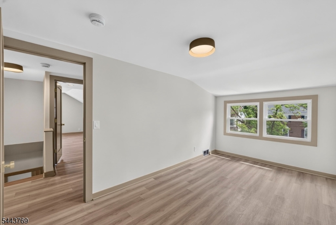
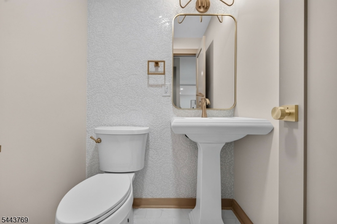
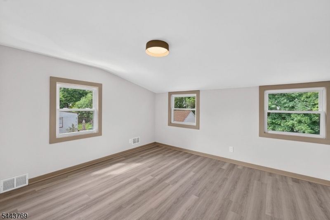
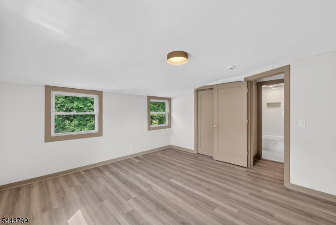
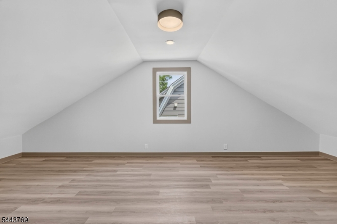
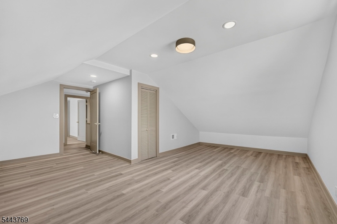
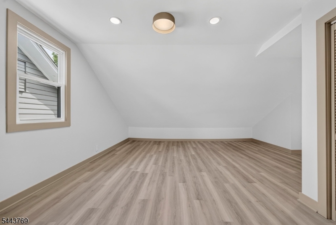
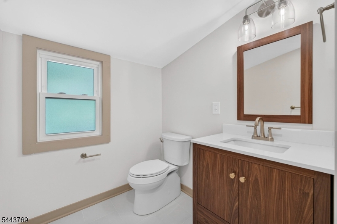
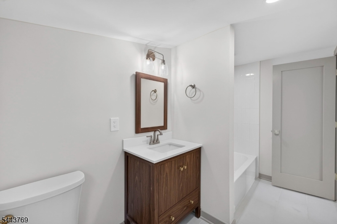
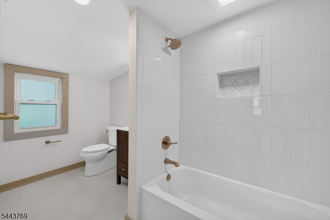
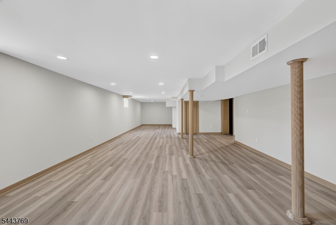
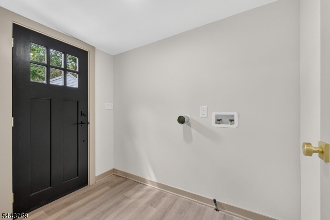
Welcome to a beautiful FULLY renovatovated residence that combines modern style, comfortable living, and thoughtful design. From the moment you arrive, you'll appreciate the inviting curb appeal and the attention to detail found throughout the home.Inside, bright and open living spaces create a seamless flow that's ideal for both everyday living and entertaining. The well-appointed kitchen serves as the heart of the home, featuring quality finishes, generous workspace, and ample storage. Spacious living and dining areas provide flexibility for a variety of lifestyles, while large windows bring in abundant natural light.  With two bedrooms and 1.5 bathrooms on the first floor, the home provides flexibility for everybody.The primary suite offers a relaxing retreat with a well-designed layout and ample closet space. Additional bedrooms and bathrooms are generously sized, providing versatility for guests, a home office, or hobbies.Step outside to enjoy a private outdoor fenced-in setting with plenty of space to relax, entertain, or simply enjoy the surroundings. Whether hosting gatherings or enjoying a quiet evening, the exterior offers an extension of the home's comfortable living space.Conveniently located near shopping, dining, parks, major transportation routes, and everyday conveniences, this home offers the perfect combination of comfort, style, and accessibility. Move right in and begin enjoying everything this exceptional property has to offer.

15 Elberta Rd

Message successfully sent.

What would you like to know?

What is 3 + 4 ?

I agree to receive email communication and understand I can unsubscribe at any time.

I agree to be contacted by KW Metropolitan via call, email, and text for real estate services. To opt out, you can reply 'stop' at any time or reply 'help' for assistance. You can also click the unsubscribe link in the emails. Message and data rates may apply. Message frequency may vary. Privacy Policy

Related Properties

Beautifully updated 4 bedroom, 2 full, 2 half bath Colonial blending classic Maplewood character with thoughtful modern updates. Filled with natural light, this move in ready home has been thoughtfully updated while preserving its original charm, including chestnut trim, hardwood floors with inlay detail, and other timeless architectural features. The first floor offers spacious living and dining rooms, the signature Maplewood room ideal as a home office, den, or playroom, a renovated kitchen with stainless steel appliances, quartz countertops, tile backsplash, and a breakfast bar, plus a powder room. The finished lower level provides flexible living space for a recreation room, media room, or play area, along with a pantry, laundry area, and second powder room. Three bedrooms and an updated hall bath are located on the second floor, while the third floor features a fourth bedroom and full bath, offering excellent flexibility for guests, a private office, or a potential primary suite. Many recent improvements, including central air conditioning installation, new gas boiler, hot water heater, and 1st and 2nd floor wall insulation, provide added comfort and efficiency. Outside, enjoy a large deck overlooking the lush landscaped backyard with mature plantings and a 2 car garage. Ideally located just moments from Maplewood Village, the Midtown Direct train, parks, schools, and local shops and restaurants.
#4043718

Maplewood Twp.

109 Tuscan Rd

4 Beds

2 Baths

N/A

$975,000

MLS#: 4043718
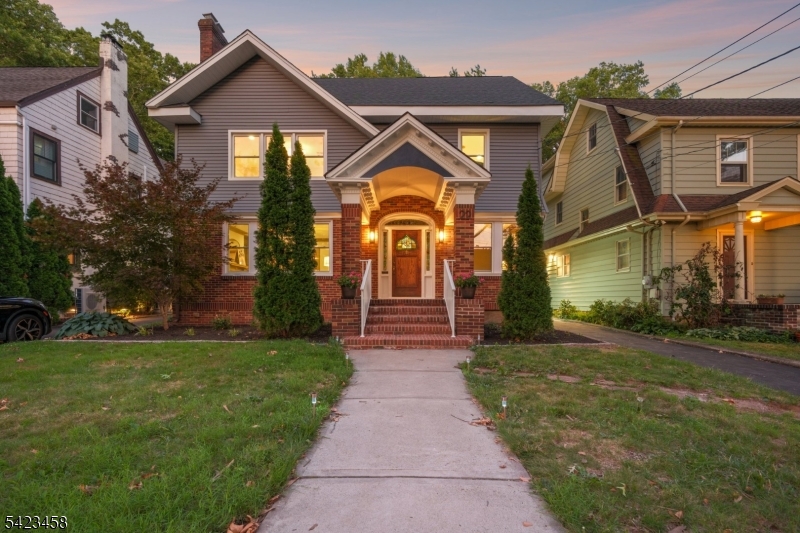
Experience the perfect blend of modern luxury and architectural details in this fully renovated Colonial, ideally situated in Maplewood's popular College Hill section. Finished across four spacious levels and refreshed inside and out--there is room for everyone here! Step inside and be captivated by gorgeous curved Maple moldings and trim, stained glass windows, built-ins, high ceilings, and a cozy gas fireplace in the living room. This smart home features a new 2-zone high-efficiency HVAC system managed by two new Nest thermostats for year round comfort. Gleaming refinished floors flow through the freshly painted interior, illuminated by new designer light fixtures and complemented by new solid-core interior doors. The new gourmet kitchen is a chef's dream, boasting custom quartz countertops and backsplash, premium Bosch and LG SS appliances, a built-in wine fridge, breakfast nook, and a classic Butler's pantry. Relax in the 3.5 completely new baths showcasing stylish designer tile, heated floors and premium fixtures. The Lower level boasts a Rec Room and a bonus room with an ensuite bath. The exterior boasts unmatched curb appeal with a new roof, new premium siding, freshly painted exterior trim, and new Pella windows. Enjoy the outdoors on the new Trex deck overlooking the backyard and appreciate the curb appeal of a newly paved driveway,  smart myQ garage doors, new metal railings, a new sidewalk, and new elegant exterior lights. A rare, flawlessly updated turnkey gem!
#4040959

Maplewood Twp.

22 Rutgers St

5 Beds

3 Baths

N/A

$1,375,000

MLS#: 4040959
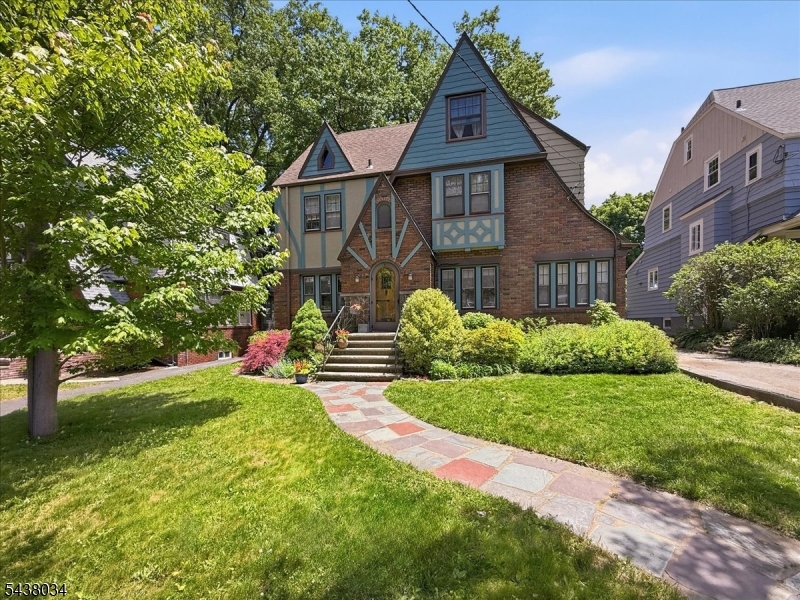
Rarely does a home offer this exceptional combination of space, character, and location. Nestled on a picturesque, tree-lined street in one of Maplewood's most sought-after neighborhoods, this timeless Tudor Colonial features 12 spacious rooms, 6 bedrooms, 3.5 bathrooms, and over 2,700 square feet of beautifully designed living space. Rich in original architectural details, hardwood floors, and classic craftsmanship, this home showcases the warmth and elegance that make Tudor homes so enduringly desirable. Designed for both everyday living and effortless entertaining, the expansive floor plan offers generously sized living and dining spaces, a well-appointed kitchen with stainless steel appliances, and six spacious bedrooms, including a generously sized primary bedroom connected to a convenient Jack-and-Jill bathroom. Set on an impressive 8,712-square-foot lot, the property also features a private patio, detached two-car garage, and storage shed, providing outdoor space and flexibility that are increasingly rare in today's market. Ideally located just moments from Maplewood Village, boutique shopping, acclaimed restaurants, cafes, Memorial Park, South Mountain Reservation, Maplewood Country Club, and Midtown Direct train service to New York City, this exceptional home presents a rare opportunity to own a residence defined by timeless character, generous living space, and enduring architectural charm in one of Essex County's most desirable communities.
#4032965

Maplewood Twp.

18 Burroughs Way

6 Beds

3 Baths

2,743 Sq.Ft.

$1,099,999

MLS#: 4032965

 - property

Send a message

Message successfully sent.

Your message

What is 3 + 4 ?

Reason for contacting?

I agree to receive email communication and understand I can unsubscribe at any time.

I agree to be contacted by KW Metropolitan via call, email, and text for real estate services. To opt out, you can reply 'stop' at any time or reply 'help' for assistance. You can also click the unsubscribe link in the emails. Message and data rates may apply. Message frequency may vary. Privacy Policy

Sign Out

Virtual Assistant

Would you like to take the next step with this property? We can help you schedule a showing or virtual tour, or send you more details.

Yes, I would like more information.

Thank You for Your Reply, One of Our Agents will contact you as soon as possible

No, maybe later.

Thank you, you can always contact me via email, phone number or through the contact form.

Realhub AI

Lucy - Your AI-Powered Realtor

Update Your Temporary Password

Personalize your search

Enter your email and we'll notify you immediately when new listings match what you're looking for.

or enter email address

Already have an account ? Login here

Continue your home search

I agree to receive communications and understand I can unsubscribe at any time.

I agree to be contacted by KW Metropolitan via call, email, and text for real estate services. To opt out, you can reply 'stop' at any time or reply 'help' for assistance. You can also click the unsubscribe link in the emails. Message and data rates may apply. Message frequency may vary. Privacy Policy

Already have an account ? Login here

We use cookies

We use cookies primarily for analytics to enhance your experience. By accepting, you agree to our use of these cookies. You can manage your preferences or learn more about our cookies policy.