


Property
Beds
3
Full Baths
2
1/2 Baths
1
Year Built
1998
Sq.Footage
2,466
Welcome to this beautifully maintained and spacious end unit townhome in the highly desirable Pike Run community! Offering approximately 2,466 sq. ft. of living space, this exceptional home features 2 story entry foyer that opens to a spacious formal living room and formal dining room. Spacious eat-in kitchen with lots of cabinet space, corian countertops, stainless steel appliances & backsplash & vent exhausts out too. Family room w/ soaring 2 story ceiling & a cozy wood burning fireplace. First floor laundry room w/ mudroom completes the first floor. A generous primary suite includes 2 walk-in closets, dual vanities, a soaking tub & a separate stall shower. Additional highlights includes a versatile den or loft overlooking the 2 story family room which can also be used as the 4th BR. Updated baths, lots of closet space, attached two-car garage, and a full basement ready to be finished . This home is designed w/ lots of windows that brings in natural lights during the day. Deck backs up to an open space for added privacy. Enjoy Pike Run's outstanding resort like amenities, clubhouse, community pool, tennis courts, walking paths & playgrounds. Conveniently located near shopping, dining, and major commuter routes, served by the highly acclaimed Montgomery Blue Ribbon School district. Townhome carefree living without compromising the space. Short drive to downtown Princeton . New shops are coming to this town for added convenience & still maintaining a country like feel.
Features & Amenities
Interior
-
Other Interior Features
Cathedral Ceiling(s), Eat-in Kitchen, Walk-In Closet(s)
-
Total Bedrooms
3
-
Bathrooms
2
-
1/2 Bathrooms
1
-
Basement YN
YES
-
Cooling YN
YES
-
Cooling
Central Air, Ceiling Fan(s)
-
Fireplace YN
YES
-
Heating YN
YES
-
Heating
Forced Air
-
Pet friendly
N/A
Exterior
-
Garage
Yes
-
Garage spaces
2
-
Construction Materials
Brick, Vinyl Siding
-
Other Exterior Features
Tennis Court(s)
-
Patio and Porch Features
Deck
-
Pool
No
Area & Lot
-
Lot Features
Corner Lot, Level
-
Property Type
Residential
-
Property Sub Type
Townhouse
-
Architectural Style
Townhouse-End Unit
Price
-
Sales Price
$819,000
-
Tax Amount
$13,136
-
Sq. Footage
2,466
-
Price/SqFt
$332
HOA
-
Association
YES
-
Association Fee
$457
-
Association Fee Frequency
Monthly
-
Association Fee Includes
N/A
Property Resources
-
Horse Property
NO
School District
-
Elementary School
VILLAGE
-
Middle School
ORCHARD
-
High School
MONTGOMERY
Property Features
-
Ownership
Condominium
-
Sewer
Public Sewer
-
Tax Lot
*
-
Water Source
Public
Schedule a Showing
Showing scheduled successfully.
Mortgage calculator
Estimate your monthly mortgage payment, including the principal and interest, property taxes, and HOA. Adjust the values to generate a more accurate rate.
Your payment
Principal and Interest:
$
Property taxes:
$
HOA fees:
$
Total loan payment:
$
Total interest amount:
$
Location
County
Somerset
Elementary School
VILLAGE
Middle School
ORCHARD
High School
MONTGOMERY
Listing Courtesy of MARIA PAMELA SITOY , EXP REALTY, LLC
RealHub Information is provided exclusively for consumers' personal, non-commercial use, and it may not be used for any purpose other than to identify prospective properties consumers may be interested in purchasing. All information deemed reliable but not guaranteed and should be independently verified. All properties are subject to prior sale, change or withdrawal. RealHub website owner shall not be responsible for any typographical errors, misinformation, misprints and shall be held totally harmless.

FOUNDER
Patrick Bolger
Call Patrick today to schedule a private showing.

* Listings on this website come from the FMLS IDX Compilation and may be held by brokerage firms other than the owner of this website. The listing brokerage is identified in any listing details. Information is deemed reliable but is not guaranteed. If you believe any FMLS listing contains material that infringes your copyrighted work please click here to review our DMCA policy and learn how to submit a takedown request.© 2024 FMLS.
Related Properties

Montgomery Twp.
61 Bedford Dr
3 Beds
3 Baths
N/A
$779,900
MLS#: 4044087

Montgomery Twp.
455 Township Line Rd
4 Beds
2 Baths
N/A
$750,000
MLS#: 4043948

Montgomery Twp.
33 Cortland Pl
3 Beds
3 Baths
1,990 Sq.Ft.
$849,900
MLS#: 4043847

Montgomery Twp.
21 Cambridge Ct
3 Beds
2 Baths
1,920 Sq.Ft.
$789,900
MLS#: 4042501

Montgomery Twp.
86 Knickerbocker Dr
4 Beds
2 Baths
2,419 Sq.Ft.
$979,900
MLS#: 4041617
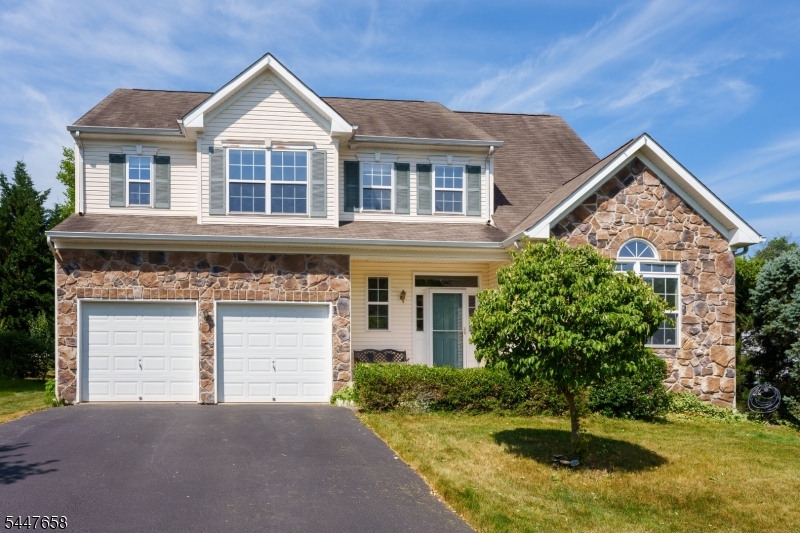
Montgomery Twp.
2 Pickering Cir
4 Beds
3 Baths
2,448 Sq.Ft.
$925,000
MLS#: 4041588
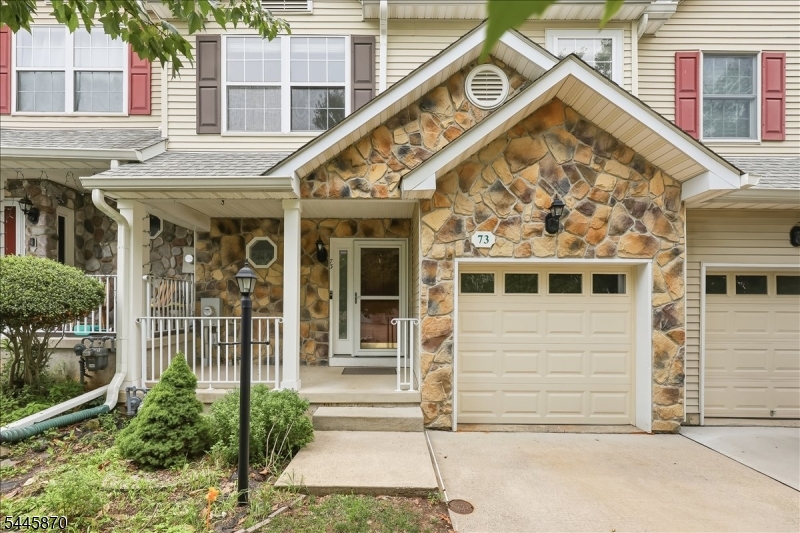
Montgomery Twp.
73 Castleton Rd
3 Beds
2 Baths
2,093 Sq.Ft.
$714,900
MLS#: 4040055
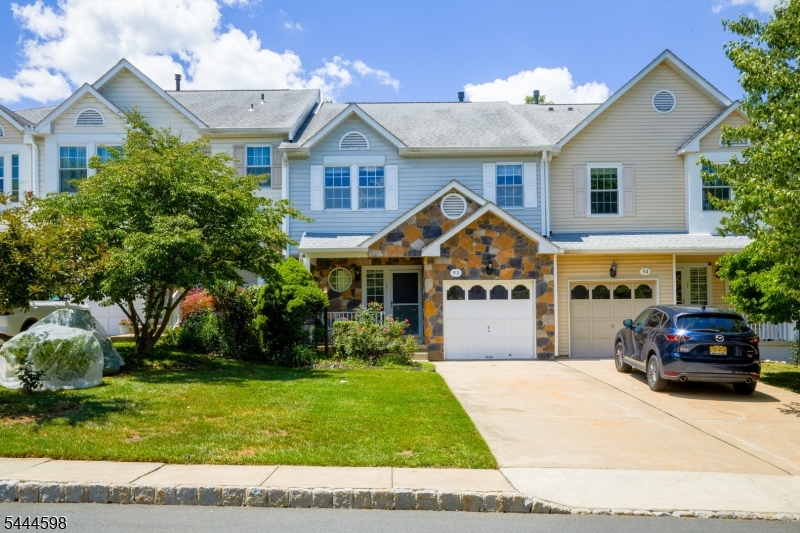
Montgomery Twp.
53 Castleton Rd
3 Beds
2 Baths
2,039 Sq.Ft.
$730,000
MLS#: 4039547
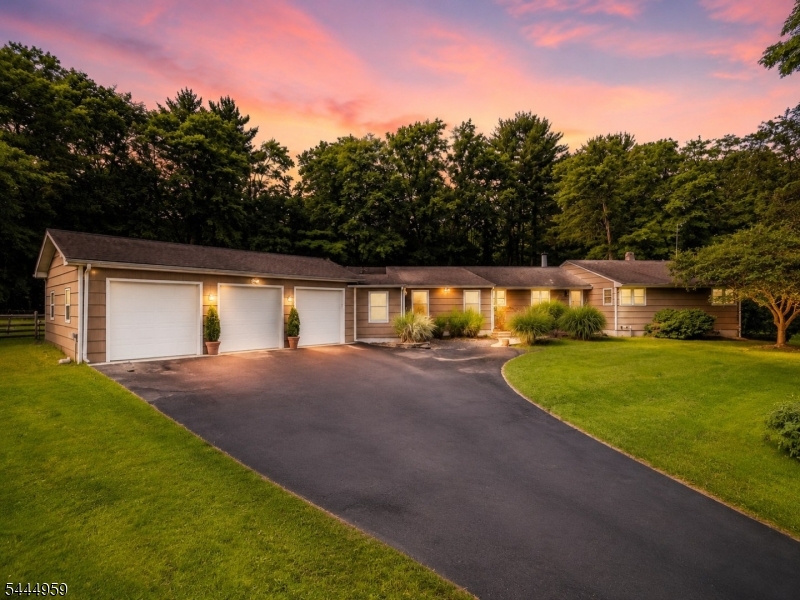
Montgomery Twp.
303 Cherry Valley Road
5 Beds
3 Baths
N/A
$849,000
MLS#: 4039058
