


Property
Beds
4
Full Baths
3
1/2 Baths
1
Year Built
2022
Sq.Footage
N/A
Welcome to this pristine end-unit Isleton townhome in the highly sought-after Fairview at Warren community! Flooded with natural light across 3 fully finished levels, this home boasts a uniquely premium lot. Unlike most end-units, it does not sit on a busy corner with wrapping sidewalks; instead, it is flanked by an expansive, lush grassy side yard, offering unparalleled privacy and fantastic recreational outdoor space. The open-concept main level features a gourmet chef?s kitchen with custom navy blue shaker cabinetry, quartz countertops, double wall ovens, a gas cooktop, and an oversized center island. The kitchen flows seamlessly into the living/dining areas and a sunlit breakfast room with sliding doors leading to a private elevated deck. Upstairs, the luxurious primary suite offers a tray ceiling, private balcony, dual walk-in closets, and a spa-like ensuite bath with a deep soaking tub, frameless glass shower, and double vanity. Two additional bright bedrooms, a full hall bath, and a dedicated laundry room complete the 2nd floor. The versatile walk-out ground level provides a massive recreation room, 4th bedroom, and full bath?perfect for an in-law suite or home office?opening directly to a private patio and the sprawling side lawn. Attached 2-car garage. Incredible location: seconds to Rt. 78, 3 miles to Stirling NJ Transit (direct to NYC), and minutes to local parks, Warrenbrook Golf Course, and boutique shopping/dining at Warren Village.
Features & Amenities
Interior
-
Other Interior Features
Eat-in Kitchen, Kitchen Island, Walk-In Closet(s), Pantry
-
Total Bedrooms
4
-
Bathrooms
3
-
1/2 Bathrooms
1
-
Basement YN
YES
-
Cooling YN
YES
-
Cooling
Zoned
-
Heating YN
YES
-
Heating
Forced Air, Zoned
-
Pet friendly
N/A
Exterior
-
Garage
Yes
-
Garage spaces
2
-
Construction Materials
Stone, Vinyl Siding
-
Parking
Garage Door Opener
-
Patio and Porch Features
Deck
-
Pool
No
Area & Lot
-
Lot Features
Cul-De-Sac
-
Lot Size(acres)
0.03
-
Property Type
Residential
-
Property Sub Type
Townhouse
-
Architectural Style
Townhouse-End Unit
Price
-
Sales Price
$899,000
-
Tax Amount
$15,972
-
Zoning
Residential
-
Sq. Footage
N/A
-
Price/SqFt
N/A
HOA
-
Association
YES
-
Association Fee
$287
-
Association Fee Frequency
Monthly
-
Association Fee Includes
N/A
Property Resources
-
Horse Property
NO
School District
-
Elementary School
CENTRAL
-
Middle School
MIDDLE
-
High School
WHRHS
Property Features
-
Ownership
Condominium
-
Sewer
Public Sewer
-
Tax Lot
*
-
Water Source
Public
Schedule a Showing
Showing scheduled successfully.
Mortgage calculator
Estimate your monthly mortgage payment, including the principal and interest, property taxes, and HOA. Adjust the values to generate a more accurate rate.
Your payment
Principal and Interest:
$
Property taxes:
$
HOA fees:
$
Total loan payment:
$
Total interest amount:
$
Location
County
Somerset
Elementary School
CENTRAL
Middle School
MIDDLE
High School
WHRHS
Listing Courtesy of RYAN BRUEN , COLDWELL BANKER REALTY
RealHub Information is provided exclusively for consumers' personal, non-commercial use, and it may not be used for any purpose other than to identify prospective properties consumers may be interested in purchasing. All information deemed reliable but not guaranteed and should be independently verified. All properties are subject to prior sale, change or withdrawal. RealHub website owner shall not be responsible for any typographical errors, misinformation, misprints and shall be held totally harmless.

FOUNDER
Patrick Bolger
Call Patrick today to schedule a private showing.

* Listings on this website come from the FMLS IDX Compilation and may be held by brokerage firms other than the owner of this website. The listing brokerage is identified in any listing details. Information is deemed reliable but is not guaranteed. If you believe any FMLS listing contains material that infringes your copyrighted work please click here to review our DMCA policy and learn how to submit a takedown request.© 2024 FMLS.
Related Properties

Warren Twp.
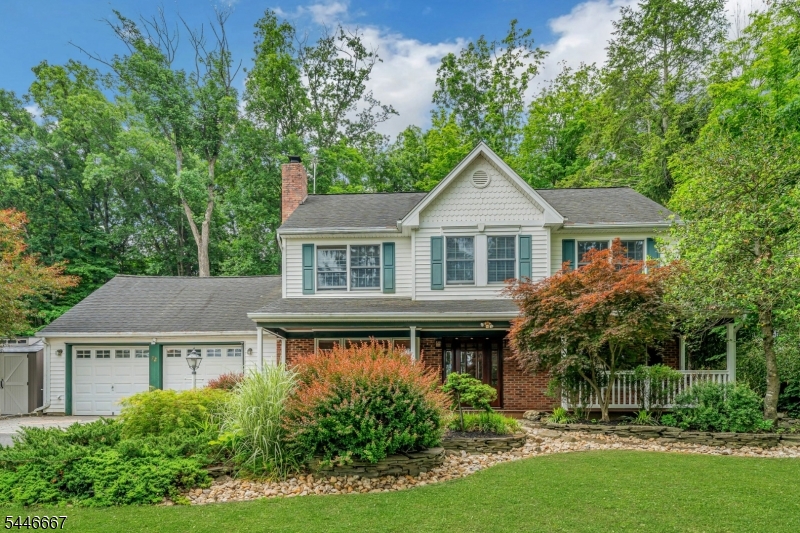
1 Periwinkle Ln
4 Beds
3 Baths
2,700 Sq.Ft.
$899,000
MLS#: 4043951
Warren Twp.
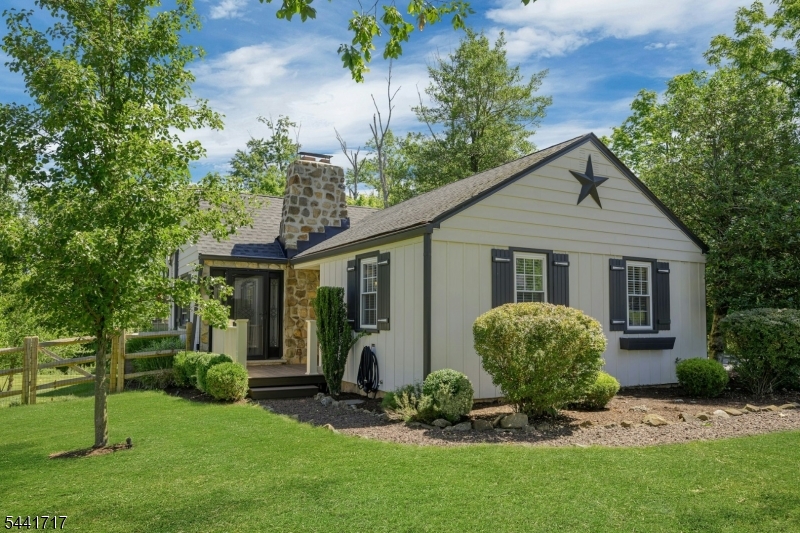
72 Mountain Ave
4 Beds
2 Baths
N/A
$929,000
MLS#: 4040823
Warren Twp.
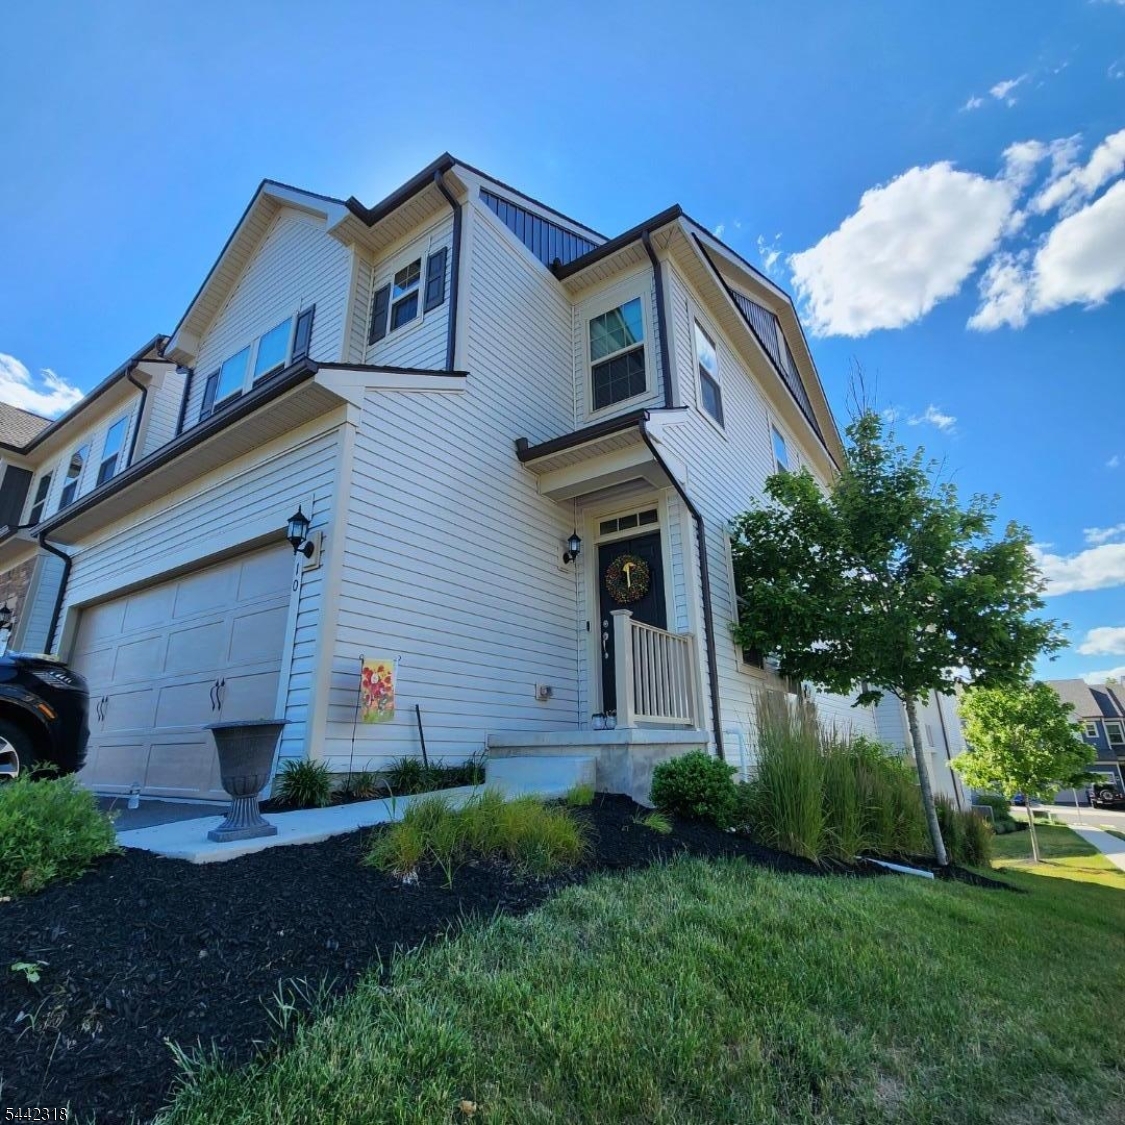
215 Mountainview Rd
2 Beds
1 Baths
N/A
$720,000
MLS#: 4038564
Warren Twp.
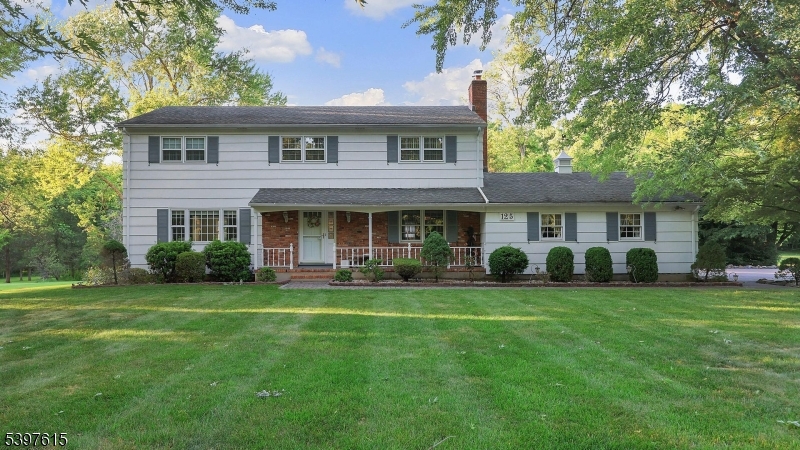
10 Golden Rod Drive
3 Beds
2 Baths
N/A
$760,000
MLS#: 4037033
Warren Twp.
125 Mountainview Rd
4 Beds
2 Baths
2,302 Sq.Ft.
$945,000
MLS#: 4036257
