


Property
Beds
6
Full Baths
5
1/2 Baths
3
Year Built
2003
Sq.Footage
N/A
A commanding presence on one of Livingston's most coveted cul-de-sacs, this Georgian-inspired brick manor in the prized Bel Air section offers approximately 13,000 square feet of rare craftsmanship. Set back along a tree-framed drive, an arched entry gives way to a two-story rotunda foyer crowned by a crystal chandelier and wrapped by a sweeping iron-balustrade staircase. Formal rooms unfold in a classic enfilade: a living room with a gas fireplace, ceiling tracery, and carved marble mantel; a paneled library and cigar lounge with a full bar and dedicated humidification system; and a formal dining room beneath a gilded medallion. The chef's kitchen pairs furniture-grade cabinetry with a Sub-Zero and Wolf professional suite, while the coffered-ceiling great room overlooks the grounds; a guest suite completes the main level. Upstairs, the primary suite is a true retreat: a canopy-scaled bedroom beneath a tray ceiling, a sitting room/office, dual dressing rooms, and a marble bath with a soaking tub, steam shower, and double vanities. The lower level is pure indulgence: a home theater with tiered leather seating, a brick-vaulted wine cellar racked for 1,500-plus bottles, billiards room, fitness studio, and recreation lounge. Outside, a travertine terrace steps down to a park-like lawn with gas fire pit, with approved pool and pool house plans. A full-house generator, Lutron lighting, and heated three-car garage complete this exceptional estate just 18 miles from Manhattan.
Features & Amenities
Interior
-
Other Interior Features
Eat-in Kitchen, Kitchen Island, Sound System, Walk-In Closet(s), Pantry, High Ceilings, Soaking Tub
-
Total Bedrooms
6
-
Bathrooms
5
-
1/2 Bathrooms
3
-
Basement YN
YES
-
Cooling YN
YES
-
Cooling
Zoned
-
Fireplace YN
YES
-
Heating YN
YES
-
Heating
Zoned
-
Pet friendly
N/A
Exterior
-
Garage
Yes
-
Garage spaces
3
-
Construction Materials
Brick
-
Parking
Circular Driveway, Attached
-
Pool
No
Area & Lot
-
Lot Features
Cul-De-Sac, Level
-
Lot Size(acres)
0.85
-
Property Type
Residential
-
Property Sub Type
Single Family Residence
-
Architectural Style
Colonial
Price
-
Sales Price
$4,195,000
-
Tax Amount
$80,407
-
Sq. Footage
N/A
-
Price/SqFt
N/A
HOA
-
Association
No
Property Resources
-
Horse Property
NO
School District
-
Elementary School
N/A
-
Middle School
MT PLEASNT
-
High School
LIVINGSTON
Property Features
-
Ownership
Fee Simple
-
Sewer
Public Sewer
-
Tax Lot
*
-
Water Source
Public
Schedule a Showing
Showing scheduled successfully.
Mortgage calculator
Estimate your monthly mortgage payment, including the principal and interest, property taxes, and HOA. Adjust the values to generate a more accurate rate.
Your payment
Principal and Interest:
$
Property taxes:
$
HOA fees:
$
Total loan payment:
$
Total interest amount:
$
Location
County
Essex
Elementary School
Middle School
MT PLEASNT
High School
LIVINGSTON
Listing Courtesy of SHIRA ROST, COMPASS NEW JERSEY, LLC
RealHub Information is provided exclusively for consumers' personal, non-commercial use, and it may not be used for any purpose other than to identify prospective properties consumers may be interested in purchasing. All information deemed reliable but not guaranteed and should be independently verified. All properties are subject to prior sale, change or withdrawal. RealHub website owner shall not be responsible for any typographical errors, misinformation, misprints and shall be held totally harmless.

FOUNDER
Patrick Bolger
Call Patrick today to schedule a private showing.

* Listings on this website come from the FMLS IDX Compilation and may be held by brokerage firms other than the owner of this website. The listing brokerage is identified in any listing details. Information is deemed reliable but is not guaranteed. If you believe any FMLS listing contains material that infringes your copyrighted work please click here to review our DMCA policy and learn how to submit a takedown request.© 2024 FMLS.
Related Properties

Livingston Twp.
12 Chelsea Dr
10 Beds
9 Baths
N/A
$4,950,000
MLS#: 4044485
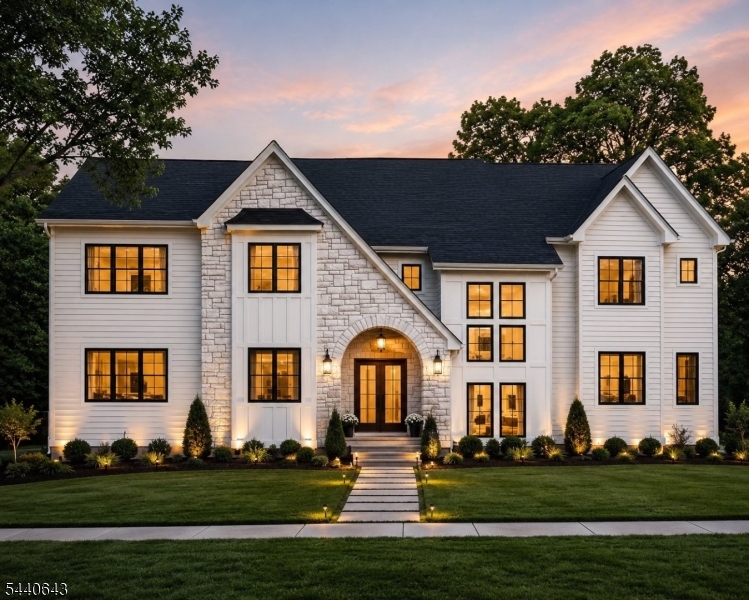
Livingston Twp.
10 Drummond Ter
6 Beds
6 Baths
N/A
$3,599,000
MLS#: 4041426
