Features & Amenities

Interior

  • Other Interior Features

    Breakfast Bar, Walk-In Closet(s)

  • Total Bedrooms

    4

  • Bathrooms

    3

  • Cooling YN

    YES

  • Cooling

    Ductless

  • Heating YN

    YES

  • Heating

    Electric, Baseboard, Zoned

  • Pet friendly

    N/A

Exterior

  • Garage

    Yes

  • Garage spaces

    2

  • Construction Materials

    Vinyl Siding

  • Patio and Porch Features

    Deck

  • Pool

    No

Area & Lot

  • Lot Size(acres)

    0.69

  • Property Type

    Residential

  • Property Sub Type

    Single Family Residence

  • Architectural Style

    Bi-Level

Price

  • Sales Price

    $525,000

  • Tax Amount

    $807

  • Sq. Footage

    N/A

  • Price/SqFt

    N/A

HOA

  • Association

    No

Property Resources

  • Horse Property

    NO

School District

  • Elementary School

    MONTAGUE

  • Middle School

    MONTAGUE

  • High School

    HIGH POINT

Property Features

  • Ownership

    Fee Simple

  • Sewer

    Septic Tank

  • Tax Lot

    *

  • Water Source

    Well, Private

Schedule a Showing

Showing scheduled successfully.

<
>
IN PERSON
VIA CHAT

What is 3 + 4 ?


Change time

Mortgage calculator

Estimate your monthly mortgage payment, including the principal and interest, property taxes, and HOA. Adjust the values to generate a more accurate rate.

Your payment

Principal and Interest:

$

Property taxes:

$

HOA fees:

$

Total loan payment:

$

Total interest amount:

$

Location

County

Sussex

Elementary School

MONTAGUE

Middle School

MONTAGUE

High School

HIGH POINT

Listing Courtesy of MICHAEL PORTER , REALTY EXECUTIVES EXCEPTIONAL

RealHub Information is provided exclusively for consumers' personal, non-commercial use, and it may not be used for any purpose other than to identify prospective properties consumers may be interested in purchasing. All information deemed reliable but not guaranteed and should be independently verified. All properties are subject to prior sale, change or withdrawal. RealHub website owner shall not be responsible for any typographical errors, misinformation, misprints and shall be held totally harmless.

Agent Patrick Bolger

FOUNDER

Patrick Bolger

Call Patrick today to schedule a private showing.


* Listings on this website come from the FMLS IDX Compilation and may be held by brokerage firms other than the owner of this website. The listing brokerage is identified in any listing details. Information is deemed reliable but is not guaranteed. If you believe any FMLS listing contains material that infringes your copyrighted work please click here to review our DMCA policy and learn how to submit a takedown request.© 2024 FMLS.
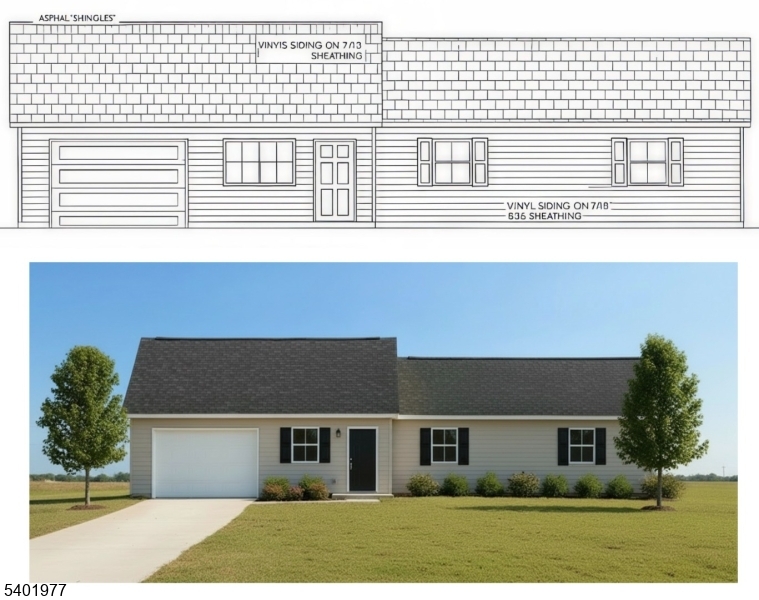
Welcome to this stunning new construction home built in 2026, perfectly situated in quiet neighborhood with mountain views from back deck and offers space, privacy, and modern luxury. Designed with today's buyer in mind, this home features an open layout with stainless steel appliances, quartz waterfall countertops, and a chef's kitchen complete with a pot filler, high end sink with glass washing features and a large walk-in pantry. Relax in spa-inspired bathrooms showcasing floor-to-ceiling tile and a soaking tub while spacious walk-in closets and stylish pocket doors add both comfort and functionality throughout the home.  The lower level family room features beautiful natural light through the sliding doors that lead to the back yard.  Step outside to a huge deck, ideal for entertaining or enjoying peaceful views, and enjoy the convenience of a 2-car garage.This thoughtfully crafted home blends elegance, space, and modern finishes ready for its first owners. Happy New Years make this house a home.You can make this your own.

14 Fawn Run

Message successfully sent.

What would you like to know?

What is 3 + 4 ?

I agree to receive email communication and understand I can unsubscribe at any time.

I agree to be contacted by KW Metropolitan via call, email, and text for real estate services. To opt out, you can reply 'stop' at any time or reply 'help' for assistance. You can also click the unsubscribe link in the emails. Message and data rates may apply. Message frequency may vary. Privacy Policy

Related Properties

Find the space you need at this 3 bedroom 2.5 bath ranch home set on just under 3 Acres of private land.  The first floor features the LR with sliders to back deck, kitchen with sliders to back deck, a primary bedroom with updated full bathroom and 2 more bedrooms with another full bathroom between them.  This first floor is matched with a basement that is the full footprint, has a half bathroom, laundry, utilities, a wood stove and its own bay door to make this high ceiling basement room for so much growth and potential.  From there you can walk into the mechanic lovers oversized 2+ Car garage with oversized bay doors and ceiling height to accommodate a lift and storage for all your vehicles and toys.  Property has some trails and plenty of back yard to enjoy nature.  Come see for yourself all this property has to offer.
#4043034

Montague Twp.

113 Deckertown Tpke

3 Beds

2 Baths

N/A

$425,000

MLS#: 4043034
Welcome Home to this country gem! This highly sought after neighborhood features easy access to the 206 and Milford/Matamoras. This gorgeous and incredibly well-maintained Cape Cod sits on an oversized 1+ lot with great curb appeal and a park like, bucolic yards. The level, paved driveway brings you up to a large two car garage with a BONUS 30x12 bonus room above the garage! Lemonade porch on the front to enjoy the sunny days and evening breeze! Walking in from the front door you enter an inviting and HUGE FLOOR PLAN featuring, HARDWOOD FLOORS, plethora of WINDOWS with a TON OF NATURAL LIGHT and CATHEDRAL CEILINGS. A perfectly appointed and SPACIOUS KITCHEN with an OVERSIZED WALK-IN PANTRY, SS appliances and QUARTZ COUNTERTOPS, perfect for gatherings and entertaining. Large formal dining room and expansive living room with a lovely GAS FIREPLACE for those chilly winter nights! First floor also offers a NEWLY REMODELED POWDER ROOM. This massive house offers 1st floor living with the primary bedroom, ensuite and laundry all on the first floor! The primary features 2 oversized closets, stall shower and a jetted tub! Move upstairs to 2 additional bedrooms and NEWLY REMODELED BATHROOM with an upstairs LOFT that overlooks the LR. 12 ROOMS TOTAL in this house which makes it a large 4-bedroom setting! Forced hot air and Central AC will keep you comfortable year-round and a new whole house filter was recently installed. Come and see why this is the home you have been looking for.
#4041985

Montague Twp.

117 Autumn Dr

4 Beds

2 Baths

N/A

$559,000

MLS#: 4041985

TO BE BUILT...Enjoy a new custom ranch featuring 3 bedrooms including a primary suite with full bath. Open concept kitchen, living and dining area. One car attached garage, utility room and laundry room.
#4001930

Montague Twp.

637 Sleepy Hollow Rd

3 Beds

2 Baths

1,200 Sq.Ft.

$450,000

MLS#: 4001930

Enjoy comfort, style, and convenience in this well-maintained Montague, NJ, ranch. Set on a landscaped corner lot, the home offers 3 bedrooms and 2 full baths, including a private en-suite in the primary bedroom. Hardwood floors enhance the living areas and bedrooms, while the stylish eat-in kitchen features ceramic tile flooring, granite countertops, a center island, and ample cabinetry. A sunroom provides year-round enjoyment. The living room and family room are separated by a dual-sided fireplace, creating distinct yet connected spaces for relaxation and entertaining. Outside, the fenced backyard features an in-ground pool that offers seasonal enjoyment, enhanced privacy, and a welcoming space for outdoor entertaining. One-level living includes a partially finished basement with flexible space, including a dedicated office, a separate workroom, and abundant storage. Additional highlights include a 2-car attached garage, 3 outdoor parking spaces, and a whole-house automatic generator system for uninterrupted comfort and peace of mind. Bedrooms offer generous closet space. Located minutes from Milford, the Delaware River, and I-84 for convenient access to shopping, recreation, and commuting.
#3992798

Montague Twp.

47 New Mashipacong Rd

3 Beds

2 Baths

2,254 Sq.Ft.

$575,000

MLS#: 3992798

 - property

Send a message

Message successfully sent.

Your message

What is 3 + 4 ?

Reason for contacting?

I agree to receive email communication and understand I can unsubscribe at any time.

I agree to be contacted by KW Metropolitan via call, email, and text for real estate services. To opt out, you can reply 'stop' at any time or reply 'help' for assistance. You can also click the unsubscribe link in the emails. Message and data rates may apply. Message frequency may vary. Privacy Policy

Sign Out

Virtual Assistant

Would you like to take the next step with this property? We can help you schedule a showing or virtual tour, or send you more details.

Yes, I would like more information.

Thank You for Your Reply, One of Our Agents will contact you as soon as possible

No, maybe later.

Thank you, you can always contact me via email, phone number or through the contact form.

Realhub AI

Lucy - Your AI-Powered Realtor

Update Your Temporary Password

Personalize your search

Enter your email and we'll notify you immediately when new listings match what you're looking for.

or enter email address

Already have an account ? Login here

Continue your home search

I agree to receive communications and understand I can unsubscribe at any time.

I agree to be contacted by KW Metropolitan via call, email, and text for real estate services. To opt out, you can reply 'stop' at any time or reply 'help' for assistance. You can also click the unsubscribe link in the emails. Message and data rates may apply. Message frequency may vary. Privacy Policy

Already have an account ? Login here

We use cookies

We use cookies primarily for analytics to enhance your experience. By accepting, you agree to our use of these cookies. You can manage your preferences or learn more about our cookies policy.