Features & Amenities

Interior

  • Other Interior Features

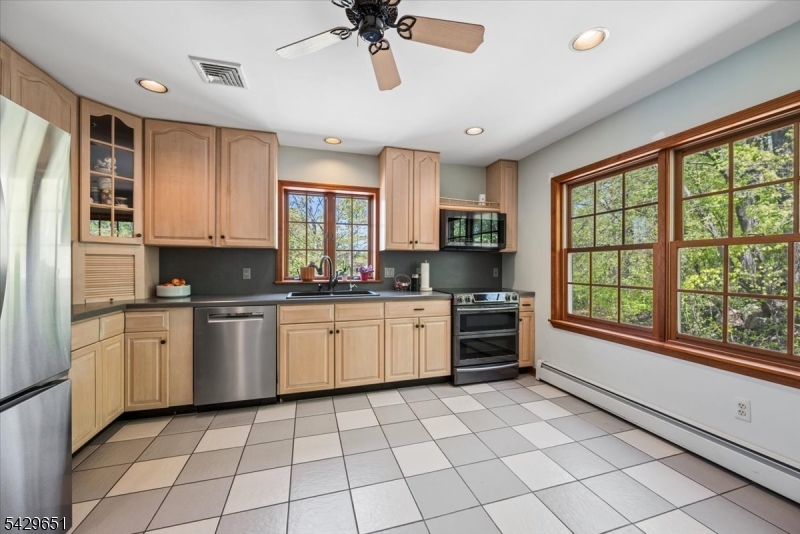
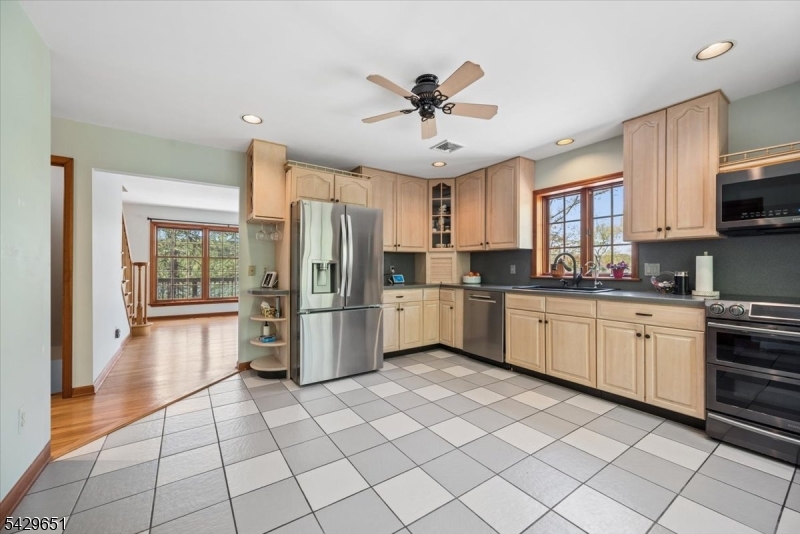
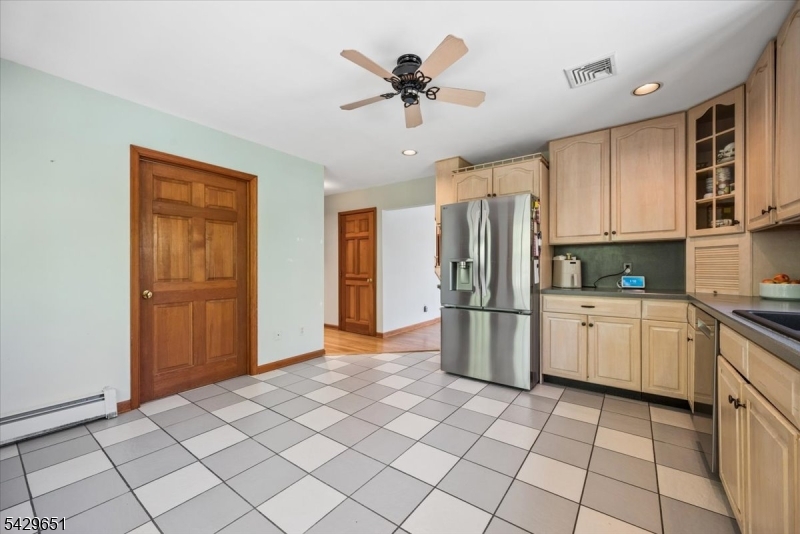
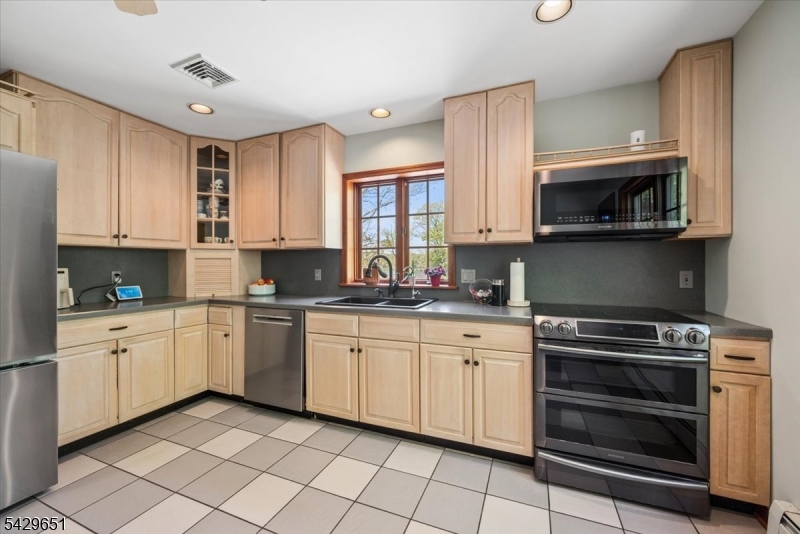
    Eat-in Kitchen

  • Total Bedrooms

    3

  • Bathrooms

    2

  • 1/2 Bathrooms

    1

  • Basement YN

    YES

  • Cooling YN

    YES

  • Cooling

    Central Air

  • Fireplace YN

    YES

  • Heating YN

    YES

  • Heating

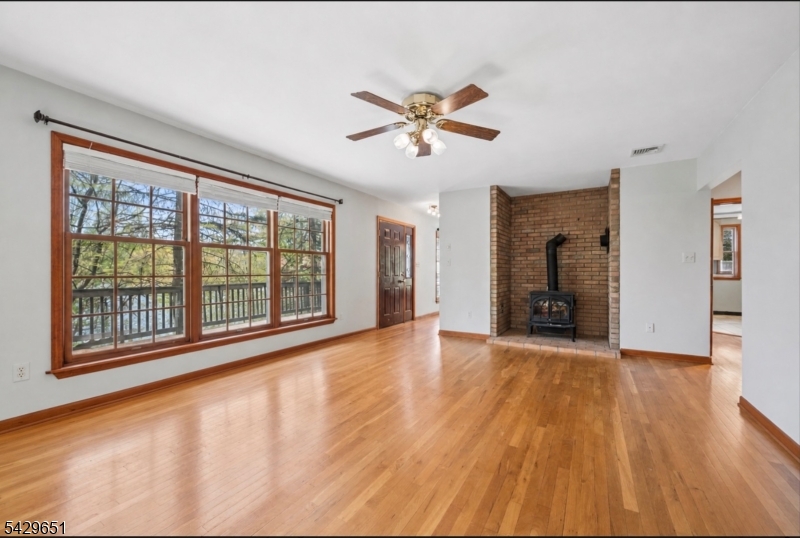
    Oil, Wood Stove, Baseboard

  • Pet friendly

    N/A

Exterior

  • Garage

    Yes

  • Garage spaces

    2

  • Parking

    Attached

  • Patio and Porch Features

    Deck

  • Pool

    No

Area & Lot

  • Lot Features

    Wooded, Open Lot

  • Lot Size(acres)

    0.48

  • Property Type

    Residential

  • Property Sub Type

    Single Family Residence

  • Architectural Style

    Colonial

Price

  • Sales Price

    $500,000

  • Tax Amount

    $12,454

  • Sq. Footage

    N/A

  • Price/SqFt

    N/A

HOA

  • Association

    No

Property Resources

  • Horse Property

    NO

School District

  • Elementary School

    N/A

  • Middle School

    N/A

  • High School

    N/A

Property Features

  • Ownership

    Fee Simple

  • Sewer

    Septic Tank

  • Tax Lot

    *

  • Water Source

    Well, Private

Schedule a Showing

Showing scheduled successfully.

<
>
IN PERSON
VIA CHAT

What is 3 + 4 ?


Change time

Mortgage calculator

Estimate your monthly mortgage payment, including the principal and interest, property taxes, and HOA. Adjust the values to generate a more accurate rate.

Your payment

Principal and Interest:

$

Property taxes:

$

HOA fees:

$

Total loan payment:

$

Total interest amount:

$

Location

County

Sussex

Elementary School

Middle School

High School

Listing Courtesy of GORDON CRAWFORD , KELLER WILLIAMS METROPOLITAN

RealHub Information is provided exclusively for consumers' personal, non-commercial use, and it may not be used for any purpose other than to identify prospective properties consumers may be interested in purchasing. All information deemed reliable but not guaranteed and should be independently verified. All properties are subject to prior sale, change or withdrawal. RealHub website owner shall not be responsible for any typographical errors, misinformation, misprints and shall be held totally harmless.

Agent Patrick Bolger

FOUNDER

Patrick Bolger

Call Patrick today to schedule a private showing.


* Listings on this website come from the FMLS IDX Compilation and may be held by brokerage firms other than the owner of this website. The listing brokerage is identified in any listing details. Information is deemed reliable but is not guaranteed. If you believe any FMLS listing contains material that infringes your copyrighted work please click here to review our DMCA policy and learn how to submit a takedown request.© 2024 FMLS.
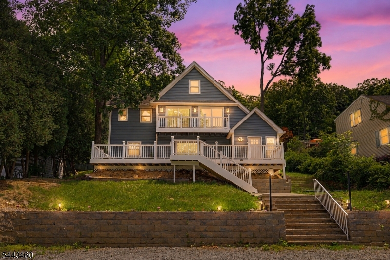
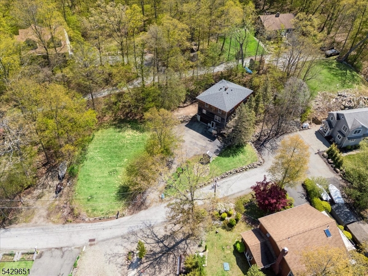
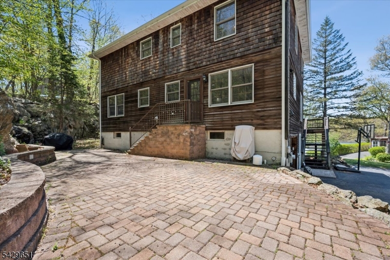
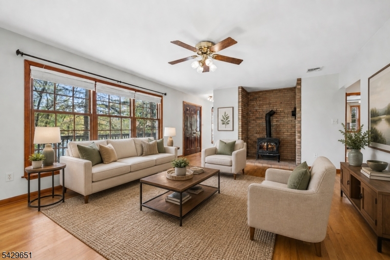
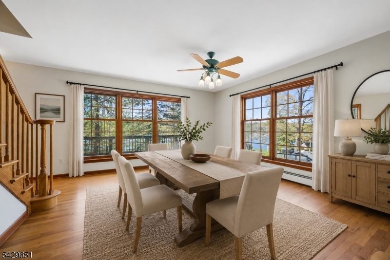
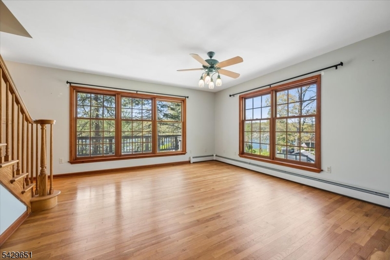
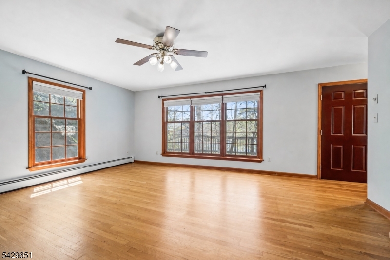
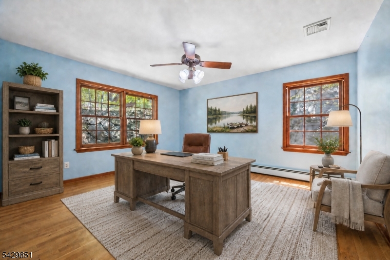
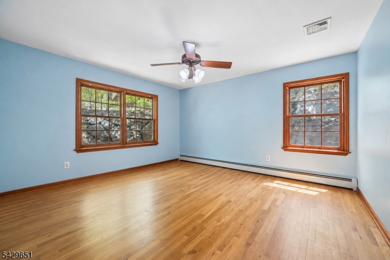
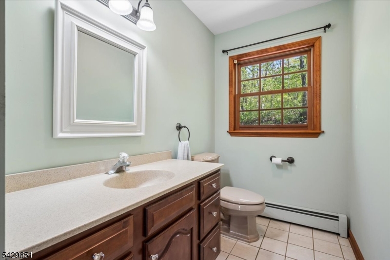
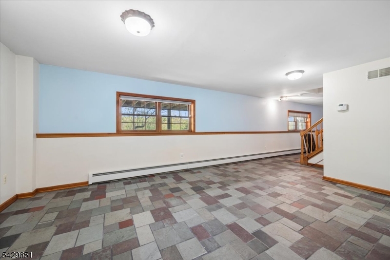
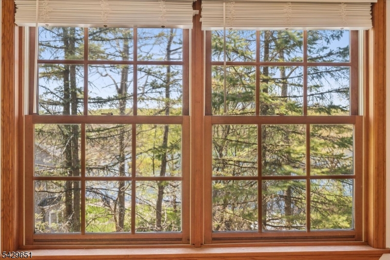
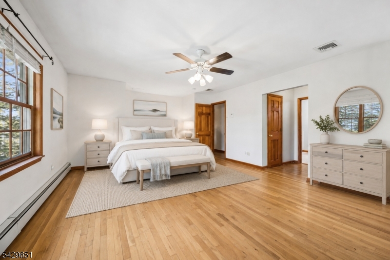
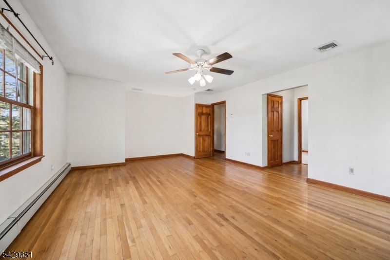
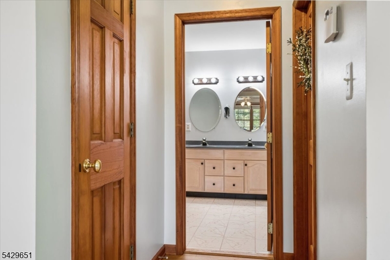
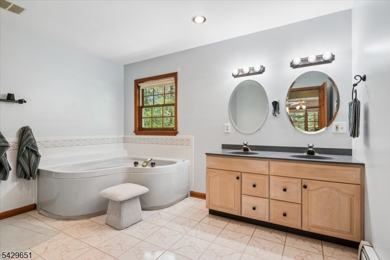
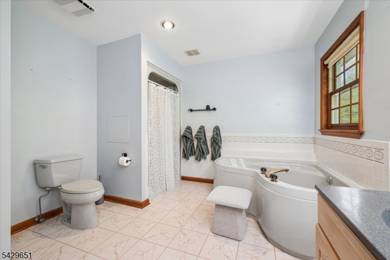
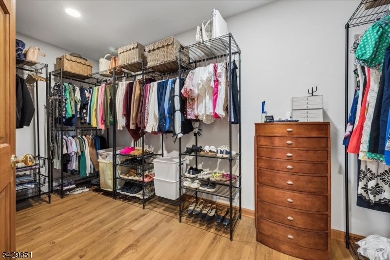
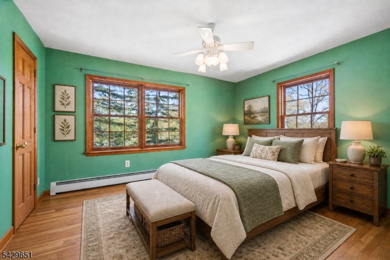
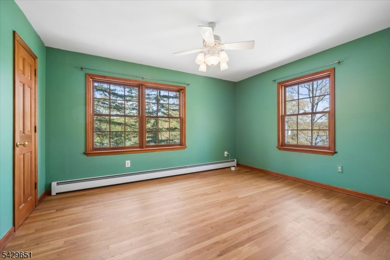
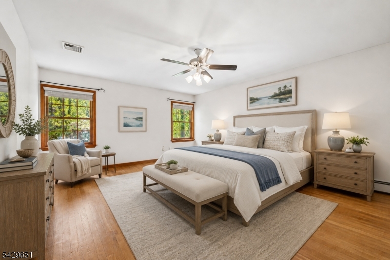
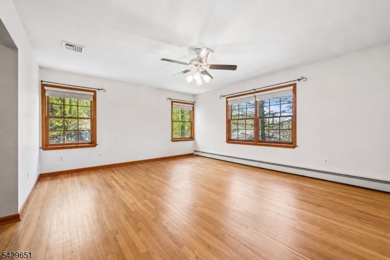
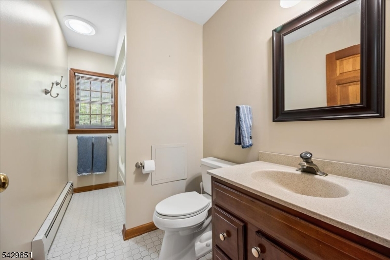
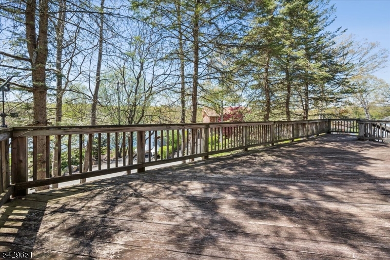
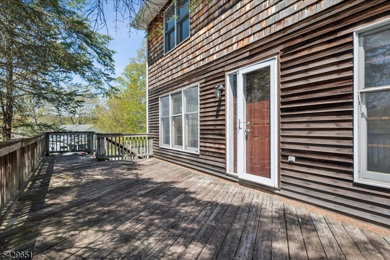
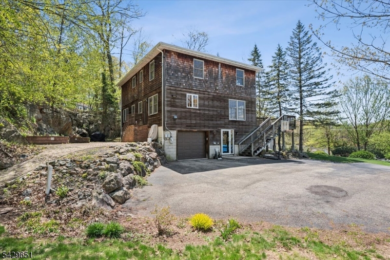
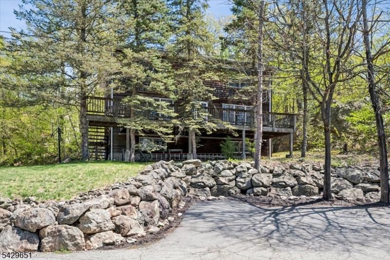
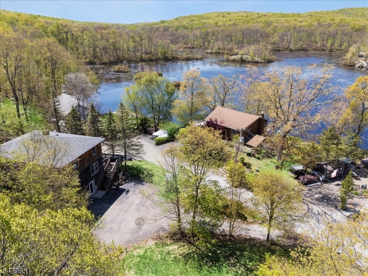
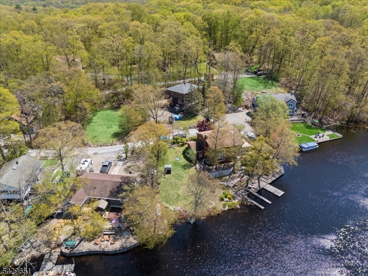
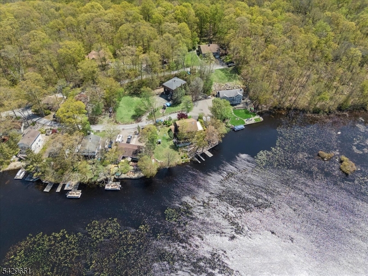
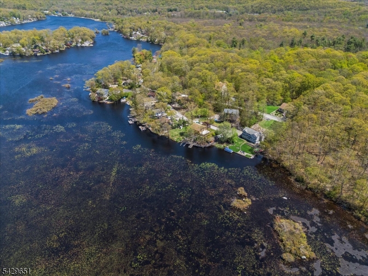
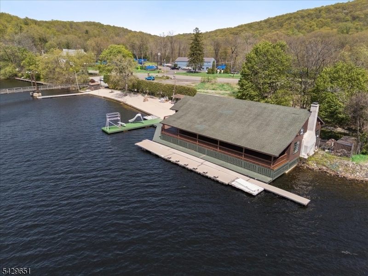
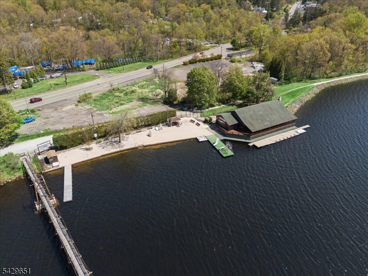
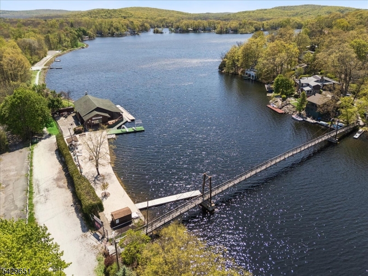
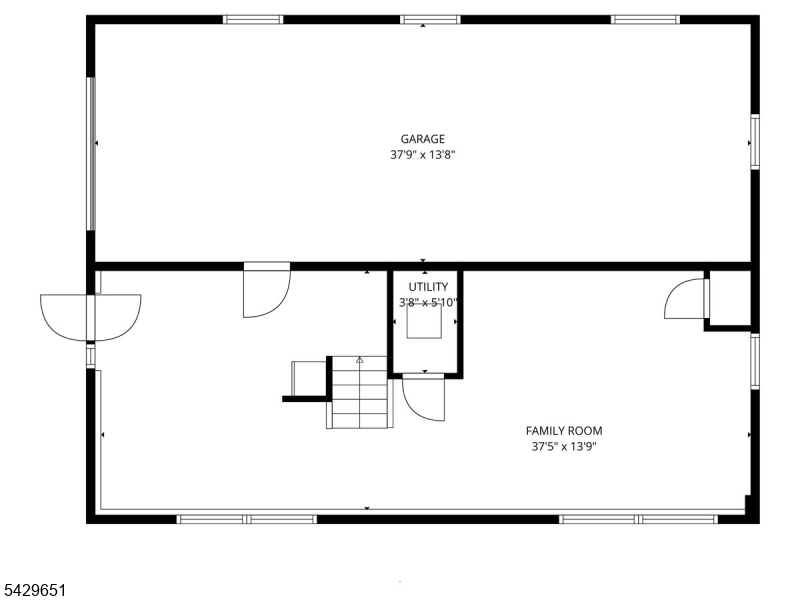
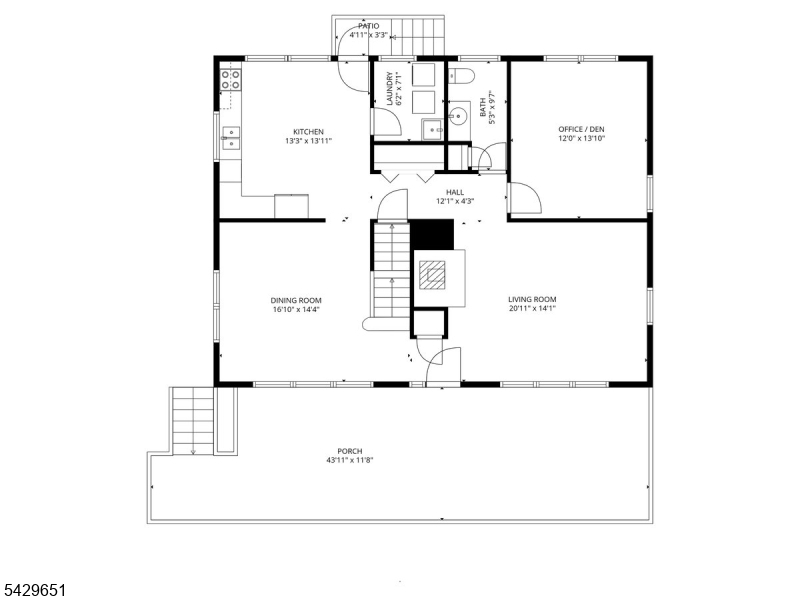
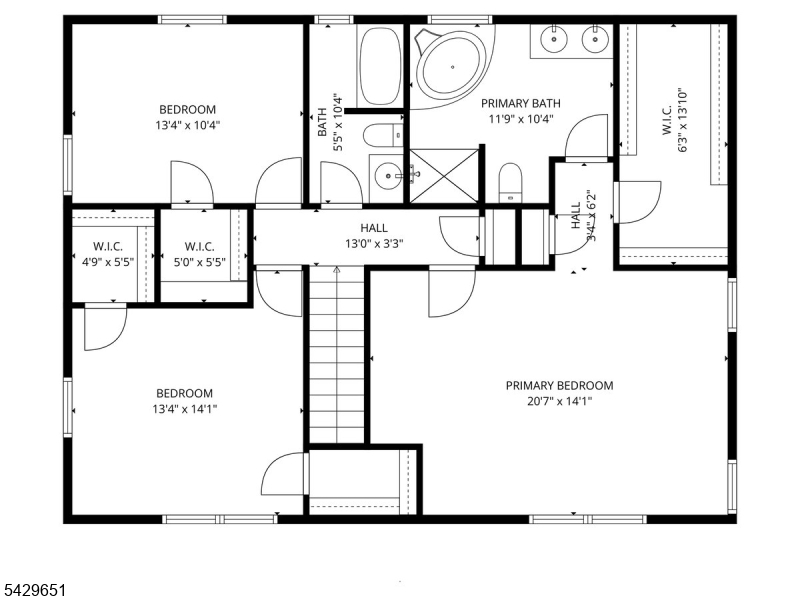
Welcome to Cranberry Lake, where peaceful surroundings and year-round lake views create the perfect backdrop for everyday living or weekend getaways. Nestled on a quiet dead-end street, this home sits on approximately half an acre, offering privacy, usable lawn space and a true connection to nature. Enter from the expansive lakeview deck, perfect for morning coffee or simply taking in the water views. Inside, hardwood floors and large windows fill the home with natural light and scenic beauty. The main level features a spacious living room w/a wood-burning stove, dedicated dining room, eat-in kitchen with SS appliances, laundry room, pantry, powder room and a flexible office/den/guest space. A secondary entrance from the kitchen opens to a private paved patio for additional outdoor living. Upstairs, 2 generously sized bedrooms with WIC share a full hall bath, while the spacious primary suite offers a large walk-in closet and 5-piece ensuite bath. The finished, heated and cooled walkout basement adds valuable living space with direct access to the 2-car garage. Ample parking, rare for the lake community, provides room for multiple vehicles or winter boat storage, plus an outdoor shed. Optional Cranberry Lake Community Club membership offers access to beaches, floating docks, boat slips, swimming, fishing and motorized boating. Minutes from trails, Byram hiking, Allamuchy Mountain State Park, shopping, dining and major routes comfort, space and scenic lake living in one.

137 S Shore Rd

Message successfully sent.

What would you like to know?

What is 3 + 4 ?

I agree to receive email communication and understand I can unsubscribe at any time.

I agree to be contacted by KW Metropolitan via call, email, and text for real estate services. To opt out, you can reply 'stop' at any time or reply 'help' for assistance. You can also click the unsubscribe link in the emails. Message and data rates may apply. Message frequency may vary. Privacy Policy

Related Properties

New on site 3 days ago
Welcome to your brand new home in the highly desirable Cranberry Lake community! Thoughtfully designed with today's buyer in mind, this stunning home offers a bright, open floor plan filled with stylish finishes & quality craftsmanship throughout. The beautiful kitchen features quartz countertops, floating shelves  & stainless steel appliances, flowing seamlessly into the main living and dining areas - perfect for everyday living and entertaining. The spacious primary suite offers a private retreat with a luxurious en suite bath featuring a glass enclosed tiled shower & large walk-in closet.  Two additional bedrooms & a beautifully appointed hall bath with double vanity, tiled tub/shower provide plenty of room for family or guests. The finished walkout basement has impressive 10 foot ceilings, custom shiplap, board-and-batten walls & direct access to the backyard garden & additional parking, creating flexible space for a family room, home office, gym or recreation area.  Pergo laminate flooring runs throughout the home, adding warmth, durability & easy maintenance.  Optional Cranberry Lake membership provides beach, clubhouse & community activities.  Visit CranberryLakeCC.org for information.  Welcome to your NEW CONSTRUCTION!
#4044195

Byram Twp.

33 Allamuchy Trl

3 Beds

2 Baths

N/A

$529,000

MLS#: 4044195

Beautifully maintained and move-in ready, this charming Cape Cod offers 3 bedrooms, 1.5 baths, and a flexible floor plan designed for today's lifestyle. The spacious loft serves as the third bedroom, while the finished walkout lower level provides the perfect space for a family room, home office, recreation room, or home gym. The updated kitchen features granite countertops, stainless steel appliances, and opens to a large deck overlooking the private backyard. Enjoy outdoor living with a brand-new privacy fence, a fully fenced area ideal for a play space, dog run, or vegetable garden, plus an additional established garden ready for your favorite flowers, herbs, or vegetables. Thoughtfully updated throughout, this home combines comfort, functionality, and charm. Conveniently located near parks, schools, shopping, dining, and major commuter routes, it offers the perfect balance of peaceful living and everyday convenience. Whether you're entertaining guests, working from home, or simply relaxing, this inviting property is ready to welcome you home. Washer and Dryer also included.
#4043227

Byram Twp.

18 Tamarack Rd

3 Beds

1 Baths

N/A

$459,900

MLS#: 4043227

Sellers Motivated !!!!welcome to this exceptional property, an absolute dream home featuring four spacious bedrooms, two full baths, and the exciting potential to easily expand to a fifth bedroom as your needs grow. This sophisticated, light-filled residence highlights a formal dining room accented by custom woodwork and elegant halo lighting, while the laundry room is conveniently located on the main level. The home's generous footprint extends downstairs, offering an office area and additional space in the basement. Step outside into a backyard paradise designed for seamless indoor-outdoor living, where a beautiful screened-in patio, private deck, and pool overlook a stunning outdoor pond with Koi fish, creating a captivating and serene focal point. The property backs directly to protected parkland, ensuring privacy. Ideal for automotive enthusiasts or hobbyists, the oversized, heated 2.5-car detached garage serves as the ultimate workshop for anyone who loves to tinker, featuring a built-in workbench, cabinetry, and ventilation, while the massive second-story loft offers the perfect canvas for a future guest apartment conversion. Excellently positioned for commuters, this property is just blocks from West Brookwood Park, minutes from premier hiking and fishing, and close to healthcare facilities.
#4040943

Byram Twp.

27 River Rd

4 Beds

2 Baths

N/A

$539,000

MLS#: 4040943

Built in 2024, this move-in ready home offers panoramic Lake Mohawk views and the advantages of all-new construction with modern finishes throughout. Located on Birch Parkway directly across from the lake, the property features a new roof, septic system, HVAC, central air, tankless water heater, flooring, kitchen, bathrooms, and more.The updated kitchen showcases wood countertops, glass-front cabinetry, and an open layout designed for everyday living and entertaining. A spacious main-level deck overlooks the lake, providing an ideal setting for outdoor dining or relaxing while enjoying the water views.The primary suite features expansive lake views and a private balcony. Outdoor living continues in the backyard with a newly built vaulted wood pavilion, concrete patio, mature greenery, and a storage shed, creating a versatile space for entertaining or enjoying the outdoors.Ownership includes membership in the Lake Mohawk community, with access to private beaches, boating, fishing, kayaking, and community events. Optional membership to the Lake Mohawk Country Club offers golf, tennis, dining, and additional recreational amenities. Conveniently located in Byram Township with a Sparta mailing address, this home combines modern construction, low-maintenance living, and desirable Lake Mohawk amenities.
#4037906

Byram Twp.

49 Birch Pkwy

3 Beds

2 Baths

N/A

$574,900

MLS#: 4037906

Welcome to this spacious 4 bedroom, 2.5 bath Colonial in scenic Byram Twp, offering a comfortable layout, generous room sizes, and a setting surrounded by nature. The main level features an inviting living room, dining area, eat in kitchen with abundant cabinetry and stainless appliances, plus a practical mudroom entry that adds everyday convenience. Upstairs, you will find 4 bedrooms, including a large primary bedroom with a walk in closet, along with the convenience of second floor laundry. The finished lower level provides additional flexible living space, perfect for a recreation room, media area, home office, gym, or playroom. Enjoy an attached garage, driveway parking, outdoor storage, and close proximity to lakes, parks, trails, shopping, dining, and commuter routes. Optional Cranberry Lake membership offers access to the lake and clubhouse, subject to association terms. Tax records reflect 3 bedrooms. Home is currently used as 4 bedrooms. Seller states septic tank is 1,500 gallons. Buyer to perform due diligence regarding bedroom count and septic.
#4036563

Byram Twp.

13 Cranberry Ledge Rd

4 Beds

2 Baths

N/A

$539,000

MLS#: 4036563

Charming 4-bedroom Cape situated on a level lot in a convenient commuter location close to major highways. This home offers an eat-in kitchen, spacious layout, and a basement with great potential for a future recreation room, home office, or additional living space. A wonderful opportunity to make this home your own while enjoying easy access to shopping and dining.Per RRE Rules for FINCEN.transfers will be subject to reporting when buyers use entities or trusts to take title to residential real estate, when the transaction is all-cash, privately financed or HELOC.
#4026642

Byram Twp.

35 Mayne Ave

4 Beds

1 Baths

N/A

$419,900

MLS#: 4026642

 - property

Send a message

Message successfully sent.

Your message

What is 3 + 4 ?

Reason for contacting?

I agree to receive email communication and understand I can unsubscribe at any time.

I agree to be contacted by KW Metropolitan via call, email, and text for real estate services. To opt out, you can reply 'stop' at any time or reply 'help' for assistance. You can also click the unsubscribe link in the emails. Message and data rates may apply. Message frequency may vary. Privacy Policy

Sign Out

Virtual Assistant

Would you like to take the next step with this property? We can help you schedule a showing or virtual tour, or send you more details.

Yes, I would like more information.

Thank You for Your Reply, One of Our Agents will contact you as soon as possible

No, maybe later.

Thank you, you can always contact me via email, phone number or through the contact form.

Realhub AI

Lucy - Your AI-Powered Realtor

Update Your Temporary Password

Personalize your search

Enter your email and we'll notify you immediately when new listings match what you're looking for.

or enter email address

Already have an account ? Login here

Continue your home search

I agree to receive communications and understand I can unsubscribe at any time.

I agree to be contacted by KW Metropolitan via call, email, and text for real estate services. To opt out, you can reply 'stop' at any time or reply 'help' for assistance. You can also click the unsubscribe link in the emails. Message and data rates may apply. Message frequency may vary. Privacy Policy

Already have an account ? Login here

We use cookies

We use cookies primarily for analytics to enhance your experience. By accepting, you agree to our use of these cookies. You can manage your preferences or learn more about our cookies policy.